1. ArchDaily
  2. Projects

Projects

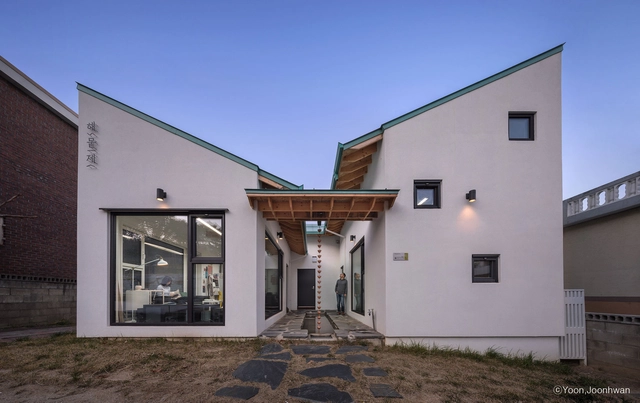
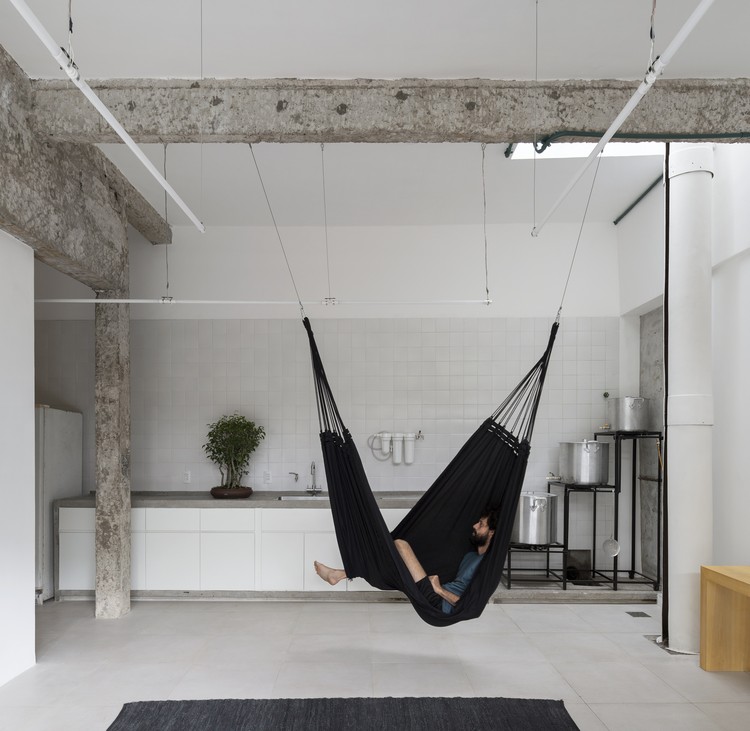
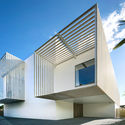
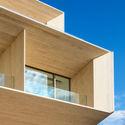
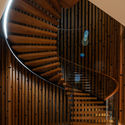
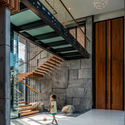
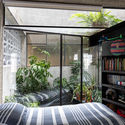
Hae-mut-je House and Office / Architecture Studio YEIN

Hae-mut-je House and Office / Architecture Studio YEIN - Exterior Photography, OfficesHae-mut-je House and Office / Architecture Studio YEIN - Interior Photography, Offices, Bedroom, Beam, Stairs, FacadeHae-mut-je House and Office / Architecture Studio YEIN - Interior Photography, Offices, BedHae-mut-je House and Office / Architecture Studio YEIN - Exterior Photography, OfficesHae-mut-je House and Office / Architecture Studio YEIN - More Images+ 17

  • Area Area of this architecture project Area:  75 m²
  • Year Completion year of this architecture project Year:  2019
  • Manufacturers Brands with products used in this architecture project
    Manufacturers:  AutoDesk, DIA, Hansol Home Deco, Hyundai L&C, KELIM Ceramics Company Limited, +4

Slate School / Patriquin Architects

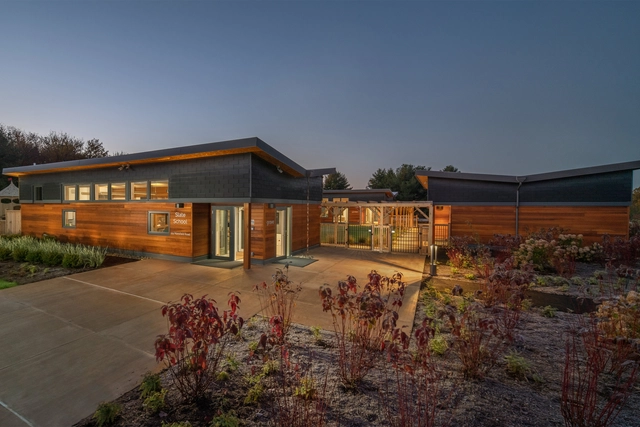
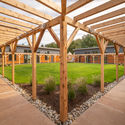
Slate School / Patriquin Architects - Exterior Photography, Sustainability, Garden, Facade, DoorSlate School / Patriquin Architects - Interior Photography, Sustainability, BeamSlate School / Patriquin Architects - Exterior Photography, SustainabilitySlate School / Patriquin Architects - Exterior Photography, Sustainability, GardenSlate School / Patriquin Architects - More Images+ 10

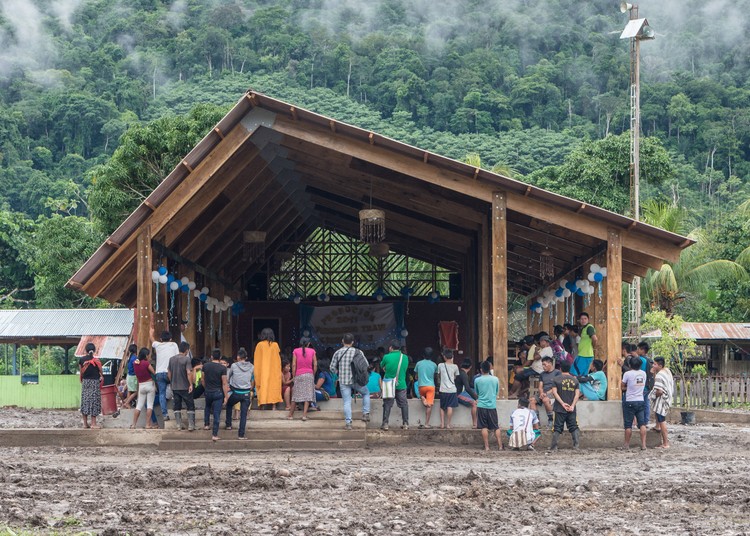
New Community Center for Otica Native Community / Semillas

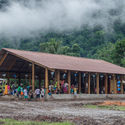
New Community Center for Otica Native Community / Semillas - Exterior Photography, Community Center
© Eleazar Cuadros

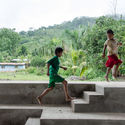
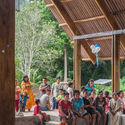
New Community Center for Otica Native Community / Semillas - Exterior Photography, Community CenterNew Community Center for Otica Native Community / Semillas - Exterior Photography, Community Center, StairsNew Community Center for Otica Native Community / Semillas - Interior Photography, Community Center, Beam, ChairNew Community Center for Otica Native Community / Semillas - Interior Photography, Community Center, BeamNew Community Center for Otica Native Community / Semillas - More Images+ 16

  • Area Area of this architecture project Area:  230 m²
  • Year Completion year of this architecture project Year:  2019
  • Manufacturers Brands with products used in this architecture project
    Manufacturers:  AutoDesk, Cemento INKA, Eternit, NEMATSA srl

Tierwelthaus House / Feldman Architecture

Tierwelthaus House / Feldman Architecture - Exterior Photography, Houses, GardenTierwelthaus House / Feldman Architecture - Interior Photography, Houses, Facade, ColumnTierwelthaus House / Feldman Architecture - Interior Photography, HousesTierwelthaus House / Feldman Architecture - Exterior Photography, Houses, GardenTierwelthaus House / Feldman Architecture - More Images+ 14

•
Portola Valley, United States

Itamonte Garage / Zebulun Arquitetura

Itamonte Garage / Zebulun Arquitetura - Interior Photography, Restoration
© Federico Cairoli

Itamonte Garage / Zebulun Arquitetura - Interior Photography, RestorationItamonte Garage / Zebulun Arquitetura - Exterior Photography, Restoration, CourtyardItamonte Garage / Zebulun Arquitetura - Interior Photography, RestorationItamonte Garage / Zebulun Arquitetura - Interior Photography, RestorationItamonte Garage / Zebulun Arquitetura - More Images+ 15

  • Area Area of this architecture project Area:  70 m²
  • Year Completion year of this architecture project Year:  2019
  • Manufacturers Brands with products used in this architecture project
    Manufacturers:  Brasil Imperial, Celite, Cimento Mauá, Cimento Tupi, Cnox, +12

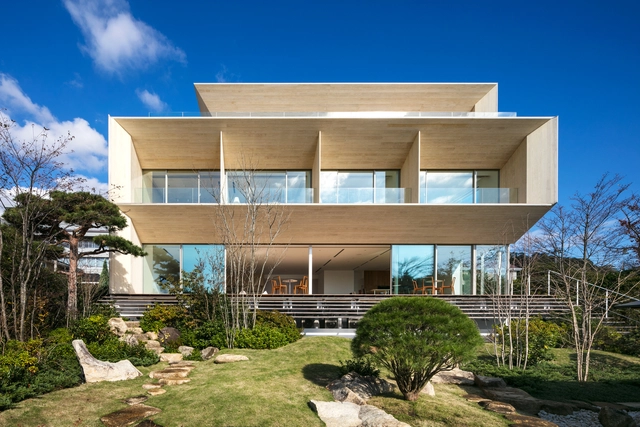
Shiro House / Kengo Kuma and Associates

Shiro House / Kengo Kuma and Associates - Exterior Photography, Houses, Facade, BalconyShiro House / Kengo Kuma and Associates - Exterior Photography, Houses, FacadeShiro House / Kengo Kuma and Associates - Exterior Photography, Houses, FacadeShiro House / Kengo Kuma and Associates - Interior Photography, Houses, FacadeShiro House / Kengo Kuma and Associates - More Images+ 11

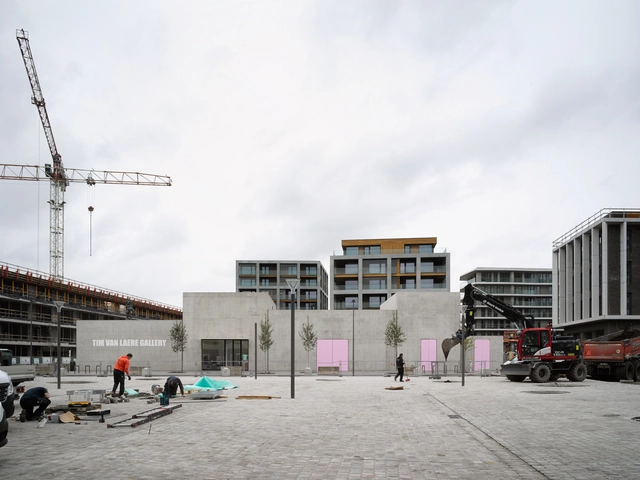
Tim Van Laere Gallery / OFFICE Kersten Geers David Van Severen

Tim Van Laere Gallery / OFFICE Kersten Geers David Van Severen - Interior Photography, Museum & Exhibition InteriorsTim Van Laere Gallery / OFFICE Kersten Geers David Van Severen - Exterior Photography, Museum & Exhibition Interiors, FacadeTim Van Laere Gallery / OFFICE Kersten Geers David Van Severen - Interior Photography, Museum & Exhibition Interiors, Facade, DoorTim Van Laere Gallery / OFFICE Kersten Geers David Van Severen - Exterior Photography, Museum & Exhibition InteriorsTim Van Laere Gallery / OFFICE Kersten Geers David Van Severen - More Images+ 14

CVC House / Estudio MMX

CVC House / Estudio MMX - Exterior Photography, HousesCVC House / Estudio MMX - Exterior Photography, Houses, Facade, BeamCVC House / Estudio MMX - Interior Photography, HousesCVC House / Estudio MMX - Interior Photography, Houses, FacadeCVC House / Estudio MMX - More Images+ 24

•
Ciudad de México, Mexico
  • Architects: Estudio MMX
  • Area Area of this architecture project Area:  550 m²
  • Year Completion year of this architecture project Year:  2018

House68 / Design Collective Architects

House68 / Design Collective Architects - Exterior Photography, Houses
© Creative Clicks, WONG SzeMing

House68 / Design Collective Architects - Exterior Photography, Houses, GardenHouse68 / Design Collective Architects - Exterior Photography, HousesHouse68 / Design Collective Architects - Interior Photography, Houses, HandrailHouse68 / Design Collective Architects - Interior Photography, Houses, Stairs, Facade, Beam, HandrailHouse68 / Design Collective Architects - More Images+ 49

Intervention in Un Bosque Apartment / Morphism

Intervention in Un Bosque Apartment / Morphism - Interior Photography, Apartment Interiors, BeamIntervention in Un Bosque Apartment / Morphism - Interior Photography, Apartment Interiors, Kitchen, Beam, Facade, Table, ChairIntervention in Un Bosque Apartment / Morphism - Exterior Photography, Apartment Interiors, BeamIntervention in Un Bosque Apartment / Morphism - Interior Photography, Apartment Interiors, Bedroom, BedIntervention in Un Bosque Apartment / Morphism - More Images+ 13

  • Architects: Morphism
  • Area Area of this architecture project Area:  120 m²
  • Year Completion year of this architecture project Year:  2020

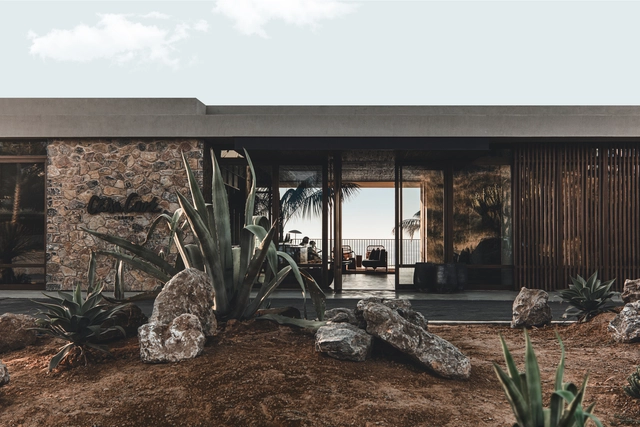
Casa Cook Chania Hotel / K-Studio + Lambs & Lions

Casa Cook Chania Hotel  / K-Studio + Lambs & Lions - Exterior Photography, Hotels, FacadeCasa Cook Chania Hotel  / K-Studio + Lambs & Lions - Exterior Photography, Hotels, GardenCasa Cook Chania Hotel  / K-Studio + Lambs & Lions - Interior Photography, Hotels, Bedroom, Lighting, BedCasa Cook Chania Hotel  / K-Studio + Lambs & Lions - Exterior Photography, HotelsCasa Cook Chania Hotel  / K-Studio + Lambs & Lions - More Images+ 28

•
Chania, Greece

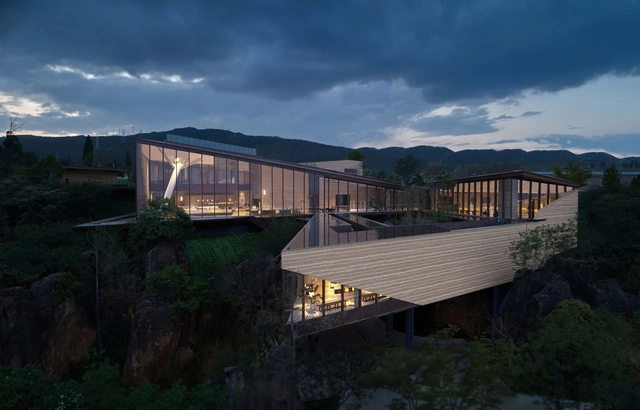
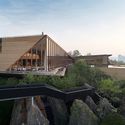
Mountain & Sea Art Museum / gad

Mountain & Sea Art Museum / gad - Exterior Photography, Museum, FacadeMountain & Sea Art Museum / gad - Exterior Photography, MuseumMountain & Sea Art Museum / gad - Exterior Photography, MuseumMountain & Sea Art Museum / gad - Exterior Photography, Museum, FacadeMountain & Sea Art Museum / gad - More Images+ 23

•
Kunming, China

S Space / H&P Architects

S Space / H&P Architects - Community , Garden, Facade, Arch, Chair, BenchS Space / H&P Architects - Community , Garden, Stairs, Beam, Handrail, Facade, Arch, Table, ChairS Space / H&P Architects - Community , Garden, Arch, Facade, BeamS Space / H&P Architects - Community , Deck, Beam, Chair, TableS Space / H&P Architects - More Images+ 40

Ningbo New Library / SHL

Ningbo New Library / SHL - Interior Photography, LibraryNingbo New Library / SHL - Exterior Photography, Library, FacadeNingbo New Library / SHL - Interior Photography, Library, Stairs, FacadeNingbo New Library / SHL - Exterior Photography, Library, FacadeNingbo New Library / SHL - More Images+ 23

•
Ningbo, China

Zero House, Nearly zero energy reconstruction of a rural house in Daxing / Tenio Tianjin Architecture and Engineering

Zero House, Nearly zero energy reconstruction of a rural house in Daxing / Tenio Tianjin Architecture and Engineering - Exterior Photography, Renovation, Stairs
Courtesy of Tenio Tianjin Architecture and Engineering

Zero House, Nearly zero energy reconstruction of a rural house in Daxing / Tenio Tianjin Architecture and Engineering - Exterior Photography, RenovationZero House, Nearly zero energy reconstruction of a rural house in Daxing / Tenio Tianjin Architecture and Engineering - Interior Photography, Renovation, Door, FacadeZero House, Nearly zero energy reconstruction of a rural house in Daxing / Tenio Tianjin Architecture and Engineering - Interior Photography, Renovation, Beam, TableZero House, Nearly zero energy reconstruction of a rural house in Daxing / Tenio Tianjin Architecture and Engineering - Exterior Photography, RenovationZero House, Nearly zero energy reconstruction of a rural house in Daxing / Tenio Tianjin Architecture and Engineering - More Images+ 19

•
Beijing, China

Linaya House / Delution Architect

Linaya House / Delution Architect - Interior Photography, Houses, DoorLinaya House / Delution Architect - Interior Photography, Houses, Stairs, DoorLinaya House / Delution Architect - Exterior Photography, Houses, BalconyLinaya House / Delution Architect - Interior Photography, Houses, Stairs, HandrailLinaya House / Delution Architect - More Images+ 18

•
Ciputat, Indonesia
  • Architects: DELUTION
  • Year Completion year of this architecture project Year:  2020
  • Manufacturers Brands with products used in this architecture project
    Manufacturers:  Toto, Signify, Nippon Paint

Ambivert House / TRST Architect

Ambivert House / TRST Architect - Exterior Photography, Houses, Facade
© Fine Projects

Ambivert House / TRST Architect - Interior Photography, Houses, Kitchen, Countertop, SinkAmbivert House / TRST Architect - Interior Photography, Houses, StairsAmbivert House / TRST Architect - Interior Photography, Houses, Stairs, HandrailAmbivert House / TRST Architect - Exterior Photography, HousesAmbivert House / TRST Architect - More Images+ 22

•
Kelapa Gading, Indonesia
  • Architects: TRST Architect
  • Area Area of this architecture project Area:  220 m²
  • Year Completion year of this architecture project Year:  2019
  • Manufacturers Brands with products used in this architecture project
    Manufacturers:  Toto, Aica Kogyo Company, Limited, Daikin
  • Professionals: Taru Living, TRST Architect

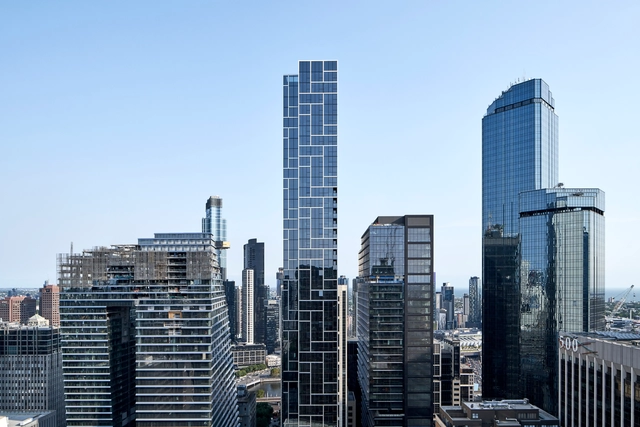
Collins House Residential Building / Bates Smart


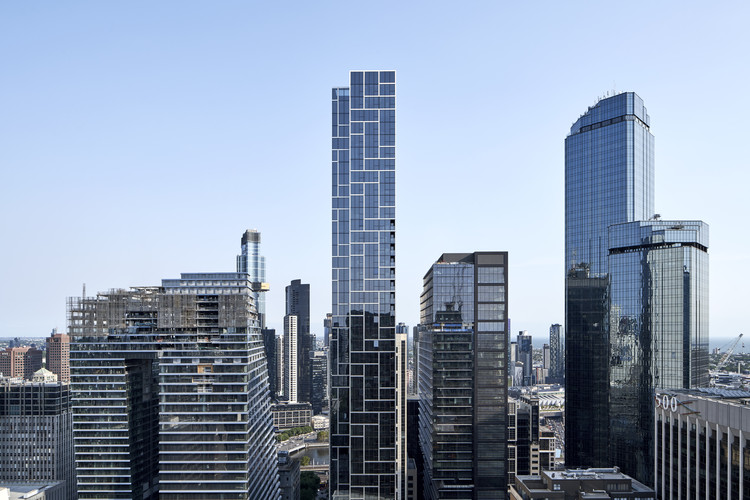
Collins House Residential Building / Bates Smart
 - Exterior Photography, ApartmentsCollins House Residential Building / Bates Smart
 - Exterior Photography, Apartments, FacadeCollins House Residential Building / Bates Smart
 - Exterior Photography, Apartments, FacadeCollins House Residential Building / Bates Smart
 - Exterior Photography, Apartments, FacadeCollins House Residential Building / Bates Smart
 - More Images+ 6

•
Melbourne, Australia

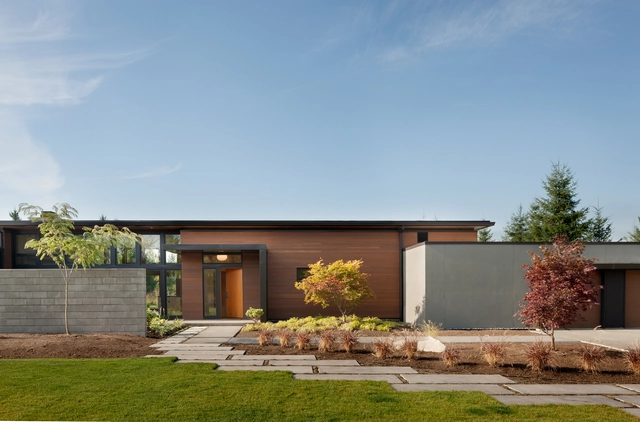
Olympia Prairie Home / Coates Design: Architecture + Interiors | Seattle Architects

Olympia Prairie Home / Coates Design: Architecture + Interiors | Seattle Architects - Interior Photography, Houses, Facade, DoorOlympia Prairie Home / Coates Design: Architecture + Interiors | Seattle Architects - Exterior Photography, Houses, Garden, FacadeOlympia Prairie Home / Coates Design: Architecture + Interiors | Seattle Architects - Exterior Photography, Houses, FacadeOlympia Prairie Home / Coates Design: Architecture + Interiors | Seattle Architects - Interior Photography, Houses, Lighting, Table, CountertopOlympia Prairie Home / Coates Design: Architecture + Interiors | Seattle Architects - More Images+ 27

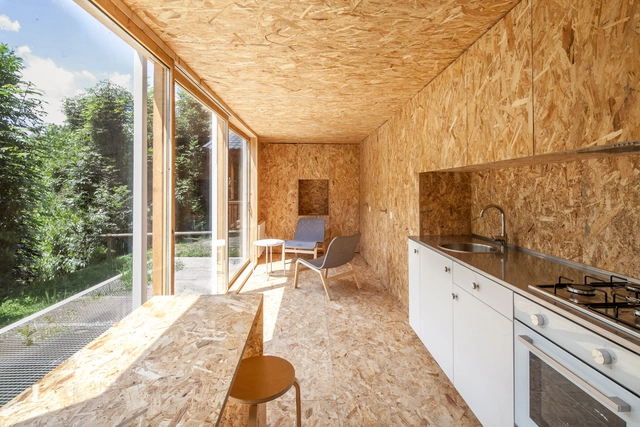
Weekend Shelter / Agora Arquitectura

Weekend Shelter / Agora Arquitectura - Exterior Photography, Installations & Structures, GardenWeekend Shelter / Agora Arquitectura - Interior Photography, Installations & StructuresWeekend Shelter / Agora Arquitectura - Interior Photography, Installations & StructuresWeekend Shelter / Agora Arquitectura - Exterior Photography, Installations & Structures, GardenWeekend Shelter / Agora Arquitectura - More Images+ 14

  • Architects: Agora Arquitectura
  • Area Area of this architecture project Area:  40 m²
  • Year Completion year of this architecture project Year:  2019
  • Manufacturers Brands with products used in this architecture project
    Manufacturers:  AutoDesk, Barnacork, Persiana Barcelona

Nursery Capire / RE+D

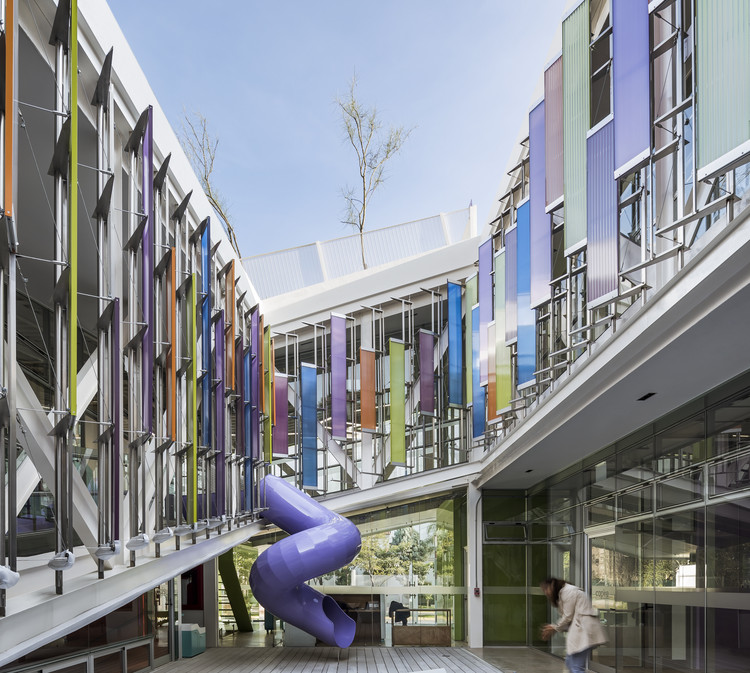
Nursery Capire / RE+D - Exterior Photography, Kindergarten, Deck, Balcony
© César Béjar

Nursery Capire / RE+D - Exterior Photography, Kindergarten, Deck, BalconyNursery Capire / RE+D - Interior Photography, Kindergarten, Stairs, TableNursery Capire / RE+D - Exterior Photography, Kindergarten, Facade, Handrail, BalconyNursery Capire / RE+D - Exterior Photography, Kindergarten, StairsNursery Capire / RE+D - More Images+ 31

•
Zapopan, Mexico
  • Architects: RE+D
  • Area Area of this architecture project Area:  895 m²
  • Year Completion year of this architecture project Year:  2019
  • Manufacturers Brands with products used in this architecture project
    Manufacturers:  AutoDesk, Danpal, Holcim, Hafele, Herralum, +2

Technology Center SAF / ABTSMOLEN

Technology Center SAF / ABTSMOLEN - Exterior Photography, Institutional Buildings, FacadeTechnology Center SAF / ABTSMOLEN - Exterior Photography, Institutional Buildings, FacadeTechnology Center SAF / ABTSMOLEN - Interior Photography, Institutional BuildingsTechnology Center SAF / ABTSMOLEN - Exterior Photography, Institutional BuildingsTechnology Center SAF / ABTSMOLEN - More Images+ 15

Cobogó Apartment / Lelalo arquitetura e design

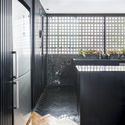
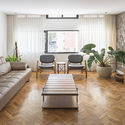
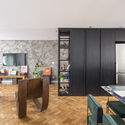
Cobogó Apartment / Lelalo arquitetura e design - Interior Photography, Interior DesignCobogó Apartment / Lelalo arquitetura e design - Interior Photography, Interior DesignCobogó Apartment / Lelalo arquitetura e design - Interior Photography, Interior DesignCobogó Apartment / Lelalo arquitetura e design - Interior Photography, Interior DesignCobogó Apartment / Lelalo arquitetura e design - More Images+ 23

  • Area Area of this architecture project Area:  132 m²
  • Year Completion year of this architecture project Year:  2019
  • Manufacturers Brands with products used in this architecture project
    Manufacturers:  Adobe Systems Incorporated, AutoDesk, Danilo Vale, Deca, Decortiles, +4

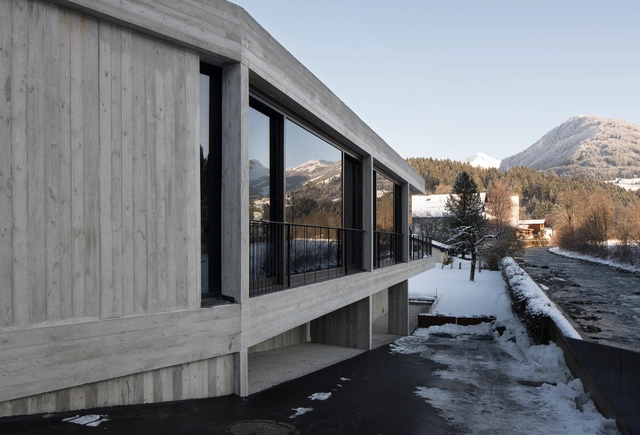
Gasthof Auwirt Lodge / Steiner Architecture

Gasthof Auwirt Lodge / Steiner Architecture - Exterior Photography, Renovation, BeamGasthof Auwirt Lodge / Steiner Architecture - Interior Photography, Renovation, Table, ChairGasthof Auwirt Lodge / Steiner Architecture - Interior Photography, RenovationGasthof Auwirt Lodge / Steiner Architecture - Exterior Photography, RenovationGasthof Auwirt Lodge / Steiner Architecture - More Images+ 16

•
Kitzbühel, Austria
  • Area Area of this architecture project Area:  400 m²
  • Year Completion year of this architecture project Year:  2017
  • Manufacturers Brands with products used in this architecture project
    Manufacturers:  AutoDesk, Concrete, Fortuny, Robert McNeel & Associates, Viabizzuno

Oops! We don't have this page.

But you can browse the last one: 417

You've started following your first account!

Did you know?

You'll now receive updates based on what you follow! Personalize your stream and start following your favorite authors, offices and users.