1. ArchDaily
  2. Projects

Projects

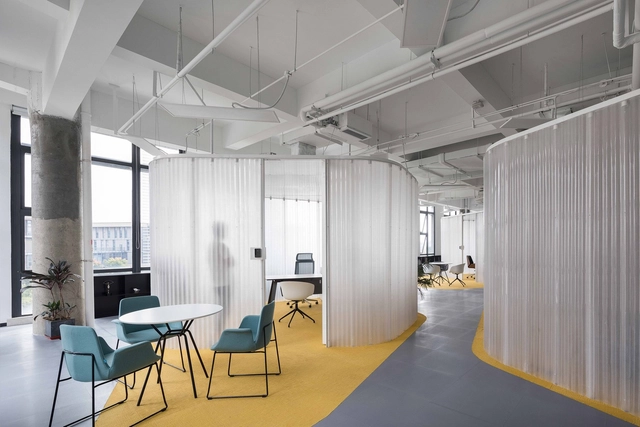
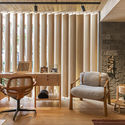
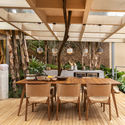
SECAD Offices / MCVR Studio

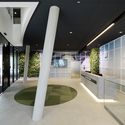
SECAD Offices / MCVR Studio - Interior Photography, Offices Interiors, Kitchen, Chair, TableSECAD Offices / MCVR Studio - Interior Photography, Offices Interiors, Chair, TableSECAD Offices / MCVR Studio - Interior Photography, Offices Interiors, Table, Chair, LightingSECAD Offices / MCVR Studio - Interior Photography, Offices Interiors, Table, ChairSECAD Offices / MCVR Studio - More Images+ 12

  • Architects: MCVR Studio
  • Area Area of this architecture project Area:  700 m²
  • Year Completion year of this architecture project Year:  2019

Lumini Apartment / Bohrer Architects

Lumini Apartment / Bohrer Architects - Interior Photography, Apartment InteriorsLumini Apartment / Bohrer Architects - Interior Photography, Apartment InteriorsLumini Apartment / Bohrer Architects - Interior Photography, Apartment Interiors, KitchenLumini Apartment / Bohrer Architects - Interior Photography, Apartment Interiors, BathroomLumini Apartment / Bohrer Architects - More Images+ 24

•
Vila Serradinho, Brazil
  • Architects: Bohrer Arquitetos
  • Area Area of this architecture project Area:  159 m²
  • Year Completion year of this architecture project Year:  2019
  • Manufacturers Brands with products used in this architecture project
    Manufacturers:  AutoDesk, CONDEC PREMIUM, Docol, Dsgnselo, Durafloor, +7

Transformation The Hinge / Niels Olivier Architect

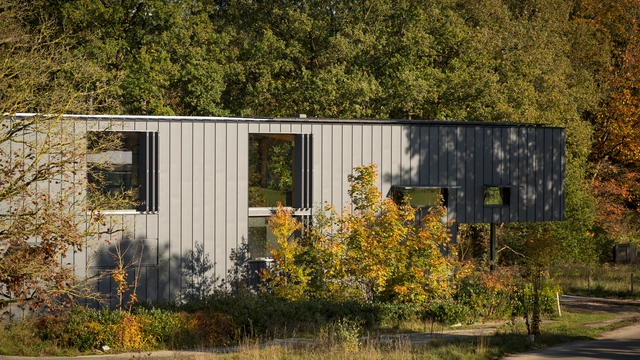
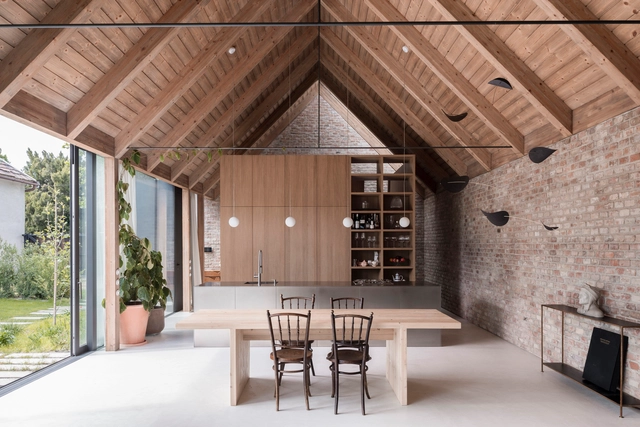
Transformation The Hinge / Niels Olivier Architect - Exterior Photography, Houses, FacadeTransformation The Hinge / Niels Olivier Architect - Exterior Photography, Houses, Garden, DoorTransformation The Hinge / Niels Olivier Architect - Interior Photography, Houses, ChairTransformation The Hinge / Niels Olivier Architect - Interior Photography, Houses, Kitchen, Beam, Table, Lighting, Countertop, ChairTransformation The Hinge / Niels Olivier Architect - More Images+ 21

NK House / ZALC Architecture + Rua 141 Architecture

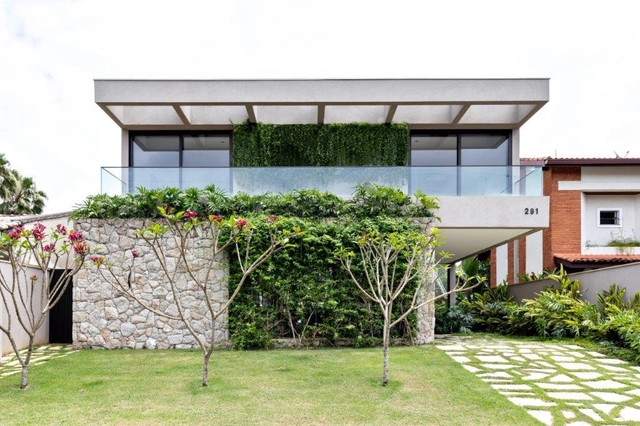
NK House / ZALC Architecture + Rua 141 Architecture - Exterior Photography, Houses, GardenNK House / ZALC Architecture + Rua 141 Architecture - Interior Photography, HousesNK House / ZALC Architecture + Rua 141 Architecture - Interior Photography, HousesNK House / ZALC Architecture + Rua 141 Architecture - Interior Photography, Houses, KitchenNK House / ZALC Architecture + Rua 141 Architecture - More Images+ 30

•
Guarujá, Brazil
  • Area Area of this architecture project Area:  400 m²
  • Year Completion year of this architecture project Year:  2019
  • Manufacturers Brands with products used in this architecture project
    Manufacturers:  Alonso Mármore, Blue Gardenia, Breton, Bruno De Carvalho, Marche Art de vie, designer, Codex Home, +23

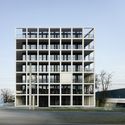
C&P Corporate Headquarters / INNOCAD

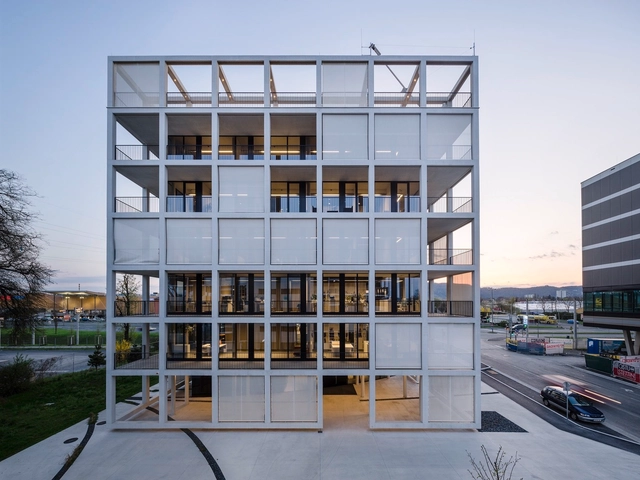
C&P Corporate Headquarters / INNOCAD - Institutional Buildings, FacadeC&P Corporate Headquarters / INNOCAD - Institutional Buildings, FacadeC&P Corporate Headquarters / INNOCAD - Institutional Buildings, Facade, BeamC&P Corporate Headquarters / INNOCAD - Institutional Buildings, FacadeC&P Corporate Headquarters / INNOCAD - More Images+ 43

  • Architects: INNOCAD
  • Area Area of this architecture project Area:  2465 m²
  • Year Completion year of this architecture project Year:  2017

Bosc House / Joan Poca Arquitecte

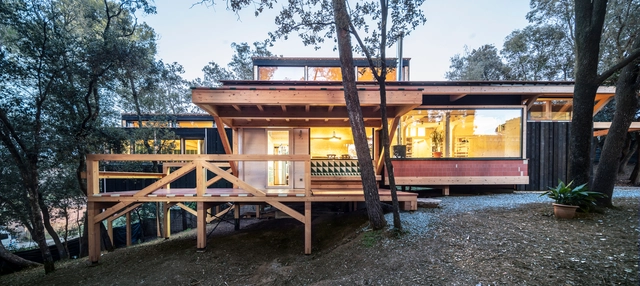
Bosc House / Joan Poca Arquitecte - Exterior Photography, HousesBosc House / Joan Poca Arquitecte - Interior Photography, Houses, BeamBosc House / Joan Poca Arquitecte - Interior Photography, Houses, BeamBosc House / Joan Poca Arquitecte - Exterior Photography, Houses, Deck, BeamBosc House / Joan Poca Arquitecte - More Images+ 23

  • Area Area of this architecture project Area:  203 m²
  • Year Completion year of this architecture project Year:  2019
  • Manufacturers Brands with products used in this architecture project
    Manufacturers:  JUNG, Rothoblaas, Aduro, Binderholz, Ceràmica Ferres, +3

LEEDO SAU Coffee / ATMOROUND

LEEDO SAU Coffee / ATMOROUND - Interior Photography, Coffee ShopLEEDO SAU Coffee / ATMOROUND - Interior Photography, Coffee Shop, FacadeLEEDO SAU Coffee / ATMOROUND - Interior Photography, Coffee ShopLEEDO SAU Coffee / ATMOROUND - Exterior Photography, Coffee Shop, FacadeLEEDO SAU Coffee / ATMOROUND - More Images+ 39

•
Yeongi-gun, South Korea
  • Architects: ATMOROUND
  • Area Area of this architecture project Area:  296 m²
  • Year Completion year of this architecture project Year:  2020
  • Manufacturers Brands with products used in this architecture project
    Manufacturers:  AutoDesk, Daeil, Haehoon, JEVISCO, Kumchang, +1
  • Professionals: ATMOROUND, Anmadang the lab

Giant House in Oiso / Fumiko Takahama Architects

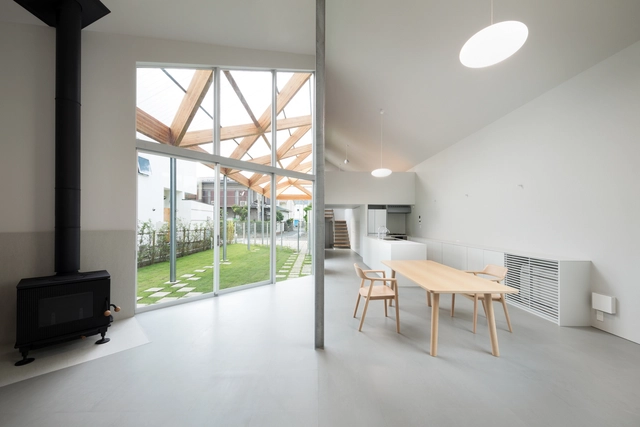
Giant House in Oiso / Fumiko Takahama Architects - Drawings, HousesGiant House in Oiso / Fumiko Takahama Architects - Interior Photography, Houses, Chair, TableGiant House in Oiso / Fumiko Takahama Architects - Interior Photography, Houses, StairsGiant House in Oiso / Fumiko Takahama Architects - Exterior Photography, Houses, BeamGiant House in Oiso / Fumiko Takahama Architects - More Images+ 13

•
Yokohama, Japan

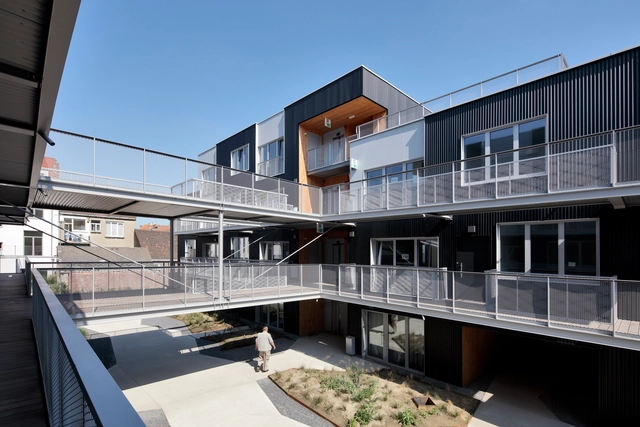
Lochten Sustainable Micro Neighbourhood / Urban Platform

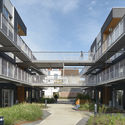
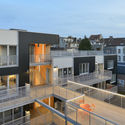
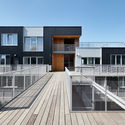
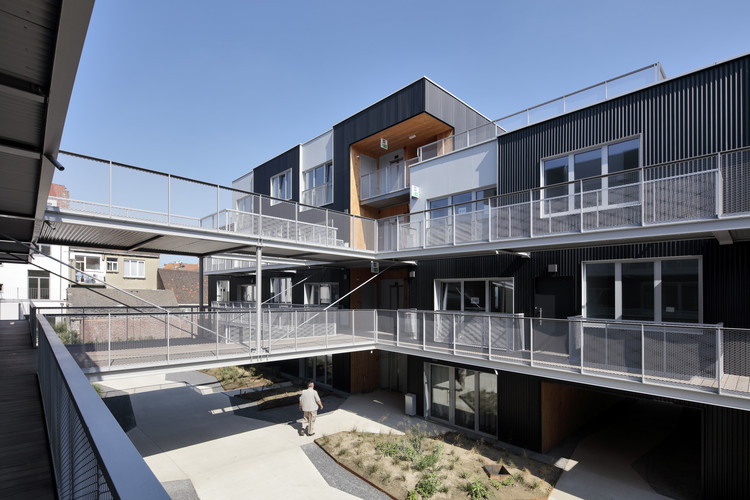
Lochten Sustainable Micro Neighbourhood / Urban Platform - Exterior Photography, Apartments, FacadeLochten Sustainable Micro Neighbourhood / Urban Platform - Exterior Photography, Apartments, FacadeLochten Sustainable Micro Neighbourhood / Urban Platform - Exterior Photography, Apartments, Deck, FacadeLochten Sustainable Micro Neighbourhood / Urban Platform - Exterior Photography, ApartmentsLochten Sustainable Micro Neighbourhood / Urban Platform - More Images+ 23

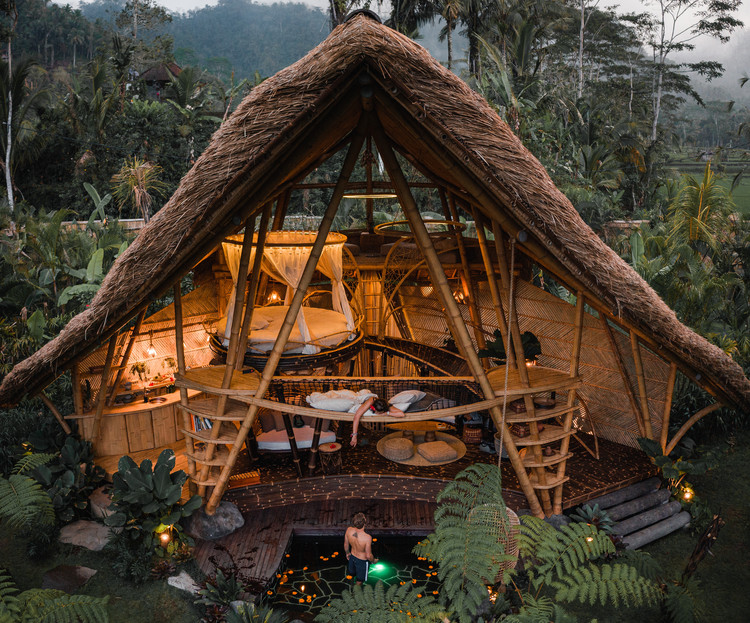
Hideout Horizon Bamboo House / Studio WNA

Hideout Horizon Bamboo House / Studio WNA - Exterior Photography, Houses
© The Freedom Complex

Hideout Horizon Bamboo House / Studio WNA - Exterior Photography, HousesHideout Horizon Bamboo House / Studio WNA - Interior Photography, Houses, GardenHideout Horizon Bamboo House / Studio WNA - Interior Photography, Houses, ForestHideout Horizon Bamboo House / Studio WNA - Interior Photography, Houses, BeamHideout Horizon Bamboo House / Studio WNA - More Images+ 30

  • Architects: Studio WNA
  • Area Area of this architecture project Area:  70 m²
  • Year Completion year of this architecture project Year:  2019
  • Manufacturers Brands with products used in this architecture project
    Manufacturers:  Freemite, ISEH Bambu Bali, Local trader

House SM / 1-1 Architects

House SM / 1-1 Architects - Exterior Photography, House Interiors, FacadeHouse SM / 1-1 Architects - Interior Photography, House Interiors, Kitchen, CountertopHouse SM / 1-1 Architects - Interior Photography, House Interiors, Door, FacadeHouse SM / 1-1 Architects - Exterior Photography, House InteriorsHouse SM / 1-1 Architects - More Images+ 15

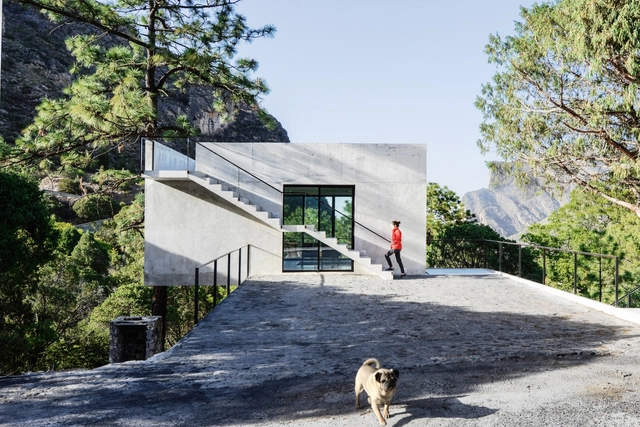
2I4E House / P+0 Architecture + David Pedroza Castañeda

2I4E House / P+0 Architecture + David Pedroza Castañeda  - Houses Interiors2I4E House / P+0 Architecture + David Pedroza Castañeda  - Houses Interiors2I4E House / P+0 Architecture + David Pedroza Castañeda  - Houses Interiors2I4E House / P+0 Architecture + David Pedroza Castañeda  - Houses Interiors2I4E House / P+0 Architecture + David Pedroza Castañeda  - More Images+ 15

•
Santa Catarina, Mexico

House in Shibukawa / SNARK + Ouvi

House in Shibukawa / SNARK + Ouvi  - Interior Photography, Houses, Beam, Table, Sink, Lighting, ChairHouse in Shibukawa / SNARK + Ouvi  - Interior Photography, Houses, Table, ChairHouse in Shibukawa / SNARK + Ouvi  - Interior Photography, Houses, StairsHouse in Shibukawa / SNARK + Ouvi  - Exterior Photography, Houses, Facade, StairsHouse in Shibukawa / SNARK + Ouvi  - More Images+ 30

  • Architects: Ouvi, SNARK
  • Area Area of this architecture project Area:  130 m²
  • Year Completion year of this architecture project Year:  2018
  • Manufacturers Brands with products used in this architecture project
    Manufacturers:  Asahi Trading, LIXIL , Nagoya Mosaic, Sanwa

Forest House / Cacau Ribeiro Interiores

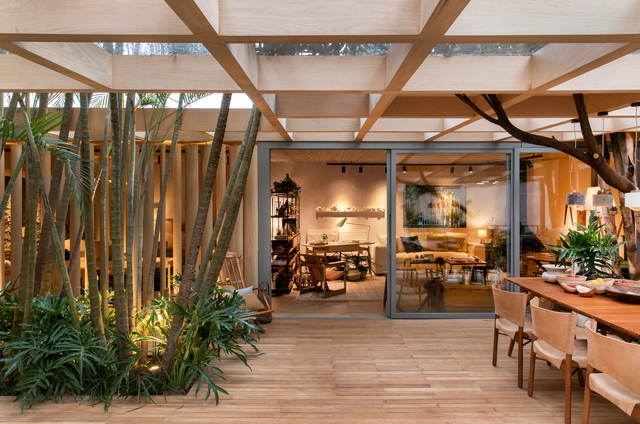
Forest House / Cacau Ribeiro Interiores - Interior Photography, Interior Design, Column, Beam, FacadeForest House / Cacau Ribeiro Interiores - Interior Photography, Interior Design, TableForest House / Cacau Ribeiro Interiores - Interior Photography, Interior DesignForest House / Cacau Ribeiro Interiores - Interior Photography, Interior Design, Table, ChairForest House / Cacau Ribeiro Interiores - More Images+ 13

  • Interior Designers: Cacau Ribeiro Interiores
  • Area Area of this architecture project Area:  1259 ft²
  • Year Completion year of this architecture project Year:  2018
  • Manufacturers Brands with products used in this architecture project
    Manufacturers:  AutoDesk, 24 SOUQ, 5 by Kamy, Araquém Alcântara, Arnaldo Danemberg, +22

Orchis House / ZhiXing Architects

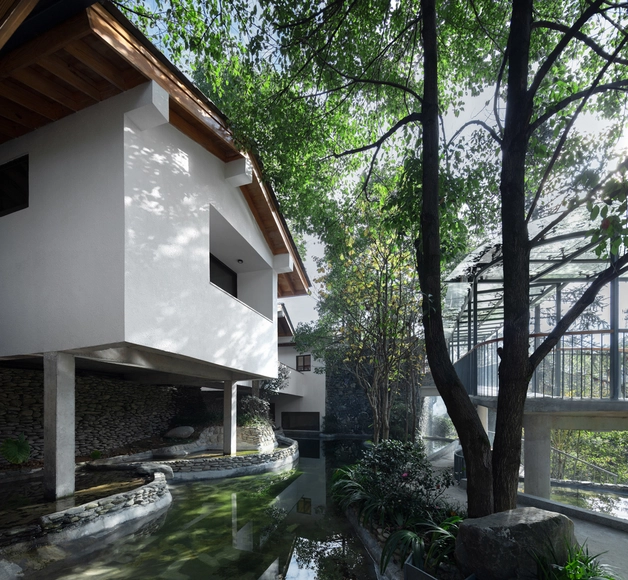
Orchis House / ZhiXing Architects - Exterior Photography, HotelsOrchis House / ZhiXing Architects - Exterior Photography, Hotels, Garden, HandrailOrchis House / ZhiXing Architects - Exterior Photography, Hotels, StairsOrchis House / ZhiXing Architects - Interior Photography, Hotels, FacadeOrchis House / ZhiXing Architects - More Images+ 37

•
Yiyang, China
  • Architects: ZhiXing Architects
  • Area Area of this architecture project Area:  458 m²
  • Year Completion year of this architecture project Year:  2019
  • Manufacturers Brands with products used in this architecture project
    Manufacturers:  Foshan Kenggu Doors and Windows Co., Ltd., Hunan Naimei Flooring Engineering Co., Ltd., WANLEI BUILDING PAINT CO.,LTD, Wanxing Building Materials Co., Ltd.
  • Professionals: ZhiXing Architects

Skylights House / Paula Aravena + Rodolfo Cañas + Hans Madariaga

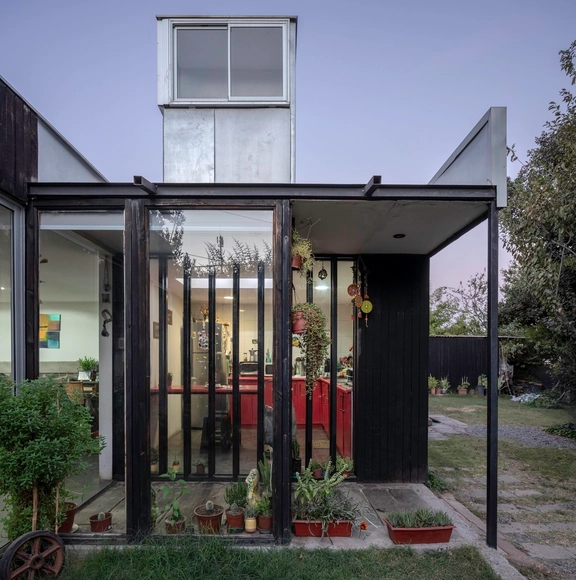
Skylights House / Paula Aravena + Rodolfo Cañas + Hans Madariaga - Exterior Photography, Extension, FenceSkylights House / Paula Aravena + Rodolfo Cañas + Hans Madariaga - Interior Photography, Extension, Door, Table, ChairSkylights House / Paula Aravena + Rodolfo Cañas + Hans Madariaga - Interior Photography, Extension, Table, ChairSkylights House / Paula Aravena + Rodolfo Cañas + Hans Madariaga - Exterior Photography, Extension, GardenSkylights House / Paula Aravena + Rodolfo Cañas + Hans Madariaga - More Images+ 11

  • Area Area of this architecture project Area:  1237 ft²
  • Year Completion year of this architecture project Year:  2019
  • Manufacturers Brands with products used in this architecture project
    Manufacturers:  Vidrios Dellorto

House V / Martin Skoček

House V / Martin Skoček - Exterior Photography, Houses, GardenHouse V / Martin Skoček - Exterior Photography, Houses, DoorHouse V / Martin Skoček - Interior Photography, Houses, Beam, Facade, ColumnHouse V / Martin Skoček - Exterior Photography, Houses, Courtyard, DoorHouse V / Martin Skoček - More Images+ 24

•
Bratislava, Slovakia

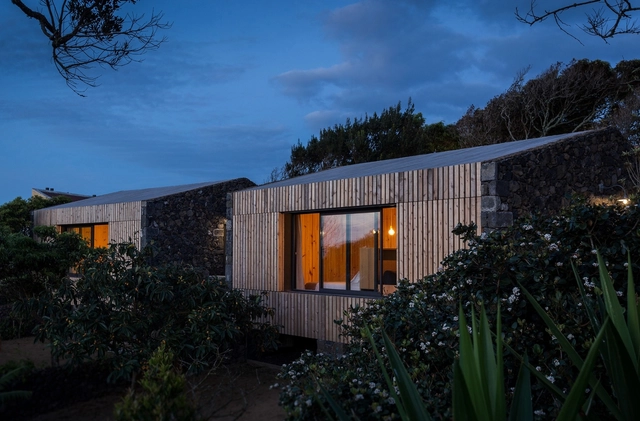
House dos Peixes Falantes / M-Arquitectos

House dos Peixes Falantes / M-Arquitectos  - Exterior Photography, Lodging, Garden, FacadeHouse dos Peixes Falantes / M-Arquitectos  - Interior Photography, Lodging, BeamHouse dos Peixes Falantes / M-Arquitectos  - Interior Photography, Lodging, DoorHouse dos Peixes Falantes / M-Arquitectos  - Interior Photography, Lodging, Bathroom, Door, Facade, Chair, TableHouse dos Peixes Falantes / M-Arquitectos  - More Images+ 33

•
Rabo de Peixe, Portugal
  • Architects: M-Arquitectos
  • Area Area of this architecture project Area:  7265 ft²
  • Year Completion year of this architecture project Year:  2015
  • Manufacturers Brands with products used in this architecture project
    Manufacturers:  Technal, Margres, VELUX Group, AutoDesk, CJ Mobiliário, +6

JES House / CARPE + CRUX arquitectos

JES House / CARPE + CRUX arquitectos - Interior Photography, Houses, Stairs, HandrailJES House / CARPE + CRUX arquitectos - Interior Photography, Houses, Stairs, HandrailJES House / CARPE + CRUX arquitectos - Interior Photography, HousesJES House / CARPE + CRUX arquitectos - Exterior Photography, Houses, FacadeJES House / CARPE + CRUX arquitectos - More Images+ 12

  • Architects: CARPE, CRUX arquitectos
  • Area Area of this architecture project Area:  185 m²
  • Year Completion year of this architecture project Year:  2019
  • Manufacturers Brands with products used in this architecture project
    Manufacturers:  Trimble Sketchup, AutoCAD, Finsa, Finstral, GRUPO PAMESA CERAMICA, TAU Ceramica, Prissmacer, Ecoceramic, Geotiles, Navarti, +1

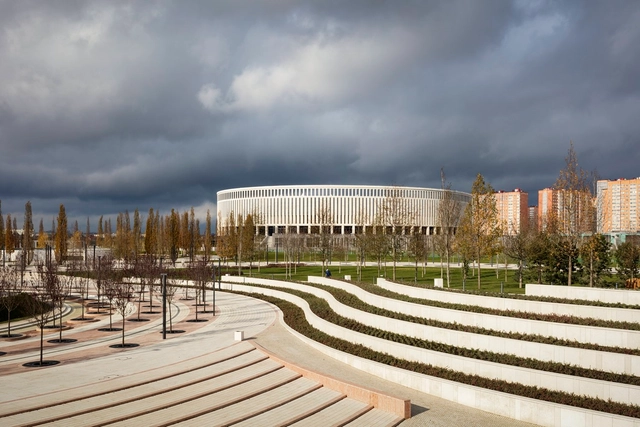
Krasnodar FC Stadium and Park / gmp Architects

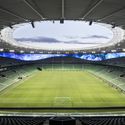
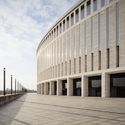
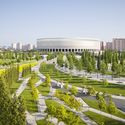
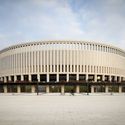
Krasnodar FC Stadium and Park / gmp Architects - Drawings, Soccer StadiumKrasnodar FC Stadium and Park / gmp Architects - Exterior Photography, Soccer Stadium, FacadeKrasnodar FC Stadium and Park / gmp Architects - Exterior Photography, Soccer StadiumKrasnodar FC Stadium and Park / gmp Architects - Exterior Photography, Soccer Stadium, FacadeKrasnodar FC Stadium and Park / gmp Architects - More Images+ 12

•
Krasnodar, Russia

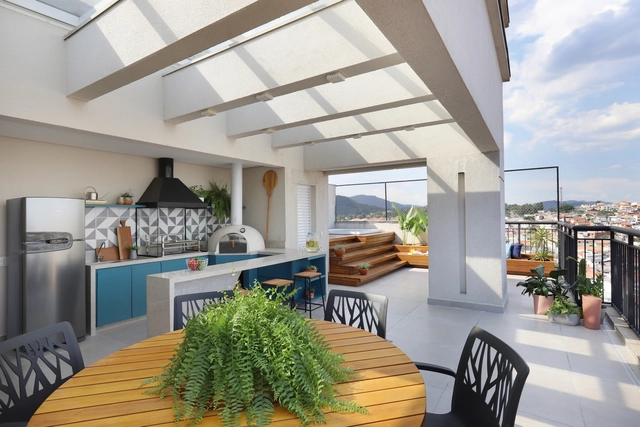
Mandarim Apartment / Studio Canto Arquitetura

Mandarim Apartment / Studio Canto Arquitetura - Exterior Photography, Apartment Interiors, BalconyMandarim Apartment / Studio Canto Arquitetura - Interior Photography, Apartment Interiors, KitchenMandarim Apartment / Studio Canto Arquitetura - Interior Photography, Apartment InteriorsMandarim Apartment / Studio Canto Arquitetura - Interior Photography, Apartment Interiors, StairsMandarim Apartment / Studio Canto Arquitetura - More Images+ 28

  • Area Area of this architecture project Area:  140 m²
  • Year Completion year of this architecture project Year:  2018
  • Manufacturers Brands with products used in this architecture project
    Manufacturers:  By Kamy, Casa Mind Vila Madalena, Codex Home, Cubo Azulejaria, Decortiles, +8

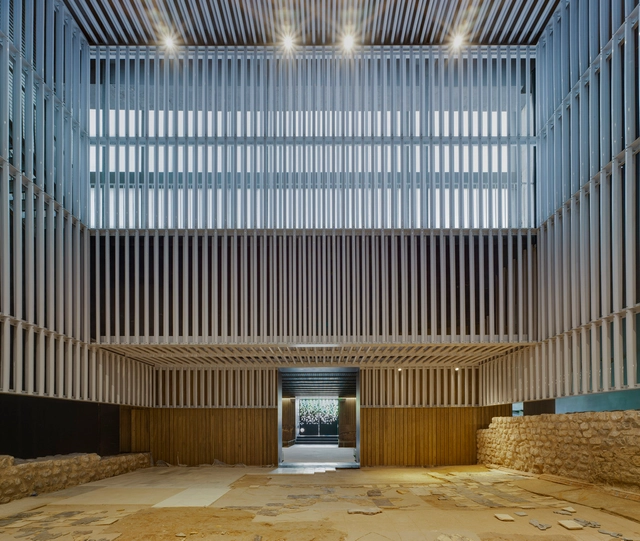
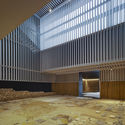
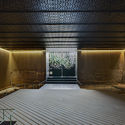
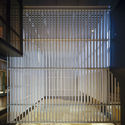
The Molinete Museum / Temperaturas Extremas Arquitectos

The Molinete Museum / Temperaturas Extremas Arquitectos - Exterior Photography, Museum & Exhibition InteriorsThe Molinete Museum / Temperaturas Extremas Arquitectos - Interior Photography, Museum & Exhibition Interiors, FacadeThe Molinete Museum / Temperaturas Extremas Arquitectos - Interior Photography, Museum & Exhibition InteriorsThe Molinete Museum / Temperaturas Extremas Arquitectos - Interior Photography, Museum & Exhibition InteriorsThe Molinete Museum / Temperaturas Extremas Arquitectos - More Images+ 20

  • Area Area of this architecture project Area:  1056 m²
  • Year Completion year of this architecture project Year:  2020
  • Manufacturers Brands with products used in this architecture project
    Manufacturers:  AutoDesk, Chaos Group, Grohe, iGuzzini, Adobe Systems Incorporated, +5

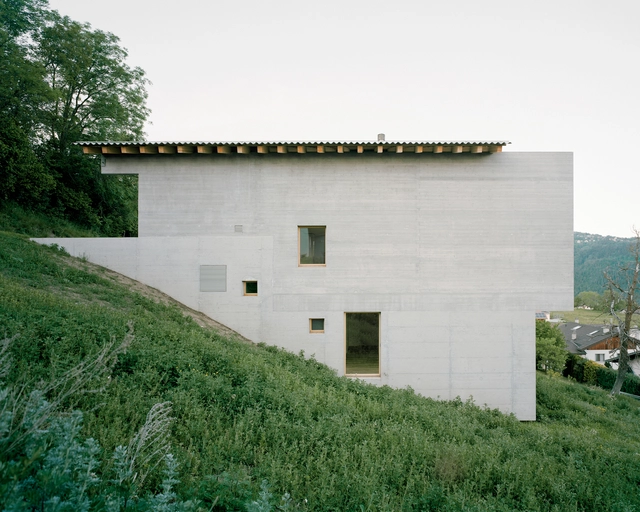
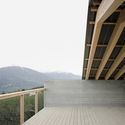
House in “La Place” / Deschenaux Follonier

House in “La Place” / Deschenaux Follonier - Exterior Photography, Houses, DeckHouse in “La Place” / Deschenaux Follonier - Exterior Photography, HousesHouse in “La Place” / Deschenaux Follonier - Interior Photography, Houses, FenceHouse in “La Place” / Deschenaux Follonier - Exterior Photography, Houses, FacadeHouse in “La Place” / Deschenaux Follonier - More Images+ 19

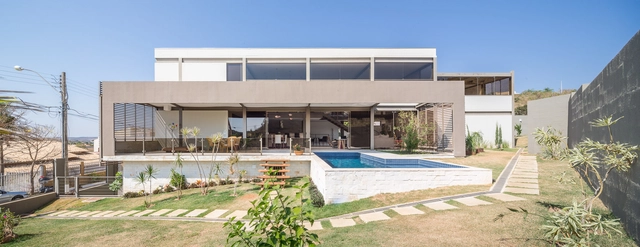
Cerrado House / CoGa Arquitetura

Cerrado House / CoGa Arquitetura - Interior Photography, HousesCerrado House / CoGa Arquitetura - Interior Photography, Houses, StairsCerrado House / CoGa Arquitetura - Interior Photography, Houses, ChairCerrado House / CoGa Arquitetura - Exterior Photography, Houses, FacadeCerrado House / CoGa Arquitetura - More Images+ 28

•
Brasília, Brazil
  • Architects: CoGa Arquitetura
  • Area Area of this architecture project Area:  460 m²
  • Year Completion year of this architecture project Year:  2014
  • Manufacturers Brands with products used in this architecture project
    Manufacturers:  Borrile Metalúrgica, Ecoblock, Portobello

Oops! We don't have this page.

But you can browse the last one: 417

You've started following your first account!

Did you know?

You'll now receive updates based on what you follow! Personalize your stream and start following your favorite authors, offices and users.