.jpg?1591671039 "© Fran Parente")
.jpg?1591670879 "© Fran Parente")
.jpg?1591670871 "© Fran Parente")
.jpg?1591670982 "© Fran Parente")

-
Architects: Rua 141 Arquitetura, ZALC Arquitetura
- Area: 400 m²
- Year: 2019
-
Photographs:Fran Parente
-
Manufacturers: Alonso Mármore, Blue Gardenia, Breton, Bruno De Carvalho, Marche Art de vie, designer, Codex Home, DADOS, Deca, Decameron, Democrart, Designer Eva Soban – Dpot objetos, Dpot, Dpot objetos, Marche art de vie, Olho Interni, Estúdio Bola, Inovar, Interni, JDS revestimentos, Marche Art de vie, designer: Bruno De Carvalho, Mel Kawahara, Phenicia Concept, Portobello, +8
.jpg?1591671016)
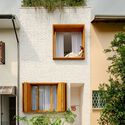
Text description provided by the architects. Located in a gated community in Guarujá, on the coast of São Paulo, Casa NK was designed by Rua 141 and Zalc Arquitetura. The offices proposed a structural design defined by a play of volumes with structural cantilevers on both sides. Built for a family, the house was envisioned as a retreat near the capital. The 525-square-meter lot was originally vacant, which allowed for complete creative freedom. The main concept was to maximize natural light, cross-ventilation, and the presence of nature inside the house.


.jpg?1591671016 "NK House / ZALC Architecture + Rua 141 Architecture")
.jpg?1591671046 "NK House / ZALC Architecture + Rua 141 Architecture")
.jpg?1591671000 "NK House / ZALC Architecture + Rua 141 Architecture")
.jpg?1591670886 "NK House / ZALC Architecture + Rua 141 Architecture")
.jpg?1591671008 "NK House / ZALC Architecture + Rua 141 Architecture")
.jpg?1591670863 "NK House / ZALC Architecture + Rua 141 Architecture")
.jpg?1591670932 "NK House / ZALC Architecture + Rua 141 Architecture")
.jpg?1591670895 "NK House / ZALC Architecture + Rua 141 Architecture")
.jpg?1591670972 "NK House / ZALC Architecture + Rua 141 Architecture")
.jpg?1591670952 "NK House / ZALC Architecture + Rua 141 Architecture")
.jpg?1591670962 "NK House / ZALC Architecture + Rua 141 Architecture")
.jpg?1591670993 "NK House / ZALC Architecture + Rua 141 Architecture")
.jpg?1591670942 "NK House / ZALC Architecture + Rua 141 Architecture")
.jpg?1591670847 "NK House / ZALC Architecture + Rua 141 Architecture")
.jpg?1591670854 "NK House / ZALC Architecture + Rua 141 Architecture")
.jpg?1591670906 "NK House / ZALC Architecture + Rua 141 Architecture")
.jpg?1591670916 "NK House / ZALC Architecture + Rua 141 Architecture")
.jpg?1591670927 "NK House / ZALC Architecture + Rua 141 Architecture")
.jpg?1591670825 "NK House / ZALC Architecture + Rua 141 Architecture")
.jpg?1591670837 "NK House / ZALC Architecture + Rua 141 Architecture")
.jpg?1591671023 "NK House / ZALC Architecture + Rua 141 Architecture")
.jpg?1591670816 "NK House / ZALC Architecture + Rua 141 Architecture")
.jpg?1591671070 "NK House / ZALC Architecture + Rua 141 Architecture")
.jpg?1591671061 "NK House / ZALC Architecture + Rua 141 Architecture")
.jpg?1591671054 "NK House / ZALC Architecture + Rua 141 Architecture")
.jpg?1591671031 "NK House / ZALC Architecture + Rua 141 Architecture")