
-
Architects: Bohrer Arquitetos
- Area: 159 m²
- Year: 2019
-
Photographs:Fellipe Lima / Plaenge
-
Manufacturers: AutoDesk, CONDEC PREMIUM, Docol, Dsgnselo, Durafloor, Franke, Guilherme Wentz, Portinari, Quartzolit, RODHEN, Trimble, Uniflex

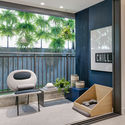
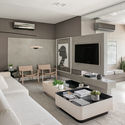
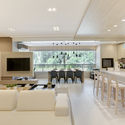
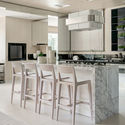
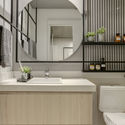
Text description provided by the architects. The layout of the apartment maximizes the floor plan's potential: a well-proportioned social area, visually integrated with three spacious and connected environments—perfect for family gatherings. In the living room, light tones blend harmoniously, creating a neutral base of grays, white, and sand.