1. ArchDaily
  2. Projects

Projects

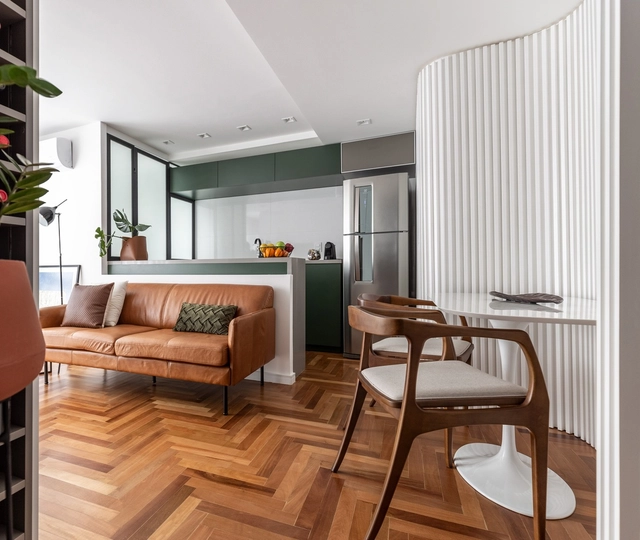
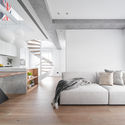
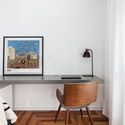
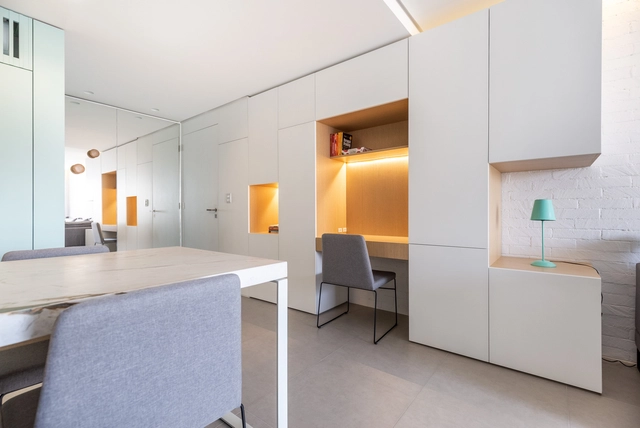
ME Apartment / Butiá Arquitetura

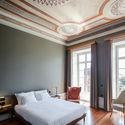
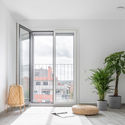
ME Apartment / Butiá Arquitetura - Interior Photography, Apartment Interiors, CountertopME Apartment / Butiá Arquitetura - Interior Photography, Apartment InteriorsME Apartment / Butiá Arquitetura - Interior Photography, Apartment InteriorsME Apartment / Butiá Arquitetura - Interior Photography, Apartment InteriorsME Apartment / Butiá Arquitetura - More Images+ 22

•
Porto Alegre, Brazil
  • Architects: Butiá Arquitetura
  • Area Area of this architecture project Area:  70 m²
  • Year Completion year of this architecture project Year:  2019
  • Manufacturers Brands with products used in this architecture project
    Manufacturers:  Hunter Douglas, Móveis Steimebel, Newline, Portobello Shop, QUALITÁ SUL
House in Oyamadai / Nobuo Araki/The Archetype

House in Oyamadai / Nobuo Araki/The Archetype   - Exterior Photography, Houses
© Shimizu Ken

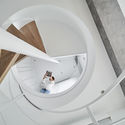
House in Oyamadai / Nobuo Araki/The Archetype   - Interior Photography, HousesHouse in Oyamadai / Nobuo Araki/The Archetype   - HousesHouse in Oyamadai / Nobuo Araki/The Archetype   - Interior Photography, Houses, StairsHouse in Oyamadai / Nobuo Araki/The Archetype   - Exterior Photography, HousesHouse in Oyamadai / Nobuo Araki/The Archetype   - More Images+ 12

Menina Colina Guest House / Floret Arquitectura

Menina Colina Guest House / Floret Arquitectura - Exterior Photography, Hotels Interiors, Facade, Door, BalconyMenina Colina Guest House / Floret Arquitectura - Interior Photography, Hotels Interiors, KitchenMenina Colina Guest House / Floret Arquitectura - Interior Photography, Hotels Interiors, Bedroom, BedMenina Colina Guest House / Floret Arquitectura - Interior Photography, Hotels Interiors, StairsMenina Colina Guest House / Floret Arquitectura - More Images+ 29

  • Architects: Floret
  • Area Area of this architecture project Area:  1113 m²
  • Year Completion year of this architecture project Year:  2019
  • Manufacturers Brands with products used in this architecture project
    Manufacturers:  AutoDesk, Geberit, Rothoblaas, Sika, Duravit, +16

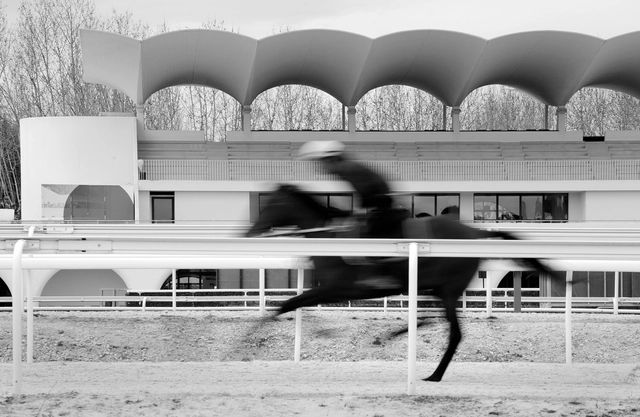
Architecture Classic: The Zarzuela Hippodrome / Carlos Arniches, Martín Domínguez and Eduardo Torroja

Conceived during the tumultuous years preceding the Spanish Civil War, the Zarzuela Hippodrome came about through a public contest sponsored by Madrid's Office of Suburban Access, who hoped that the winning design would replace the dilapidated Hippodrome located in Paseo de la Castellana.

In order to expand the Castellana-Recoletos, one of Madrid's main thoroughfares and the cornerstone of its growth in the 1930s, it became imperative to demolish the old hippodrome in order to make space for the Nuevos Ministerios government complex. For the new hippodrome, the planners sought out a more remote and suitable location, eventually deciding on a 115 hectare plot of land close to Monte El Pardo, on the northern outskirts of Madrid, where it would have the necessary space but also be connected to the city center via public transportation.

Nine projects were entered in the contest, with the winning team consisting of architects Carlos Arniches and Martín Domínguez along with engineer Eduardo Torroja.
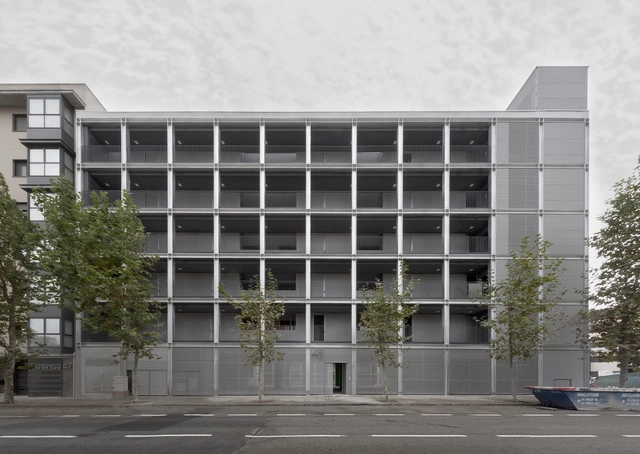
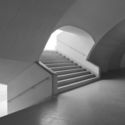
Architecture Classic: The Zarzuela Hippodrome / Carlos Arniches, Martín Domínguez and Eduardo Torroja - RacetrackArchitecture Classic: The Zarzuela Hippodrome / Carlos Arniches, Martín Domínguez and Eduardo Torroja - RacetrackArchitecture Classic: The Zarzuela Hippodrome / Carlos Arniches, Martín Domínguez and Eduardo Torroja - RacetrackArchitecture Classic: The Zarzuela Hippodrome / Carlos Arniches, Martín Domínguez and Eduardo Torroja - RacetrackArchitecture Classic: The Zarzuela Hippodrome / Carlos Arniches, Martín Domínguez and Eduardo Torroja - More Images+ 13

Carabanchel Building Phase II / Ruiz Larrea y Asociados

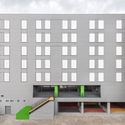
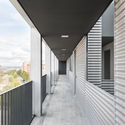
Carabanchel Building Phase II / Ruiz Larrea y Asociados - Drawings, Sustainability & Green Design, FacadeCarabanchel Building Phase II / Ruiz Larrea y Asociados - Interior Photography, Sustainability & Green DesignCarabanchel Building Phase II / Ruiz Larrea y Asociados - Interior Photography, Sustainability & Green DesignCarabanchel Building Phase II / Ruiz Larrea y Asociados - Interior Photography, Sustainability & Green Design, ColumnCarabanchel Building Phase II / Ruiz Larrea y Asociados - More Images+ 17

  • Area Area of this architecture project Area:  2594 m²
  • Year Completion year of this architecture project Year:  2019
  • Manufacturers Brands with products used in this architecture project
    Manufacturers:  BANDALUX, Uponor, Arcelor Mittal, Cortizo, GUARDIANGLASS, +5

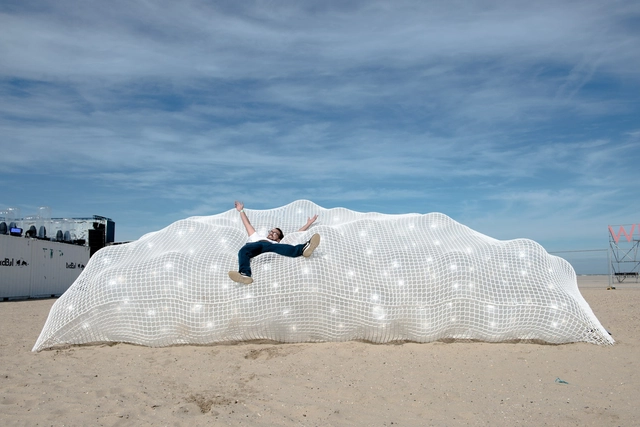
Cloud 9 Installation / collectief mars

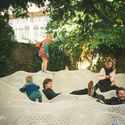
Cloud 9 Installation / collectief mars - Exterior Photography, InstallationCloud 9 Installation / collectief mars - Exterior Photography, Installation, GardenCloud 9 Installation / collectief mars - Exterior Photography, Installation, Garden, ForestCloud 9 Installation / collectief mars - Exterior Photography, InstallationCloud 9 Installation / collectief mars - More Images+ 5

  • Architects: collectief mars
  • Area Area of this architecture project Area:  49 m²
  • Year Completion year of this architecture project Year:  2018
  • Manufacturers Brands with products used in this architecture project
    Manufacturers:  AutoDesk, Adobe Systems Incorporated, Van Slobbe
  • Professionals: collectief mars

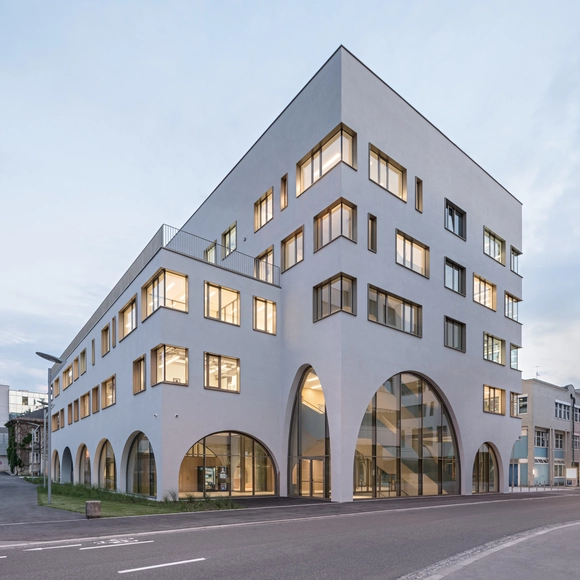
Institute of Pharmacy / Berger Parkkinen + Architects

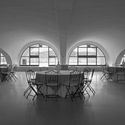
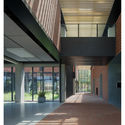
Institute of Pharmacy  / Berger Parkkinen + Architects - Interior Photography, UniversityInstitute of Pharmacy  / Berger Parkkinen + Architects - Exterior Photography, University, FacadeInstitute of Pharmacy  / Berger Parkkinen + Architects - Exterior Photography, University, FacadeInstitute of Pharmacy  / Berger Parkkinen + Architects - Interior Photography, UniversityInstitute of Pharmacy  / Berger Parkkinen + Architects - More Images+ 14

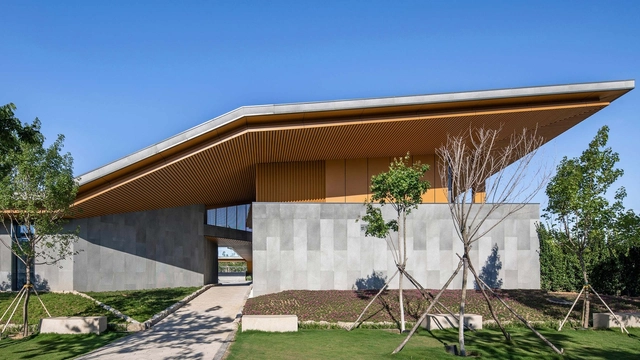
Qiseshan Quarry Garden Visitor Centre / UUA (United Units Architects)

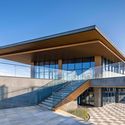
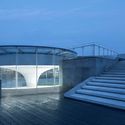
Qiseshan Quarry Garden Visitor Centre / UUA (United Units Architects) - Exterior Photography, Visitor CenterQiseshan Quarry Garden Visitor Centre / UUA (United Units Architects) - Exterior Photography, Visitor Center, FacadeQiseshan Quarry Garden Visitor Centre / UUA (United Units Architects) - Exterior Photography, Visitor Center, Stairs, Facade, HandrailQiseshan Quarry Garden Visitor Centre / UUA (United Units Architects) - Exterior Photography, Visitor Center, Stairs, FacadeQiseshan Quarry Garden Visitor Centre / UUA (United Units Architects) - More Images+ 28

Yangtze River – 8342 Cultural District / AND Studio

Yangtze River – 8342 Cultural District / AND Studio - Exterior Photography, Cultural Architecture, FacadeYangtze River – 8342 Cultural District / AND Studio - Exterior Photography, Cultural Architecture, FacadeYangtze River – 8342 Cultural District / AND Studio - Interior Photography, Cultural Architecture, Facade, Beam, Chair, Table, LightingYangtze River – 8342 Cultural District / AND Studio - Interior Photography, Cultural Architecture, Facade, Column, BeamYangtze River – 8342 Cultural District / AND Studio - More Images+ 21

The Sunrise House / AVA architects Viet Nam

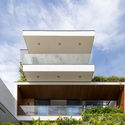
The Sunrise House / AVA architects Viet Nam - Exterior Photography, House Interiors, FacadeThe Sunrise House / AVA architects Viet Nam - Interior Photography, House Interiors, Garden, FacadeThe Sunrise House / AVA architects Viet Nam - Exterior Photography, House InteriorsThe Sunrise House / AVA architects Viet Nam - Interior Photography, House Interiors, StairsThe Sunrise House / AVA architects Viet Nam - More Images+ 30

  • Area Area of this architecture project Area:  578 m²
  • Year Completion year of this architecture project Year:  2019
  • Manufacturers Brands with products used in this architecture project
    Manufacturers:  AutoDesk, Daikin, Hafele

Cozy White / Creative Group

Cozy White / Creative Group - Interior Photography, Apartment Interiors, Kitchen, Countertop, TableCozy White / Creative Group - Interior Photography, Apartment Interiors, KitchenCozy White / Creative Group - Interior Photography, Apartment Interiors, Bedroom, TableCozy White / Creative Group - Interior Photography, Apartment Interiors, Stairs, Handrail, BeamCozy White / Creative Group - More Images+ 17

  • Architects: Creative Group
  • Area Area of this architecture project Area:  93 m²
  • Year Completion year of this architecture project Year:  2019
  • Manufacturers Brands with products used in this architecture project
    Manufacturers:  BANG & OLUFSEN, Concept 北欧建筑, ED house

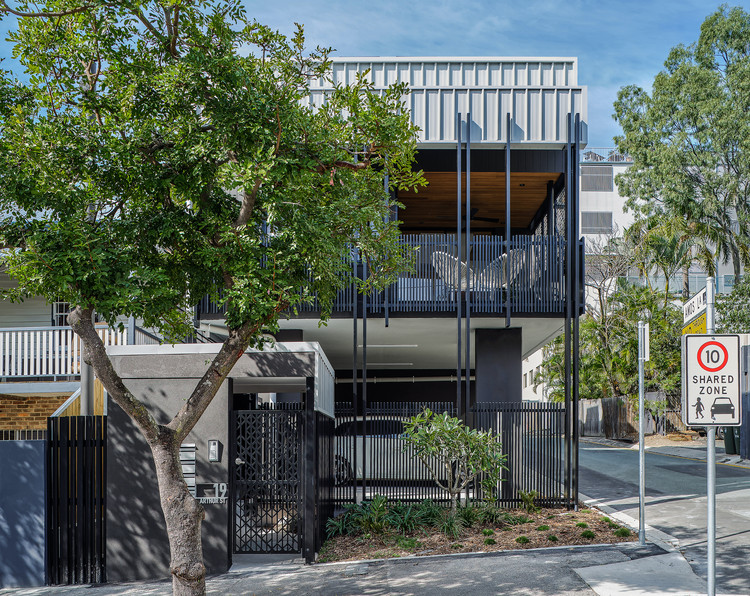
Trio on Amos Houses / refresh*design

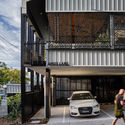
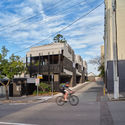
Trio on Amos Houses / refresh*design - Exterior Photography, Houses
© Andy Macpherson

Trio on Amos Houses / refresh*design - Exterior Photography, Houses, Facade, BalconyTrio on Amos Houses / refresh*design - Exterior Photography, HousesTrio on Amos Houses / refresh*design - Exterior Photography, HousesTrio on Amos Houses / refresh*design - Interior Photography, Houses, Kitchen, Beam, TableTrio on Amos Houses / refresh*design - More Images+ 9

•
Fortitude Valley, Australia

SF House / Juan Carlos Sabbagh Arquitectos

SF House / Juan Carlos Sabbagh Arquitectos - Exterior Photography, Houses, GardenSF House / Juan Carlos Sabbagh Arquitectos - Interior Photography, Houses, Beam, Table, ChairSF House / Juan Carlos Sabbagh Arquitectos - Interior Photography, Houses, BathroomSF House / Juan Carlos Sabbagh Arquitectos - Interior Photography, HousesSF House / Juan Carlos Sabbagh Arquitectos - More Images+ 19

•
Providencia, Chile
  • Area Area of this architecture project Area:  250 m²
  • Year Completion year of this architecture project Year:  2019
  • Manufacturers Brands with products used in this architecture project
    Manufacturers:  AutoDesk, CELCON, CLC Maderas, GLASSTECH, MK, +1

Tapial Experimental House / Estudio de Arquitectura y Planificación Kaiser

Tapial Experimental House / Estudio de Arquitectura y Planificación Kaiser - Interior Photography, Houses, BeamTapial Experimental House / Estudio de Arquitectura y Planificación Kaiser - Interior Photography, Houses, Beam, Door, Table, ChairTapial Experimental House / Estudio de Arquitectura y Planificación Kaiser - Interior Photography, Houses, Beam, FacadeTapial Experimental House / Estudio de Arquitectura y Planificación Kaiser - Exterior Photography, HousesTapial Experimental House / Estudio de Arquitectura y Planificación Kaiser - More Images+ 15

•
San Lorenzo, Bolivia

Six Houses and a Garden / fala

Six Houses and a Garden  / fala - Exterior Photography, Housing, Garden
© Ricardo Loureiro

Six Houses and a Garden  / fala - Interior Photography, Housing, Facade, BeamSix Houses and a Garden  / fala - Interior Photography, Housing, StairsSix Houses and a Garden  / fala - Exterior Photography, HousingSix Houses and a Garden  / fala - Interior Photography, Housing, Stairs, LightingSix Houses and a Garden  / fala - More Images+ 3

  • Architects: fala
  • Area Area of this architecture project Area:  2045 ft²
  • Year Completion year of this architecture project Year:  2019

House in Soutelo / AZO. Sequeira Arquitectos Associados

House in Soutelo / AZO. Sequeira Arquitectos Associados - Exterior Photography, RenovationHouse in Soutelo / AZO. Sequeira Arquitectos Associados - Exterior Photography, RenovationHouse in Soutelo / AZO. Sequeira Arquitectos Associados - Exterior Photography, RenovationHouse in Soutelo / AZO. Sequeira Arquitectos Associados - Interior Photography, RenovationHouse in Soutelo / AZO. Sequeira Arquitectos Associados - More Images+ 29

  • Area Area of this architecture project Area:  997 m²
  • Year Completion year of this architecture project Year:  2015
  • Manufacturers Brands with products used in this architecture project
    Manufacturers:  AutoDesk, A-Touch, Anicolor, BRUMA, Deltalight, +3

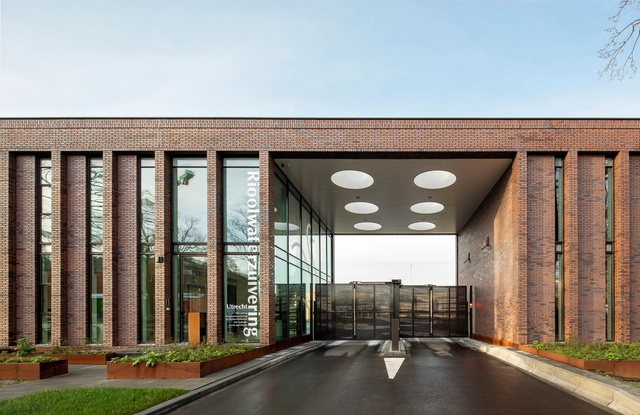
Poortgebouw Entrance Building / SVP Architectuur & Stedenbouw

Poortgebouw Entrance Building / SVP Architectuur & Stedenbouw - Interior Photography, Other, Stairs, Facade, DoorPoortgebouw Entrance Building / SVP Architectuur & Stedenbouw - Exterior Photography, OtherPoortgebouw Entrance Building / SVP Architectuur & Stedenbouw - Interior Photography, Other, FacadePoortgebouw Entrance Building / SVP Architectuur & Stedenbouw - Exterior Photography, OtherPoortgebouw Entrance Building / SVP Architectuur & Stedenbouw - More Images+ 11

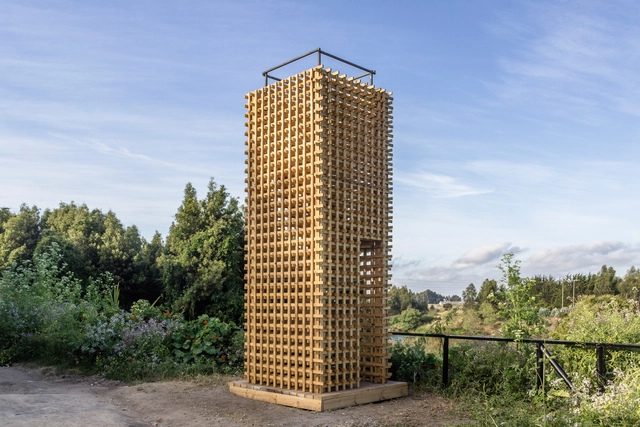
Two Towers and a Trail / Azócar Catrón Arquitectos

Two Towers and a Trail / Azócar Catrón Arquitectos - Exterior Photography, SustainabilityTwo Towers and a Trail / Azócar Catrón Arquitectos - Interior Photography, SustainabilityTwo Towers and a Trail / Azócar Catrón Arquitectos - Interior Photography, Sustainability, BeamTwo Towers and a Trail / Azócar Catrón Arquitectos - Exterior Photography, SustainabilityTwo Towers and a Trail / Azócar Catrón Arquitectos - More Images+ 23

  • Area Area of this architecture project Area:  5 m²
  • Year Completion year of this architecture project Year:  2016
  • Manufacturers Brands with products used in this architecture project
    Manufacturers:  AutoDesk, Arauco, Trimble

Cmpct Apartment / Ultra

Cmpct Apartment / Ultra - Interior Photography, Interior DesignCmpct Apartment / Ultra - Interior Photography, Interior Design, KitchenCmpct Apartment / Ultra - Interior Photography, Interior DesignCmpct Apartment / Ultra - Interior Photography, Interior DesignCmpct Apartment / Ultra - More Images+ 22

  • Architects: Ultra
  • Area Area of this architecture project Area:  40 m²
  • Year Completion year of this architecture project Year:  2020
  • Manufacturers Brands with products used in this architecture project
    Manufacturers:  AS Weckman

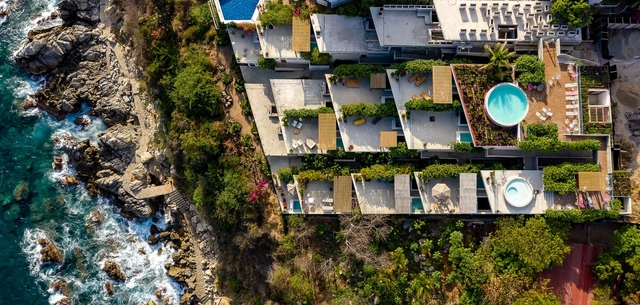
La Escondida Apartments / Francisco Pardo Arquitecto

•
Puerto Escondido, Mexico

Jolab Office Building / CHU CHIH-KANG SPACE DESIGN

Jolab Office Building / CHU CHIH-KANG SPACE DESIGN - Interior Photography, Office Buildings, FacadeJolab Office Building / CHU CHIH-KANG SPACE DESIGN - Interior Photography, Office Buildings, FacadeJolab Office Building / CHU CHIH-KANG SPACE DESIGN - Interior Photography, Office Buildings, HandrailJolab Office Building / CHU CHIH-KANG SPACE DESIGN - Interior Photography, Office Buildings, Kitchen, BeamJolab Office Building / CHU CHIH-KANG SPACE DESIGN - More Images+ 15

•
Kaohsiung, China
  • Area Area of this architecture project Area:  3930 m²
  • Year Completion year of this architecture project Year:  2020
  • Manufacturers Brands with products used in this architecture project
    Manufacturers:  BAO CHERNG METAL CO., LTD., Sto corp. 建築家工程股份有限公司
  • Professionals: Darmaw Contruction

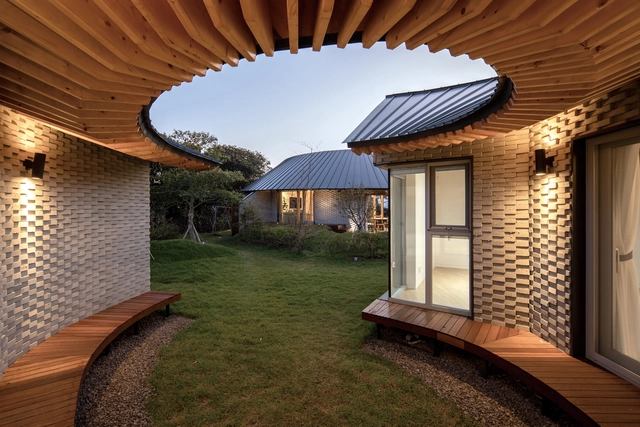
Samdal Oreum House / Formative Architects

Samdal Oreum House / Formative Architects - Exterior Photography, House InteriorsSamdal Oreum House / Formative Architects - Interior Photography, House Interiors, Beam, Table, ChairSamdal Oreum House / Formative Architects - Interior Photography, House Interiors, Beam, ChairSamdal Oreum House / Formative Architects - Interior Photography, House Interiors, FacadeSamdal Oreum House / Formative Architects - More Images+ 40

  • Area Area of this architecture project Area:  170 m²
  • Year Completion year of this architecture project Year:  2019
  • Manufacturers Brands with products used in this architecture project
    Manufacturers:  Nano Brick, Rhinoceros, THE JOHN TECH, Trimble Navigation, Younhyun Trading, +1
  • Professionals: TEO Structure

Complex Cultural Space ‘Mon Amour’ / HBA-rchitects

Complex Cultural Space ‘Mon Amour’ / HBA-rchitects - Interior Photography, Cultural CenterComplex Cultural Space ‘Mon Amour’ / HBA-rchitects - Exterior Photography, Cultural Center, FacadeComplex Cultural Space ‘Mon Amour’ / HBA-rchitects - Exterior Photography, Cultural CenterComplex Cultural Space ‘Mon Amour’ / HBA-rchitects - Exterior Photography, Cultural Center, GardenComplex Cultural Space ‘Mon Amour’ / HBA-rchitects - More Images+ 19

  • Architects: HBA-rchitects
  • Area Area of this architecture project Area:  2230 m²
  • Year Completion year of this architecture project Year:  2019
  • Manufacturers Brands with products used in this architecture project
    Manufacturers:  AutoDesk, Lumion, C&S, Duzon Systems, Eazy Panel, +5
  • Professionals: Yoon, Kyungsook, LINE engineering

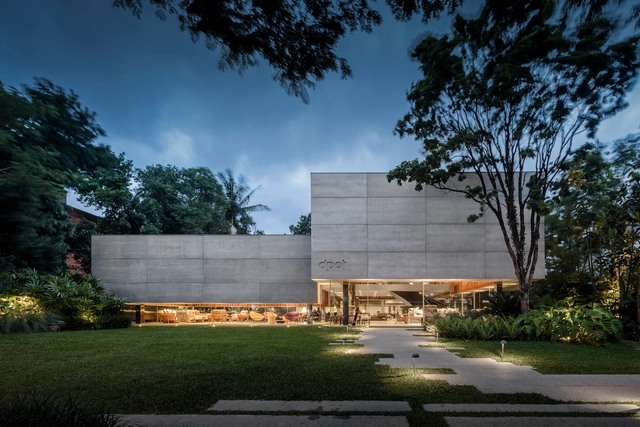
Dpot House / Isay Weinfeld

Dpot House / Isay Weinfeld - StoreDpot House / Isay Weinfeld - StoreDpot House / Isay Weinfeld - StoreDpot House / Isay Weinfeld - StoreDpot House / Isay Weinfeld - More Images+ 14

•
Jardim America, Brazil
  • Architects: Isay Weinfeld
  • Area Area of this architecture project Area:  770 m²
  • Year Completion year of this architecture project Year:  2015
  • Manufacturers Brands with products used in this architecture project
    Manufacturers:  Hansgrohe, Art Steel, Cia de Iluminação, Clatt, Concresteel, +7

Oops! We don't have this page.

But you can browse the last one: 417

You've started following your first account!

Did you know?

You'll now receive updates based on what you follow! Personalize your stream and start following your favorite authors, offices and users.