1. ArchDaily
  2. Projects

Projects

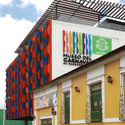
Carnaval de Barranquilla Museum / KGR Proyectos

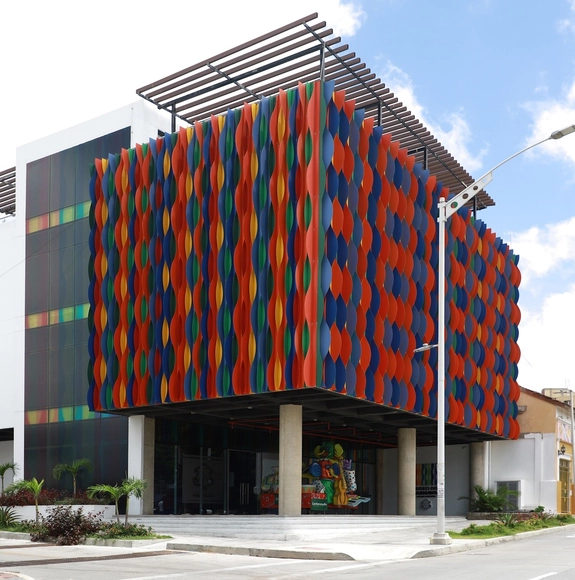
Carnaval de Barranquilla Museum / KGR Proyectos - Interior Photography, MuseumCarnaval de Barranquilla Museum / KGR Proyectos - Interior Photography, MuseumCarnaval de Barranquilla Museum / KGR Proyectos - Exterior Photography, Museum, Facade, Door, BalconyCarnaval de Barranquilla Museum / KGR Proyectos - Interior Photography, MuseumCarnaval de Barranquilla Museum / KGR Proyectos - More Images+ 19

Barranquilla, Colombia
  • Architects: KGR Proyectos
  • Area Area of this architecture project Area:  1645
  • Year Completion year of this architecture project Year:  2019
  • Manufacturers Brands with products used in this architecture project
    Manufacturers:  AutoDesk, Hunter Douglas, Trimble

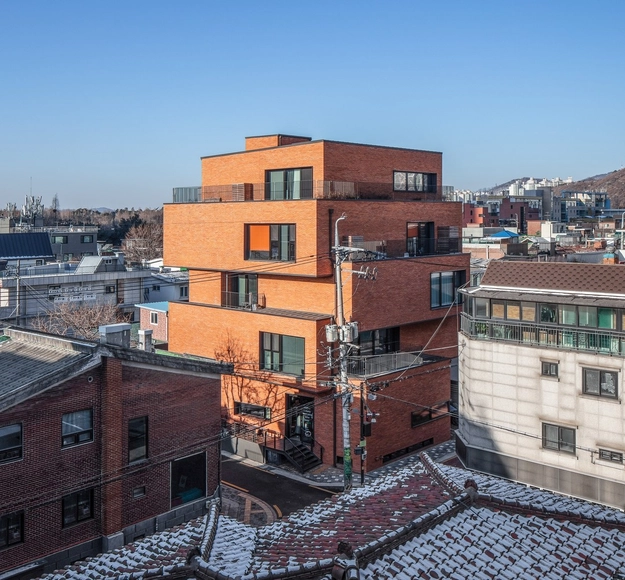
YONG Building / DAAL

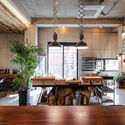
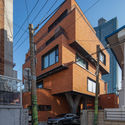
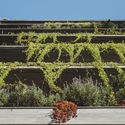
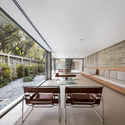
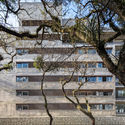
YONG Building / DAAL - Exterior Photography, Office Buildings, FacadeYONG Building / DAAL - Interior Photography, Office BuildingsYONG Building / DAAL - Interior Photography, Office Buildings, Beam, Table, ChairYONG Building / DAAL - Exterior Photography, Office BuildingsYONG Building / DAAL - More Images+ 26

Seongsu-dong 1(il)-ga, South Korea

L House / Yuanxiuwan Architect & Associates
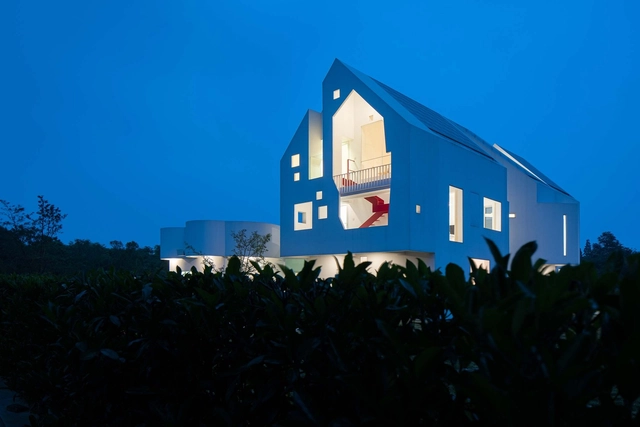
L House / Yuanxiuwan Architect & Associates - Exterior Photography, HousesL House / Yuanxiuwan Architect & Associates - Exterior Photography, Houses, FacadeL House / Yuanxiuwan Architect & Associates - Interior Photography, HousesL House / Yuanxiuwan Architect & Associates - Interior Photography, HousesL House / Yuanxiuwan Architect & Associates - More Images+ 26
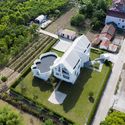
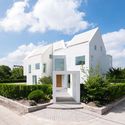
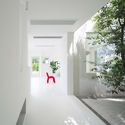
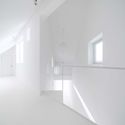
Shanghai, China

Takenaka Surgery Clinic / TSC Architects
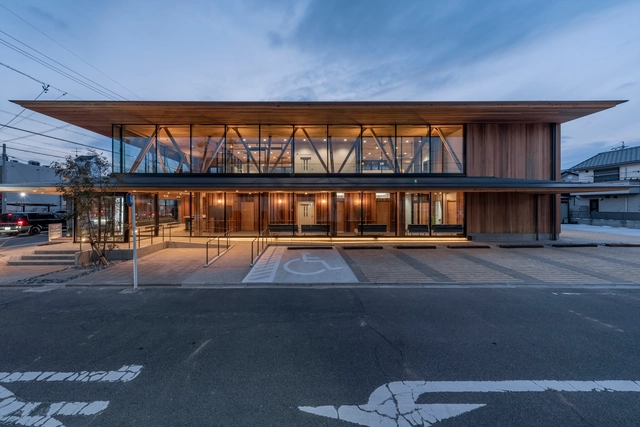
Takenaka Surgery Clinic / TSC Architects - Interior Photography, Clinic, Kitchen, Facade, BeamTakenaka Surgery Clinic / TSC Architects - Interior Photography, Clinic, Beam, FacadeTakenaka Surgery Clinic / TSC Architects - Interior Photography, Clinic, Beam, Table, ChairTakenaka Surgery Clinic / TSC Architects - Interior Photography, Clinic, Facade, BeamTakenaka Surgery Clinic / TSC Architects - More Images+ 16
Nagoya, Japan
  • Architects: TSC Architects
  • Area Area of this architecture project Area:  543
  • Year Completion year of this architecture project Year:  2019
  • Manufacturers Brands with products used in this architecture project
    Manufacturers:  Jw-CAD, SHOWA FRONT, Tanita, VASE, Yodogawa Steel Works, +1

Arash Villa / Kambiz Eskandartabar studio

Arash Villa / Kambiz Eskandartabar studio - Interior Photography, Houses, StairsArash Villa / Kambiz Eskandartabar studio - Interior Photography, Houses, FacadeArash Villa / Kambiz Eskandartabar studio - Exterior Photography, Houses, StairsArash Villa / Kambiz Eskandartabar studio - Exterior Photography, HousesArash Villa / Kambiz Eskandartabar studio - More Images+ 13
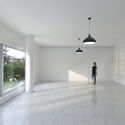
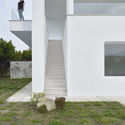
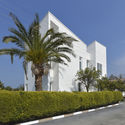
Nowshahr, Iran
  • Area Area of this architecture project Area:  450
  • Year Completion year of this architecture project Year:  2019
  • Manufacturers Brands with products used in this architecture project
    Manufacturers:  AutoDesk, AFRA DOOR, Adobe Systems Incorporated, Deland, GHAHREMAN, +2

PR House / DA+S

PR House / DA+S - Interior Photography, Houses, Table, LightingPR House / DA+S - Exterior Photography, HousesPR House / DA+S - Interior Photography, HousesPR House / DA+S - Exterior Photography, Houses, FacadePR House / DA+S - More Images+ 36

  • Architects: DA+S
  • Area Area of this architecture project Area:  220
  • Year Completion year of this architecture project Year:  2019
  • Manufacturers Brands with products used in this architecture project
    Manufacturers:  AutoDesk, Adobe Systems Incorporated

Icaro Jardins da Graciosa Building / Studio Arthur Casas

Icaro Jardins da Graciosa Building / Studio Arthur Casas - Interior Photography, Residential, Facade, TableIcaro Jardins da Graciosa Building / Studio Arthur Casas - Exterior Photography, ResidentialIcaro Jardins da Graciosa Building / Studio Arthur Casas - Interior Photography, Residential, Kitchen, Table, ChairIcaro Jardins da Graciosa Building / Studio Arthur Casas - Exterior Photography, Residential, FacadeIcaro Jardins da Graciosa Building / Studio Arthur Casas - More Images+ 21

  • Area Area of this architecture project Area:  212511 ft²
  • Year Completion year of this architecture project Year:  2019

The Manga, Vila Santa Thereza / Laurent Troost Architectures
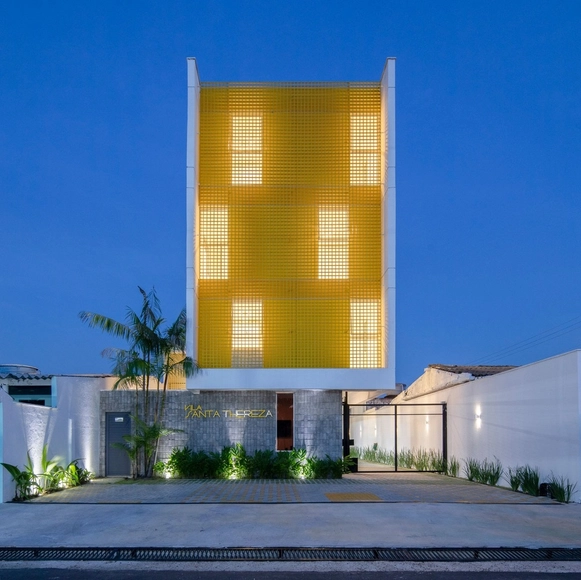
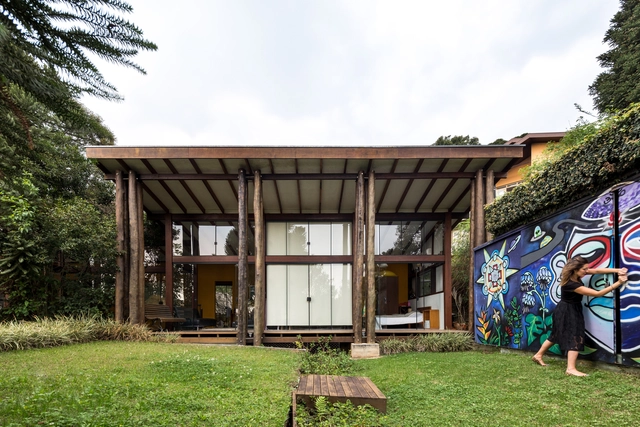
The Manga, Vila Santa Thereza / Laurent Troost Architectures - Exterior Photography, Residential, FacadeThe Manga, Vila Santa Thereza / Laurent Troost Architectures - Interior Photography, Residential, FacadeThe Manga, Vila Santa Thereza / Laurent Troost Architectures - Exterior Photography, Residential, FacadeThe Manga, Vila Santa Thereza / Laurent Troost Architectures - Interior Photography, ResidentialThe Manga, Vila Santa Thereza / Laurent Troost Architectures - More Images+ 22

São Jorge, Brazil
  • Area Area of this architecture project Area:  11183 ft²
  • Year Completion year of this architecture project Year:  2019
  • Manufacturers Brands with products used in this architecture project
    Manufacturers:  Alcoa, Deca, Tigre

Santa Clara Building / Lagula Arquitectes

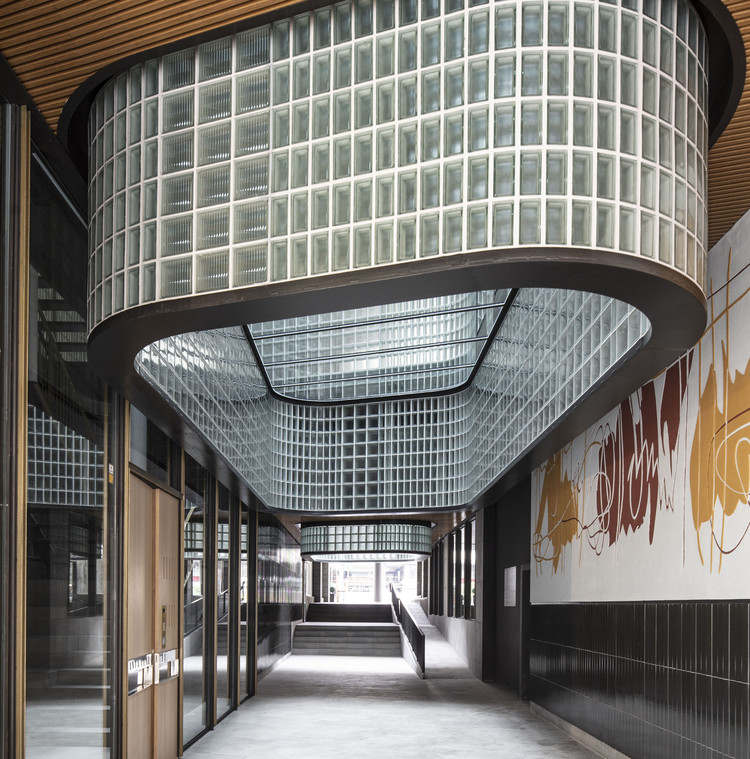
Santa Clara Building / Lagula Arquitectes - Interior Photography, Adaptive Reuse
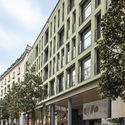
© José Hevia

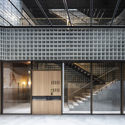
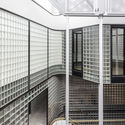
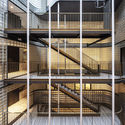
Santa Clara Building / Lagula Arquitectes - Exterior Photography, Adaptive Reuse, FacadeSanta Clara Building / Lagula Arquitectes - Interior Photography, Adaptive Reuse, StairsSanta Clara Building / Lagula Arquitectes - Exterior Photography, Adaptive ReuseSanta Clara Building / Lagula Arquitectes - Interior Photography, Adaptive Reuse, Stairs, HandrailSanta Clara Building / Lagula Arquitectes - More Images+ 20
  • Architects: Lagula Arquitectes
  • Area Area of this architecture project Area:  3300
  • Year Completion year of this architecture project Year:  2020

Maragall 310 Building / Bergnes de las Casas

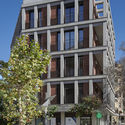
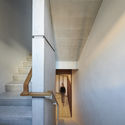
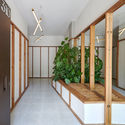
Maragall 310 Building / Bergnes de las Casas - Exterior Photography, Social Housing, FacadeMaragall 310 Building / Bergnes de las Casas - Interior Photography, Social Housing, StairsMaragall 310 Building / Bergnes de las Casas - Interior Photography, Social HousingMaragall 310 Building / Bergnes de las Casas - Interior Photography, Social HousingMaragall 310 Building / Bergnes de las Casas - More Images+ 18
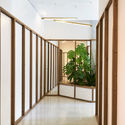
Barcelona, Spain
  • Area Area of this architecture project Area:  1700
  • Year Completion year of this architecture project Year:  2019
  • Manufacturers Brands with products used in this architecture project
    Manufacturers:  AutoDesk, Cosentino, Cortizo, Cosmic, Florim, +4

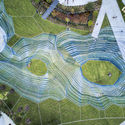
Bending Arc Installation / Janet Echelman
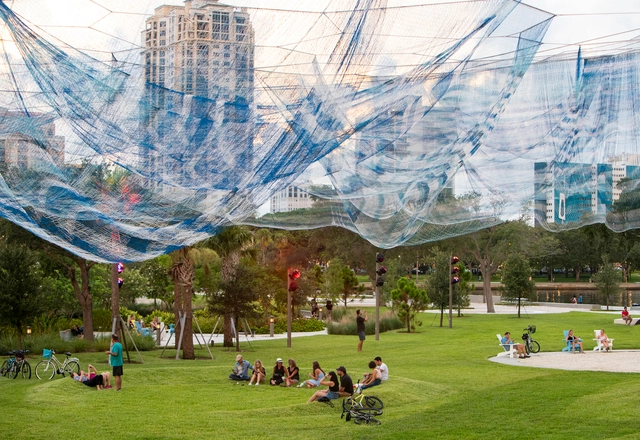
Bending Arc Installation / Janet Echelman - Exterior Photography, Installations & StructuresBending Arc Installation / Janet Echelman - Exterior Photography, Installations & StructuresBending Arc Installation / Janet Echelman - Exterior Photography, Installations & StructuresBending Arc Installation / Janet Echelman - Exterior Photography, Installations & StructuresBending Arc Installation / Janet Echelman - More Images+ 16
Boys and Girls Club / CCA | Bernardo Quinzaños
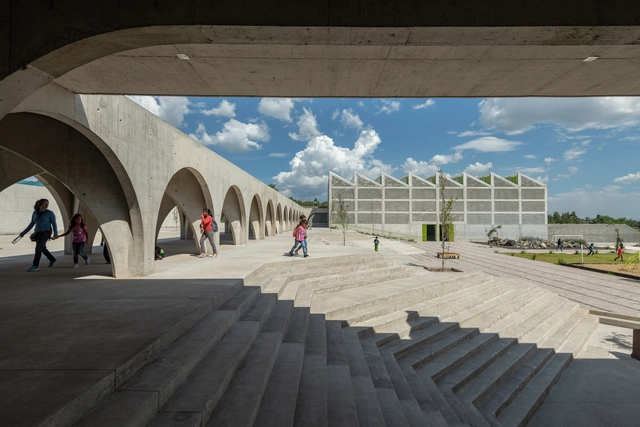
Boys and Girls Club / CCA | Bernardo Quinzaños - Elementary & Middle SchoolBoys and Girls Club / CCA | Bernardo Quinzaños - Elementary & Middle SchoolBoys and Girls Club / CCA | Bernardo Quinzaños - Elementary & Middle SchoolBoys and Girls Club / CCA | Bernardo Quinzaños - Elementary & Middle SchoolBoys and Girls Club / CCA | Bernardo Quinzaños - More Images+ 23

Ecatepec de Morelos, Mexico
  • Area Area of this architecture project Area:  3500
  • Year Completion year of this architecture project Year:  2018
  • Manufacturers Brands with products used in this architecture project
    Manufacturers:  Cemex, Grupos Vallas, Interceramic, Pintex, Rotoplas, +1

Reflection Space TEC / Taller de Arquitectura X / Alberto Kalach
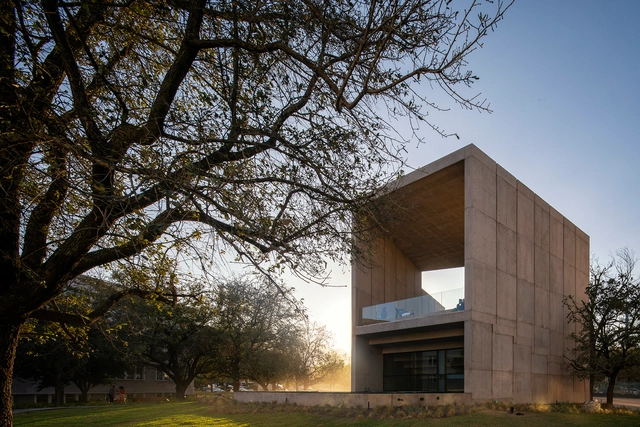
Reflection Space TEC / Taller de Arquitectura X / Alberto Kalach - Exterior Photography, University, FacadeReflection Space TEC / Taller de Arquitectura X / Alberto Kalach - Interior Photography, UniversityReflection Space TEC / Taller de Arquitectura X / Alberto Kalach - Interior Photography, University, Facade, LightingReflection Space TEC / Taller de Arquitectura X / Alberto Kalach - Interior Photography, University, BeamReflection Space TEC / Taller de Arquitectura X / Alberto Kalach - More Images+ 46
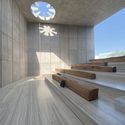
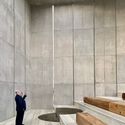
Monterrey, Mexico
  • Area Area of this architecture project Area:  450
  • Year Completion year of this architecture project Year:  2020
  • Manufacturers Brands with products used in this architecture project
    Manufacturers:  Cemex

House of Light / Rangr Studio

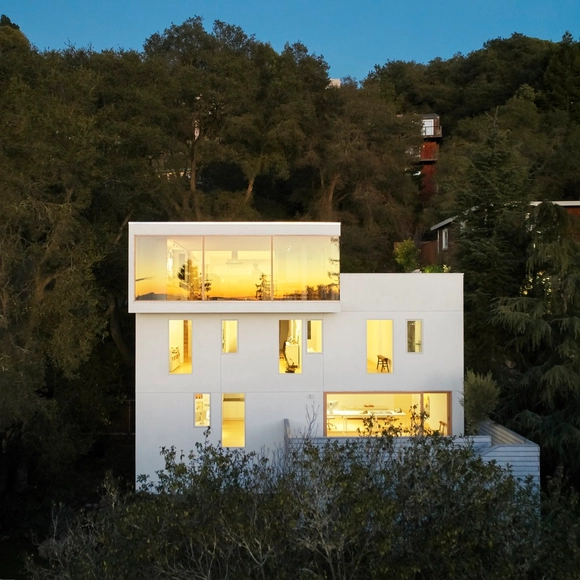
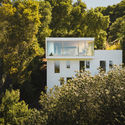
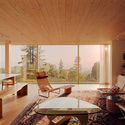
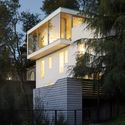
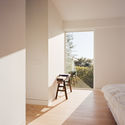
House of Light / Rangr Studio - Exterior Photography, Houses, FacadeHouse of Light / Rangr Studio - Interior Photography, Houses, Table, Lighting, ChairHouse of Light / Rangr Studio - Exterior Photography, Houses, FacadeHouse of Light / Rangr Studio - Interior Photography, Houses, BedroomHouse of Light / Rangr Studio - More Images+ 19

Berkeley, United States

City Library Het Predikheren / Korteknie Stuhlmacher Architecten + Callebaut Architecten + Bureau Bouwtechniek
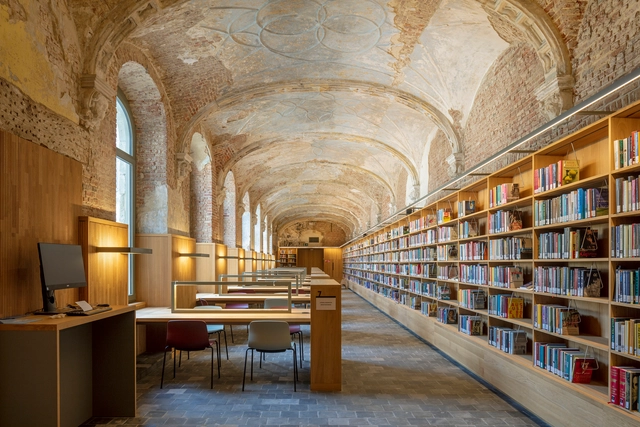
City Library Het Predikheren / Korteknie Stuhlmacher Architecten + Callebaut Architecten + Bureau Bouwtechniek - Interior Photography, Cultural Interiors, Arch, Arcade, Lighting, BenchCity Library Het Predikheren / Korteknie Stuhlmacher Architecten + Callebaut Architecten + Bureau Bouwtechniek - Exterior Photography, Cultural InteriorsCity Library Het Predikheren / Korteknie Stuhlmacher Architecten + Callebaut Architecten + Bureau Bouwtechniek - Interior Photography, Cultural Interiors, BeamCity Library Het Predikheren / Korteknie Stuhlmacher Architecten + Callebaut Architecten + Bureau Bouwtechniek - Interior Photography, Cultural Interiors, Column, Arch, Arcade, LightingCity Library Het Predikheren / Korteknie Stuhlmacher Architecten + Callebaut Architecten + Bureau Bouwtechniek - More Images+ 20

Am House / AmDesign Architects + Time Architects + CTA | Creative Architects

Am House / AmDesign Architects + Time Architects + CTA | Creative Architects - Exterior Photography, Houses, GardenAm House / AmDesign Architects + Time Architects + CTA | Creative Architects - Interior Photography, Houses, Beam, ArchAm House / AmDesign Architects + Time Architects + CTA | Creative Architects - Interior Photography, Houses, ChairAm House / AmDesign Architects + Time Architects + CTA | Creative Architects - Interior Photography, Houses, Beam, TableAm House / AmDesign Architects + Time Architects + CTA | Creative Architects - More Images+ 22

Sorano Hotel / Curiosity

Sorano Hotel / Curiosity - Exterior Photography, Hotels Interiors, FacadeSorano Hotel / Curiosity - Interior Photography, Hotels InteriorsSorano Hotel / Curiosity - Interior Photography, Hotels InteriorsSorano Hotel / Curiosity - Exterior Photography, Hotels Interiors, Courtyard, FacadeSorano Hotel / Curiosity - More Images+ 38

  • Architects: Curiosity
  • Area Area of this architecture project Area:  28899
  • Year Completion year of this architecture project Year:  2020
  • Manufacturers Brands with products used in this architecture project
    Manufacturers:  ABC Trading, Aica Kogyo Company, Limited, BO&CO.

iADC Design Museum / Rocco Design Architects Associates
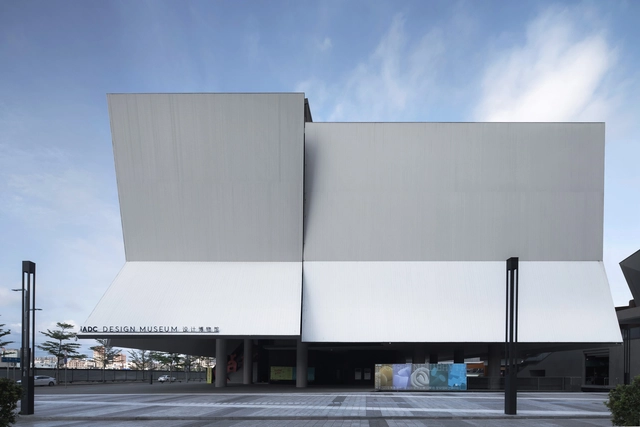
iADC Design Museum / Rocco Design Architects Associates - Exterior Photography, Museum, FacadeiADC Design Museum / Rocco Design Architects Associates - Exterior Photography, Museum, FacadeiADC Design Museum / Rocco Design Architects Associates - Interior Photography, Museum, ColumniADC Design Museum / Rocco Design Architects Associates - Interior Photography, MuseumiADC Design Museum / Rocco Design Architects Associates - More Images+ 34
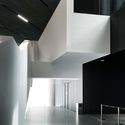
Shenzhen, China

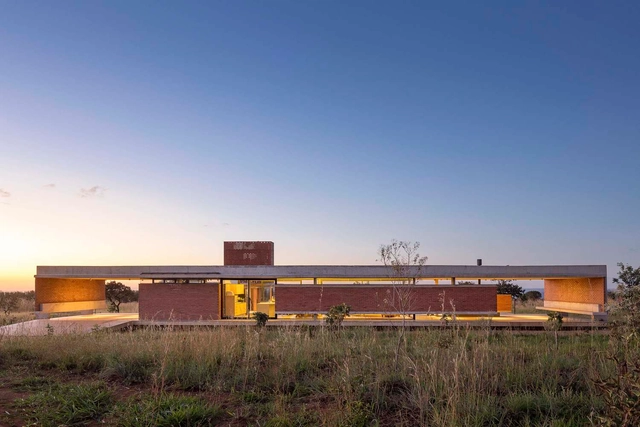
Vila Rica House / BLOCO Arquitetos
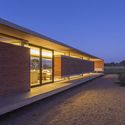
Vila Rica House / BLOCO Arquitetos - HousesVila Rica House / BLOCO Arquitetos - HousesVila Rica House / BLOCO Arquitetos - HousesVila Rica House / BLOCO Arquitetos - HousesVila Rica House / BLOCO Arquitetos - More Images+ 42

Brasilia, Brazil
  • Architects: BLOCO Arquitetos
  • Area Area of this architecture project Area:  400
  • Year Completion year of this architecture project Year:  2017
  • Manufacturers Brands with products used in this architecture project
    Manufacturers:  Cleimar Marcenaria, Marmoraria Alvorada, Talentus Esquadrias

Hyperlane Linear Sky Park / ASPECT Studios
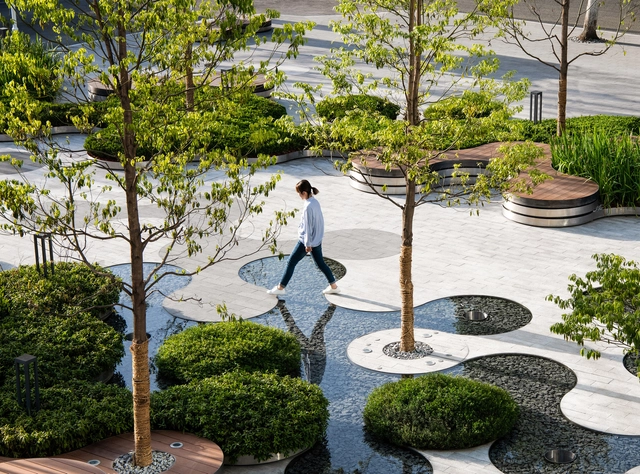
Hyperlane Linear Sky Park / ASPECT Studios - LandscapeHyperlane Linear Sky Park / ASPECT Studios - Exterior Photography, Landscape, Garden, ColumnHyperlane Linear Sky Park / ASPECT Studios - Interior Photography, Landscape, Stairs, HandrailHyperlane Linear Sky Park / ASPECT Studios - Interior Photography, Landscape, FenceHyperlane Linear Sky Park / ASPECT Studios - More Images+ 33

Chengdu, China

Between the Greens Wedding Hall / Archipatch
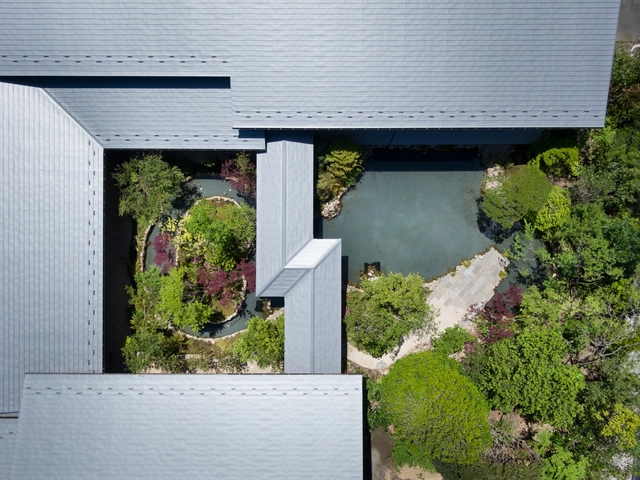
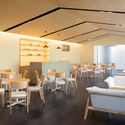
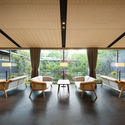
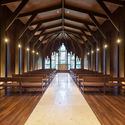
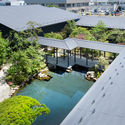
Between the Greens Wedding Hall  / Archipatch - Interior Photography, Hospitality Architecture, Table, ChairBetween the Greens Wedding Hall  / Archipatch - Interior Photography, Hospitality Architecture, Table, ChairBetween the Greens Wedding Hall  / Archipatch - Interior Photography, Hospitality Architecture, Arch, Column, BenchBetween the Greens Wedding Hall  / Archipatch - Exterior Photography, Hospitality ArchitectureBetween the Greens Wedding Hall  / Archipatch - More Images+ 12
BeneBaby International Academy / VMDPE Design

BeneBaby International Academy / VMDPE Design - Interior Photography, Educational Interiors, Bedroom
© Chao Zhang

BeneBaby International Academy / VMDPE Design - Interior Photography, Educational Interiors, FacadeBeneBaby International Academy / VMDPE Design - Exterior Photography, Educational InteriorsBeneBaby International Academy / VMDPE Design - Interior Photography, Educational InteriorsBeneBaby International Academy / VMDPE Design - Interior Photography, Educational InteriorsBeneBaby International Academy / VMDPE Design - More Images+ 28
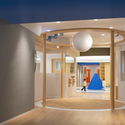
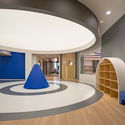
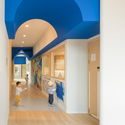
  • Architects: VMDPE Design
  • Area Area of this architecture project Area:  2260
  • Year Completion year of this architecture project Year:  2020
  • Manufacturers Brands with products used in this architecture project
    Manufacturers:  Mylands, Philips, Tajima

Guangfa Securities Headquarters / JKP Architects
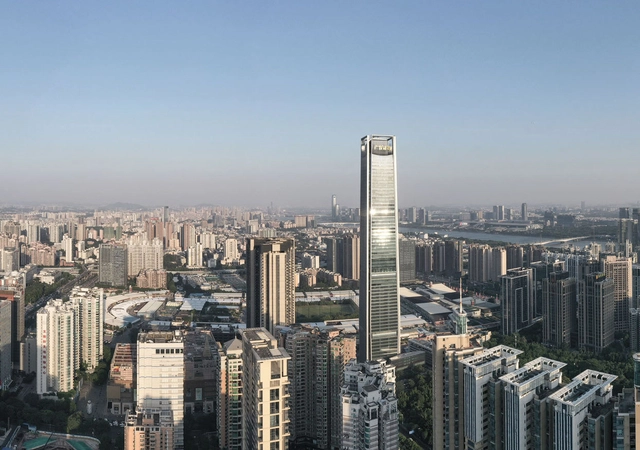
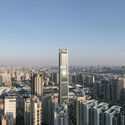
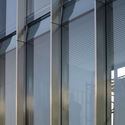
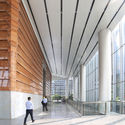
Guangfa Securities Headquarters / JKP Architects - Exterior Photography, SkyscrapersGuangfa Securities Headquarters / JKP Architects - Exterior Photography, Skyscrapers, FacadeGuangfa Securities Headquarters / JKP Architects - Exterior Photography, SkyscrapersGuangfa Securities Headquarters / JKP Architects - Interior Photography, Skyscrapers, FacadeGuangfa Securities Headquarters / JKP Architects - More Images+ 24
Tingui House / Canalli Arquitetura
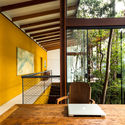
Tingui House / Canalli Arquitetura - Interior Photography, House Interiors, BeamTingui House / Canalli Arquitetura - Exterior Photography, House Interiors, GardenTingui House / Canalli Arquitetura - Interior Photography, House Interiors, Bathroom, ChairTingui House / Canalli Arquitetura - Interior Photography, House Interiors, TableTingui House / Canalli Arquitetura - More Images+ 24

  • Area Area of this architecture project Area:  5381 ft²
  • Year Completion year of this architecture project Year:  2013
  • Manufacturers Brands with products used in this architecture project
    Manufacturers:  Arauco, Arteeucalipto, Onduline, Sovierzoski, Trimble Navigation, +1

Oops! We don't have this page.

But you can browse the last one: 417

You've started following your first account!

Did you know?

You'll now receive updates based on what you follow! Personalize your stream and start following your favorite authors, offices and users.