1. ArchDaily
  2. Projects

Projects

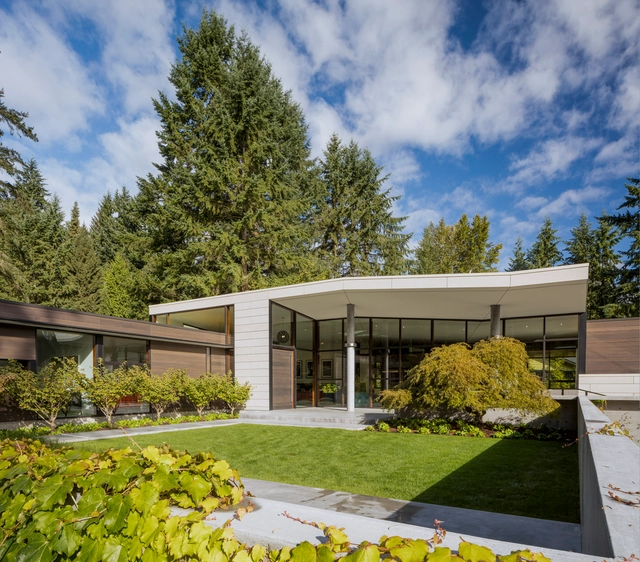
Elemental House / Elizabeth Herrmann Architecture + Design

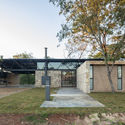
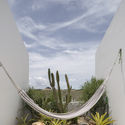
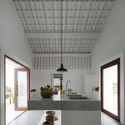
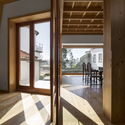
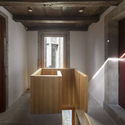
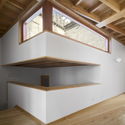
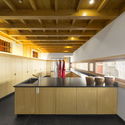
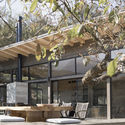
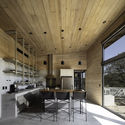
Elemental House / Elizabeth Herrmann Architecture + Design - Exterior Photography, HousesElemental House / Elizabeth Herrmann Architecture + Design - Exterior Photography, Houses, FacadeElemental House / Elizabeth Herrmann Architecture + Design - Interior Photography, Houses, TableElemental House / Elizabeth Herrmann Architecture + Design - Interior Photography, Houses, Kitchen, Countertop, Sink, LightingElemental House / Elizabeth Herrmann Architecture + Design - More Images+ 26

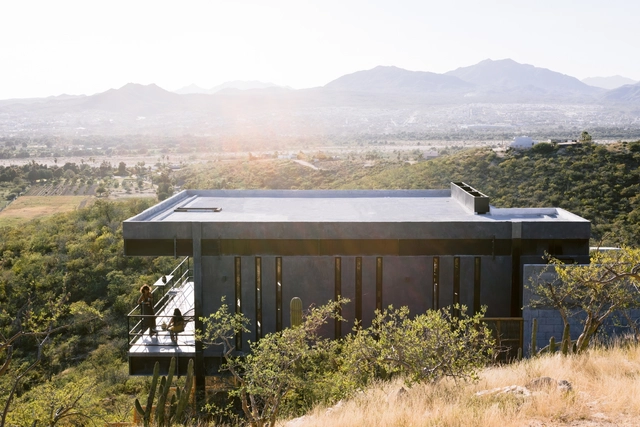
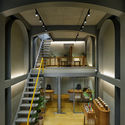
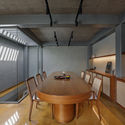
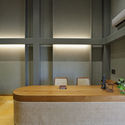
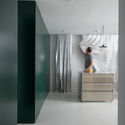
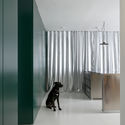
Home Studio Animas 8 / Mar Studio

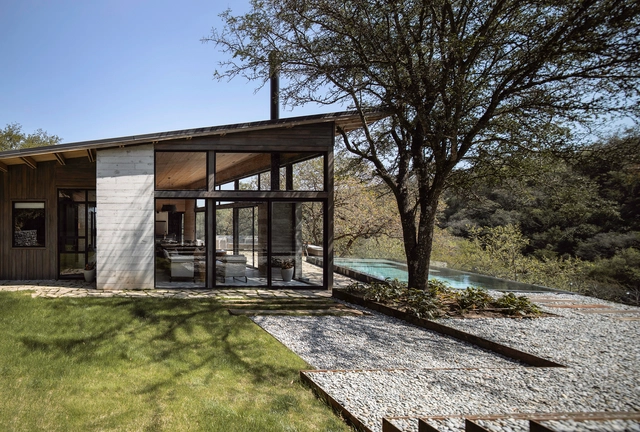
Home Studio Animas 8 / Mar Studio - Exterior Photography, HousesHome Studio Animas 8 / Mar Studio - Interior Photography, Houses, Bedroom, BeamHome Studio Animas 8 / Mar Studio - Interior Photography, Houses, Kitchen, Table, Chair, LightingHome Studio Animas 8 / Mar Studio - Interior Photography, Houses, Kitchen, Table, CountertopHome Studio Animas 8 / Mar Studio - More Images+ 25

San José del Cabo, Mexico
  • Architects: Mar Studio
  • Area Area of this architecture project Area:  170
  • Year Completion year of this architecture project Year:  2019
  • Manufacturers Brands with products used in this architecture project
    Manufacturers:  AutoDesk, Esloventanas, Kitchen Aid, Microcemento AESA

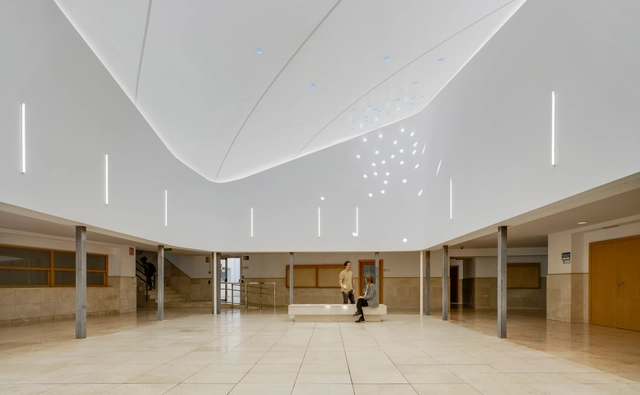
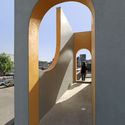
Covering Patio of Polytechnic UA / WOHA by Antonio Maciá + Daniel Carratalá


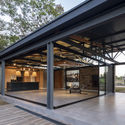
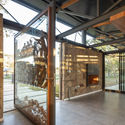
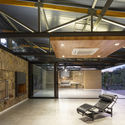
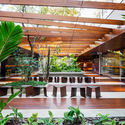
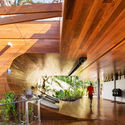
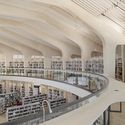
Covering Patio of Polytechnic UA / WOHA by Antonio Maciá + Daniel Carratalá - Exterior Photography, Educational InteriorsCovering Patio of Polytechnic UA / WOHA by Antonio Maciá + Daniel Carratalá - Interior Photography, Educational InteriorsCovering Patio of Polytechnic UA / WOHA by Antonio Maciá + Daniel Carratalá - Interior Photography, Educational InteriorsCovering Patio of Polytechnic UA / WOHA by Antonio Maciá + Daniel Carratalá - Exterior Photography, Educational InteriorsCovering Patio of Polytechnic UA / WOHA by Antonio Maciá + Daniel Carratalá - More Images+ 31

San Vicente del Raspeig, Spain
  • Year Completion year of this architecture project Year:  2019
  • Manufacturers Brands with products used in this architecture project
    Manufacturers:  Reintegral S.L., Toldos del Segura S.L.

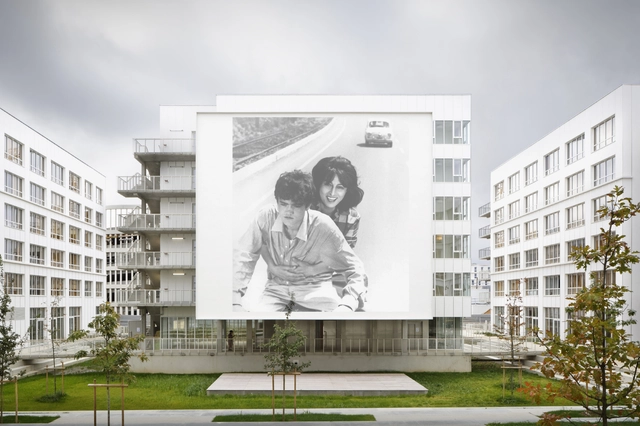
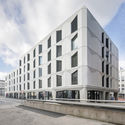
Student Residence / SOA Architectes

Student Residence  / SOA Architectes - DormsStudent Residence  / SOA Architectes - DormsStudent Residence  / SOA Architectes - DormsStudent Residence  / SOA Architectes - DormsStudent Residence  / SOA Architectes - More Images+ 11

Gif-sur-Yvette, France

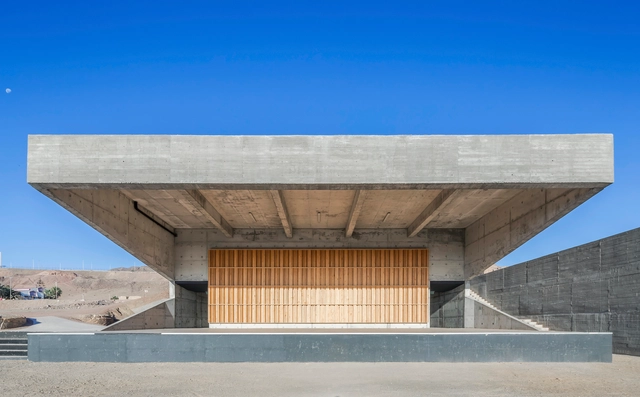
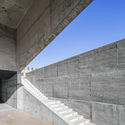
Huanchaca Ruins Open Air Theatre / Ramón Coz, Marco Polidura, Benjamín Ortiz, Sebastián Alvarez

Huanchaca Ruins Open Air Theatre / Ramón Coz, Marco Polidura, Benjamín Ortiz, Sebastián Alvarez - Exterior Photography, TheaterHuanchaca Ruins Open Air Theatre / Ramón Coz, Marco Polidura, Benjamín Ortiz, Sebastián Alvarez - Exterior Photography, TheaterHuanchaca Ruins Open Air Theatre / Ramón Coz, Marco Polidura, Benjamín Ortiz, Sebastián Alvarez - Exterior Photography, TheaterHuanchaca Ruins Open Air Theatre / Ramón Coz, Marco Polidura, Benjamín Ortiz, Sebastián Alvarez - Interior Photography, Theater, DoorHuanchaca Ruins Open Air Theatre / Ramón Coz, Marco Polidura, Benjamín Ortiz, Sebastián Alvarez - More Images+ 48

Antofagasta, Chile

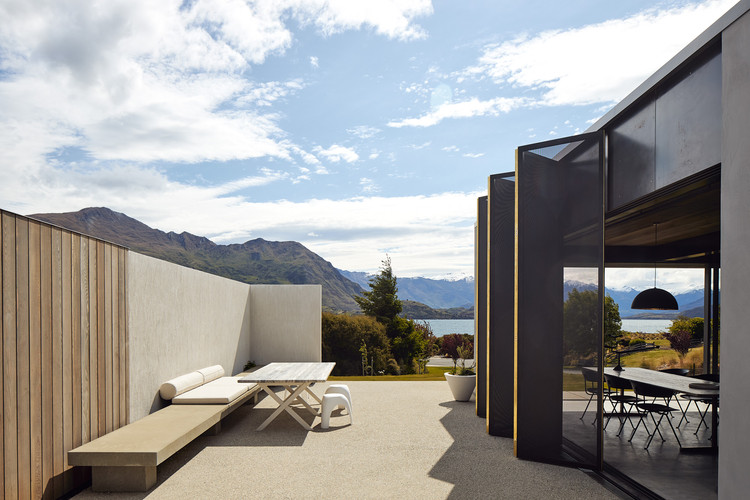
Te Pakeke Retreat / Fearon Hay Architects

Te Pakeke Retreat / Fearon Hay Architects - Exterior Photography, Houses, FacadeTe Pakeke Retreat / Fearon Hay Architects - Interior Photography, Houses, Door, Facade, TableTe Pakeke Retreat / Fearon Hay Architects - Interior Photography, HousesTe Pakeke Retreat / Fearon Hay Architects - Exterior Photography, HousesTe Pakeke Retreat / Fearon Hay Architects - More Images+ 6

  • Area Area of this architecture project Area:  150
  • Year Completion year of this architecture project Year:  2019

GC House / FCC Arquitectura

GC House / FCC Arquitectura - Exterior Photography, Extension, Garden, FacadeGC House / FCC Arquitectura - Interior Photography, Extension, FacadeGC House / FCC Arquitectura - Interior Photography, Extension, Table, ChairGC House / FCC Arquitectura - Interior Photography, Extension, Stairs, FacadeGC House / FCC Arquitectura - More Images+ 45

  • Architects: FCC Arquitectura
  • Area Area of this architecture project Area:  8912 ft²
  • Year Completion year of this architecture project Year:  2019
  • Manufacturers Brands with products used in this architecture project
    Manufacturers:  AutoDesk, Geberit, panoramah!®, Adobe Systems Incorporated, Bisazza, +1

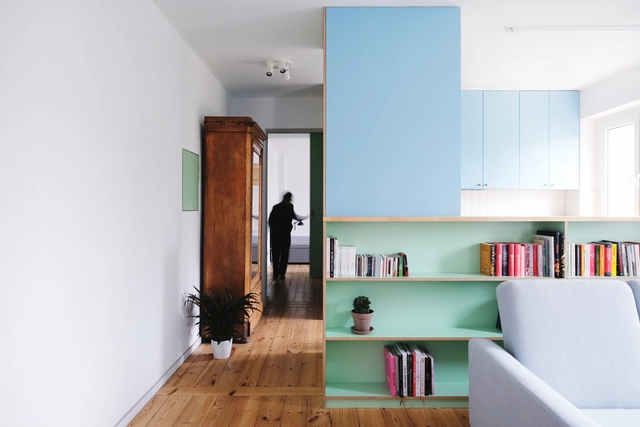
Refurbishment of An Apartment from the 50s / Atelier Starzak Strebicki

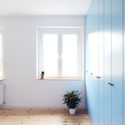
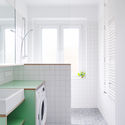
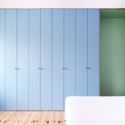
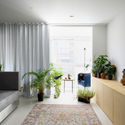
Refurbishment of An Apartment from the 50s / Atelier Starzak Strebicki - RefurbishmentRefurbishment of An Apartment from the 50s / Atelier Starzak Strebicki - Refurbishment, DoorRefurbishment of An Apartment from the 50s / Atelier Starzak Strebicki - Refurbishment, Bathroom, SinkRefurbishment of An Apartment from the 50s / Atelier Starzak Strebicki - Refurbishment, DoorRefurbishment of An Apartment from the 50s / Atelier Starzak Strebicki - More Images+ 15

  • Area Area of this architecture project Area:  55
  • Year Completion year of this architecture project Year:  2019
  • Manufacturers Brands with products used in this architecture project
    Manufacturers:  Hansgrohe, Duravit, Adobe Systems Incorporated, DLH, Franke, +3

Seven Degrees Restaurant / Kursimerah Studio

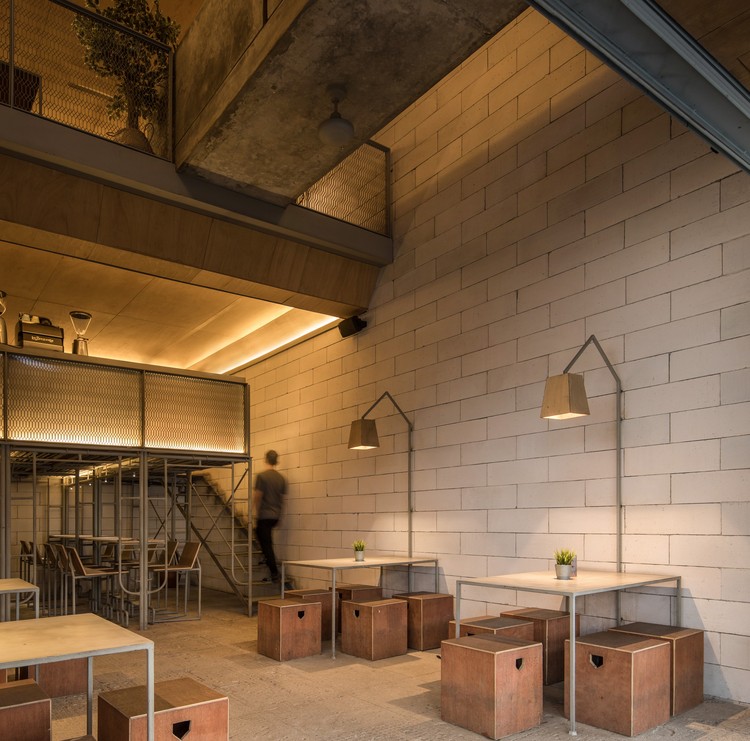
Seven Degrees Restaurant / Kursimerah Studio - Restaurant & Bar Interiors
© KIE

Seven Degrees Restaurant / Kursimerah Studio - Restaurant & Bar InteriorsSeven Degrees Restaurant / Kursimerah Studio - Restaurant & Bar InteriorsSeven Degrees Restaurant / Kursimerah Studio - Restaurant & Bar InteriorsSeven Degrees Restaurant / Kursimerah Studio - Restaurant & Bar InteriorsSeven Degrees Restaurant / Kursimerah Studio - More Images+ 17

  • Architects: Kursimerah Studio
  • Area Area of this architecture project Area:  246
  • Year Completion year of this architecture project Year:  2020
  • Manufacturers Brands with products used in this architecture project
    Manufacturers:  AutoDesk, Toto

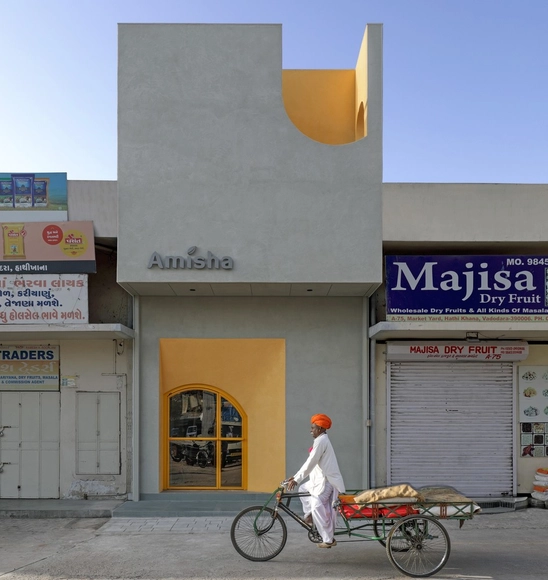
THE YELLOW BOX / TRAANSPACE

THE YELLOW BOX / TRAANSPACE - Offices InteriorsTHE YELLOW BOX / TRAANSPACE - Offices InteriorsTHE YELLOW BOX / TRAANSPACE - Offices InteriorsTHE YELLOW BOX / TRAANSPACE - Offices InteriorsTHE YELLOW BOX / TRAANSPACE - More Images+ 28

  • Architects: TRAANSPACE
  • Area Area of this architecture project Area:  1050 ft²
  • Year Completion year of this architecture project Year:  2019
  • Manufacturers Brands with products used in this architecture project
    Manufacturers:  AutoDesk
  • Professionals: Hitesh Vora, Vyom Consultants

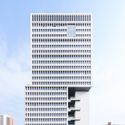
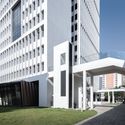
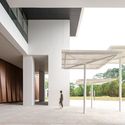
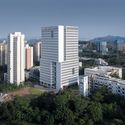
Shenzhen Tsinghua University Graduate School Innovation Center / CAPOL

Shenzhen Tsinghua University Graduate School Innovation Center / CAPOL - Exterior Photography, University, FacadeShenzhen Tsinghua University Graduate School Innovation Center / CAPOL - Exterior Photography, University, FacadeShenzhen Tsinghua University Graduate School Innovation Center / CAPOL - Interior Photography, UniversityShenzhen Tsinghua University Graduate School Innovation Center / CAPOL - Exterior Photography, University, FacadeShenzhen Tsinghua University Graduate School Innovation Center / CAPOL - More Images+ 35

Shenzhen, China


Makomanai Church, United Church of Christ in Japan / Atelier BNK

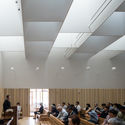
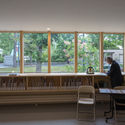
Makomanai Church, United Church of Christ in Japan / Atelier BNK - Interior Photography,          Churches, Stairs, ChairMakomanai Church, United Church of Christ in Japan / Atelier BNK - Interior Photography,          Churches, TableMakomanai Church, United Church of Christ in Japan / Atelier BNK - Exterior Photography,          ChurchesMakomanai Church, United Church of Christ in Japan / Atelier BNK - Exterior Photography,          ChurchesMakomanai Church, United Church of Christ in Japan / Atelier BNK - More Images+ 13

Sapporo, Japan

LINGDI Office / WJ Design

LINGDI Office / WJ Design - Interior Photography, Offices InteriorsLINGDI Office / WJ Design - Interior Photography, Offices InteriorsLINGDI Office / WJ Design - Interior Photography, Offices Interiors, KitchenLINGDI Office / WJ Design - Interior Photography, Offices Interiors, KitchenLINGDI Office / WJ Design - More Images+ 26

Inside Outside House / David Coleman Architecture

Inside Outside House / David Coleman Architecture - Exterior Photography, Sustainability, Garden, FacadeInside Outside House / David Coleman Architecture - Exterior Photography, SustainabilityInside Outside House / David Coleman Architecture - Interior Photography, Sustainability, FacadeInside Outside House / David Coleman Architecture - Interior Photography, Sustainability, FacadeInside Outside House / David Coleman Architecture - More Images+ 20

Medical-Esthetical Clinic “Corporación Dermoestética” / Humberto Conde

Medical-Esthetical Clinic “Corporación Dermoestética” / Humberto Conde - Healthcare InteriorsMedical-Esthetical Clinic “Corporación Dermoestética” / Humberto Conde - Healthcare InteriorsMedical-Esthetical Clinic “Corporación Dermoestética” / Humberto Conde - Healthcare InteriorsMedical-Esthetical Clinic “Corporación Dermoestética” / Humberto Conde - Healthcare InteriorsMedical-Esthetical Clinic “Corporación Dermoestética” / Humberto Conde - More Images+ 9

Stone House / Meraki Arquitectura + Diseño

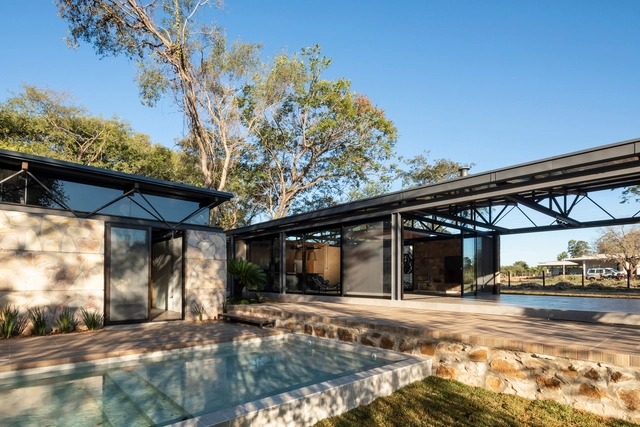
Stone House / Meraki Arquitectura + Diseño - Exterior Photography, Houses, PatioStone House / Meraki Arquitectura + Diseño - Interior Photography, Houses, DoorStone House / Meraki Arquitectura + Diseño - Interior Photography, Houses, Beam, FacadeStone House / Meraki Arquitectura + Diseño - Exterior Photography, Houses, FacadeStone House / Meraki Arquitectura + Diseño - More Images+ 13

Mariano Roque Alonso, Paraguay
  • Area Area of this architecture project Area:  305
  • Year Completion year of this architecture project Year:  2020
  • Manufacturers Brands with products used in this architecture project
    Manufacturers:  AutoDesk, Castillo Empresarial, Deca, Dell Anno, Docol, +6

Modico House / Atelier Branco Arquitetura

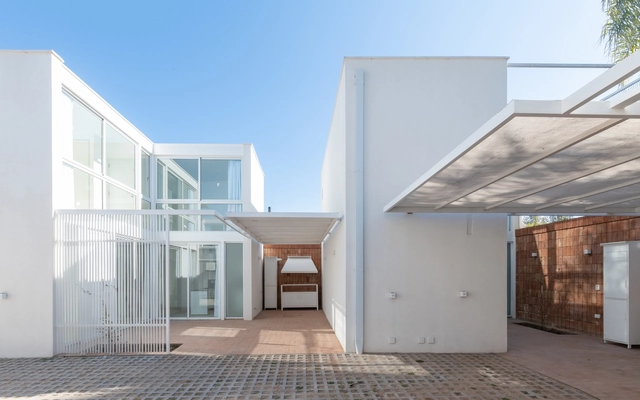
Modico House / Atelier Branco Arquitetura - Exterior Photography, HousesModico House / Atelier Branco Arquitetura - Exterior Photography, HousesModico House / Atelier Branco Arquitetura - Interior Photography, Houses, KitchenModico House / Atelier Branco Arquitetura - Drawings, HousesModico House / Atelier Branco Arquitetura - More Images+ 28

New Leisure Area at Grande Hotel Senac São Pedro / Levisky Arquitetos | Estratégia Urbana

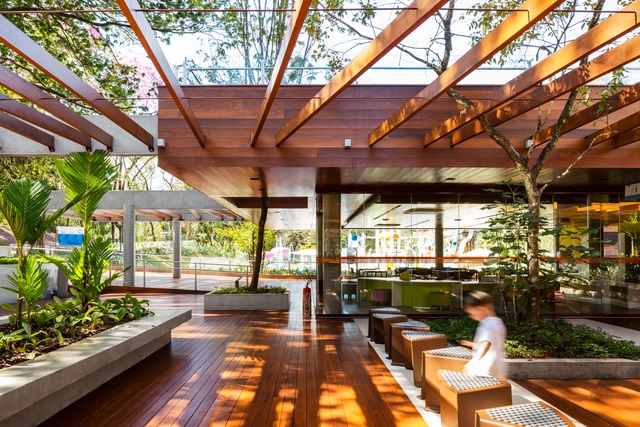
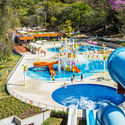
New Leisure Area at Grande Hotel Senac São Pedro / Levisky Arquitetos | Estratégia Urbana - Interior Photography, Park, Garden, Chair, TableNew Leisure Area at Grande Hotel Senac São Pedro / Levisky Arquitetos | Estratégia Urbana - Exterior Photography, ParkNew Leisure Area at Grande Hotel Senac São Pedro / Levisky Arquitetos | Estratégia Urbana - Interior Photography, Park, BeamNew Leisure Area at Grande Hotel Senac São Pedro / Levisky Arquitetos | Estratégia Urbana - Interior Photography, ParkNew Leisure Area at Grande Hotel Senac São Pedro / Levisky Arquitetos | Estratégia Urbana - More Images+ 34

  • Manufacturers Brands with products used in this architecture project
    Manufacturers:  dormakaba, mmcite, Schneider Electric, BLUE WAVE Waterpark Equipaments, Benito Urban, +31

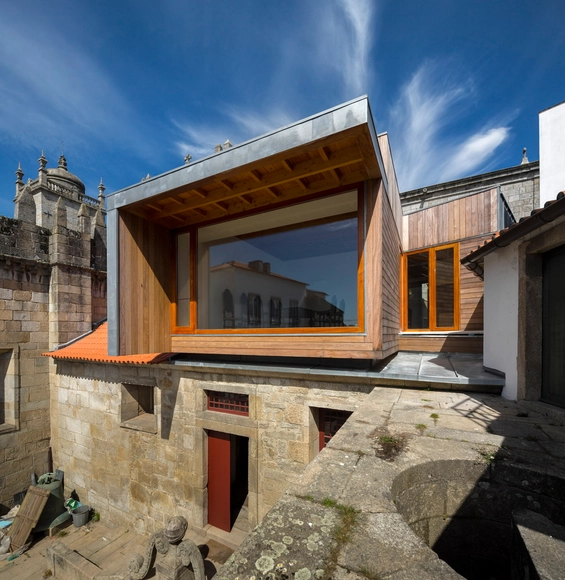
Refurbishment of Cabido Facilities / Carlos Castanheira & Clara Bastai

Refurbishment of Cabido Facilities / Carlos Castanheira & Clara Bastai - Interior Photography, Extension, Door, Facade, Beam, ColumnRefurbishment of Cabido Facilities / Carlos Castanheira & Clara Bastai - Interior Photography, Extension, Beam, Column, DoorRefurbishment of Cabido Facilities / Carlos Castanheira & Clara Bastai - Interior Photography, Extension, Beam, FacadeRefurbishment of Cabido Facilities / Carlos Castanheira & Clara Bastai - Interior Photography, Extension, Kitchen, Beam, Table, ChairRefurbishment of Cabido Facilities / Carlos Castanheira & Clara Bastai - More Images+ 37

Samling Library / Helen & Hard

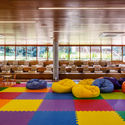
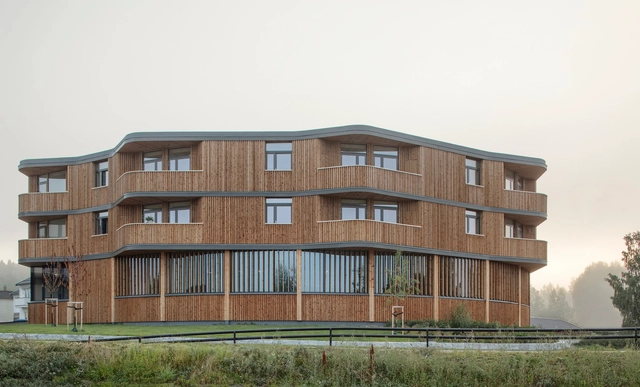
Samling Library / Helen & Hard - Interior Photography, Library, Stairs, Facade, Beam, HandrailSamling Library / Helen & Hard - Exterior Photography, Library, FacadeSamling Library / Helen & Hard - Exterior Photography, Library, FacadeSamling Library / Helen & Hard - Interior Photography, Library, LightingSamling Library / Helen & Hard - More Images+ 18

House El Barrial / ByMura Design Studio

House El Barrial / ByMura Design Studio - Exterior Photography, Houses, Stairs, DoorHouse El Barrial / ByMura Design Studio - Exterior Photography, HousesHouse El Barrial / ByMura Design Studio - Exterior Photography, HousesHouse El Barrial / ByMura Design Studio - Interior Photography, Houses, KitchenHouse El Barrial / ByMura Design Studio - More Images+ 38

Santiago, Mexico
  • Area Area of this architecture project Area:  630
  • Year Completion year of this architecture project Year:  2019
  • Manufacturers Brands with products used in this architecture project
    Manufacturers:  AutoDesk, Chaos Group, Adobe Systems Incorporated, Becara y Dupuis, Blu Dot, +6

Azaleas Housing Complex / estudioLZ

Azaleas Housing Complex / estudioLZ - Exterior Photography, Housing, FacadeAzaleas Housing Complex / estudioLZ - Exterior Photography, HousingAzaleas Housing Complex / estudioLZ - Exterior Photography, Housing, Facade, DoorAzaleas Housing Complex / estudioLZ - Exterior Photography, Housing, Handrail, Stairs, Fence, BalconyAzaleas Housing Complex / estudioLZ - More Images+ 34

Villa Allende, Argentina
  • Architects: estudioLZ
  • Area Area of this architecture project Area:  450
  • Year Completion year of this architecture project Year:  2020
  • Manufacturers Brands with products used in this architecture project
    Manufacturers:  AutoDesk, Masisa, Blangino, Cerámica Santiago, Deca, +7

Rubikum For Three Apartment / ARHITEKTURA / OFFICE FOR URBANISM AND ARCHITECTURE

Rubikum For Three Apartment / ARHITEKTURA / OFFICE FOR URBANISM AND ARCHITECTURE - Interior Photography, ApartmentsRubikum For Three Apartment / ARHITEKTURA / OFFICE FOR URBANISM AND ARCHITECTURE - Interior Photography, ApartmentsRubikum For Three Apartment / ARHITEKTURA / OFFICE FOR URBANISM AND ARCHITECTURE - Interior Photography, Apartments, DoorRubikum For Three Apartment / ARHITEKTURA / OFFICE FOR URBANISM AND ARCHITECTURE - Interior Photography, Apartments, Table, ChairRubikum For Three Apartment / ARHITEKTURA / OFFICE FOR URBANISM AND ARCHITECTURE - More Images+ 15

Ljubljana, Slovenia

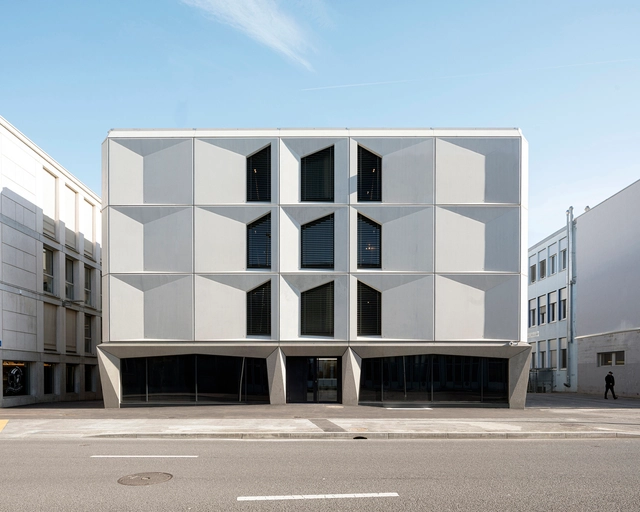
Flon Hotel / LOCALARCHITECTURE

Flon Hotel / LOCALARCHITECTURE - Exterior Photography, Hotels, FacadeFlon Hotel / LOCALARCHITECTURE - Interior Photography, Hotels, ChairFlon Hotel / LOCALARCHITECTURE - Exterior Photography, Hotels, FacadeFlon Hotel / LOCALARCHITECTURE - Exterior Photography, Hotels, FacadeFlon Hotel / LOCALARCHITECTURE - More Images+ 13

Lausanne, Switzerland

Oops! We don't have this page.

But you can browse the last one: 417

You've started following your first account!

Did you know?

You'll now receive updates based on what you follow! Personalize your stream and start following your favorite authors, offices and users.