1. ArchDaily
  2. Projects

Projects

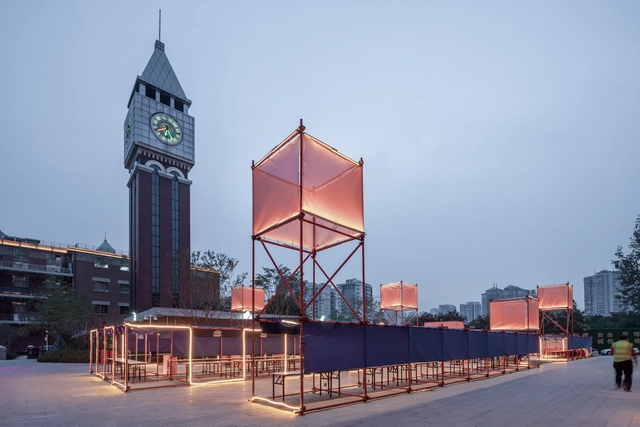
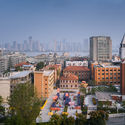
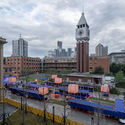
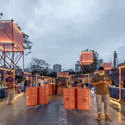
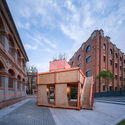
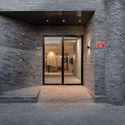
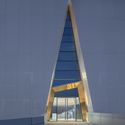
“Yolechang2020” Market / UAO Design

“Yolechang2020” Market / UAO Design - Exterior Photography, Market“Yolechang2020” Market / UAO Design - Exterior Photography, Market“Yolechang2020” Market / UAO Design - Exterior Photography, Market“Yolechang2020” Market / UAO Design - Exterior Photography, Market“Yolechang2020” Market / UAO Design - More Images+ 26

Wuhan, China
  • Architects: UAO Design
  • Area Area of this architecture project Area:  3195
  • Year Completion year of this architecture project Year:  2020

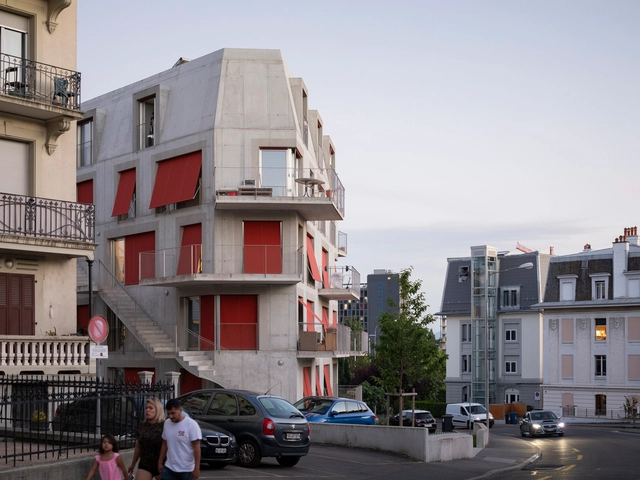
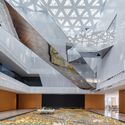
Immeuble Verdeaux Housing / Dreier Frenzel Architecture + Communication

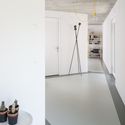
Immeuble Verdeaux Housing  / Dreier Frenzel Architecture + Communication - Interior Photography, Apartments, ChairImmeuble Verdeaux Housing  / Dreier Frenzel Architecture + Communication - Exterior Photography, ApartmentsImmeuble Verdeaux Housing  / Dreier Frenzel Architecture + Communication - Interior Photography, ApartmentsImmeuble Verdeaux Housing  / Dreier Frenzel Architecture + Communication - Interior Photography, Apartments, KitchenImmeuble Verdeaux Housing  / Dreier Frenzel Architecture + Communication - More Images+ 13

  • Area Area of this architecture project Area:  670
  • Year Completion year of this architecture project Year:  2018
  • Manufacturers Brands with products used in this architecture project
    Manufacturers:  Finstral, Kästli Storen, Miroiterie, Ménétrey-Lift

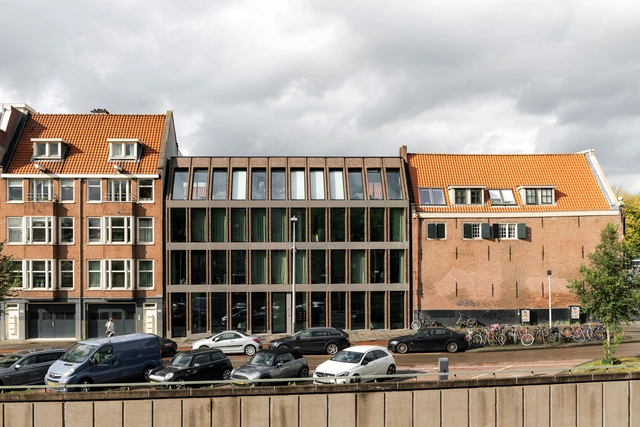
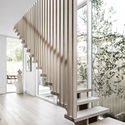
Foeliestraat 2-4 Apartments / Ronald Janssen Architecten

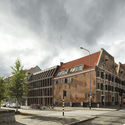
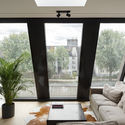
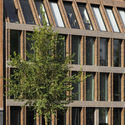
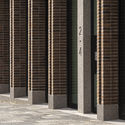
Foeliestraat 2-4 Apartments  / Ronald Janssen Architecten - Exterior Photography, ResidentialFoeliestraat 2-4 Apartments  / Ronald Janssen Architecten - Interior Photography, Residential, Lighting, TableFoeliestraat 2-4 Apartments  / Ronald Janssen Architecten - Exterior Photography, Residential, FacadeFoeliestraat 2-4 Apartments  / Ronald Janssen Architecten - Exterior Photography, Residential, Column, Facade, DoorFoeliestraat 2-4 Apartments  / Ronald Janssen Architecten - More Images+ 17

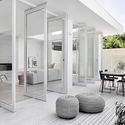
46 Dwellings in the Former Fabra & Coats Factory / Roldán + Berengué

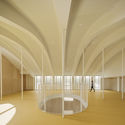
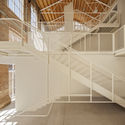
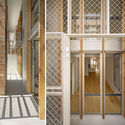
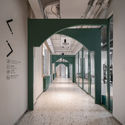
46 Dwellings in the Former Fabra & Coats Factory / Roldán + Berengué - Exterior Photography, Renovation, Facade46 Dwellings in the Former Fabra & Coats Factory / Roldán + Berengué - Interior Photography, Renovation, Arch46 Dwellings in the Former Fabra & Coats Factory / Roldán + Berengué - Interior Photography, Renovation, Stairs46 Dwellings in the Former Fabra & Coats Factory / Roldán + Berengué - Interior Photography, Renovation, Door, Stairs46 Dwellings in the Former Fabra & Coats Factory / Roldán + Berengué - More Images+ 38

  • Area Area of this architecture project Area:  5391
  • Year Completion year of this architecture project Year:  2019
  • Manufacturers Brands with products used in this architecture project
    Manufacturers:  ELEVATE, Clever, Duravit, A-OK Tubular Motors, Argenta Ceramica, +42

Installation Activación Vertical / Taller Architects + SCA + Alsar Atelier + GB Urban Studio

Installation Activación Vertical / Taller Architects + SCA + Alsar Atelier + GB Urban Studio  - Interior Photography, Cultural ArchitectureInstallation Activación Vertical / Taller Architects + SCA + Alsar Atelier + GB Urban Studio  - Interior Photography, Cultural Architecture, Facade, HandrailInstallation Activación Vertical / Taller Architects + SCA + Alsar Atelier + GB Urban Studio  - Interior Photography, Cultural Architecture, FacadeInstallation Activación Vertical / Taller Architects + SCA + Alsar Atelier + GB Urban Studio  - Exterior Photography, Cultural ArchitectureInstallation Activación Vertical / Taller Architects + SCA + Alsar Atelier + GB Urban Studio  - More Images+ 18

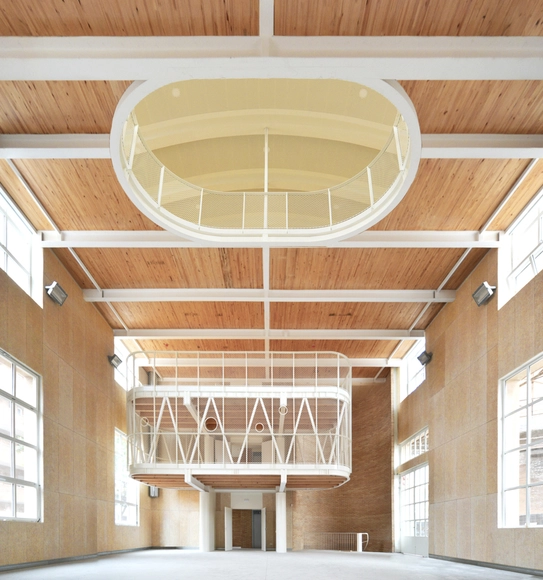
Oil Workshop / DnA

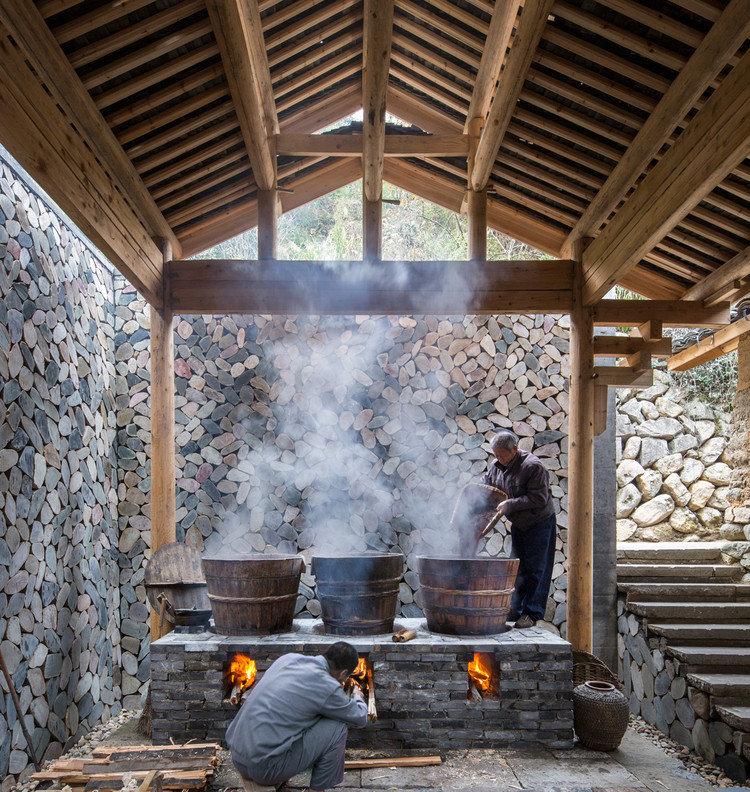
Oil Workshop / DnA - Interior Photography, Workshop, Beam
© Ziling Wang

Oil Workshop / DnA - Exterior Photography, WorkshopOil Workshop / DnA - Exterior Photography, WorkshopOil Workshop / DnA - Interior Photography, Workshop, BeamOil Workshop / DnA - Interior Photography, WorkshopOil Workshop / DnA - More Images+ 17

Lishui, China

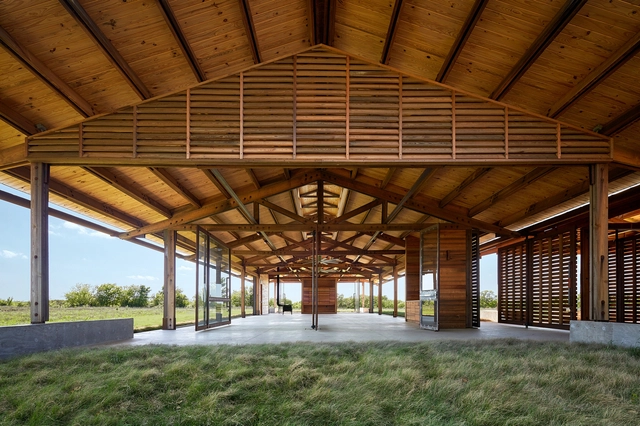
Dixon Water Foundation Josey Pavilion / Lake|Flato Architects

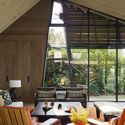
Dixon Water Foundation Josey Pavilion / Lake|Flato Architects - Pavilion, FacadeDixon Water Foundation Josey Pavilion / Lake|Flato Architects - Pavilion, FacadeDixon Water Foundation Josey Pavilion / Lake|Flato Architects - Pavilion, Facade, Door, BeamDixon Water Foundation Josey Pavilion / Lake|Flato Architects - Pavilion, Beam, FacadeDixon Water Foundation Josey Pavilion / Lake|Flato Architects - More Images+ 11

  • Area Area of this architecture project Area:  5400 ft²
  • Year Completion year of this architecture project Year:  2014
  • Manufacturers Brands with products used in this architecture project
    Manufacturers:  Assa Abloy, Big Ass Fans, Owens Corning, DuPont, Zurn, +25

Nanyang 5Lmeet / DAGA Architects

Nanyang 5Lmeet / DAGA Architects - Exterior Photography, Offices Interiors, Facade, Door
Courtesy of DAGA Architects

Nanyang 5Lmeet / DAGA Architects - Exterior Photography, Offices Interiors, Facade, DoorNanyang 5Lmeet / DAGA Architects - Exterior Photography, Offices InteriorsNanyang 5Lmeet / DAGA Architects - Interior Photography, Offices Interiors, ArchNanyang 5Lmeet / DAGA Architects - Interior Photography, Offices Interiors, Stairs, HandrailNanyang 5Lmeet / DAGA Architects - More Images+ 22

  • Architects: DAGA Architects
  • Area Area of this architecture project Area:  3494
  • Year Completion year of this architecture project Year:  2019
  • Manufacturers Brands with products used in this architecture project
    Manufacturers:  CSG, FRITZ EGGER, Hebeixinya

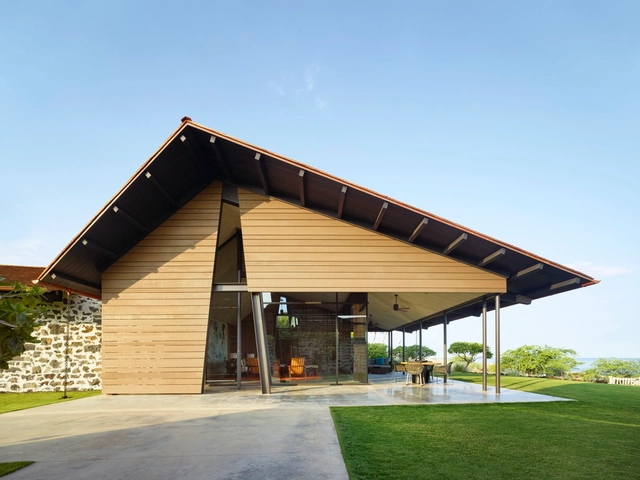
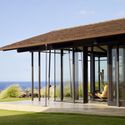
Makani Eka Residence / Walker Warner Architects

Makani Eka Residence / Walker Warner Architects - Exterior Photography, Houses, FacadeMakani Eka Residence / Walker Warner Architects - Interior Photography, Houses, TableMakani Eka Residence / Walker Warner Architects - Interior Photography, HousesMakani Eka Residence / Walker Warner Architects - Exterior Photography, HousesMakani Eka Residence / Walker Warner Architects - More Images+ 24

Kailua-Kona, United States

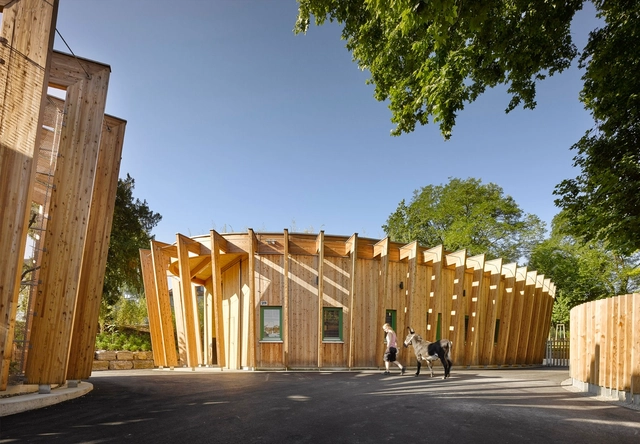
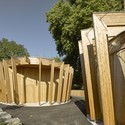
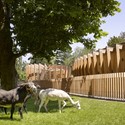
Öhringen Petting Zoo / Kresings Architektur

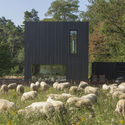
Öhringen Petting Zoo / Kresings Architektur - Zoo, Garden, Facade, Arch, ColumnÖhringen Petting Zoo / Kresings Architektur - Zoo, Garden, Facade, Door, BeamÖhringen Petting Zoo / Kresings Architektur - Zoo, Garden, FenceÖhringen Petting Zoo / Kresings Architektur - Zoo, Garden, Fence, Facade, ForestÖhringen Petting Zoo / Kresings Architektur - More Images+ 17

Öhringen, Germany

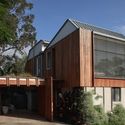
Crisp House / buckandsimple

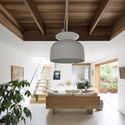
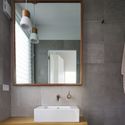
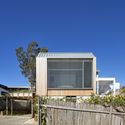
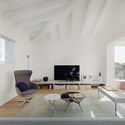
Crisp House / buckandsimple - Exterior Photography, Renovation, FacadeCrisp House / buckandsimple - Interior Photography, Renovation, Beam, Lighting, TableCrisp House / buckandsimple - Interior Photography, Renovation, Bathroom, SinkCrisp House / buckandsimple - Exterior Photography, Renovation, FacadeCrisp House / buckandsimple - More Images+ 15

  • Architects: buck&simple
  • Area Area of this architecture project Area:  140
  • Year Completion year of this architecture project Year:  2018
  • Manufacturers Brands with products used in this architecture project
    Manufacturers:  AutoDesk, Smeg, Brightgreen, Escea Fireplace, Oliveri, +2
  • Professionals: Nitma Engineering

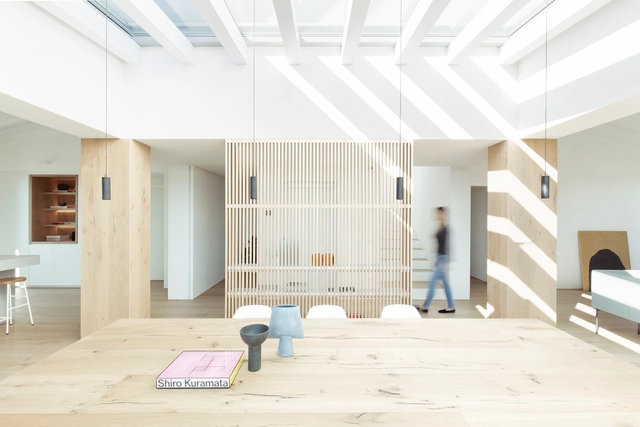
Interior RA / Didonè Comacchio Architects

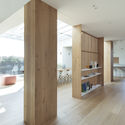
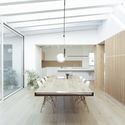
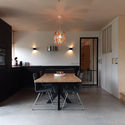
Interior RA / Didonè Comacchio Architects - Interior Photography, Apartments, Table, ChairInterior RA / Didonè Comacchio Architects - Interior Photography, ApartmentsInterior RA / Didonè Comacchio Architects - Interior Photography, Apartments, Kitchen, TableInterior RA / Didonè Comacchio Architects - Interior Photography, Apartments, Kitchen, Beam, TableInterior RA / Didonè Comacchio Architects - More Images+ 13

Bassano del Grappa, Italy
  • Area Area of this architecture project Area:  210
  • Year Completion year of this architecture project Year:  2020
  • Manufacturers Brands with products used in this architecture project
    Manufacturers:  GRAPHISOFT, Lago Design, Linea Light Group, Olev Light, Sitia, +2
  • Professionals: OLEV Light

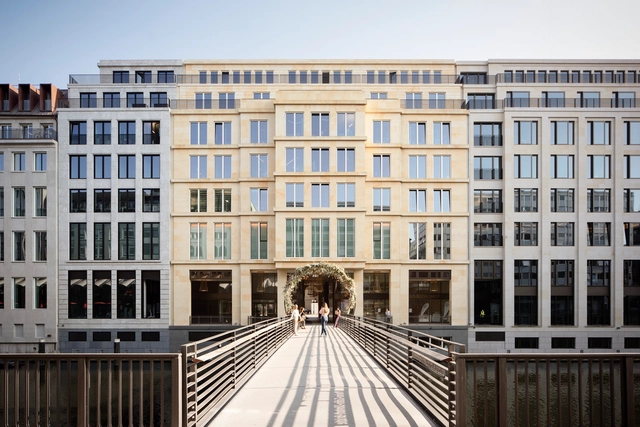
Metamorphosis at Alter Wall 2-32 / gmp Architects

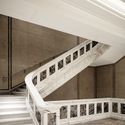
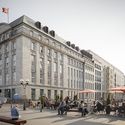
Metamorphosis at Alter Wall 2-32 / gmp Architects - Interior Photography, Renovation, StairsMetamorphosis at Alter Wall 2-32 / gmp Architects - Interior Photography, Renovation, Stairs, HandrailMetamorphosis at Alter Wall 2-32 / gmp Architects - Exterior Photography, RenovationMetamorphosis at Alter Wall 2-32 / gmp Architects - Exterior Photography, RenovationMetamorphosis at Alter Wall 2-32 / gmp Architects - More Images+ 4

Hamburg, Germany

2016 West Rice Residences / Vladimir Radutny Architects

2016 West Rice Residences  / Vladimir Radutny Architects  - Exterior Photography, Apartments, Facade, Door, Stairs, Bench
© JC Buck

2016 West Rice Residences  / Vladimir Radutny Architects  - Exterior Photography, Apartments, Facade, Door2016 West Rice Residences  / Vladimir Radutny Architects  - Exterior Photography, Apartments, Stairs, Facade, Door, Handrail, Fence2016 West Rice Residences  / Vladimir Radutny Architects  - Interior Photography, Apartments, Deck, Facade, Fence, Chair2016 West Rice Residences  / Vladimir Radutny Architects  - Exterior Photography, Apartments, Facade2016 West Rice Residences  / Vladimir Radutny Architects  - More Images+ 21

  • Area Area of this architecture project Area:  14000 ft²
  • Year Completion year of this architecture project Year:  2019
  • Manufacturers Brands with products used in this architecture project
    Manufacturers:  AutoDesk, Archisesto, Benjamin Moore, Difiniti, James Hardie, +4
  • Professionals: Hydronics Inc., SP Engineers

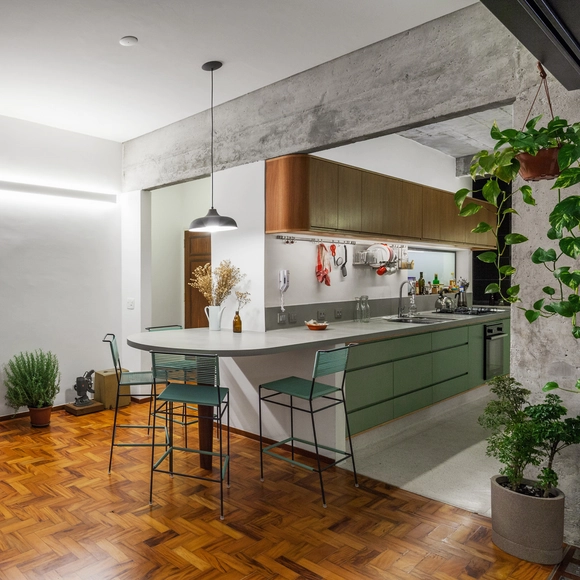
Curvas Apartment / Estúdio LAVA

Curvas Apartment / Estúdio LAVA - Apartment InteriorsCurvas Apartment / Estúdio LAVA - Apartment InteriorsCurvas Apartment / Estúdio LAVA - Apartment InteriorsCurvas Apartment / Estúdio LAVA - Apartment InteriorsCurvas Apartment / Estúdio LAVA - More Images+ 17

  • Architects: Estúdio Lava
  • Area Area of this architecture project Area:  1399 ft²
  • Year Completion year of this architecture project Year:  2017
  • Manufacturers Brands with products used in this architecture project
    Manufacturers:  AutoDesk, Tramontina, Adobe Systems Incorporated, Brastemp, Deca, +2

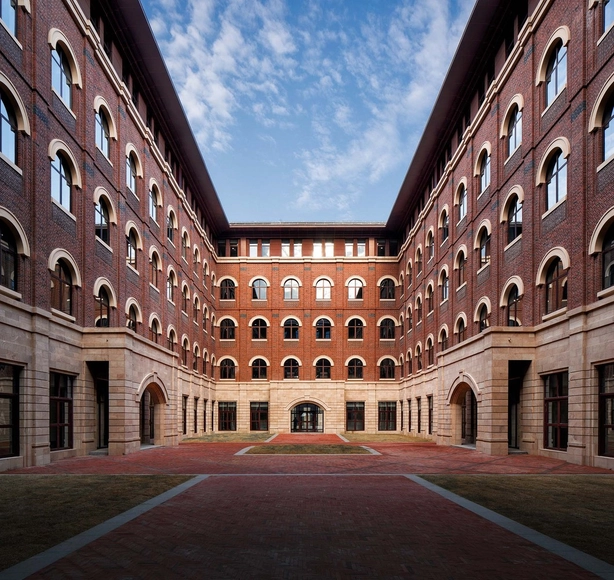
International Campus of Zhejiang University / UAD

International Campus of Zhejiang University / UAD - Exterior Photography, UniversityInternational Campus of Zhejiang University / UAD - Exterior Photography, University, FacadeInternational Campus of Zhejiang University / UAD - Interior Photography, University, ArchInternational Campus of Zhejiang University / UAD - Exterior Photography, University, FacadeInternational Campus of Zhejiang University / UAD - More Images+ 27

Jiaxing, China
  • Architects: UAD
  • Area Area of this architecture project Area:  399231
  • Year Completion year of this architecture project Year:  2020

Shuifa Geographic Information Industrial Park Exhibition Center / aoe

Shuifa Geographic Information Industrial Park Exhibition Center / aoe - Exterior Photography, Showroom, Facade
© Vincent Wu

Shuifa Geographic Information Industrial Park Exhibition Center / aoe - Exterior Photography, ShowroomShuifa Geographic Information Industrial Park Exhibition Center / aoe - Exterior Photography, Showroom, FacadeShuifa Geographic Information Industrial Park Exhibition Center / aoe - Exterior Photography, Showroom, FacadeShuifa Geographic Information Industrial Park Exhibition Center / aoe - Interior Photography, Showroom, StairsShuifa Geographic Information Industrial Park Exhibition Center / aoe - More Images+ 29

Jinan, China

Kellett Street House / C.Kairouz Architects

Kellett Street House / C.Kairouz Architects - Interior Photography, Houses, Stairs, HandrailKellett Street House / C.Kairouz Architects - Interior Photography, Houses, Facade, TableKellett Street House / C.Kairouz Architects - Interior Photography, Houses, Chair, TableKellett Street House / C.Kairouz Architects - Interior Photography, Houses, FacadeKellett Street House / C.Kairouz Architects - More Images+ 15

Northcote, Australia

RR House / Rakta Studio

RR House / Rakta Studio - Interior Photography, Houses, Facade, Handrail, LightingRR House / Rakta Studio - Interior Photography, HousesRR House / Rakta Studio - Interior Photography, Houses, Facade, LightingRR House / Rakta Studio - Exterior Photography, Houses, FacadeRR House / Rakta Studio - More Images+ 13

Bandung, Indonesia
  • Architects: Rakta Studio
  • Area Area of this architecture project Area:  400
  • Year Completion year of this architecture project Year:  2020
  • Manufacturers Brands with products used in this architecture project
    Manufacturers:  Toto, YKK AP Asia
  • Professionals: Nirwana Landscape

Observation House / I/O architects

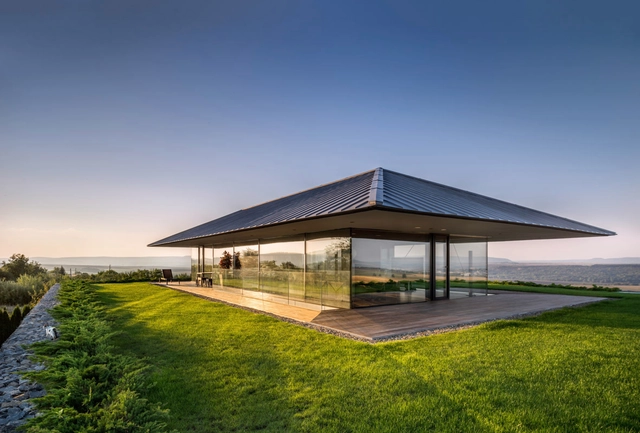
Observation House / I/O architects - Houses, Garden, FacadeObservation House / I/O architects - Houses, DeckObservation House / I/O architects - Houses, Deck, Facade, Beam, ChairObservation House / I/O architects - Houses, FacadeObservation House / I/O architects - More Images+ 25

Sofia, Bulgaria
  • Architects: I/O architects
  • Area Area of this architecture project Area:  980
  • Year Completion year of this architecture project Year:  2015
  • Professionals: Strukto

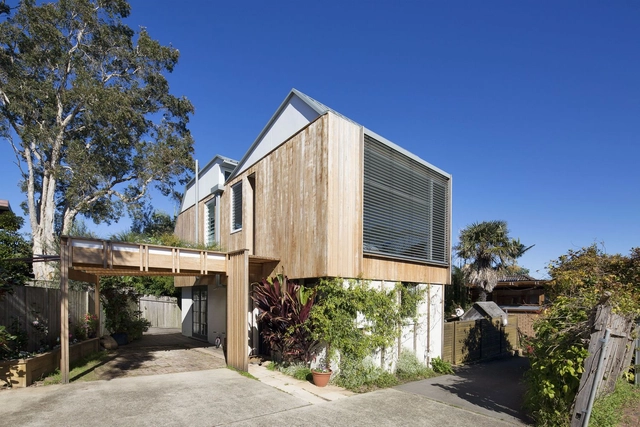
The Great Wall of WA / Luigi Rosselli

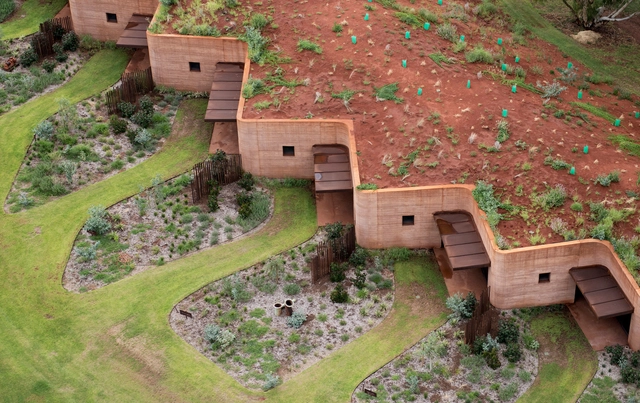
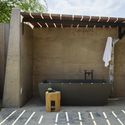
The Great Wall of WA / Luigi Rosselli - Housing, Garden, Stairs, FacadeThe Great Wall of WA / Luigi Rosselli - Housing, Patio, Facade, ChairThe Great Wall of WA / Luigi Rosselli - HousingThe Great Wall of WA / Luigi Rosselli - Housing, Bathroom, Bathtub, Table, ShowerThe Great Wall of WA / Luigi Rosselli - More Images+ 13

Four Seasons House / Joris Verhoeven Architectuur

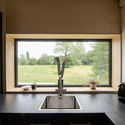
Four Seasons House / Joris Verhoeven Architectuur - Exterior Photography, Sustainability, FacadeFour Seasons House / Joris Verhoeven Architectuur - Interior Photography, Sustainability, Kitchen, Sink, CountertopFour Seasons House / Joris Verhoeven Architectuur - Exterior Photography, SustainabilityFour Seasons House / Joris Verhoeven Architectuur - Interior Photography, Sustainability, Kitchen, Door, Beam, Table, ChairFour Seasons House / Joris Verhoeven Architectuur - More Images+ 23

  • Area Area of this architecture project Area:  70
  • Year Completion year of this architecture project Year:  2019
  • Manufacturers Brands with products used in this architecture project
    Manufacturers:  AutoDesk, Alcoa, Isovlas, Itho Daalderop, Nathan, +4

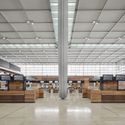
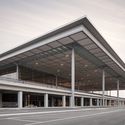
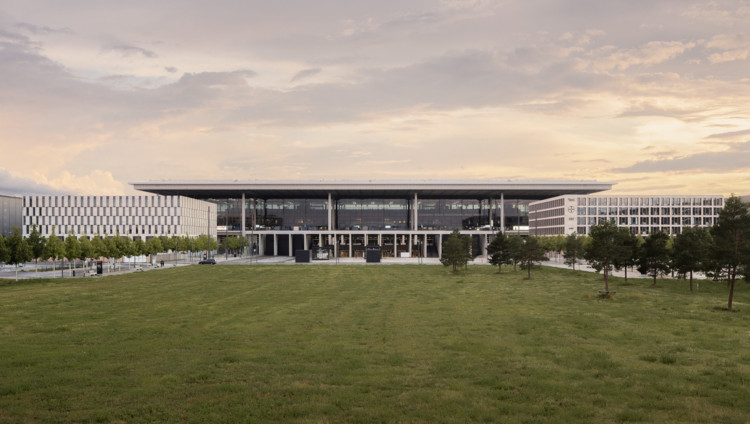
Berlin Brandenburg Airport Willy Brandt / gmp Architects

Berlin Brandenburg Airport Willy Brandt / gmp Architects - Exterior Photography, Airport
© Marcus Bredt

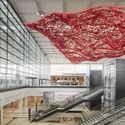
Berlin Brandenburg Airport Willy Brandt / gmp Architects - Interior Photography, Airport, KitchenBerlin Brandenburg Airport Willy Brandt / gmp Architects - Exterior Photography, AirportBerlin Brandenburg Airport Willy Brandt / gmp Architects - Interior Photography, AirportBerlin Brandenburg Airport Willy Brandt / gmp Architects - Exterior Photography, Airport, FacadeBerlin Brandenburg Airport Willy Brandt / gmp Architects - More Images+ 18

Schönefeld, Germany

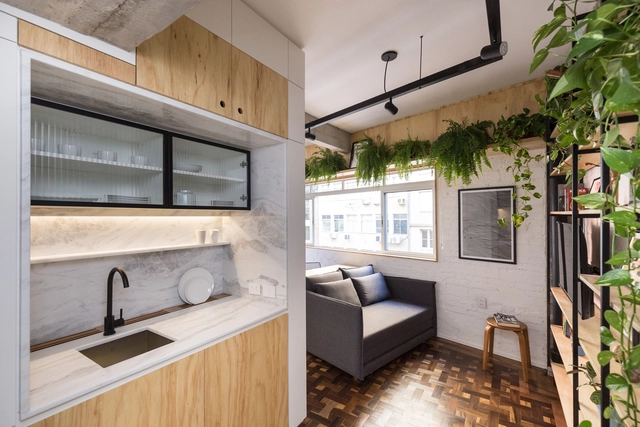
Lido 501 Apartment / Atelier Aberto Arquitetura

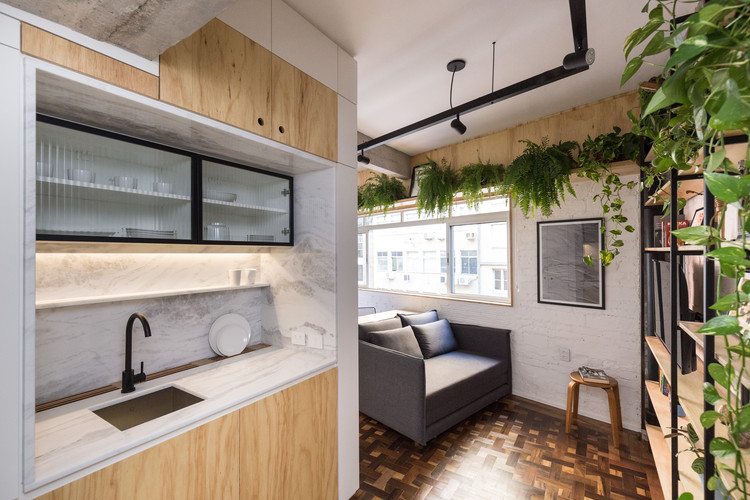
Lido 501 Apartment / Atelier Aberto Arquitetura - Interior Photography, Apartment Interiors, FacadeLido 501 Apartment / Atelier Aberto Arquitetura - Interior Photography, Apartment Interiors, Door, Table, ChairLido 501 Apartment / Atelier Aberto Arquitetura - Interior Photography, Apartment InteriorsLido 501 Apartment / Atelier Aberto Arquitetura - Interior Photography, Apartment Interiors, Kitchen, Beam, Countertop, Sink, TableLido 501 Apartment / Atelier Aberto Arquitetura - More Images+ 28

  • Area Area of this architecture project Area:  30
  • Year Completion year of this architecture project Year:  2020
  • Manufacturers Brands with products used in this architecture project
    Manufacturers:  AutoDesk, GRAPHISOFT, Adobe Systems Incorporated, Agratto, Continente Inox, +14

Oops! We don't have this page.

But you can browse the last one: 417

You've started following your first account!

Did you know?

You'll now receive updates based on what you follow! Personalize your stream and start following your favorite authors, offices and users.