1. ArchDaily
  2. Projects

Projects

How to Develop a Residential Design Concept

 | Sponsored Content

This guide covers a workflow that moves from project parameters to generated floor plans, 3D perspective views, exterior design exploration, and site context visualization, using AI tools in place of preliminary CAD and rendering work.

Puuhi Community Space / OOPEAA

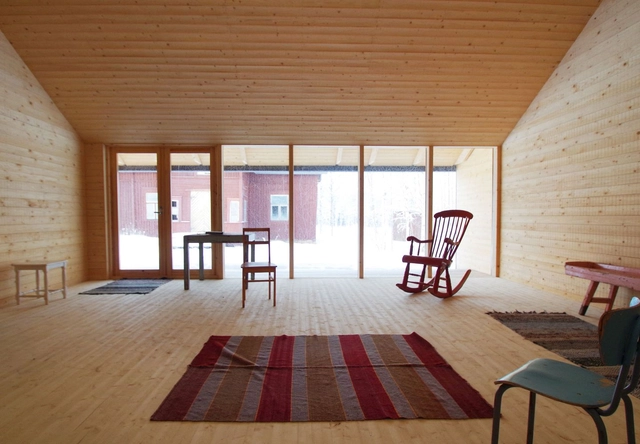
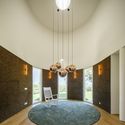
Puuhi Community Space / OOPEAA - Interior Photography, Community Center, ChairPuuhi Community Space / OOPEAA - Interior Photography, Community Center, DoorPuuhi Community Space / OOPEAA - Exterior Photography, Community CenterPuuhi Community Space / OOPEAA - Interior Photography, Community Center, BeamPuuhi Community Space / OOPEAA - More Images+ 21

  • Architects: OOPEAA
  • Area Area of this architecture project Area:  63
  • Year Completion year of this architecture project Year:  2019

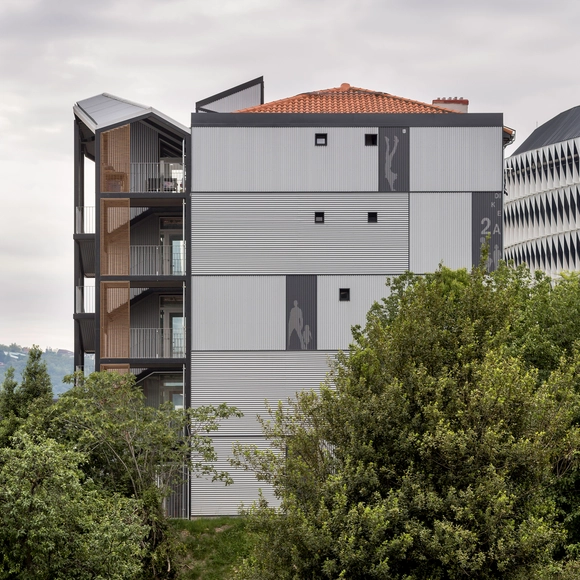
Dique 2A Berria Housing Renovation / Behark

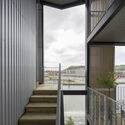
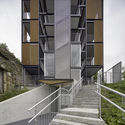
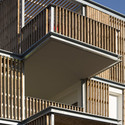
Dique 2A Berria Housing Renovation / Behark - Interior Photography, Residential, BalconyDique 2A Berria Housing Renovation / Behark - Exterior Photography, Residential, Handrail, Balcony, FacadeDique 2A Berria Housing Renovation / Behark - Exterior Photography, Residential, BalconyDique 2A Berria Housing Renovation / Behark - Exterior Photography, Residential, Stairs, Handrail, FacadeDique 2A Berria Housing Renovation / Behark - More Images+ 15

  • Architects: Behark
  • Area Area of this architecture project Area:  12916 ft²
  • Year Completion year of this architecture project Year:  2016
  • Manufacturers Brands with products used in this architecture project
    Manufacturers:  JUNG, Anolac, Baumit, Cortizo, Nemetschek, +1

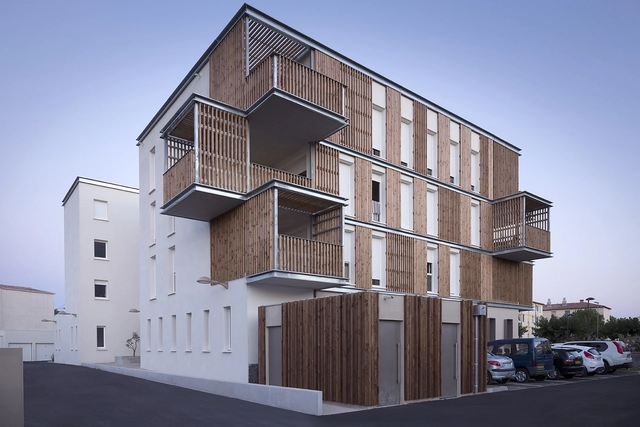
Social Housing in Aigues-Mortes / Thomas Landemaine Architectes

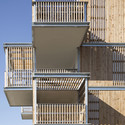
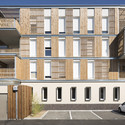
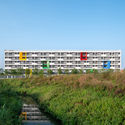
Social Housing in Aigues-Mortes / Thomas Landemaine Architectes - Social Housing, Facade, Handrail, BalconySocial Housing in Aigues-Mortes / Thomas Landemaine Architectes - Social Housing, Facade, Handrail, BalconySocial Housing in Aigues-Mortes / Thomas Landemaine Architectes - Social Housing, Facade, Door, BalconySocial Housing in Aigues-Mortes / Thomas Landemaine Architectes - Social Housing, Facade, Handrail, Stairs, Beam, Balcony, FenceSocial Housing in Aigues-Mortes / Thomas Landemaine Architectes - More Images+ 19

Aigues-Mortes, France

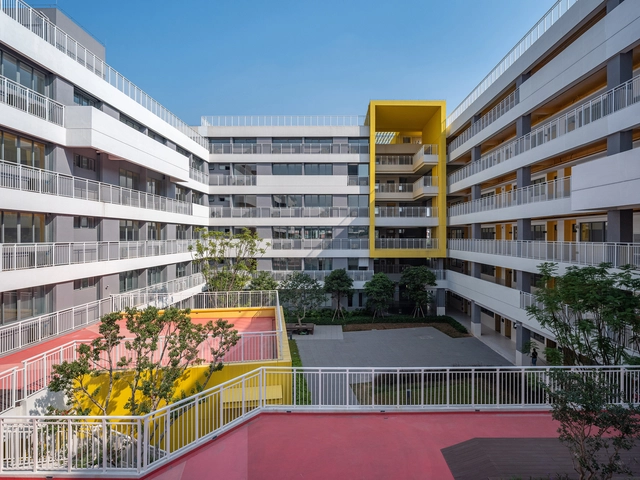
Foshan Meisha Bilingual School / AUBE CONCEPTION

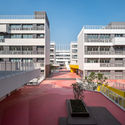
Foshan Meisha Bilingual School / AUBE CONCEPTION - Exterior Photography, Elementary & Middle School, FacadeFoshan Meisha Bilingual School / AUBE CONCEPTION - Exterior Photography, Elementary & Middle School, FacadeFoshan Meisha Bilingual School / AUBE CONCEPTION - Exterior Photography, Elementary & Middle School, FacadeFoshan Meisha Bilingual School / AUBE CONCEPTION - Interior Photography, Elementary & Middle SchoolFoshan Meisha Bilingual School / AUBE CONCEPTION - More Images+ 14

  • Landscape Architects: AUBE CONCEPTION
  • Area Area of this architecture project Area:  110051
  • Year Completion year of this architecture project Year:  2020

Kodath House / Archimatrix India Associates

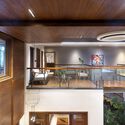
Kodath House / Archimatrix India Associates - Interior Photography, Houses, Kitchen, Beam, Table, ChairKodath House / Archimatrix India Associates - Interior Photography, Houses, ChairKodath House / Archimatrix India Associates - Interior Photography, Houses, Beam, Table, LightingKodath House / Archimatrix India Associates - Exterior Photography, Houses, StairsKodath House / Archimatrix India Associates - More Images+ 18

Neduvannoor, India

Líder Store / FGMF

Líder Store  / FGMF - Exterior Photography, StoreLíder Store  / FGMF - Interior Photography, Store, BeamLíder Store  / FGMF - Interior Photography, StoreLíder Store  / FGMF - Interior Photography, Store, KitchenLíder Store  / FGMF - More Images+ 26

São Paulo, Brazil
  • Architects: FGMF
  • Area Area of this architecture project Area:  928
  • Year Completion year of this architecture project Year:  2016
  • Manufacturers Brands with products used in this architecture project
    Manufacturers:  Braston, Portobello

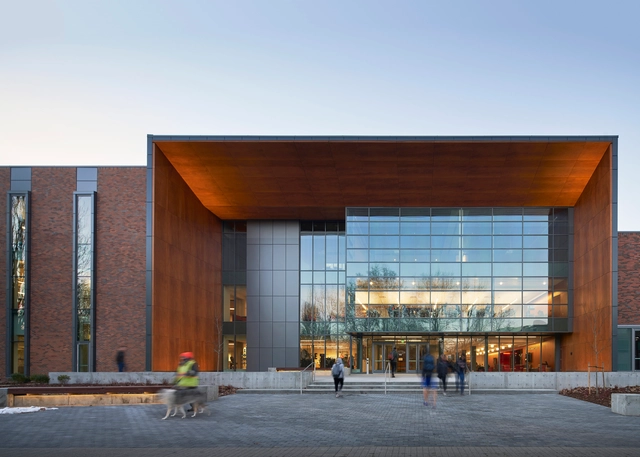
Pence Union Building Renovation / Perkins&Will

Pence Union Building Renovation / Perkins&Will - Interior Photography, Adaptive Reuse, FacadePence Union Building Renovation / Perkins&Will - Interior Photography, Adaptive Reuse, Stairs, Facade, HandrailPence Union Building Renovation / Perkins&Will - Interior Photography, Adaptive Reuse, Stairs, TablePence Union Building Renovation / Perkins&Will - Interior Photography, Adaptive Reuse, FacadePence Union Building Renovation / Perkins&Will - More Images+ 12

  • Architects: Perkins&Will
  • Area Area of this architecture project Area:  123000 ft²
  • Year Completion year of this architecture project Year:  2018
  • Manufacturers Brands with products used in this architecture project
    Manufacturers:  Parklex Prodema, Skyfold, Vitro®, Interface, 9Wood, +25

Haus K / Project Architecture Company

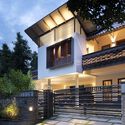
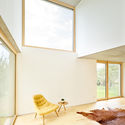
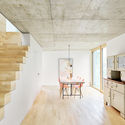
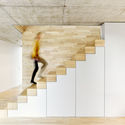
Haus K / Project Architecture Company - Exterior Photography, Houses, FacadeHaus K / Project Architecture Company - Interior Photography, Houses, ChairHaus K / Project Architecture Company - Interior Photography, Houses, KitchenHaus K / Project Architecture Company - Interior Photography, Houses, Stairs, Beam, HandrailHaus K / Project Architecture Company - More Images+ 11

Bernau bei Berlin, Germany
  • Area Area of this architecture project Area:  220
  • Year Completion year of this architecture project Year:  2020
  • Manufacturers Brands with products used in this architecture project
    Manufacturers:  Roma

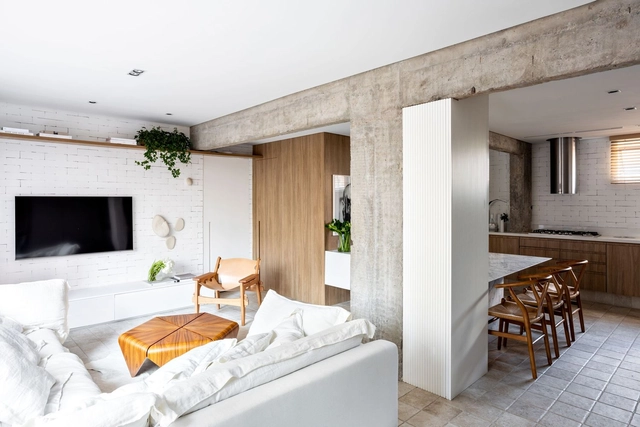
VM Apartment / NJ+ Arquitetos Associados

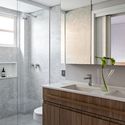
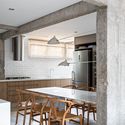
VM Apartment / NJ+ Arquitetos Associados - Interior Photography, Apartment Interiors, Bedroom, TableVM Apartment / NJ+ Arquitetos Associados - Interior Photography, Apartment Interiors, Kitchen, Table, ChairVM Apartment / NJ+ Arquitetos Associados - Interior Photography, Apartment Interiors, Bathroom, Sink, Lighting, CountertopVM Apartment / NJ+ Arquitetos Associados - Interior Photography, Apartment Interiors, Kitchen, Beam, Table, ChairVM Apartment / NJ+ Arquitetos Associados - More Images+ 24

  • Architects: Nildo José
  • Area Area of this architecture project Area:  93
  • Year Completion year of this architecture project Year:  2018
  • Manufacturers Brands with products used in this architecture project
    Manufacturers:  Caesarstone, Portobello

Berlin Metropolitan School / Sauerbruch Hutton

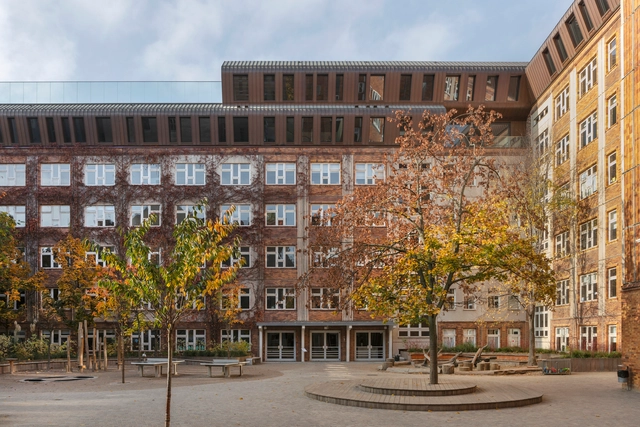
Berlin Metropolitan School / Sauerbruch Hutton  - Exterior Photography, Schools , FacadeBerlin Metropolitan School / Sauerbruch Hutton  - Exterior Photography, Schools , FacadeBerlin Metropolitan School / Sauerbruch Hutton  - Exterior Photography, Schools , FacadeBerlin Metropolitan School / Sauerbruch Hutton  - Exterior Photography, Schools , FacadeBerlin Metropolitan School / Sauerbruch Hutton  - More Images+ 11

Berlin, Germany
  • Architects: Sauerbruch Hutton
  • Area Area of this architecture project Area:  3650
  • Year Completion year of this architecture project Year:  2020

Quin industrial complex / Iconico

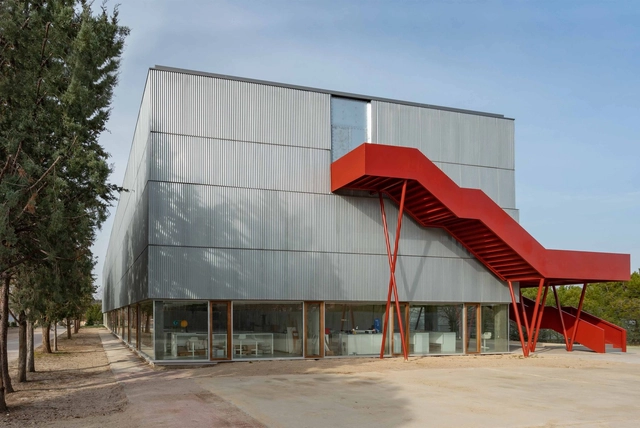
Quin industrial complex / Iconico - Exterior Photography, Office BuildingsQuin industrial complex / Iconico - Drawings, Office Buildings, BeamQuin industrial complex / Iconico - Exterior Photography, Office Buildings, Stairs, HandrailQuin industrial complex / Iconico - Exterior Photography, Office Buildings, StairsQuin industrial complex / Iconico - More Images+ 22

  • Architects: Iconico
  • Area Area of this architecture project Area:  94184 ft²
  • Year Completion year of this architecture project Year:  2016
  • Manufacturers Brands with products used in this architecture project
    Manufacturers:  AutoDesk, Owens Corning, USG, Doorlock, Panelrey, +3

The Wind Shape / Yong Ju Lee Architecture

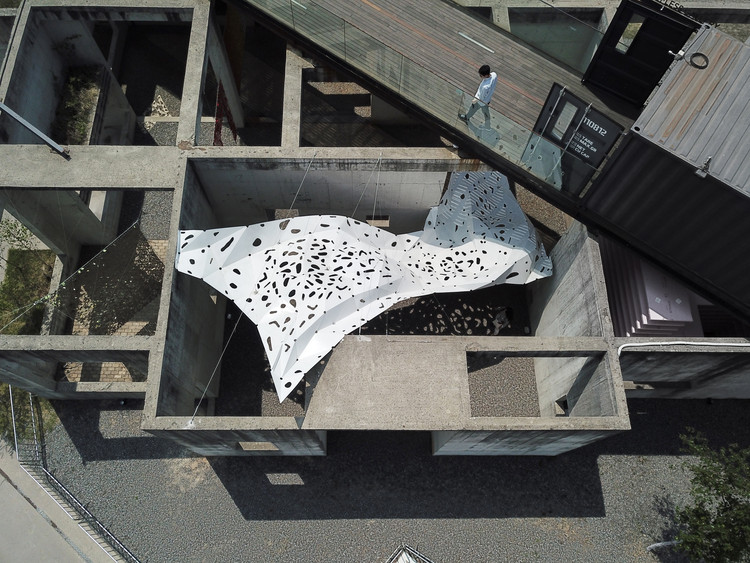
The Wind Shape / Yong Ju Lee Architecture - InstallationThe Wind Shape / Yong Ju Lee Architecture - InstallationThe Wind Shape / Yong Ju Lee Architecture - Interior Photography, Installation, Facade, LightingThe Wind Shape / Yong Ju Lee Architecture - Interior Photography, Installation, FacadeThe Wind Shape / Yong Ju Lee Architecture - More Images+ 15

Hwaseong-si, South Korea
  • Area Area of this architecture project Area:  74
  • Year Completion year of this architecture project Year:  2019
  • Manufacturers Brands with products used in this architecture project
    Manufacturers:  Robert McNeel & Associates
  • Professionals: Sunjin Plus

Dept W Store / BuckleyGrayYeoman

Dept W Store / BuckleyGrayYeoman - Interior Photography, Heritage, Facade
© Lewis Khan, Matt Chisnall

Dept W Store / BuckleyGrayYeoman - HeritageDept W Store / BuckleyGrayYeoman - Exterior Photography, Heritage, FacadeDept W Store / BuckleyGrayYeoman - Interior Photography, Heritage, Facade, Door, LightingDept W Store / BuckleyGrayYeoman - HeritageDept W Store / BuckleyGrayYeoman - More Images+ 16

  • Architects: BuckleyGrayYeoman
  • Area Area of this architecture project Area:  10800
  • Year Completion year of this architecture project Year:  2019
  • Manufacturers Brands with products used in this architecture project
    Manufacturers:  Vectorworks, Crittall, Encapsulite, Marshalls, Schüco

Runnymede College Campus Masterplan / Aulario B / Rojo/Fernández-Shaw

Runnymede College Campus Masterplan / Aulario B / Rojo/Fernández-Shaw  - Interior Photography, ExtensionRunnymede College Campus Masterplan / Aulario B / Rojo/Fernández-Shaw  - Interior Photography, Extension, StairsRunnymede College Campus Masterplan / Aulario B / Rojo/Fernández-Shaw  - Exterior Photography, ExtensionRunnymede College Campus Masterplan / Aulario B / Rojo/Fernández-Shaw  - Exterior Photography, Extension, FacadeRunnymede College Campus Masterplan / Aulario B / Rojo/Fernández-Shaw  - More Images+ 25

  • Area Area of this architecture project Area:  19900
  • Year Completion year of this architecture project Year:  2020
  • Manufacturers Brands with products used in this architecture project
    Manufacturers:  AutoDesk, Technal, FSB Franz Schneider Brakel, Bateig, Breinco, +7

MODO Store / OFFICE INAINN

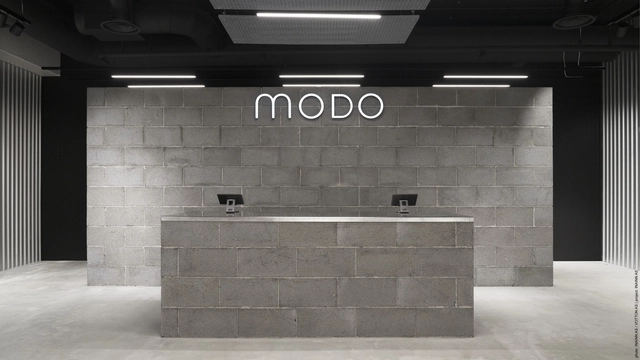
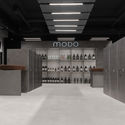
MODO Store / OFFICE INAINN - Interior Photography, Store, ArchMODO Store / OFFICE INAINN - Interior Photography, Store, Kitchen, LightingMODO Store / OFFICE INAINN - Interior Photography, Store, FacadeMODO Store / OFFICE INAINN - Interior Photography, StoreMODO Store / OFFICE INAINN - More Images+ 6

Ålesund, Norway
  • Architects: OFFICE INAINN
  • Area Area of this architecture project Area:  220
  • Year Completion year of this architecture project Year:  2020
  • Manufacturers Brands with products used in this architecture project
    Manufacturers:  Maharam

Blumenthal Building / Kruchin Arquitetura

Blumenthal Building / Kruchin Arquitetura - Interior Photography, BuildingsBlumenthal Building / Kruchin Arquitetura - Interior Photography, BuildingsBlumenthal Building / Kruchin Arquitetura - Interior Photography, Buildings, Facade, Door, ArchBlumenthal Building / Kruchin Arquitetura - Exterior Photography, Buildings, ArchBlumenthal Building / Kruchin Arquitetura - More Images+ 21

  • Area Area of this architecture project Area:  2662
  • Year Completion year of this architecture project Year:  2020
  • Manufacturers Brands with products used in this architecture project
    Manufacturers:  JHenrique azulejaria, Ser-Cop

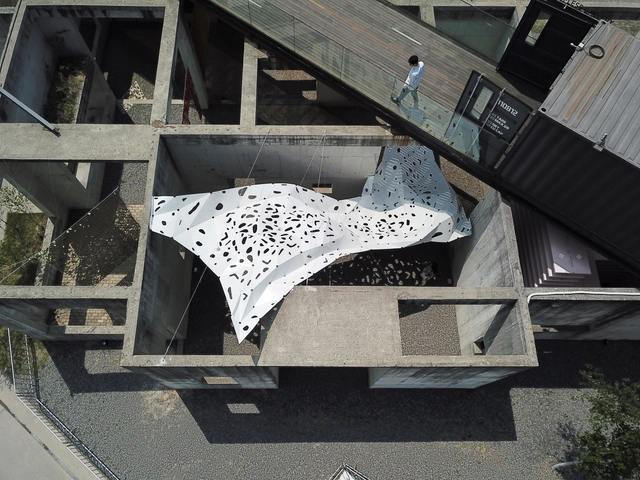
The Wave Landscape Installation / Atelier Scale

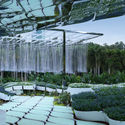
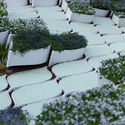
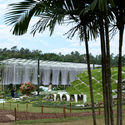
The Wave Landscape Installation  / Atelier Scale - Exterior Photography, Temporary Installations, Garden, ColumnThe Wave Landscape Installation  / Atelier Scale - Exterior Photography, Temporary Installations, GardenThe Wave Landscape Installation  / Atelier Scale - Exterior Photography, Temporary Installations, GardenThe Wave Landscape Installation  / Atelier Scale - Exterior Photography, Temporary Installations, Garden, Facade, ArchThe Wave Landscape Installation  / Atelier Scale - More Images+ 20

  • Architects: Atelier Scale
  • Area Area of this architecture project Area:  300
  • Year Completion year of this architecture project Year:  2020

San-Shui Culture Complex / ZHUBO DESIGN

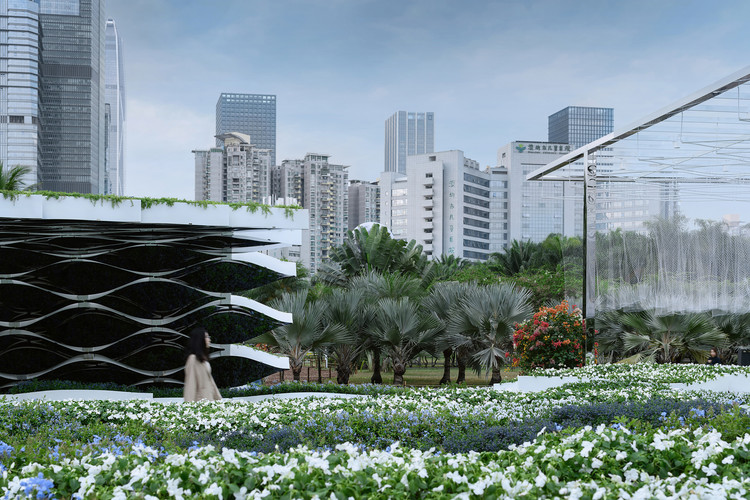
San-Shui Culture Complex / ZHUBO DESIGN - Exterior Photography, Commercial Architecture, FacadeSan-Shui Culture Complex / ZHUBO DESIGN - Exterior Photography, Commercial Architecture, FacadeSan-Shui Culture Complex / ZHUBO DESIGN - Interior Photography, Commercial ArchitectureSan-Shui Culture Complex / ZHUBO DESIGN - Interior Photography, Commercial ArchitectureSan-Shui Culture Complex / ZHUBO DESIGN - More Images+ 27

Zacatecas Building / Taller ADG

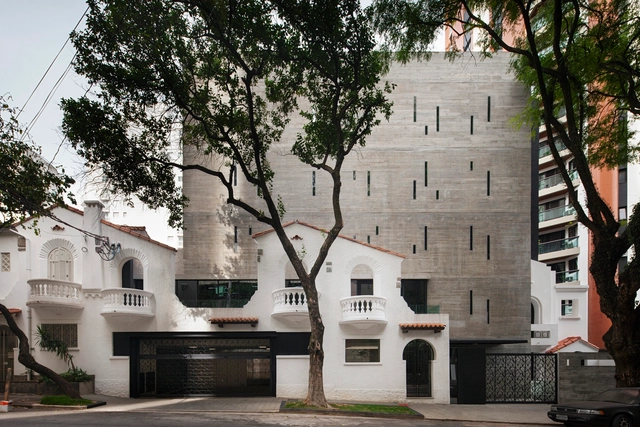
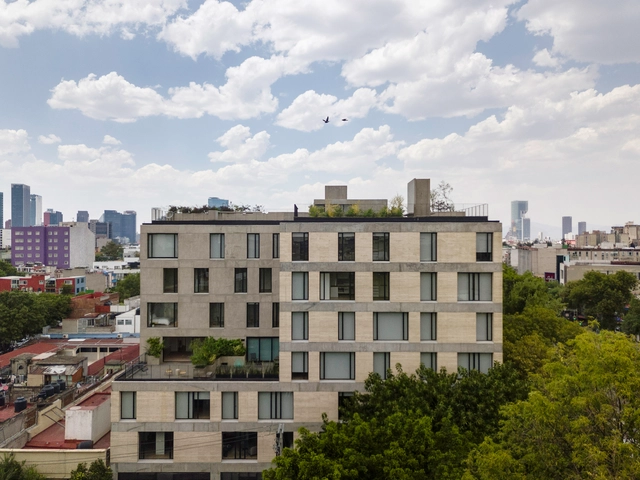
Zacatecas Building / Taller ADG - Exterior Photography, Apartments, FacadeZacatecas Building / Taller ADG - Exterior Photography, ApartmentsZacatecas Building / Taller ADG - Interior Photography, Apartments, Stairs, HandrailZacatecas Building / Taller ADG - Exterior Photography, Apartments, GardenZacatecas Building / Taller ADG - More Images+ 15

Ciudad de México, Mexico
  • Area Area of this architecture project Area:  2480 2480
  • Year Completion year of this architecture project Year:  2019
  • Manufacturers Brands with products used in this architecture project
    Manufacturers:  AutoDesk, Acor, Berry Alloc, Gentilli Group, Interceramic, +2

XIAN Guoba Factory Renovation / NEWS

XIAN Guoba Factory Renovation / NEWS - Exterior Photography, Renovation, FacadeXIAN Guoba Factory Renovation / NEWS - Exterior Photography, Renovation, FacadeXIAN Guoba Factory Renovation / NEWS - Exterior Photography, Renovation, FacadeXIAN Guoba Factory Renovation / NEWS - Exterior Photography, Renovation, Facade, CityscapeXIAN Guoba Factory Renovation / NEWS - More Images+ 15

Xi’an, China
  • Architects: NEWS
  • Area Area of this architecture project Area:  40000
  • Year Completion year of this architecture project Year:  2020

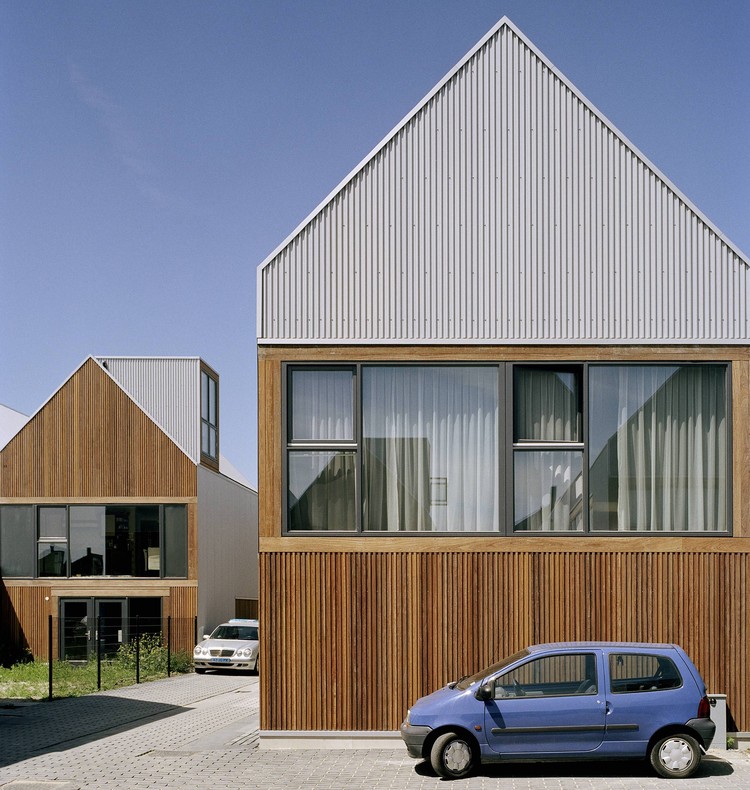
Bloembollenhof Housing Complex / Studio Woodroffe Papa

Bloembollenhof Housing Complex / Studio Woodroffe Papa - Exterior Photography, Houses, Facade
© Jan Bitter

Bloembollenhof Housing Complex / Studio Woodroffe Papa - Exterior Photography, HousesBloembollenhof Housing Complex / Studio Woodroffe Papa - Exterior Photography, Houses, FacadeBloembollenhof Housing Complex / Studio Woodroffe Papa - Interior Photography, HousesBloembollenhof Housing Complex / Studio Woodroffe Papa - Exterior Photography, Houses, Facade, DoorBloembollenhof Housing Complex / Studio Woodroffe Papa - More Images+ 15

Vijfhuizen, The Netherlands
  • Area Area of this architecture project Area:  4600
  • Year Completion year of this architecture project Year:  2003
  • Manufacturers Brands with products used in this architecture project
    Manufacturers:  VELUX Group, AutoDesk, Cumaru

Up Mountain and Buitenplein Amstelveen / Rijnboutt

Up Mountain and Buitenplein Amstelveen  / Rijnboutt - Exterior Photography, Apartment Interiors, FacadeUp Mountain and Buitenplein Amstelveen  / Rijnboutt - Interior Photography, Apartment Interiors, Stairs, DoorUp Mountain and Buitenplein Amstelveen  / Rijnboutt - Exterior Photography, Apartment InteriorsUp Mountain and Buitenplein Amstelveen  / Rijnboutt - Interior Photography, Apartment Interiors, FacadeUp Mountain and Buitenplein Amstelveen  / Rijnboutt - More Images+ 14

  • Architects: Rijnboutt
  • Area Area of this architecture project Area:  43500
  • Year Completion year of this architecture project Year:  2020
  • Manufacturers Brands with products used in this architecture project
    Manufacturers:  AKOR Bouw, AM B.V., Boersma Installatie Advies B.V., Bouwmanagement Plus, Callison RTKL-UK Ltd., +8

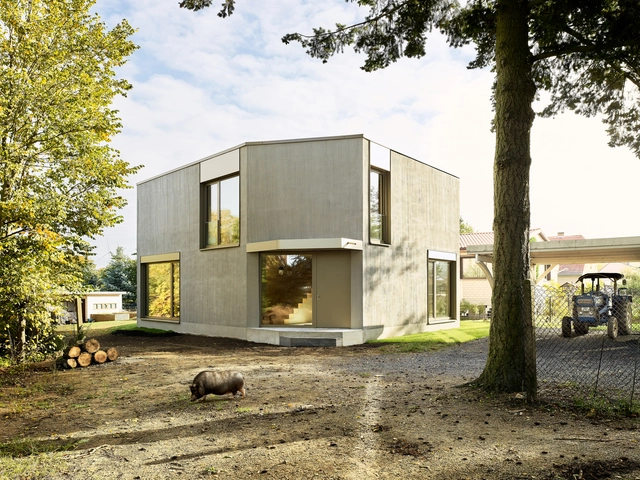
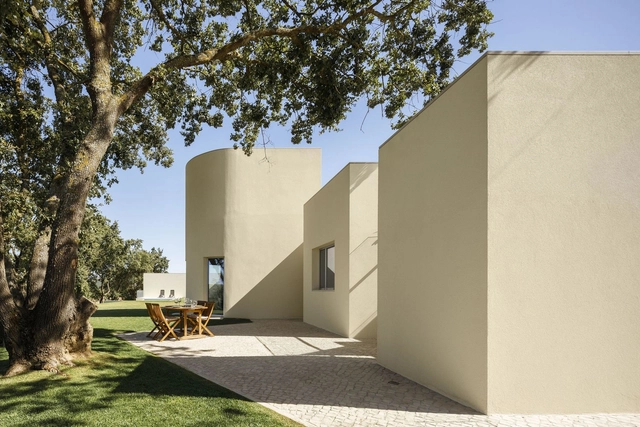
House in Santarém / dp Arquitectos

House in Santarém / dp Arquitectos - Interior Photography, Houses, StairsHouse in Santarém / dp Arquitectos - Exterior Photography, HousesHouse in Santarém / dp Arquitectos - Exterior Photography, HousesHouse in Santarém / dp Arquitectos - Interior Photography, HousesHouse in Santarém / dp Arquitectos - More Images+ 28

  • Architects: dp Arquitectos
  • Area Area of this architecture project Area:  287
  • Year Completion year of this architecture project Year:  2020

Antelia Citizen Forum / República Portatil

Antelia Citizen Forum  / República Portatil - Exterior Photography, PavilionAntelia Citizen Forum  / República Portatil - Exterior Photography, PavilionAntelia Citizen Forum  / República Portatil - Exterior Photography, Pavilion, GardenAntelia Citizen Forum  / República Portatil - Interior Photography, PavilionAntelia Citizen Forum  / República Portatil - More Images+ 18

Chihuahua, Mexico
  • Area Area of this architecture project Area:  102
  • Year Completion year of this architecture project Year:  2019

Oops! We don't have this page.

But you can browse the last one: 417

You've started following your first account!

Did you know?

You'll now receive updates based on what you follow! Personalize your stream and start following your favorite authors, offices and users.