1. ArchDaily
  2. Projects

Projects

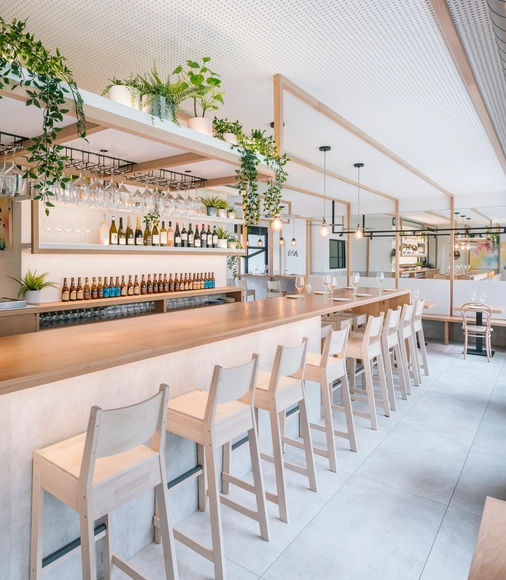
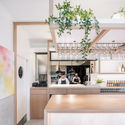
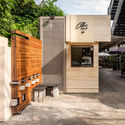
The Radio Coffee / SpaceStation

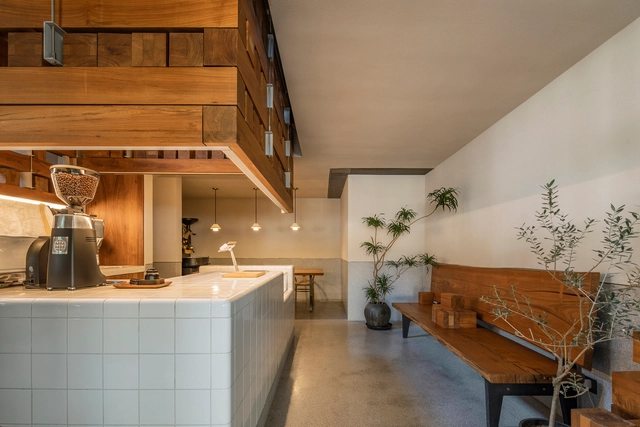
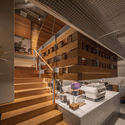
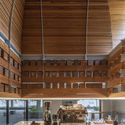
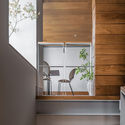
The Radio Coffee / SpaceStation - Exterior Photography, Coffee Shop Interiors, FacadeThe Radio Coffee / SpaceStation - Interior Photography, Coffee Shop Interiors, StairsThe Radio Coffee / SpaceStation - Interior Photography, Coffee Shop Interiors, CountertopThe Radio Coffee / SpaceStation - Interior Photography, Coffee Shop Interiors, Chair, TableThe Radio Coffee / SpaceStation - More Images+ 24

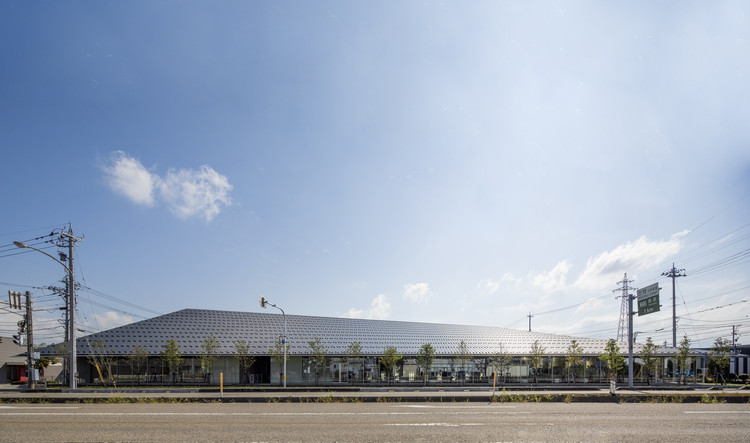
Tonami Public Library / MIKAMI Architects

Tonami Public Library / MIKAMI Architects - Exterior Photography, Library
© Koji Horiuchi

Tonami Public Library / MIKAMI Architects - Exterior Photography, Library, FacadeTonami Public Library / MIKAMI Architects - Interior Photography, LibraryTonami Public Library / MIKAMI Architects - Interior Photography, LibraryTonami Public Library / MIKAMI Architects - Interior Photography, LibraryTonami Public Library / MIKAMI Architects - More Images+ 26

•
Tonami, Japan

YTL Headquarters / Ministry of Design

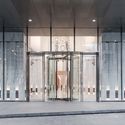
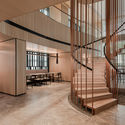
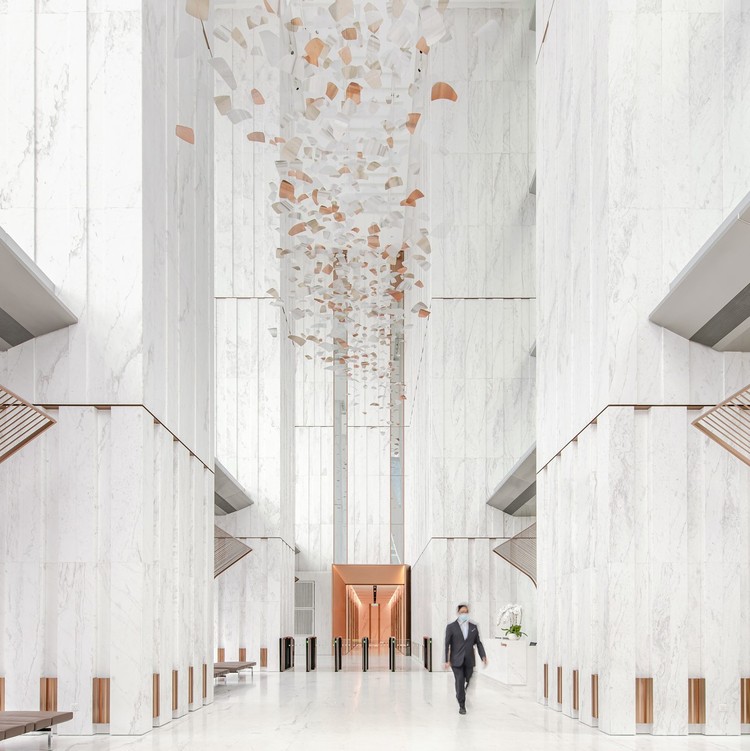
YTL Headquarters / Ministry of Design - Interior Photography, Offices Interiors, Facade
© David Yeow

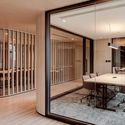
YTL Headquarters / Ministry of Design - Interior Photography, Offices Interiors, Facade, DoorYTL Headquarters / Ministry of Design - Interior Photography, Offices Interiors, Stairs, Facade, Beam, Table, ChairYTL Headquarters / Ministry of Design - Interior Photography, Offices InteriorsYTL Headquarters / Ministry of Design - Interior Photography, Offices Interiors, Table, Lighting, ChairYTL Headquarters / Ministry of Design - More Images+ 23

RCB Loft / Ápiron

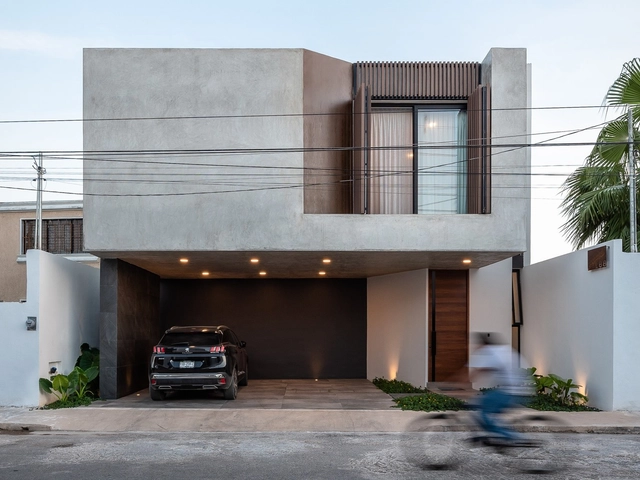
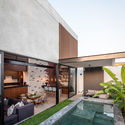
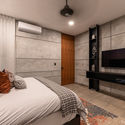
RCB Loft / Ápiron - Exterior Photography, House Interiors, FacadeRCB Loft / Ápiron - Interior Photography, House Interiors, Kitchen, Countertop, SinkRCB Loft / Ápiron - Interior Photography, House Interiors, Stairs, Door, LightingRCB Loft / Ápiron - Interior Photography, House Interiors, Bedroom, BedRCB Loft / Ápiron - More Images+ 29

  • Architects: Ápiron
  • Area Area of this architecture project Area:  240 m²
  • Year Completion year of this architecture project Year:  2019
  • Manufacturers Brands with products used in this architecture project
    Manufacturers:  AutoDesk, Interceramic, Sukabumi Stone, Cemex, Sukabumi, +1

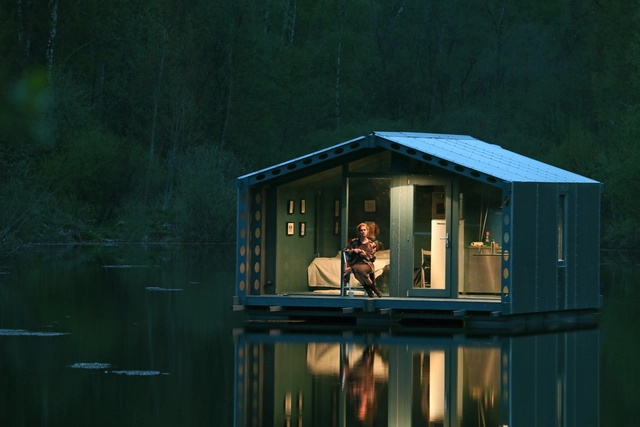
DD16 / BIO-architects

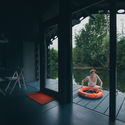
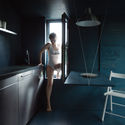
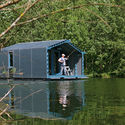
DD16 / BIO-architects - Small Scale, FacadeDD16 / BIO-architects - Small ScaleDD16 / BIO-architects - Small Scale, Kitchen, Door, Bed, Countertop, ChairDD16 / BIO-architects - Small ScaleDD16 / BIO-architects - More Images+ 25

  • Architects: BIO-architects
  • Area Area of this architecture project Area:  16 m²
  • Year Completion year of this architecture project Year:  2016
  • Manufacturers Brands with products used in this architecture project
    Manufacturers:  DUBLDOM, ECOVOLT, ElastoKAM, Nuprotec, ULTRALAM

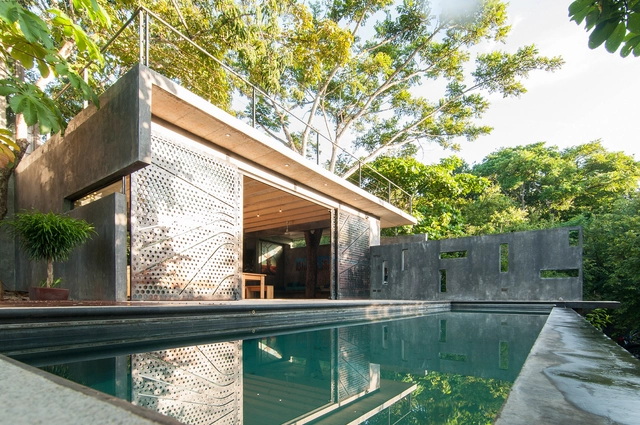
Tree House / QBO3 Arquitectos

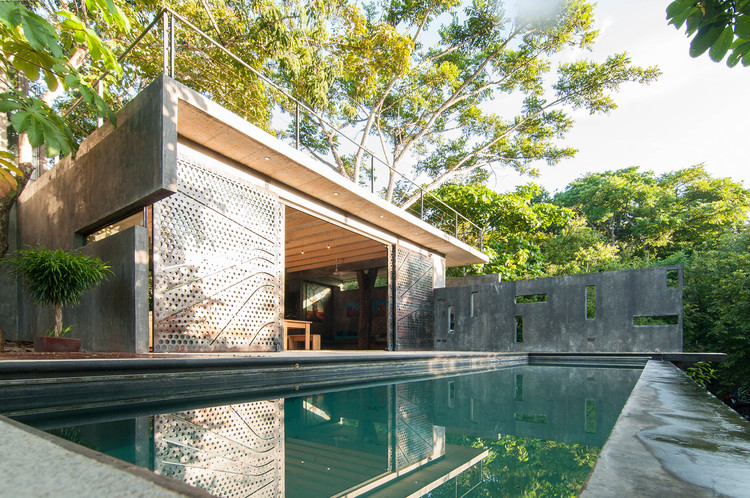
Tree House / QBO3 Arquitectos - HousesTree House / QBO3 Arquitectos - HousesTree House / QBO3 Arquitectos - HousesTree House / QBO3 Arquitectos - HousesTree House / QBO3 Arquitectos - More Images+ 18

•
Puerto Carrillo, Costa Rica
  • Architects: QBO3 Arquitectos
  • Area Area of this architecture project Area:  280 m²
  • Year Completion year of this architecture project Year:  2015
  • Manufacturers Brands with products used in this architecture project
    Manufacturers:  Capris, High Lights

Mouette House / Estudio Bespoke + longo+roldán

Mouette House / Estudio Bespoke + longo+roldán - Exterior Photography, Houses, FacadeMouette House / Estudio Bespoke + longo+roldán - Exterior Photography, Houses, FacadeMouette House / Estudio Bespoke + longo+roldán - Interior Photography, HousesMouette House / Estudio Bespoke + longo+roldán - Interior Photography, HousesMouette House / Estudio Bespoke + longo+roldán - More Images+ 33

•
Valladolid, Spain

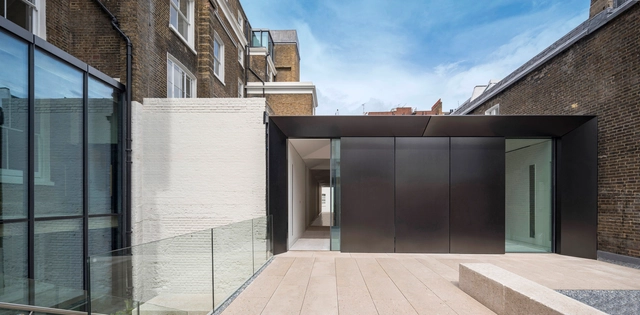
Cromwell Place Exhibition and Working Space / Buckley Gray Yeoman

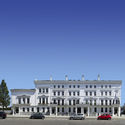
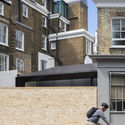
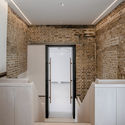
Cromwell Place Exhibition and Working Space / Buckley Gray Yeoman - Interior Photography, Visual Arts CenterCromwell Place Exhibition and Working Space / Buckley Gray Yeoman - Exterior Photography, Visual Arts Center, FacadeCromwell Place Exhibition and Working Space / Buckley Gray Yeoman - Exterior Photography, Visual Arts Center, FacadeCromwell Place Exhibition and Working Space / Buckley Gray Yeoman - Interior Photography, Visual Arts Center, Door, LightingCromwell Place Exhibition and Working Space / Buckley Gray Yeoman - More Images+ 23

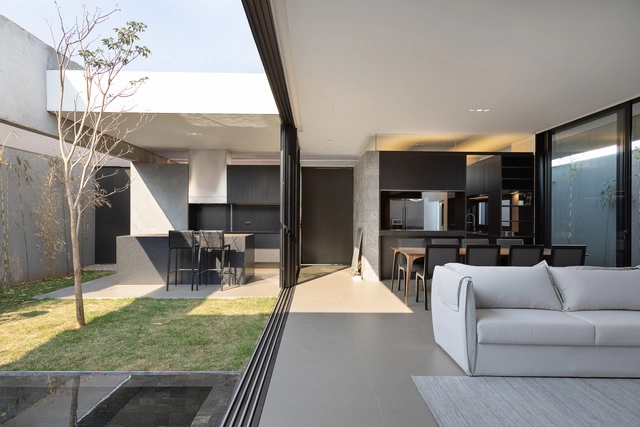
A6 House / gruta.arquitetos

A6 House / gruta.arquitetos - Interior Photography, House Interiors, FacadeA6 House / gruta.arquitetos - Interior Photography, House Interiors, ChairA6 House / gruta.arquitetos - Interior Photography, House Interiors, KitchenA6 House / gruta.arquitetos - Exterior Photography, House InteriorsA6 House / gruta.arquitetos - More Images+ 28

  • Architects: gruta.arquitetos
  • Area Area of this architecture project Area:  220 m²
  • Year Completion year of this architecture project Year:  2020
  • Manufacturers Brands with products used in this architecture project
    Manufacturers:  AutoDesk, Baurupisos, Coifas Hidrolar, Ecoportinari, Hunter Douglas, +3

DDN 1368 Building / Wolff - Yapur

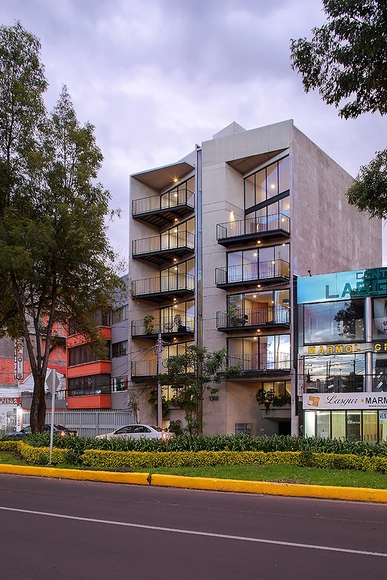
DDN 1368 Building / Wolff - Yapur - Exterior Photography, ResidentialDDN 1368 Building / Wolff - Yapur - Interior Photography, Residential, BalconyDDN 1368 Building / Wolff - Yapur - Interior Photography, ResidentialDDN 1368 Building / Wolff - Yapur - Exterior Photography, Residential, FacadeDDN 1368 Building / Wolff - Yapur - More Images+ 27

•
Ciudad de México, Mexico
  • Architects: Wolff - Yapur
  • Area Area of this architecture project Area:  1025 m²
  • Year Completion year of this architecture project Year:  2020
  • Manufacturers Brands with products used in this architecture project
    Manufacturers:  Grupo JOBEN, Helvex, Porcelanite, Global Woods, 77 Design, +13

Notskriften Housing / Joliark

Notskriften Housing  / Joliark  - Exterior Photography, Apartments, FacadeNotskriften Housing  / Joliark  - Interior Photography, Apartments, Stairs, FacadeNotskriften Housing  / Joliark  - Exterior Photography, Apartments, FacadeNotskriften Housing  / Joliark  - Exterior Photography, ApartmentsNotskriften Housing  / Joliark  - More Images+ 23

•
Eskilstuna, Sweden
  • Architects: Joliark
  • Area Area of this architecture project Area:  5050 m²
  • Year Completion year of this architecture project Year:  2020
  • Manufacturers Brands with products used in this architecture project
    Manufacturers:  Egernsund Tegl

Residence 568 / Charged Voids

Residence 568 / Charged Voids - Exterior Photography, Houses, FacadeResidence 568 / Charged Voids - Exterior Photography, HousesResidence 568 / Charged Voids - Interior Photography, Houses, Kitchen, Facade, HandrailResidence 568 / Charged Voids - Interior Photography, Houses, Facade, BenchResidence 568 / Charged Voids - More Images+ 11

  • Architects: Charged Voids
  • Area Area of this architecture project Area:  300 m²
  • Year Completion year of this architecture project Year:  2019

605 Cornish House / Brett Farrow Architect

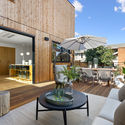
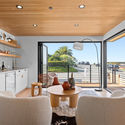
605 Cornish House / Brett Farrow Architect - Exterior Photography, Sustainability, Facade605 Cornish House / Brett Farrow Architect - Interior Photography, Sustainability, Facade, Lighting, Chair, Table605 Cornish House / Brett Farrow Architect - Exterior Photography, Sustainability605 Cornish House / Brett Farrow Architect - Interior Photography, Sustainability, Kitchen, Table, Chair, Countertop605 Cornish House / Brett Farrow Architect - More Images+ 9

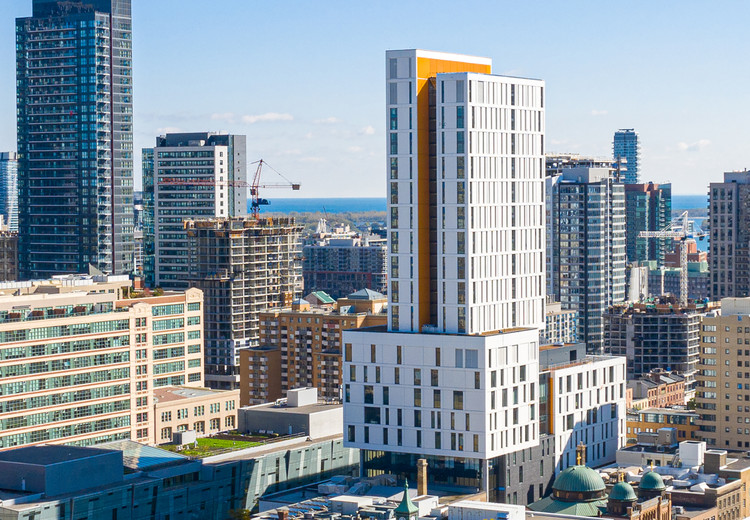
Ryerson University Daphne Cockwell Health Sciences Complex / Perkins&Will

Ryerson University Daphne Cockwell Health Sciences Complex / Perkins&Will - Exterior Photography, University
© Tom Arban

Ryerson University Daphne Cockwell Health Sciences Complex / Perkins&Will - Interior Photography, University, Kitchen, FacadeRyerson University Daphne Cockwell Health Sciences Complex / Perkins&Will - Interior Photography, University, Stairs, FacadeRyerson University Daphne Cockwell Health Sciences Complex / Perkins&Will - Exterior Photography, UniversityRyerson University Daphne Cockwell Health Sciences Complex / Perkins&Will - Interior Photography, University, Table, LightingRyerson University Daphne Cockwell Health Sciences Complex / Perkins&Will - More Images+ 33

•
Toronto, Canada

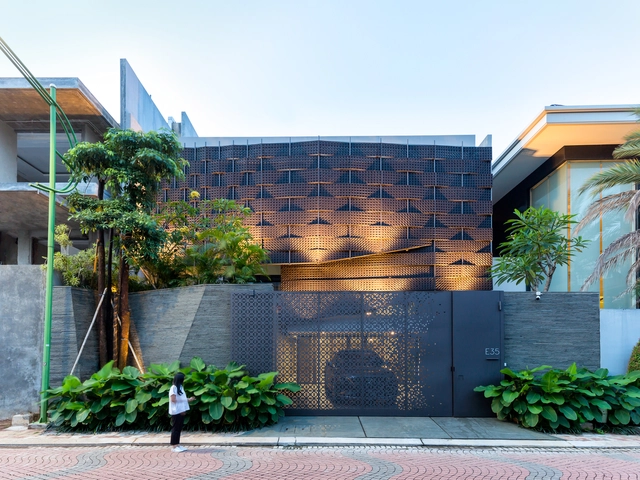
Weave House / Wahana Architects

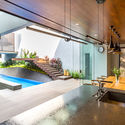
Weave House / Wahana Architects - Interior Photography, Houses, Table, ChairWeave House / Wahana Architects - Interior Photography, Houses, Table, ChairWeave House / Wahana Architects - Interior Photography, Houses, Handrail, Lighting, ChairWeave House / Wahana Architects - Exterior Photography, HousesWeave House / Wahana Architects - More Images+ 10

•
Jakarta, Indonesia

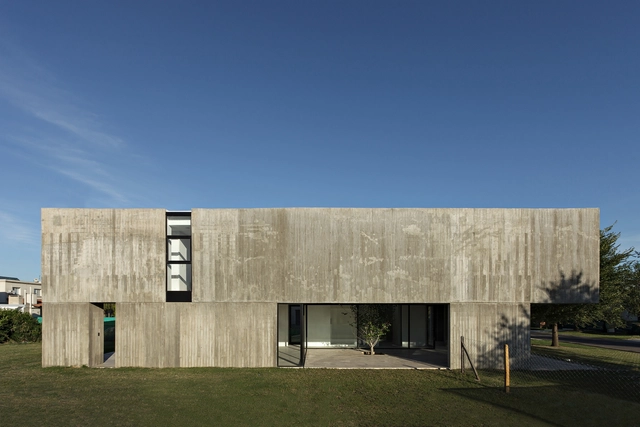
House in La Comarca / Anibal Bizzotto + Diego Cherbenco

House in La Comarca / Anibal Bizzotto + Diego Cherbenco - Houses, FacadeHouse in La Comarca / Anibal Bizzotto + Diego Cherbenco - Houses, Facade, Door, Handrail, ChairHouse in La Comarca / Anibal Bizzotto + Diego Cherbenco - Houses, Garden, Facade, DoorHouse in La Comarca / Anibal Bizzotto + Diego Cherbenco - Houses, Garden, FacadeHouse in La Comarca / Anibal Bizzotto + Diego Cherbenco - More Images+ 30

•
Tigre, Argentina

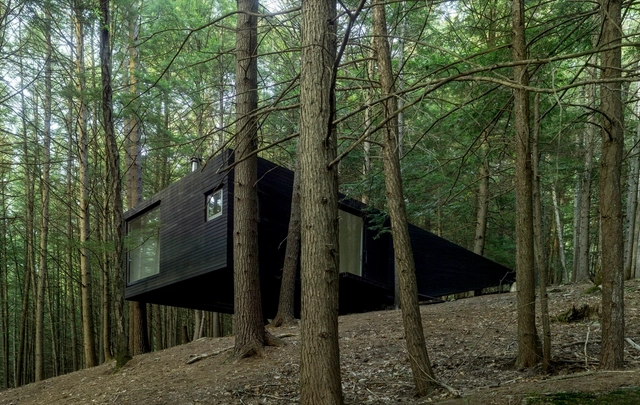
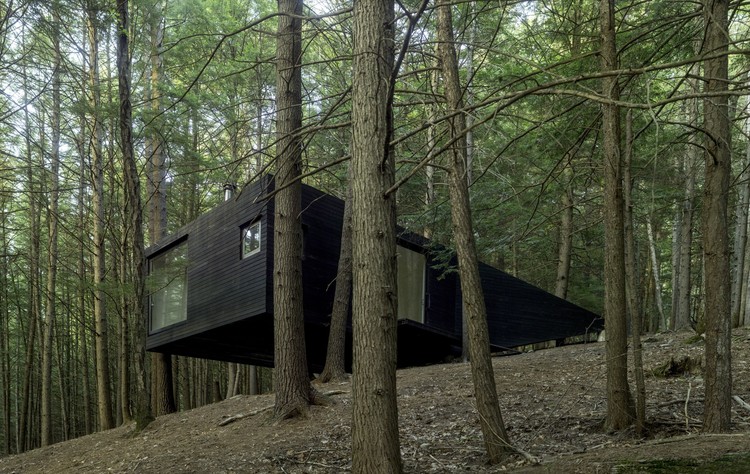
Half-Tree House / Jacobschang Architecture

Half-Tree House / Jacobschang Architecture - Houses, ForestHalf-Tree House / Jacobschang Architecture - Houses, Bedroom, Door, Facade, Arch, Lighting, ChairHalf-Tree House / Jacobschang Architecture - Houses, Door, ForestHalf-Tree House / Jacobschang Architecture - Houses, Door, ForestHalf-Tree House / Jacobschang Architecture - More Images+ 20

•
Sullivan County, United States
  • Area Area of this architecture project Area:  360 ft²
  • Year Completion year of this architecture project Year:  2016
  • Manufacturers Brands with products used in this architecture project
    Manufacturers:  Garnier Limb, JØTUL, Rixson

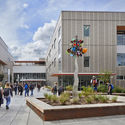
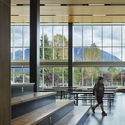
Mount Si High School / NAC Architecture

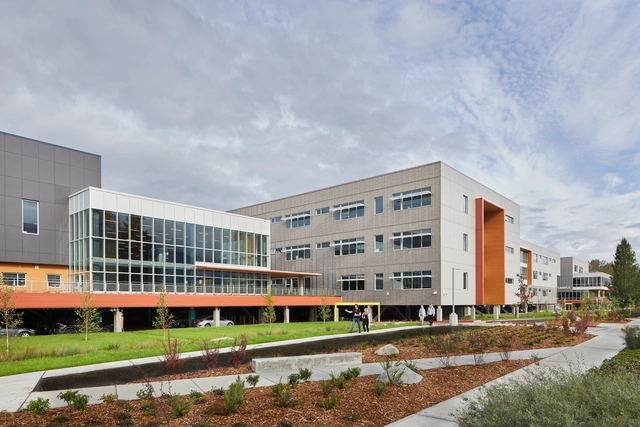
Mount Si High School / NAC Architecture - Exterior Photography, High School, FacadeMount Si High School / NAC Architecture - Interior Photography, High School, Kitchen, Facade, BenchMount Si High School / NAC Architecture - Exterior Photography, High School, FacadeMount Si High School / NAC Architecture - Interior Photography, High School, Kitchen, Facade, BenchMount Si High School / NAC Architecture - More Images+ 25

  • Architects: NAC Architecture
  • Area Area of this architecture project Area:  360000 m²
  • Year Completion year of this architecture project Year:  2019
  • Manufacturers Brands with products used in this architecture project
    Manufacturers:  AEP Span, AutoDesk, EQUITONE, Pure + FreeForm, Sika, +26

La Hermosa de Alba Restaurant / Zooco Estudio

La Hermosa de Alba Restaurant / Zooco Estudio - Interior Photography, Restaurant & Bar Interiors, Kitchen, Beam, Table, ChairLa Hermosa de Alba Restaurant / Zooco Estudio - Interior Photography, Restaurant & Bar Interiors, Kitchen, Facade, CountertopLa Hermosa de Alba Restaurant / Zooco Estudio - Interior Photography, Restaurant & Bar Interiors, Kitchen, Table, ChairLa Hermosa de Alba Restaurant / Zooco Estudio - Interior Photography, Restaurant & Bar Interiors, FacadeLa Hermosa de Alba Restaurant / Zooco Estudio - More Images+ 22

  • Architects: Zooco Estudio
  • Year Completion year of this architecture project Year:  2019
  • Manufacturers Brands with products used in this architecture project
    Manufacturers:  AutoDesk, Chaos Group, Arkoslight, TON, Adobe Systems Incorporated, +4

Sobreira Pires House / Daniel Pires Arquitecto

Sobreira Pires House / Daniel Pires Arquitecto - Exterior Photography, House Interiors, FacadeSobreira Pires House / Daniel Pires Arquitecto - Interior Photography, House Interiors, Stairs, Handrail, FacadeSobreira Pires House / Daniel Pires Arquitecto - Exterior Photography, House Interiors, FacadeSobreira Pires House / Daniel Pires Arquitecto - Interior Photography, House Interiors, Kitchen, Door, TableSobreira Pires House / Daniel Pires Arquitecto - More Images+ 16

•
Entroncamento, Portugal
  • Area Area of this architecture project Area:  1776 ft²
  • Year Completion year of this architecture project Year:  2020
  • Manufacturers Brands with products used in this architecture project
    Manufacturers:  AutoDesk, RHEINZINK, Efapel, FARO Barcelona, POLYREY, +1

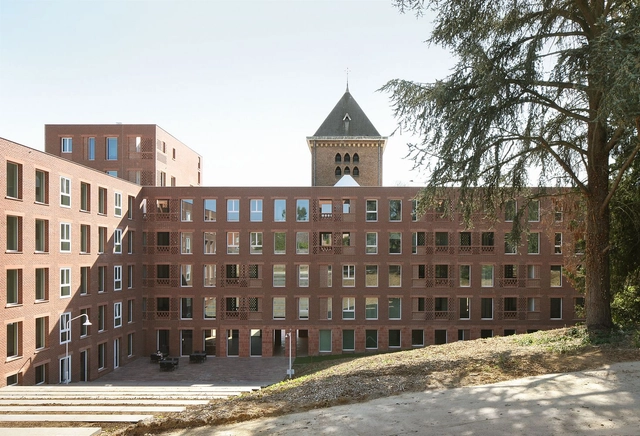
Wivina / architecten De Vylder Vinck Taillieu + jo taillieu architecten

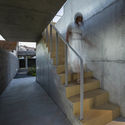
Wivina / architecten De Vylder Vinck Taillieu + jo taillieu architecten - Interior Photography, Apartments, Stairs, HandrailWivina / architecten De Vylder Vinck Taillieu + jo taillieu architecten - Exterior Photography, Apartments, FacadeWivina / architecten De Vylder Vinck Taillieu + jo taillieu architecten - Interior Photography, Apartments, Door, FacadeWivina / architecten De Vylder Vinck Taillieu + jo taillieu architecten - Interior Photography, Apartments, ColumnWivina / architecten De Vylder Vinck Taillieu + jo taillieu architecten - More Images+ 16

•
Dilbeek, Belgium

Living the Upper Floor Extension / Rotunno Justman Architectes

Living the Upper Floor Extension / Rotunno Justman Architectes - Exterior Photography, ExtensionLiving the Upper Floor Extension / Rotunno Justman Architectes - Exterior Photography, Extension, FacadeLiving the Upper Floor Extension / Rotunno Justman Architectes - Exterior Photography, Extension, FacadeLiving the Upper Floor Extension / Rotunno Justman Architectes - Exterior Photography, Extension, FacadeLiving the Upper Floor Extension / Rotunno Justman Architectes - More Images+ 7

•
Vaucresson, France
  • Area Area of this architecture project Area:  180 m²
  • Year Completion year of this architecture project Year:  2019
  • Manufacturers Brands with products used in this architecture project
    Manufacturers:  AutoDesk, Carl Stahl, Adobe Systems Incorporated, Les brûleurs de bois, Marius Aurenti, +1

Shenzhen Metro Changzhen Depot Complex / BLVD International

Shenzhen Metro Changzhen Depot Complex / BLVD International - Exterior Photography,           Metro Station, Facade, CityscapeShenzhen Metro Changzhen Depot Complex / BLVD International - Exterior Photography,           Metro Station, Facade, CityscapeShenzhen Metro Changzhen Depot Complex / BLVD International - Exterior Photography,           Metro Station, FacadeShenzhen Metro Changzhen Depot Complex / BLVD International - Exterior Photography,           Metro Station, FacadeShenzhen Metro Changzhen Depot Complex / BLVD International - More Images+ 20

•
Shenzhen, China
  • Architects: BLVD International
  • Area Area of this architecture project Area:  67278 m²
  • Year Completion year of this architecture project Year:  2020

Coffee no.9 / PHTAA Living Design

Coffee no.9 / PHTAA Living Design - Interior Photography, Coffee Shop, Kitchen, Door, Facade, BenchCoffee no.9 / PHTAA Living Design - Interior Photography, Coffee Shop, BathroomCoffee no.9 / PHTAA Living Design - Interior Photography, Coffee Shop, Facade, DoorCoffee no.9 / PHTAA Living Design - Exterior Photography, Coffee Shop, FacadeCoffee no.9 / PHTAA Living Design - More Images+ 16

  • Area Area of this architecture project Area:  35 m²
  • Year Completion year of this architecture project Year:  2020

Oops! We don't have this page.

But you can browse the last one: 417

You've started following your first account!

Did you know?

You'll now receive updates based on what you follow! Personalize your stream and start following your favorite authors, offices and users.