1. ArchDaily
  2. Projects

Projects

JJJ Baroneza House / Gálvez & Márton Arquitetura

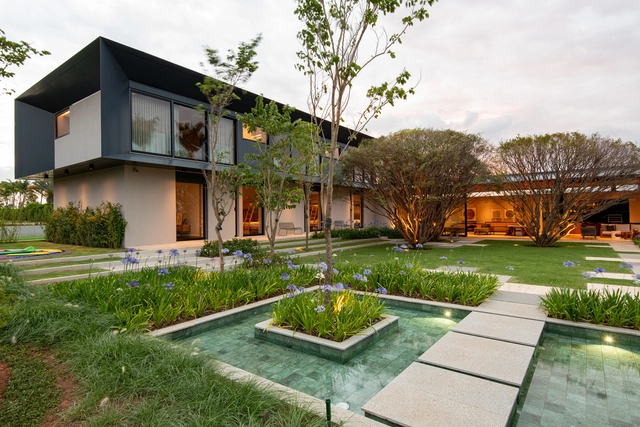
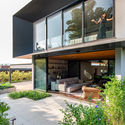
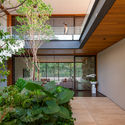
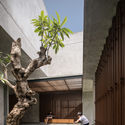
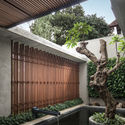
JJJ Baroneza House / Gálvez & Márton Arquitetura - Exterior Photography, HousesJJJ Baroneza House / Gálvez & Márton Arquitetura - Interior Photography, HousesJJJ Baroneza House / Gálvez & Márton Arquitetura - Exterior Photography, Houses, Garden, FacadeJJJ Baroneza House / Gálvez & Márton Arquitetura - Interior Photography, Houses, CourtyardJJJ Baroneza House / Gálvez & Márton Arquitetura - More Images+ 42

•
Bragança Paulista, Brazil

Public Housing Vilar 3 / Müller.Feijoo

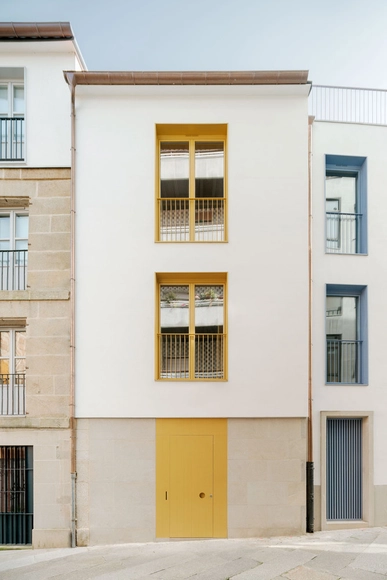
Public Housing Vilar 3 / Müller.Feijoo - Interior Photography, Historic PreservationPublic Housing Vilar 3 / Müller.Feijoo - Interior Photography, Historic PreservationPublic Housing Vilar 3 / Müller.Feijoo - Interior Photography, Historic Preservation, StairsPublic Housing Vilar 3 / Müller.Feijoo - Interior Photography, Historic PreservationPublic Housing Vilar 3 / Müller.Feijoo - More Images+ 15

  • Architects: Müller.Feijoo
  • Area Area of this architecture project Area:  140 m²
  • Year Completion year of this architecture project Year:  2020
  • Manufacturers Brands with products used in this architecture project
    Manufacturers:  Sika, Knauf, LIVOS, ROCKWOOL

Waon House / Z_Lab

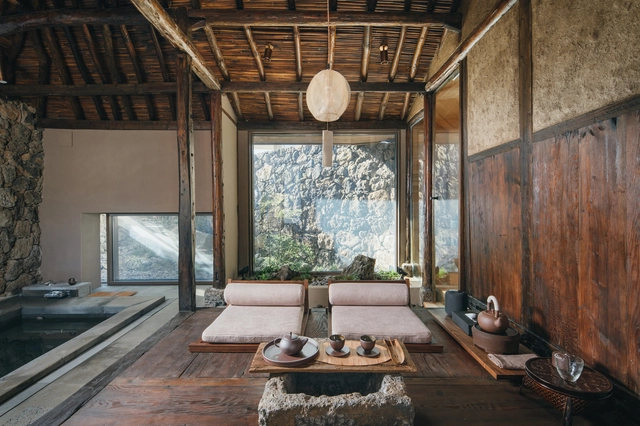
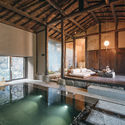
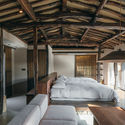
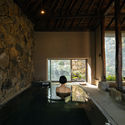
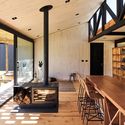
Waon House / Z_Lab - Exterior Photography, Wellness Interiors, DoorWaon House / Z_Lab - Interior Photography, Wellness Interiors, BeamWaon House / Z_Lab - Interior Photography, Wellness Interiors, Bedroom, Door, Beam, TableWaon House / Z_Lab - Interior Photography, Wellness Interiors, BeamWaon House / Z_Lab - More Images+ 13

  • Architects: Z_Lab
  • Area Area of this architecture project Area:  110 m²
  • Year Completion year of this architecture project Year:  2018
  • Manufacturers Brands with products used in this architecture project
    Manufacturers:  TERRACO

DESCENTE BLANC Sapporo Store / Schemata Architects

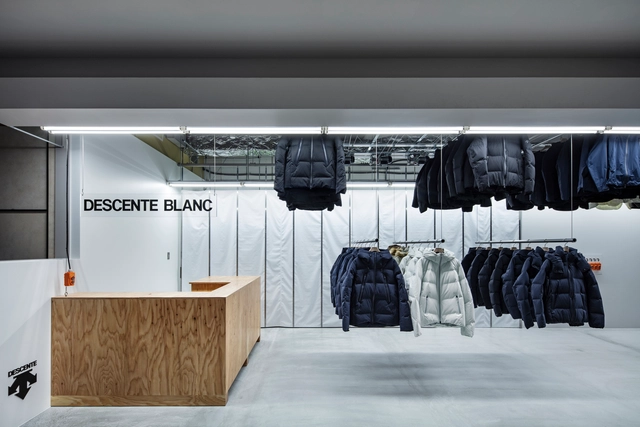
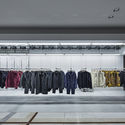
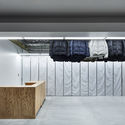
DESCENTE BLANC Sapporo Store / Schemata Architects - Interior Photography, Retail InteriorsDESCENTE BLANC Sapporo Store / Schemata Architects - Interior Photography, Retail Interiors, ClosetDESCENTE BLANC Sapporo Store / Schemata Architects - Interior Photography, Retail InteriorsDESCENTE BLANC Sapporo Store / Schemata Architects - Interior Photography, Retail Interiors, KitchenDESCENTE BLANC Sapporo Store / Schemata Architects - More Images+ 8

  • Area Area of this architecture project Area:  54 m²
  • Year Completion year of this architecture project Year:  2020
  • Manufacturers Brands with products used in this architecture project
    Manufacturers:  ENDO Lighting Corporation

RJ House / Rakta Studio

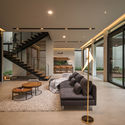
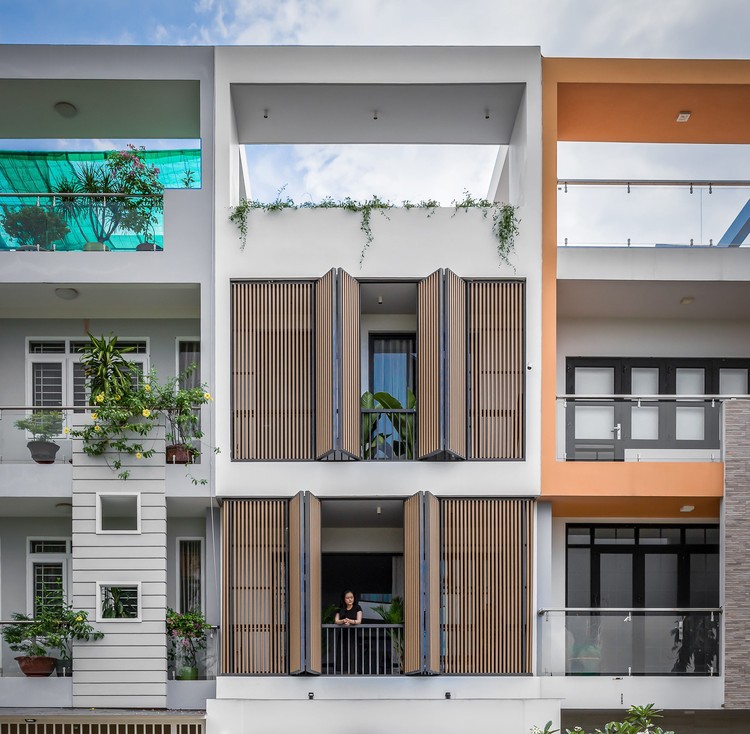
RJ House / Rakta Studio - Exterior Photography, HousesRJ House / Rakta Studio - Interior Photography, Houses, Facade, TableRJ House / Rakta Studio - Exterior Photography, Houses, GardenRJ House / Rakta Studio - Exterior Photography, Houses, Stairs, ColumnRJ House / Rakta Studio - More Images+ 22

•
Bandung, Indonesia
  • Architects: Rakta Studio
  • Area Area of this architecture project Area:  650 m²
  • Year Completion year of this architecture project Year:  2020
  • Manufacturers Brands with products used in this architecture project
    Manufacturers:  JUNG, Toto, Blanco, YKK AP Asia

Romainville / Brenac & Gonzalez & Associés

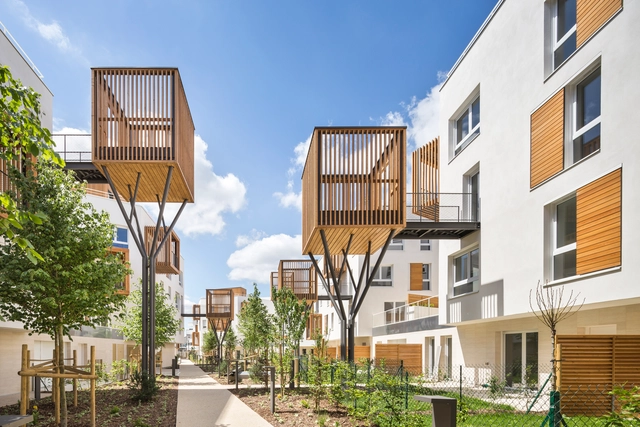
Romainville / Brenac & Gonzalez & Associés - Residential, Garden, Facade, HandrailRomainville / Brenac & Gonzalez & Associés - Residential, Beam, FacadeRomainville / Brenac & Gonzalez & Associés - Residential, Facade, FenceRomainville / Brenac & Gonzalez & Associés - Residential, Courtyard, Stairs, Facade, HandrailRomainville / Brenac & Gonzalez & Associés - More Images+ 17

•
Romainville, France

Innovation Curve Technology Park at Stanford Research Park / Form4 Architecture

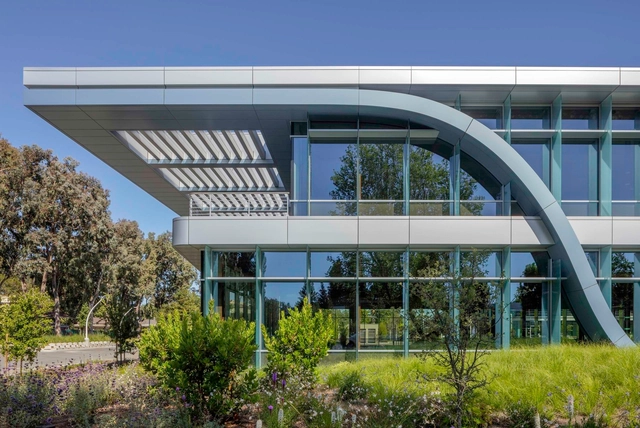
Innovation Curve Technology Park at Stanford Research Park / Form4 Architecture - Exterior Photography, Offices, FacadeInnovation Curve Technology Park at Stanford Research Park / Form4 Architecture - Exterior Photography, Offices, FacadeInnovation Curve Technology Park at Stanford Research Park / Form4 Architecture - Interior Photography, Offices, Facade, Arch, DoorInnovation Curve Technology Park at Stanford Research Park / Form4 Architecture - Interior Photography, Offices, Stairs, HandrailInnovation Curve Technology Park at Stanford Research Park / Form4 Architecture - More Images+ 20

  • Architects: Form4 Architecture
  • Area Area of this architecture project Area:  26756 m²
  • Year Completion year of this architecture project Year:  2020
  • Manufacturers Brands with products used in this architecture project
    Manufacturers:  Vanceva, Alu-Skin, Bobrick Washroom Equipment, Carlisle SynTec, Geometrix, +6

NGỌC House / Story Architecture

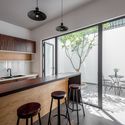
NGỌC House / Story Architecture - Interior Photography, Houses, Door, Facade
© Minq Bui

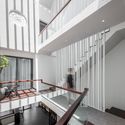
NGỌC House / Story Architecture - Interior Photography, HousesNGỌC House / Story Architecture - Interior Photography, Houses, StairsNGỌC House / Story Architecture - Interior Photography, Houses, KitchenNGỌC House / Story Architecture - Interior Photography, Houses, Handrail, StairsNGỌC House / Story Architecture - More Images+ 37

•
Ho Chi Minh City, Vietnam
  • Architects: Story Architecture
  • Area Area of this architecture project Area:  100 m²
  • Year Completion year of this architecture project Year:  2020
  • Manufacturers Brands with products used in this architecture project
    Manufacturers:  Dulux, Eurowindow, Rita Vo, Toto

The Light Trap / Sher Maker

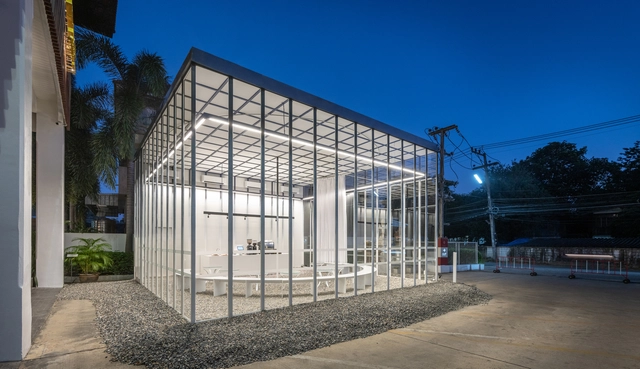
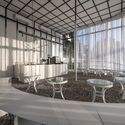
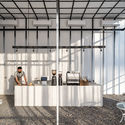
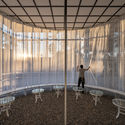
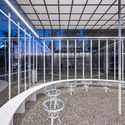
The Light Trap / Sher Maker - Interior Photography, Coffee Shop, Table, ChairThe Light Trap / Sher Maker - Interior Photography, Coffee Shop, Kitchen, Beam, FacadeThe Light Trap / Sher Maker - Interior Photography, Coffee Shop, LightingThe Light Trap / Sher Maker - Exterior Photography, Coffee ShopThe Light Trap / Sher Maker - More Images+ 12

•
Chiang Mai, Thailand
  • Architects: Sher Maker
  • Area Area of this architecture project Area:  50 m²
  • Year Completion year of this architecture project Year:  2020

Billie Jean King Main Library / Skidmore, Owings & Merrill

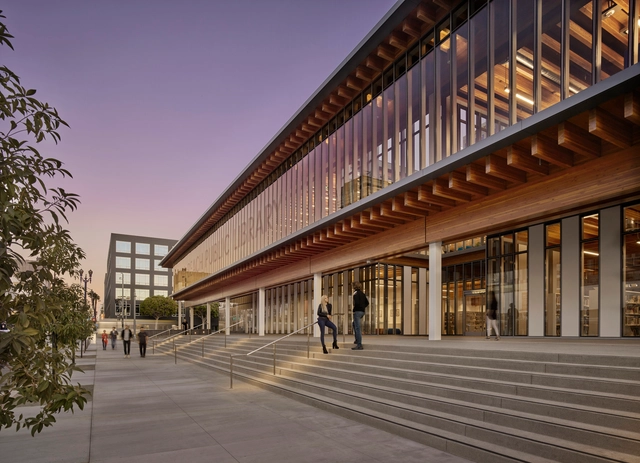
Billie Jean King Main Library / Skidmore, Owings & Merrill - Interior Photography, LibraryBillie Jean King Main Library / Skidmore, Owings & Merrill - Interior Photography, Library, BeamBillie Jean King Main Library / Skidmore, Owings & Merrill - Interior Photography, Library, Table, ChairBillie Jean King Main Library / Skidmore, Owings & Merrill - Interior Photography, Library, Beam, StairsBillie Jean King Main Library / Skidmore, Owings & Merrill - More Images+ 13

•
Long Beach, United States

H7 House / COOMA Arquitectura

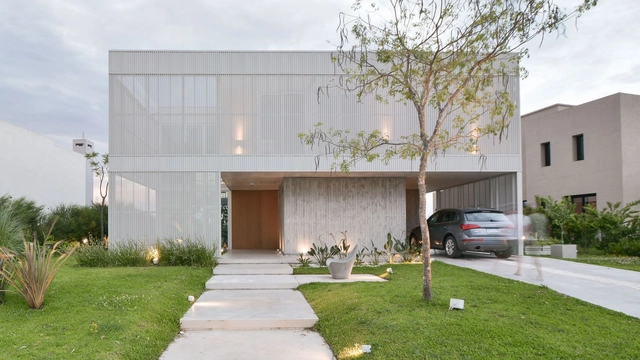
H7 House / COOMA Arquitectura - Interior Photography, House Interiors, Table, ChairH7 House / COOMA Arquitectura - Interior Photography, House InteriorsH7 House / COOMA Arquitectura - Exterior Photography, House Interiors, FacadeH7 House / COOMA Arquitectura - Exterior Photography, House Interiors, Garden, FacadeH7 House / COOMA Arquitectura - More Images+ 20

•
Belén de Escobar, Argentina
  • Architects: COOMA Arquitectura
  • Area Area of this architecture project Area:  312 m²
  • Year Completion year of this architecture project Year:  2019
  • Manufacturers Brands with products used in this architecture project
    Manufacturers:  AutoDesk, Lumion, Grupo Edfan, Hunter Douglas, Industrias Saladillo, +1

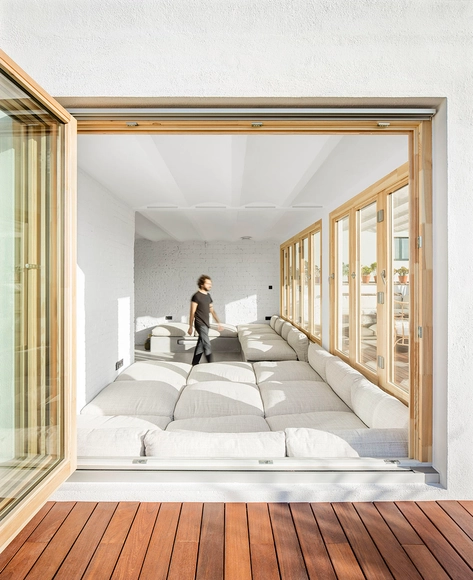
Apartment in the Heart of Poblenou / m-i-r-a architecture

Apartment in the Heart of Poblenou / m-i-r-a architecture - Interior Photography, Apartment InteriorsApartment in the Heart of Poblenou / m-i-r-a architecture - Interior Photography, Apartment InteriorsApartment in the Heart of Poblenou / m-i-r-a architecture - Interior Photography, Apartment InteriorsApartment in the Heart of Poblenou / m-i-r-a architecture - Exterior Photography, Apartment InteriorsApartment in the Heart of Poblenou / m-i-r-a architecture - More Images+ 17

Zhuhai Museum / gmp Architects

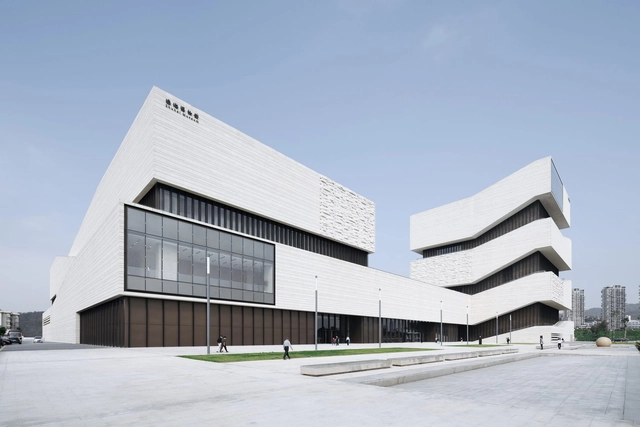
Zhuhai Museum / gmp Architects - Exterior Photography, Museums & Exhibit , FacadeZhuhai Museum / gmp Architects - Exterior Photography, Museums & Exhibit , FacadeZhuhai Museum / gmp Architects - Interior Photography, Museums & Exhibit Zhuhai Museum / gmp Architects - Interior Photography, Museums & Exhibit Zhuhai Museum / gmp Architects - More Images+ 17

  • Architects: gmp Architects
  • Area Area of this architecture project Area:  55807 m²
  • Year Completion year of this architecture project Year:  2020

Bazenheid Primary School / UNIK Architektur AG

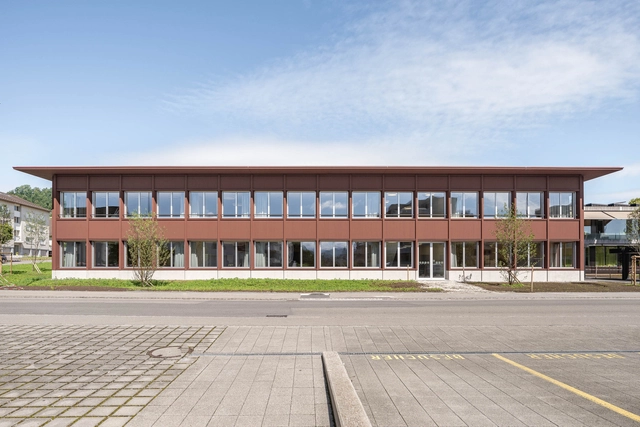
Bazenheid Primary School / UNIK Architektur AG - Exterior Photography, Elementary & Middle School, FacadeBazenheid Primary School / UNIK Architektur AG - Exterior Photography, Elementary & Middle School, FacadeBazenheid Primary School / UNIK Architektur AG - Interior Photography, Elementary & Middle School, Door, Table, ChairBazenheid Primary School / UNIK Architektur AG - Exterior Photography, Elementary & Middle School, FacadeBazenheid Primary School / UNIK Architektur AG - More Images+ 18

Floating Nest / atelier NgNg

Floating Nest / atelier NgNg - Exterior Photography, House Interiors, Garden, ArchFloating Nest / atelier NgNg - Interior Photography, House Interiors, StairsFloating Nest / atelier NgNg - Exterior Photography, House Interiors, Stairs, HandrailFloating Nest / atelier NgNg - Exterior Photography, House Interiors, Stairs, BalconyFloating Nest / atelier NgNg - More Images+ 56

  • Architects: atelier NgNg
  • Area Area of this architecture project Area:  192 m²
  • Year Completion year of this architecture project Year:  2020
  • Manufacturers Brands with products used in this architecture project
    Manufacturers:  AutoDesk, Jotun, LG Electronics, Philips, Rhino

The Circle at Zürich Airport / Riken Yamamoto

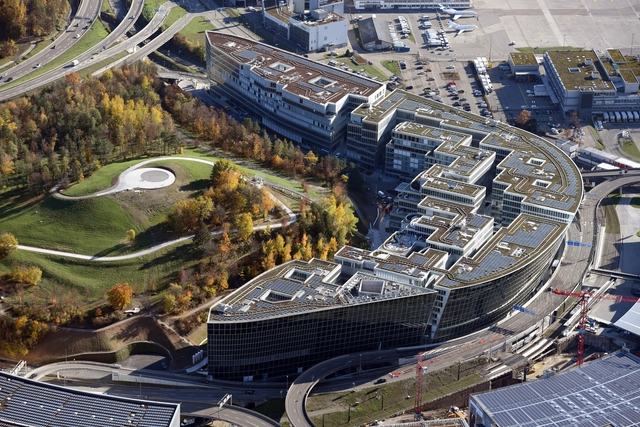
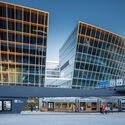
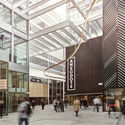
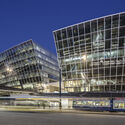
The Circle at Zürich Airport / Riken Yamamoto - Exterior Photography,           Transportation Hub, FacadeThe Circle at Zürich Airport / Riken Yamamoto - Interior Photography,           Transportation Hub, FacadeThe Circle at Zürich Airport / Riken Yamamoto - Interior Photography,           Transportation Hub, Stairs, Facade, BeamThe Circle at Zürich Airport / Riken Yamamoto - Exterior Photography,           Transportation Hub, Facade, CityscapeThe Circle at Zürich Airport / Riken Yamamoto - More Images+ 5

  • Architects: Riken Yamamoto
  • Year Completion year of this architecture project Year:  2020
  • Manufacturers Brands with products used in this architecture project
    Manufacturers:  Kuraray

Barra House / Ossa Valdes Arquitectos

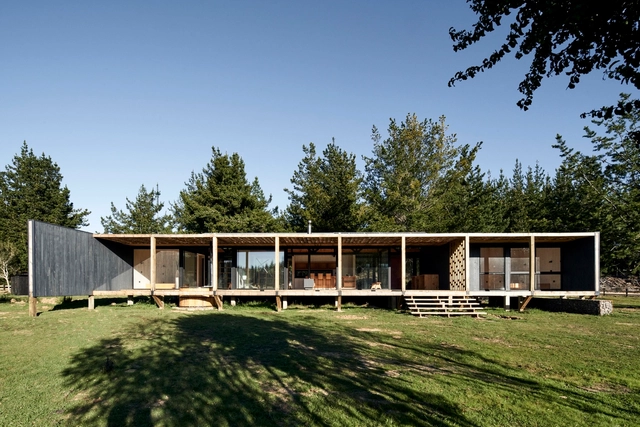
Barra House / Ossa Valdes Arquitectos - Interior Photography, Houses, BeamBarra House / Ossa Valdes Arquitectos - Interior Photography, Houses, KitchenBarra House / Ossa Valdes Arquitectos - Interior Photography, Houses, BeamBarra House / Ossa Valdes Arquitectos - Exterior Photography, HousesBarra House / Ossa Valdes Arquitectos - More Images+ 14

•
Litueche, Chile

The Walk / Bangkok Project Studio

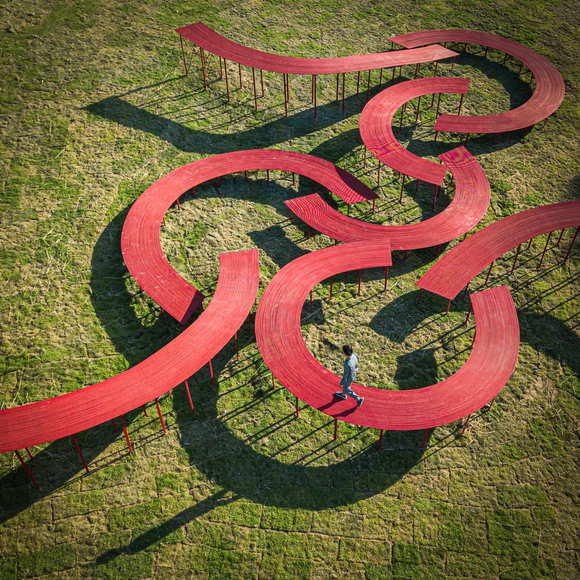
The Walk / Bangkok Project Studio - Exterior Photography, Public Architecture, GardenThe Walk / Bangkok Project Studio - Exterior Photography, Public ArchitectureThe Walk / Bangkok Project Studio - Exterior Photography, Public ArchitectureThe Walk / Bangkok Project Studio - Exterior Photography, Public ArchitectureThe Walk / Bangkok Project Studio - More Images+ 16

Sharif Office Building / Hooba Design

Sharif Office Building / Hooba Design - Exterior Photography, Office Buildings, FacadeSharif Office Building / Hooba Design - Interior Photography, Office BuildingsSharif Office Building / Hooba Design - Interior Photography, Office BuildingsSharif Office Building / Hooba Design - Exterior Photography, Office BuildingsSharif Office Building / Hooba Design - More Images+ 27

  • Architects: Hooba Design
  • Area Area of this architecture project Area:  7200 m²
  • Year Completion year of this architecture project Year:  2020
  • Manufacturers Brands with products used in this architecture project
    Manufacturers:  Fad Lighting

Dreamland / DOMANI

Dreamland / DOMANI - Exterior Photography, Services Dreamland / DOMANI - Exterior Photography, Services , FacadeDreamland / DOMANI - Exterior Photography, Services Dreamland / DOMANI - Interior Photography, Services , KitchenDreamland / DOMANI - More Images+ 21

  • Architects: DOMANI
  • Area Area of this architecture project Area:  2700 m²
  • Year Completion year of this architecture project Year:  2019

Suzhou Bay Grand Theater / Christian de Portzamparc

Suzhou Bay Grand Theater / Christian de Portzamparc - Interior Photography, Exhibition Center, CityscapeSuzhou Bay Grand Theater / Christian de Portzamparc - Exhibition Center, FacadeSuzhou Bay Grand Theater / Christian de Portzamparc - Exterior Photography, Exhibition Center, FacadeSuzhou Bay Grand Theater / Christian de Portzamparc - Interior Photography, Exhibition Center, FacadeSuzhou Bay Grand Theater / Christian de Portzamparc - More Images+ 45

Changzhou Towngas Service Center / Architecture & Engineers of Southeast University

Changzhou Towngas Service Center / Architecture & Engineers of Southeast University - Exterior Photography, Sustainability & Green DesignChangzhou Towngas Service Center / Architecture & Engineers of Southeast University - Interior Photography, Sustainability & Green DesignChangzhou Towngas Service Center / Architecture & Engineers of Southeast University - Exterior Photography, Sustainability & Green DesignChangzhou Towngas Service Center / Architecture & Engineers of Southeast University - Exterior Photography, Sustainability & Green Design, FacadeChangzhou Towngas Service Center / Architecture & Engineers of Southeast University - More Images+ 35

A-House / IZ Architects

A-House / IZ Architects - Exterior Photography, House Interiors, FacadeA-House / IZ Architects - Interior Photography, House Interiors, Kitchen, Table, Countertop, LightingA-House / IZ Architects - Interior Photography, House Interiors, BedroomA-House / IZ Architects - House InteriorsA-House / IZ Architects - More Images+ 25

•
Thành phố Quảng Ngãi, Vietnam
  • Architects: IZ Architects
  • Area Area of this architecture project Area:  128 m²
  • Year Completion year of this architecture project Year:  2020
  • Manufacturers Brands with products used in this architecture project
    Manufacturers:  Toto, Dulux, Hafele

House on the Hill / KOMINORU Design

  • Architects: KOMINORU Design
  • Area Area of this architecture project Area:  108 m²
  • Year Completion year of this architecture project Year:  2019
  • Manufacturers Brands with products used in this architecture project
    Manufacturers:  Takahiro Wood

Oops! We don't have this page.

But you can browse the last one: 417

You've started following your first account!

Did you know?

You'll now receive updates based on what you follow! Personalize your stream and start following your favorite authors, offices and users.