1. ArchDaily
  2. Projects

Projects

Common Reader Bookstore / atelier tao+c

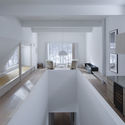
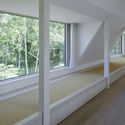
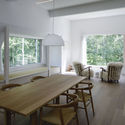
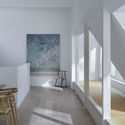
Common Reader Bookstore / atelier tao+c - Interior Photography, Interior Design, Chair, TableCommon Reader Bookstore / atelier tao+c - Interior Photography, Interior Design, TableCommon Reader Bookstore / atelier tao+c - Interior Photography, Interior Design, StairsCommon Reader Bookstore / atelier tao+c - Interior Photography, Interior DesignCommon Reader Bookstore / atelier tao+c - More Images+ 23

  • Architects: atelier tao+c
  • Area Area of this architecture project Area:  300
  • Year Completion year of this architecture project Year:  2020
  • Manufacturers Brands with products used in this architecture project
    Manufacturers:  TON, HAY

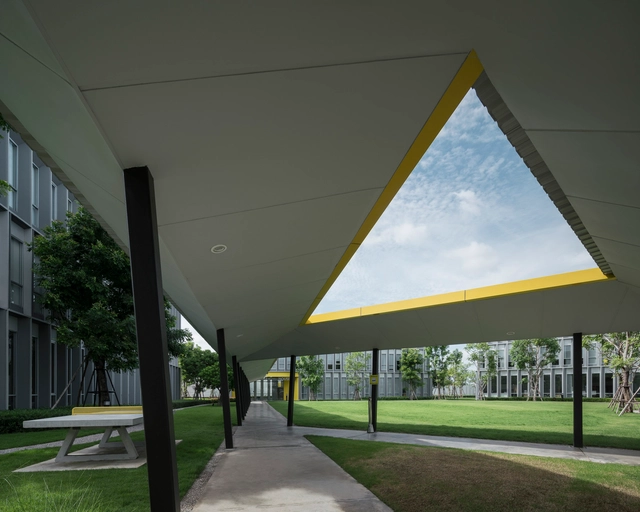
St. Andrews Girls Hostel / Zero Energy Design Lab

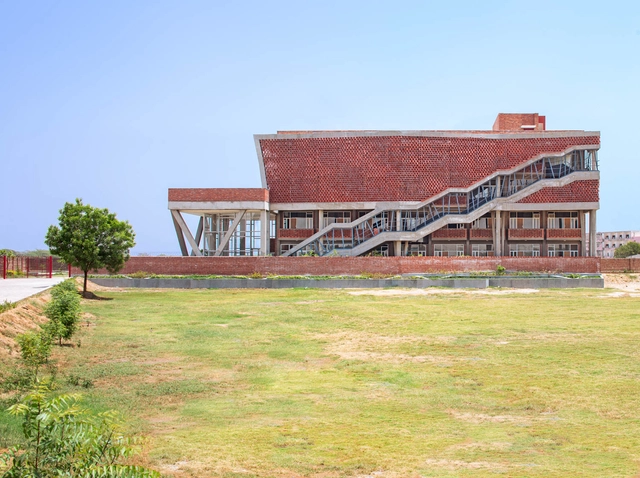
St. Andrews Girls  Hostel / Zero Energy Design Lab - Interior Photography, Dorms, Stairs, Handrail, BeamSt. Andrews Girls  Hostel / Zero Energy Design Lab - Interior Photography, Dorms, Stairs, Facade, BeamSt. Andrews Girls  Hostel / Zero Energy Design Lab - Interior Photography, Dorms, Facade, Handrail, StairsSt. Andrews Girls  Hostel / Zero Energy Design Lab - Exterior Photography, Dorms, FacadeSt. Andrews Girls  Hostel / Zero Energy Design Lab - More Images+ 18

Gurugram, India
  • Area Area of this architecture project Area:  25000 ft²
  • Year Completion year of this architecture project Year:  2020
  • Manufacturers Brands with products used in this architecture project
    Manufacturers:  ACP, Asian Paints, Samsung, Ultratech

Cloud Odeum / Aether Architects + Futurelab

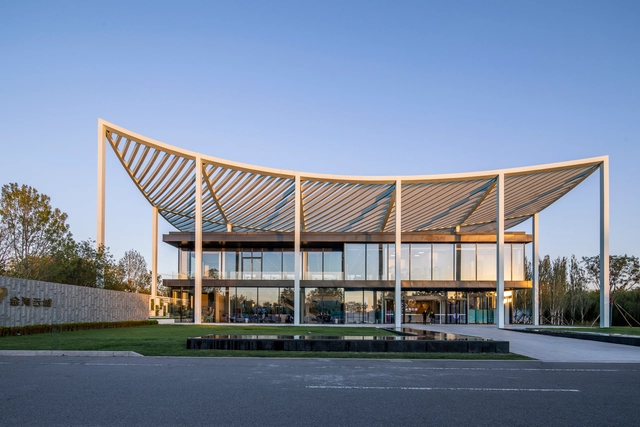
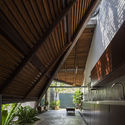
Cloud Odeum / Aether Architects  + Futurelab - Pavilion, FacadeCloud Odeum / Aether Architects  + Futurelab - PavilionCloud Odeum / Aether Architects  + Futurelab - Pavilion, Column, ArchCloud Odeum / Aether Architects  + Futurelab - Pavilion, Garden, Facade, ArchCloud Odeum / Aether Architects  + Futurelab - More Images+ 31

Shenzhen Shi, China

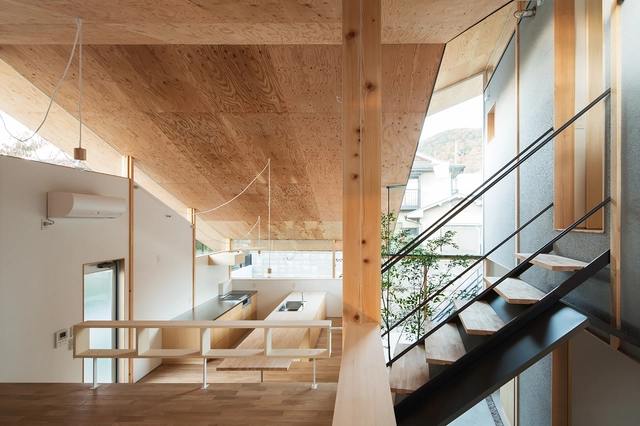
Eaves Around House / y+M design office

Eaves Around House / y+M design office - Houses, FacadeEaves Around House / y+M design office - Houses, Beam, Stairs, Handrail, FacadeEaves Around House / y+M design office - Houses, Courtyard, FacadeEaves Around House / y+M design office - Houses, Beam, Facade, Arch, Handrail, Table, ChairEaves Around House / y+M design office - More Images+ 27

Kyoto, Japan

Island Rest / Ström Architects

Island Rest / Ström Architects - Exterior Photography, Houses, FacadeIsland Rest / Ström Architects - Interior Photography, HousesIsland Rest / Ström Architects - Interior Photography, Houses, KitchenIsland Rest / Ström Architects - Exterior Photography, Houses, GardenIsland Rest / Ström Architects - More Images+ 9

GUERRERO 108 Building / VOX arquitectura + Rojkind Arquitectos

Mexico City, Mexico
  • Area Area of this architecture project Area:  2037
  • Year Completion year of this architecture project Year:  2018
  • Manufacturers Brands with products used in this architecture project
    Manufacturers:  Saint-Gobain, Cemex, Novaceramic

65 Degree Group Housing / Bertola architecture

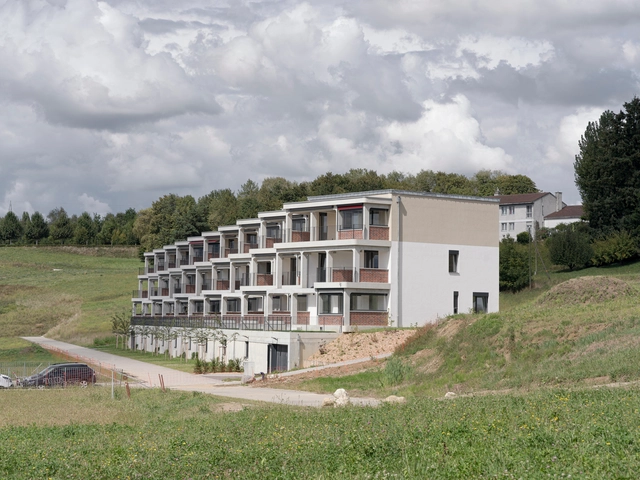
65 Degree Group Housing / Bertola architecture - Exterior Photography, Sustainability & Green Design, Facade, Balcony, Handrail65 Degree Group Housing / Bertola architecture - Interior Photography, Sustainability & Green Design65 Degree Group Housing / Bertola architecture - Interior Photography, Sustainability & Green Design65 Degree Group Housing / Bertola architecture - Interior Photography, Sustainability & Green Design, Facade65 Degree Group Housing / Bertola architecture - More Images+ 16

  • Area Area of this architecture project Area:  2780
  • Year Completion year of this architecture project Year:  2020
  • Manufacturers Brands with products used in this architecture project
    Manufacturers:  Alustore, As ascensseurs, Constantin, Cover, Cupolux, +5

House Flora / Jan Kinsbergen

House Flora / Jan Kinsbergen - Exterior Photography, Extension, Facade, Door
© Georg Aerni

House Flora / Jan Kinsbergen - Interior Photography, ExtensionHouse Flora / Jan Kinsbergen - Interior Photography, Extension, Door, FacadeHouse Flora / Jan Kinsbergen - Interior Photography, ExtensionHouse Flora / Jan Kinsbergen - Interior Photography, Extension, FacadeHouse Flora / Jan Kinsbergen - More Images+ 7

  • Architects: Jan Kinsbergen
  • Area Area of this architecture project Area:  90
  • Year Completion year of this architecture project Year:  2016

Paper Roof Reception Center / Powerhouse Company

Paper Roof Reception Center / Powerhouse Company - Interior Photography, Cultural Center, Facade, CityscapePaper Roof Reception Center / Powerhouse Company - Exterior Photography, Cultural Center, Deck, HandrailPaper Roof Reception Center / Powerhouse Company - Exterior Photography, Cultural Center, GardenPaper Roof Reception Center / Powerhouse Company - Interior Photography, Cultural Center, StairsPaper Roof Reception Center / Powerhouse Company - More Images+ 22

  • Architects: Powerhouse Company
  • Area Area of this architecture project Area:  1500
  • Year Completion year of this architecture project Year:  2019

Chalet W / CASE-REAL

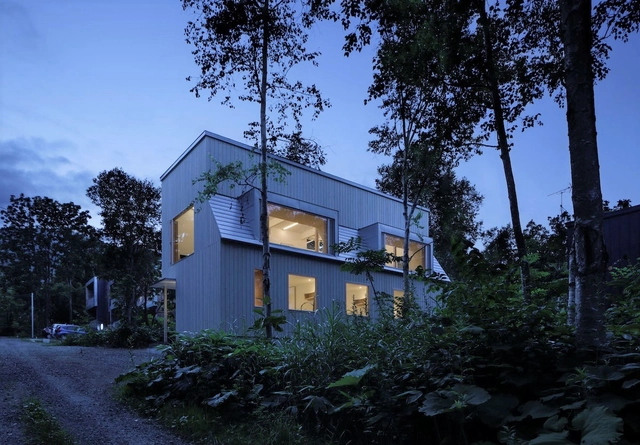
Chalet W / CASE-REAL - Interior Photography, Houses, Kitchen, Sink, CountertopChalet W / CASE-REAL - Interior Photography, Houses, FacadeChalet W / CASE-REAL - Interior Photography, Houses, Table, ChairChalet W / CASE-REAL - Interior Photography, HousesChalet W / CASE-REAL - More Images+ 19

  • Architects: CASE-REAL
  • Area Area of this architecture project Area:  192
  • Year Completion year of this architecture project Year:  2019
  • Manufacturers Brands with products used in this architecture project
    Manufacturers:  Nuprotec, Vectorworks, EcoSmart Fire, Silent Gliss

2415 EW Apartment / DaoHo Studio

2415 EW Apartment / DaoHo Studio - Interior Photography, Apartment Interiors2415 EW Apartment / DaoHo Studio - Interior Photography, Apartment Interiors2415 EW Apartment / DaoHo Studio - Interior Photography, Apartment Interiors, Kitchen, Facade2415 EW Apartment / DaoHo Studio - Interior Photography, Apartment Interiors, Chair, Table2415 EW Apartment / DaoHo Studio - More Images+ 19

JL House / AATArchitects

JL House / AATArchitects - Exterior Photography, HousesJL House / AATArchitects - Interior Photography, Houses, Table, ChairJL House / AATArchitects - Interior Photography, Houses, TableJL House / AATArchitects - Interior Photography, HousesJL House / AATArchitects - More Images+ 25

Surabaya, Indonesia
  • Architects: AATArchitects
  • Area Area of this architecture project Area:  429
  • Year Completion year of this architecture project Year:  2019
  • Manufacturers Brands with products used in this architecture project
    Manufacturers:  YKK AP Asia

The HUT / 23o5studio

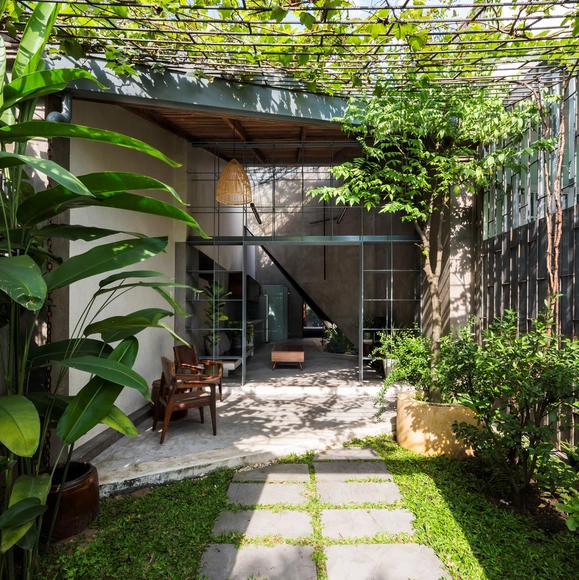
The HUT / 23o5studio  - Interior Photography, Houses, Facade, BeamThe HUT / 23o5studio  - Interior Photography, Houses, Bedroom, Door, LightingThe HUT / 23o5studio  - Interior Photography, Houses, Beam, Bench, TableThe HUT / 23o5studio  - HousesThe HUT / 23o5studio  - More Images+ 19

  • Architects: 23o5Studio
  • Year Completion year of this architecture project Year:  2017
  • Manufacturers Brands with products used in this architecture project
    Manufacturers:  Holcim, Singfa, Toto, Tuynel, Vietceramics

Termeh Office Commercial Building / Farshad Mehdizadeh Architects + Ahmad Bathaei

Termeh Office Commercial Building  / Farshad Mehdizadeh Architects + Ahmad Bathaei - Office Buildings, Facade
Courtesy of Farshad Mehdizadeh Architects + Ahmad Bathaei

Termeh Office Commercial Building  / Farshad Mehdizadeh Architects + Ahmad Bathaei - Office Buildings, FacadeTermeh Office Commercial Building  / Farshad Mehdizadeh Architects + Ahmad Bathaei - Office Buildings, Facade, ArchTermeh Office Commercial Building  / Farshad Mehdizadeh Architects + Ahmad Bathaei - Office Buildings, Courtyard, FacadeTermeh Office Commercial Building  / Farshad Mehdizadeh Architects + Ahmad Bathaei - Office Buildings, FacadeTermeh Office Commercial Building  / Farshad Mehdizadeh Architects + Ahmad Bathaei - More Images+ 11

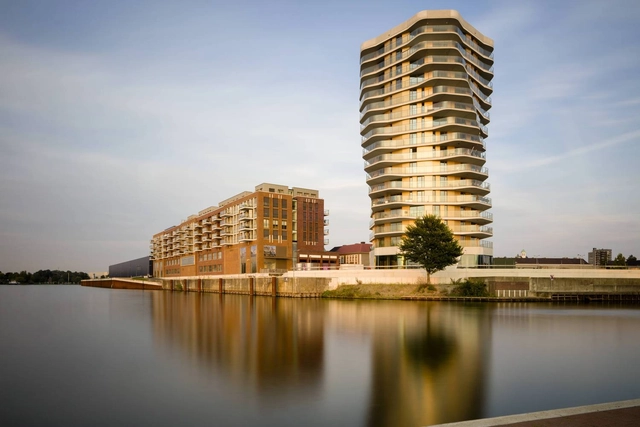
Manhattan Urban Residence / Kern Architecten

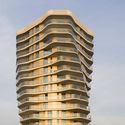
Manhattan Urban Residence / Kern Architecten - Exterior Photography, Apartments, FacadeManhattan Urban Residence / Kern Architecten - Exterior Photography, ApartmentsManhattan Urban Residence / Kern Architecten - Interior Photography, Apartments, FacadeManhattan Urban Residence / Kern Architecten - Exterior Photography, Apartments, FacadeManhattan Urban Residence / Kern Architecten - More Images+ 17

  • Architects: Kern Architecten
  • Year Completion year of this architecture project Year:  2020
  • Manufacturers Brands with products used in this architecture project
    Manufacturers:  Schöck, Plastica

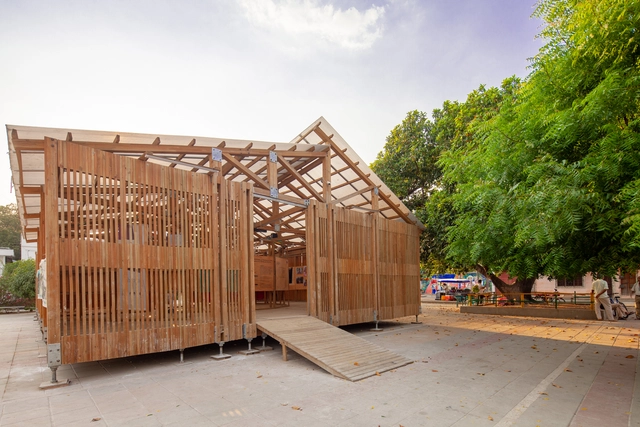
MIM Itinerant Museum of Memory and Identity of Montes de María / AEU

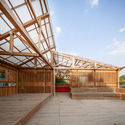
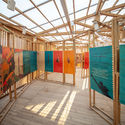
MIM Itinerant Museum of Memory and Identity of Montes de María / AEU - Exterior Photography, Temporary InstallationsMIM Itinerant Museum of Memory and Identity of Montes de María / AEU - Exterior Photography, Temporary Installations, BeamMIM Itinerant Museum of Memory and Identity of Montes de María / AEU - Interior Photography, Temporary Installations, BeamMIM Itinerant Museum of Memory and Identity of Montes de María / AEU - Interior Photography, Temporary InstallationsMIM Itinerant Museum of Memory and Identity of Montes de María / AEU - More Images+ 20

  • Architects: AEU Arquitectos
  • Area Area of this architecture project Area:  1926 ft²
  • Year Completion year of this architecture project Year:  2019
  • Manufacturers Brands with products used in this architecture project
    Manufacturers:  AutoDesk, HASSLACHER NORICA TIMBER, Trimble Navigation

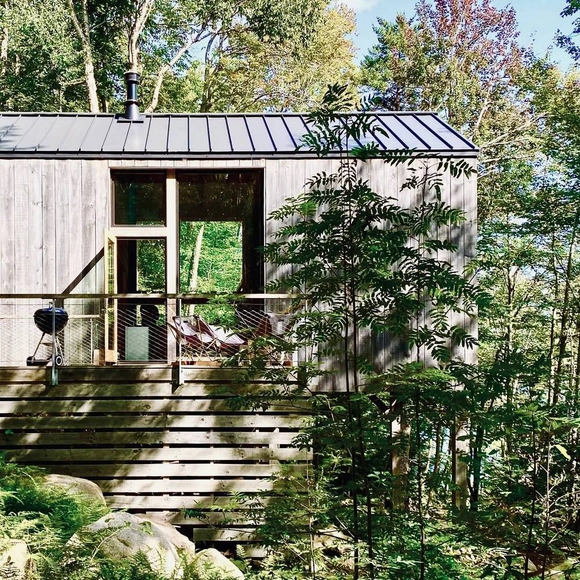
Remote Lake Cabin / Stonorov Workshop

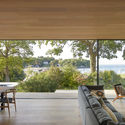
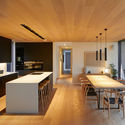
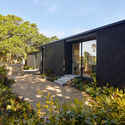
Remote Lake Cabin / Stonorov Workshop - Exterior Photography, Houses, DoorRemote Lake Cabin / Stonorov Workshop - Interior Photography, HousesRemote Lake Cabin / Stonorov Workshop - Exterior Photography, HousesRemote Lake Cabin / Stonorov Workshop - Interior Photography, Houses, KitchenRemote Lake Cabin / Stonorov Workshop - More Images+ 30

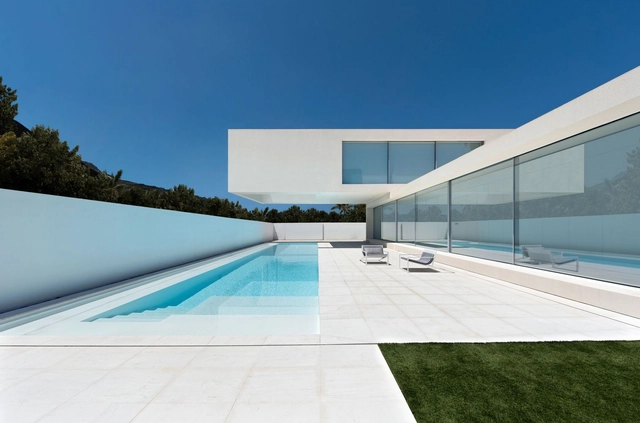
House of Sand / Fran Silvestre Arquitectos

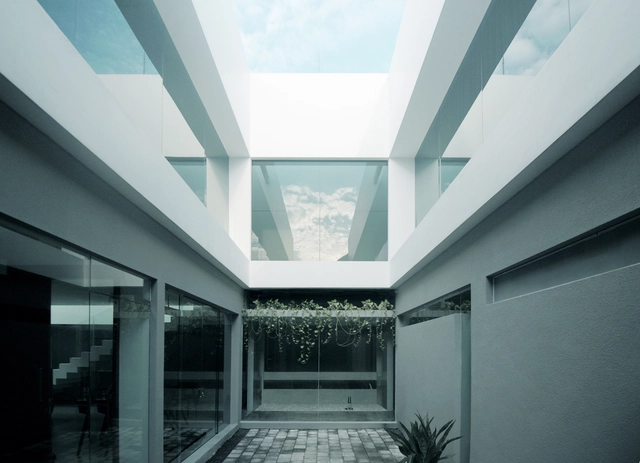
House of Sand / Fran Silvestre Arquitectos - Exterior Photography, Houses, FacadeHouse of Sand / Fran Silvestre Arquitectos - Exterior Photography, Houses, FacadeHouse of Sand / Fran Silvestre Arquitectos - Interior Photography, HousesHouse of Sand / Fran Silvestre Arquitectos - Interior Photography, Houses, StairsHouse of Sand / Fran Silvestre Arquitectos - More Images+ 38

Valencia, Spain
  • Area Area of this architecture project Area:  3369 ft²
  • Year Completion year of this architecture project Year:  2020
  • Manufacturers Brands with products used in this architecture project
    Manufacturers:  JUNG, Dekovent, Gandia Blasco, Mitsubishi, Neff, +3

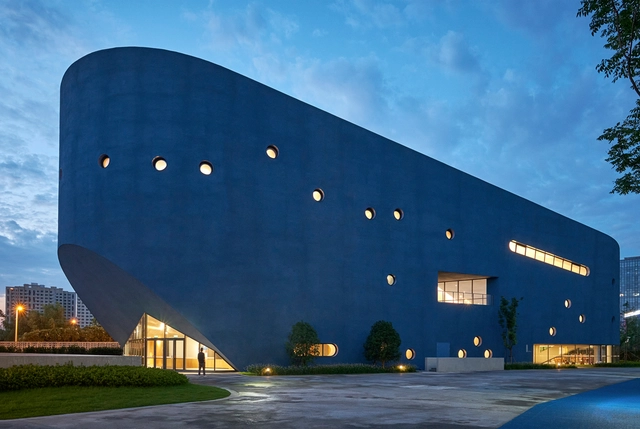
Pinghe Bibliotheater / OPEN Architecture

Pinghe Bibliotheater / OPEN Architecture - Exterior Photography, Theaters & Performance Pinghe Bibliotheater / OPEN Architecture - Interior Photography, Theaters & Performance , Chair, TablePinghe Bibliotheater / OPEN Architecture - Exterior Photography, Theaters & Performance , FacadePinghe Bibliotheater / OPEN Architecture - Interior Photography, Theaters & Performance Pinghe Bibliotheater / OPEN Architecture - More Images+ 19

  • Architects: OPEN Architecture
  • Area Area of this architecture project Area:  5372
  • Year Completion year of this architecture project Year:  2020

Summer Lasalle Commercial Center / 1819

Summer Lasalle Commercial Center / 1819 - Exterior Photography, Commercial Architecture, FacadeSummer Lasalle Commercial Center / 1819 - Exterior Photography, Commercial Architecture, FacadeSummer Lasalle Commercial Center / 1819 - Exterior Photography, Commercial Architecture, Garden, StairsSummer Lasalle Commercial Center / 1819 - Interior Photography, Commercial Architecture, StairsSummer Lasalle Commercial Center / 1819 - More Images+ 26

  • Landscape Architects: 1819
  • Area Area of this architecture project Area:  10000
  • Year Completion year of this architecture project Year:  2019
  • Manufacturers Brands with products used in this architecture project
    Manufacturers:  COTTO, ME distribution, Stone build
  • Professionals: PIA interior, SEC design

Taketa City Library / Takao Shiotsuka Atelier

Taketa City Library / Takao Shiotsuka Atelier - Exterior Photography, Public ArchitectureTaketa City Library / Takao Shiotsuka Atelier - Interior Photography, Public Architecture, ChairTaketa City Library / Takao Shiotsuka Atelier - Interior Photography, Public Architecture, BeamTaketa City Library / Takao Shiotsuka Atelier - Interior Photography, Public ArchitectureTaketa City Library / Takao Shiotsuka Atelier - More Images+ 23

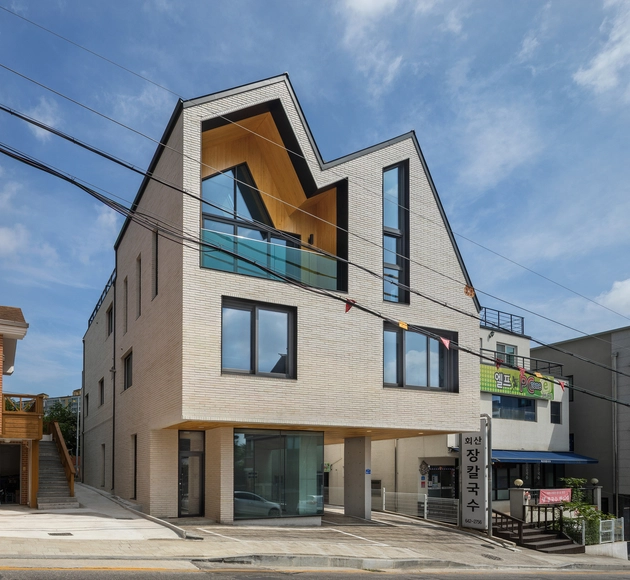
The Brick Trader's House / Architecture Studio YEIN

The Brick Trader's House / Architecture Studio YEIN - Interior Photography, Houses, DoorThe Brick Trader's House / Architecture Studio YEIN - Interior Photography, Houses, Door, Lighting, Table, ChairThe Brick Trader's House / Architecture Studio YEIN - Interior Photography, Houses, FacadeThe Brick Trader's House / Architecture Studio YEIN - Exterior Photography, HousesThe Brick Trader's House / Architecture Studio YEIN - More Images+ 26

Gangneung, South Korea
  • Area Area of this architecture project Area:  415
  • Year Completion year of this architecture project Year:  2018
  • Manufacturers Brands with products used in this architecture project
    Manufacturers:  Bricko, DAELIM BATH, Durastack, Luxmall, REHAU, +2

Ililsiho Pavilion / studio fragment

Ililsiho Pavilion / studio fragment - Exterior Photography, HousesIlilsiho Pavilion / studio fragment - Interior Photography, Houses, Table, ChairIlilsiho Pavilion / studio fragment - Interior Photography, Houses, TableIlilsiho Pavilion / studio fragment - Exterior Photography, Houses, FacadeIlilsiho Pavilion / studio fragment - More Images+ 37

Foo House / The Ranch Mine

Foo House / The Ranch Mine - Interior Photography, Houses, Table, LightingFoo House / The Ranch Mine - Exterior Photography, HousesFoo House / The Ranch Mine - Exterior Photography, HousesFoo House / The Ranch Mine - Exterior Photography, HousesFoo House / The Ranch Mine - More Images+ 40

Oops! We don't have this page.

But you can browse the last one: 417

You've started following your first account!

Did you know?

You'll now receive updates based on what you follow! Personalize your stream and start following your favorite authors, offices and users.