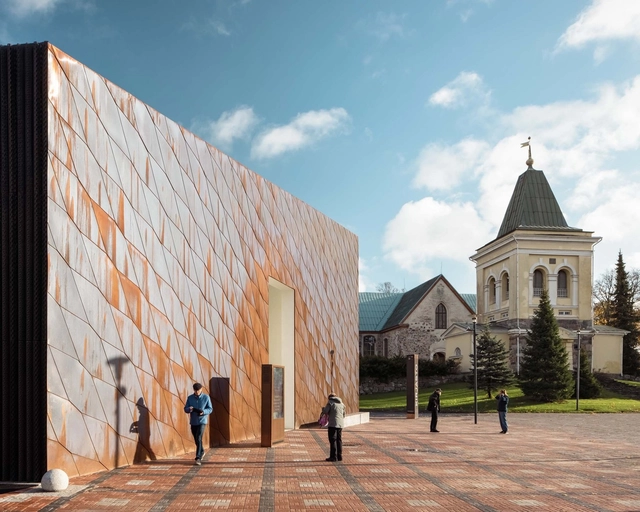
Kirkkonummi Library / JKMM Architects


https://www.archdaily.com/952108/kirkkonummi-library-jkmm-architectsCollin Chen
Tammela Hybrid Stadium / JKMM Architects


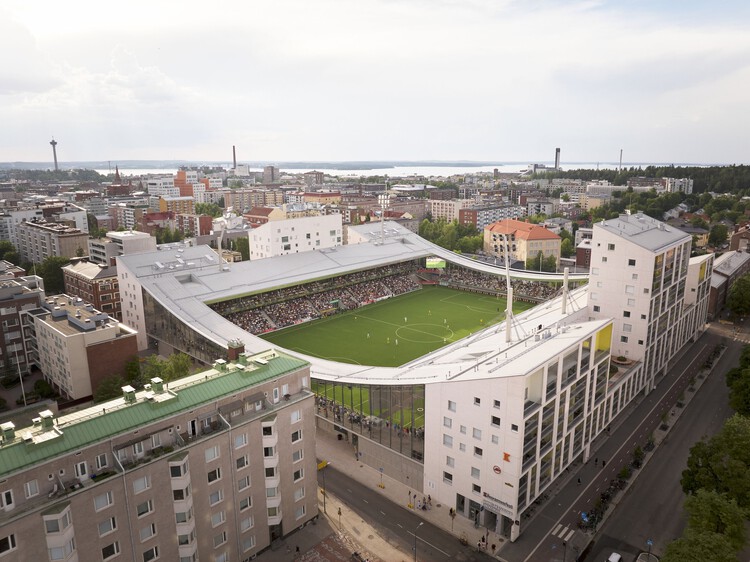
-
Architects: JKMM Architects
- Area: 47753 m²
- Year: 2024
-
Professionals: Alliance contract, Ramboll Finland Oy, A-Insinöörit, Granlund Tampere, VSU Maisema-arkkitehdit Oy, +5
https://www.archdaily.com/1036427/tammela-hybrid-stadium-jkmm-architectsPilar Caballero
Cities Need Care, Not Perfection: Rethinking How We Build the Urban Future

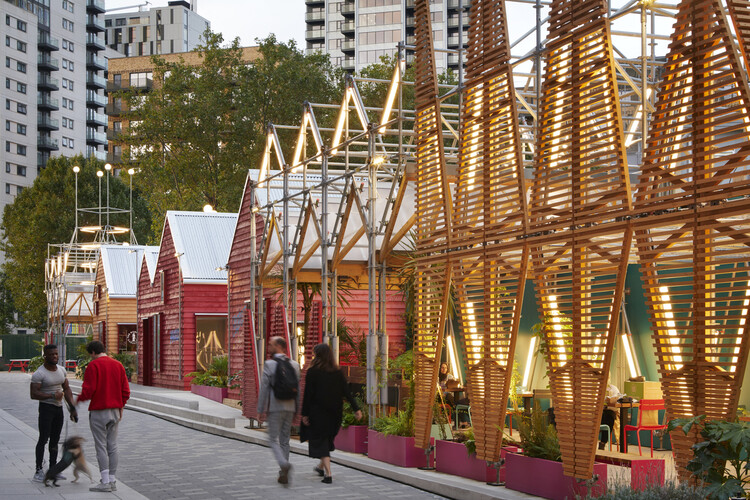
What does optimism feel like in cities that can no longer rely on perfection as their ultimate ambition? Across the world, urban environments bear the weight of overlapping pressures: climate volatility, spatial inequality, political fragmentation, public distrust, and chronic infrastructural disinvestment. These realities render the idea of an ideal city increasingly detached from lived experience. Yet the hope for building better systems persists. While utopian visions may seem like an escape from the growing complexities of the modern world, the greater challenge for contemporary city-making is to confront those complexities rather than avoid them.


https://www.archdaily.com/1036150/cities-need-care-not-perfection-reflections-from-utopian-hours-2025Olivia Poston
12 Cultural Spaces That Owe Their Power to Adaptive Reuse
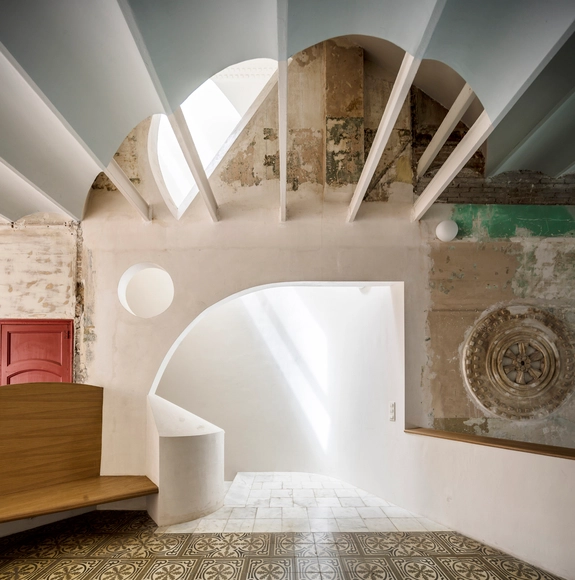
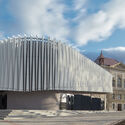
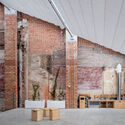
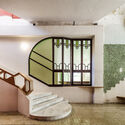
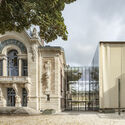
When approaching the design of cultural spaces such as museums, performance venues, or places of research and study, architecture and design professionals often have to assemble pieces of a uniquely challenging puzzle in order to make the structure resonate with a variety of visitors and occupants. Hitting the right chord can be difficult, especially when trying to combine forms into a whole that pays respect to a building's intended use while being timeless in its universality.
One way of making sure a sense of culture is omnipresent: adaptive reuse. The practice of breathing life into historic structures has been on the rise in recent years and is particularly well-suited to creating spaces that address and embody contemporary issues while connecting their inhabitants to the past. But it's not just a sense of updated heritage that makes them stand out; adaptive reuse buildings can fight urban sprawl and unsustainable building practices simply by way of existing.

https://www.archdaily.com/998949/12-cultural-spaces-that-owe-their-power-to-adaptive-reuseClaire Brodka
Choreographing Space: Architecture and Dance as Interdisciplinary Practices
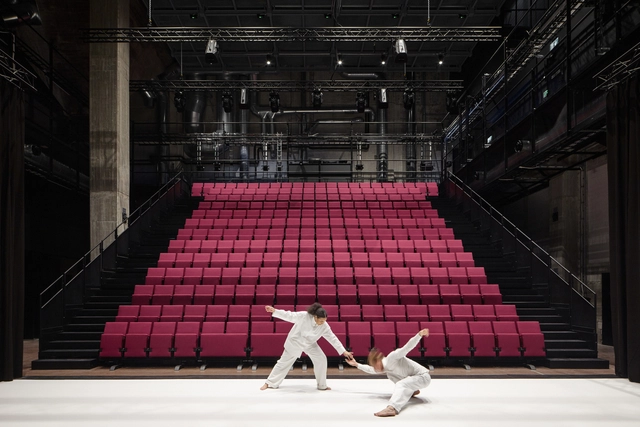
"Dance, dance… otherwise we are lost." This oft-cited phrase by Pina Bausch encapsulates not only the urgency of movement, but its capacity to reveal space itself. In her choreographies, space is never a neutral backdrop, it becomes a partner, an obstacle, a memory. Floors tilt, chairs accumulate, walls oppress or liberate. These are architectural conditions, staged and contested through the body. What Bausch exposes — and what architecture often forgets — is that space is not simply built, it is performed. Her work invites architects to think not only in terms of materials and forms, but of gestures, relations, and rhythms. It suggests that architecture, like dance, is ultimately about how we inhabit, structure, and emotionally charge the spaces we move through.
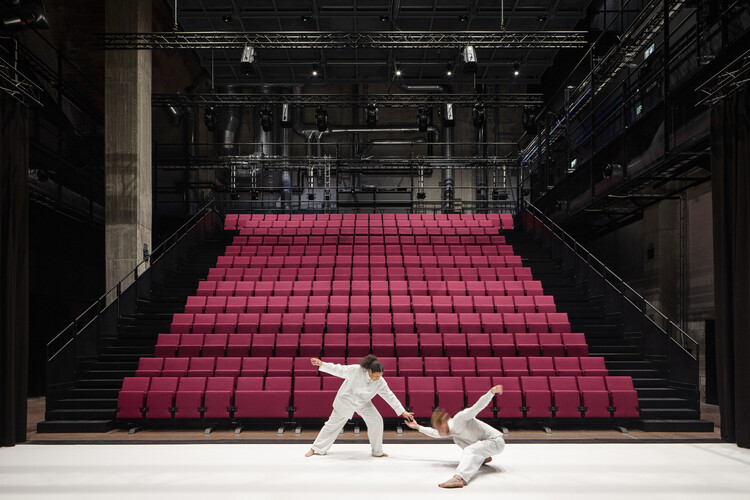
Historically, architecture and dance have operated in parallel, shaping human experience through the body's orientation in space and time. From the choreographed rituals of classical temples to the axial logics of Baroque palaces, built space has always implied movement. The Bauhaus took this further, as Oskar Schlemmer's Triadic Ballet visualized space as a geometric extension of the body. This was not scenery, but spatial thinking made kinetic. In the 20th century, choreographers like William Forsythe and Anne Teresa De Keersmaeker integrated architectural constraints into their scores, while architects such as Steven Holl, Diller Scofidio + Renfro, and Toyo Ito designed buildings that unfold as spatial sequences, inviting movement, drift, and delay.


https://www.archdaily.com/1033981/choreographing-space-architecture-and-dance-as-interdisciplinary-practicesDiogo Borges Ferreira
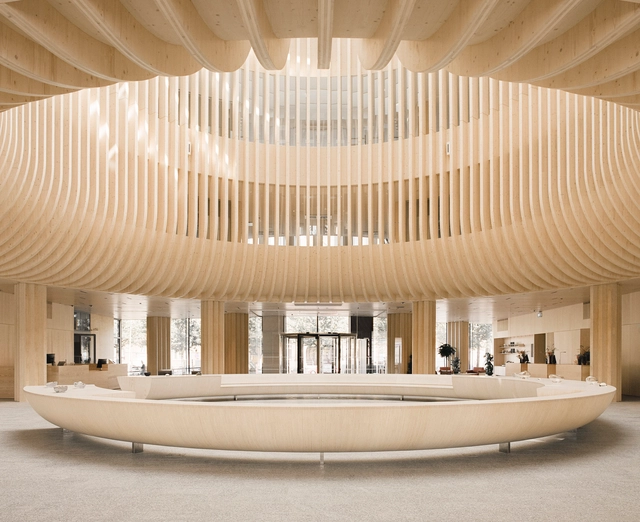
Katajanokan Laituri Wood Office and Hotel Building / Anttinen Oiva Architects


-
Architects: Anttinen Oiva Architects
- Area: 23000 m²
- Year: 2024
-
Manufacturers: Stora Enso
https://www.archdaily.com/1027302/katajanokan-laituri-wood-office-and-hotel-building-anttinen-oiva-architectsHadir Al Koshta
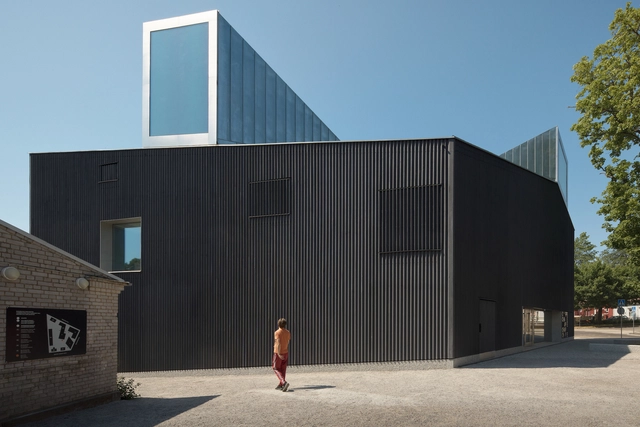
Chappe Art House / JKMM Architects


-
Architects: JKMM Architects
- Area: 1210 m²
- Year: 2023
-
Professionals: K. Jousmaa Oy, JKMM Architects, WSP Finland Oy, Granlund Oy, Jensen Hughes Oy, +2
https://www.archdaily.com/1025833/chappe-art-house-jkmm-architectsAndreas Luco
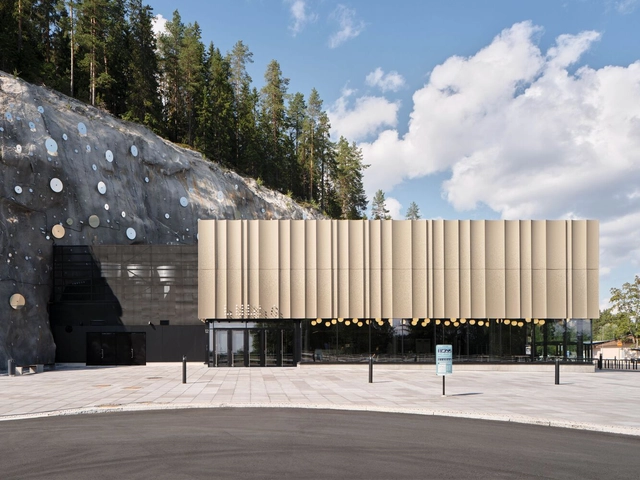
Luola Sports and Events Centre in Savilahti / Architects Davidsson Tarkela


-
Architects: Architects Davidsson Tarkela
- Area: 13780 m²
- Year: 2024
-
Manufacturers: Elan Inventa, Gerflor, Lai-Teräs Mäkinen Ky, Mapei, Teknos
https://www.archdaily.com/1025615/luola-sports-and-events-centre-in-savilahti-architects-davidsson-tarkelaValeria Silva
Maatulli School and Kindergarten / Fors Arkitekter + Arkkitehtuuri ja muotoilutoimisto Talli + Blomqvist Arkitektur
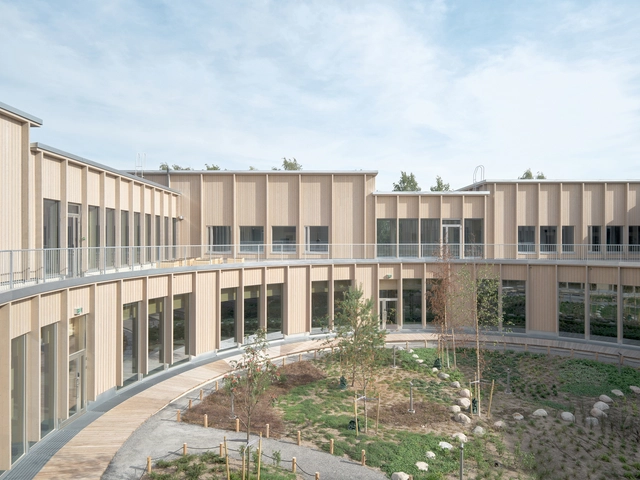


- Area: 10000 m²
- Year: 2024
-
Manufacturers: KEIM, Stora Enso
-
Professionals: A-Insinöörit Oy, Shs-sähkö Oy, Sitowise Oy, MASU Planning, Jatke Oy
https://www.archdaily.com/1022647/maatulli-school-and-kindergarten-fors-arkitekterPilar Caballero
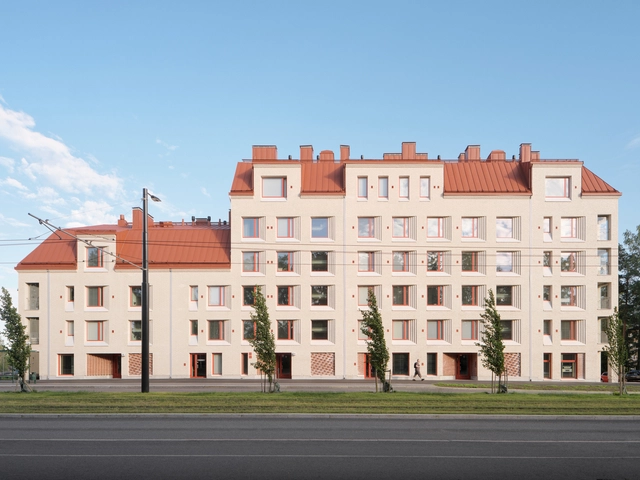
Helsingin Muurarimestari / AVARRUS Architects


-
Architects: AVARRUS Architects
- Area: 2970 m²
- Year: 2024
-
Manufacturers: Tiileri
https://www.archdaily.com/1020212/helsingin-muurarimestari-avarrus-architectsHadir Al Koshta
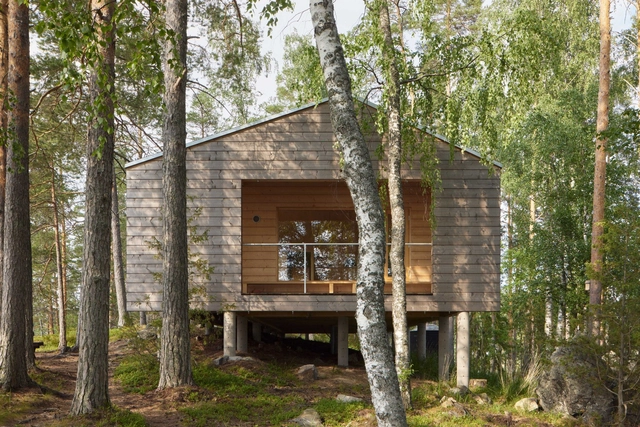
Summerhouse V / Playa Architects


https://www.archdaily.com/1011824/summerhouse-v-playa-architectsClara Ott
EUmies Awards 2024 Announces its List of 362 Nominees
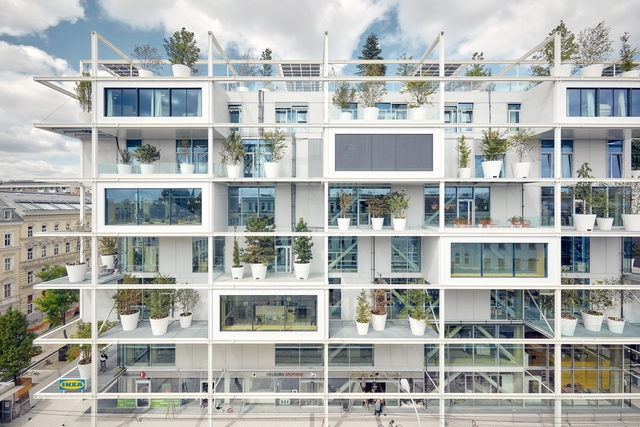
The European Commission and the Fundació Mies van der Rohe have announced the 2024 European Union Prize for Contemporary Architecture / Mies van der Rohe Awards (EUmies Awards) nominees. A total of 362 works of architecture realized over 38 different European countries have been selected, marking the first stage of the EUmies Awards’ 18th cycle. In the next stage, the jury will choose 40 outstanding projects, followed by visits to the finalists and interviews with the architects, their teams, and the project clients.
The 2024 EUmies Awards aims to recognize the best-built works in Europe completed between April 2021 and May 2023. The selection of projects reflects the current changes within the European context, with increasing attention given to environmental, social, and economic awareness expressed through architecture, landscape architecture, urban planning, and design. This year’s jury is chaired by Frédéric Druot (Paris/Bordeaux), who will be accompanied by Martin Braathen (Oslo), Pippo Ciorra (Rome), Tinatin Gurgenidze (Tbilisi/Berlin), Adriana Krnáčová (Prague), Sala Makumbundu (Luxembourg), and Hrvoje Njiric (Zagreb).


https://www.archdaily.com/1008315/eumies-awards-2024-announces-its-list-of-362-nomineesMaria-Cristina Florian
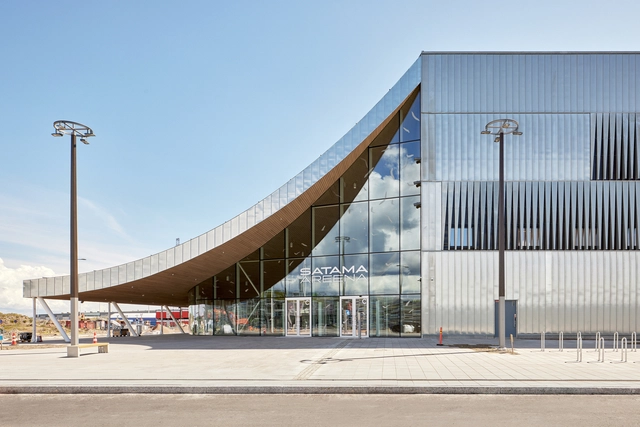
Event Center Satama / ALA Architects


-
Architects: ALA Architects
- Area: 7700 m²
- Year: 2023
-
Manufacturers: Stora Enso
-
Professionals: SRV Construction, Puurakentajat Group
https://www.archdaily.com/1006500/event-center-satama-ala-architectsAndreas Luco
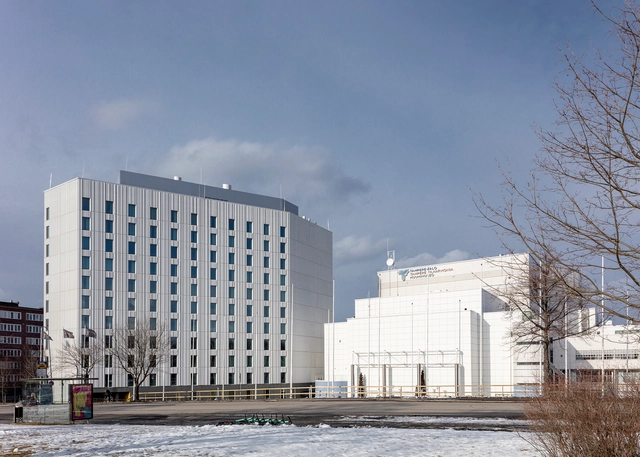
Courtyard by Marriott Tampere City Hotel / ALA Architects


-
Architects: ALA Architects
- Area: 9500 m²
- Year: 2020
-
Manufacturers: Betonimestarit
-
Professionals: SRV Construction, VIZarch, DUCO Rakennuttaja, SitoWise Oy
https://www.archdaily.com/1005806/courtyard-by-marriott-tampere-city-hotel-ala-architectsPilar Caballero
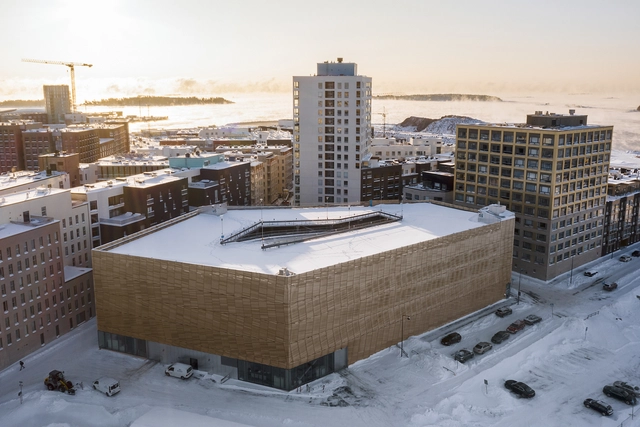
Saukonlaituri Parking Facility / ALA Architects


-
Architects: ALA Architects
- Area: 19700 m²
- Year: 2020
-
Professionals: Vahvacon, AFRY Finland, Jones Lang LaSalle Finland, SRV Construction, SitoWise Oy, +4
https://www.archdaily.com/1003422/saukonlaituri-parking-facility-ala-architectsHadir Al Koshta
Ylivieska Church / K2S Architects
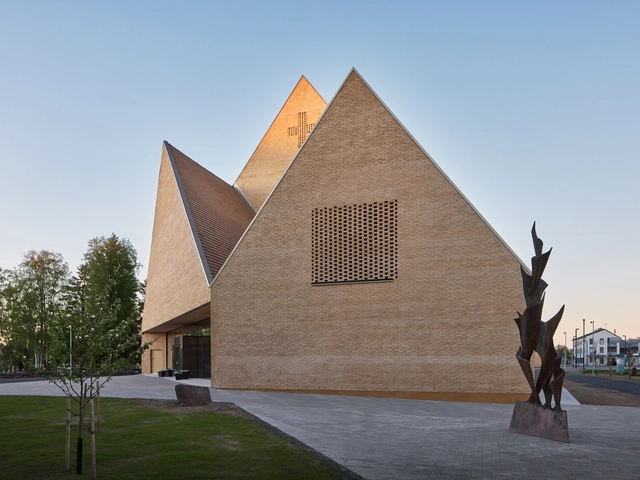


-
Architects: K2S Architects Ltd
- Area: 1533 m²
- Year: 2021
https://www.archdaily.com/978494/ylivieska-church-k2s-architectsPilar Caballero
Outdoor Kitchens: A Brief History and 15 Current Examples
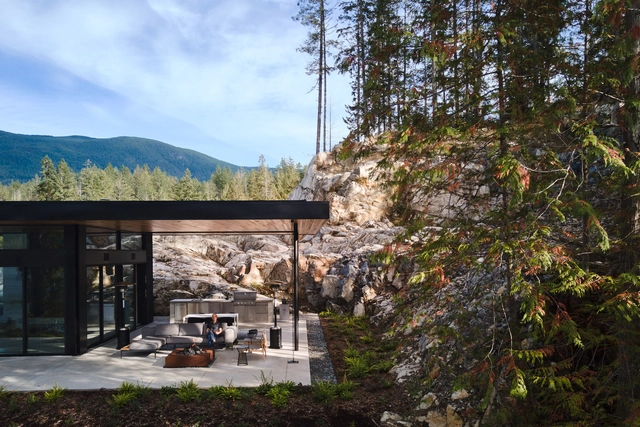
The weather across the northern hemisphere is getting warmer, and with rising temperatures comes the urgent need for many of us to spend as much time outside as possible. While a variety of outdoor activities bring with them their own sense of accomplishment and relaxation, one in particular combines feelings of leisure, indulgence and community: outdoor cooking. But how did this tradition start? And what has it evolved into?


https://www.archdaily.com/1001044/outdoor-kitchens-a-brief-history-and-15-current-examplesClaire Brodka
KN Next Office Building / SARC Architects
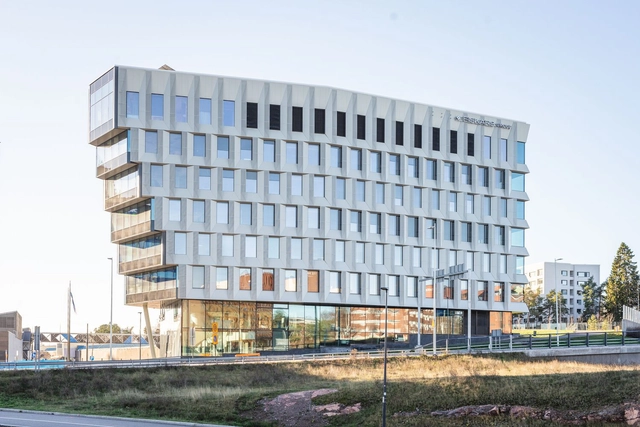


-
Architects: SARC Architects
- Area: 18750 m²
- Year: 2021
-
Manufacturers: Assemblin, Combiporras, Europelti, Fenestra, HSL, +4
-
Professionals: NCC Building, Nordec, Futudesign, SARC, Optiplan, NQE, +4
https://www.archdaily.com/999647/kn-next-office-building-sarc-architectsAndreas Luco