Shengliang Su

BROWSE ALL FROM THIS PHOTOGRAPHER HERE
↓

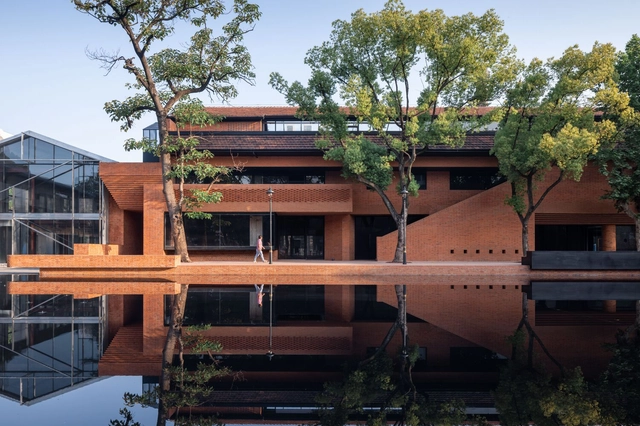
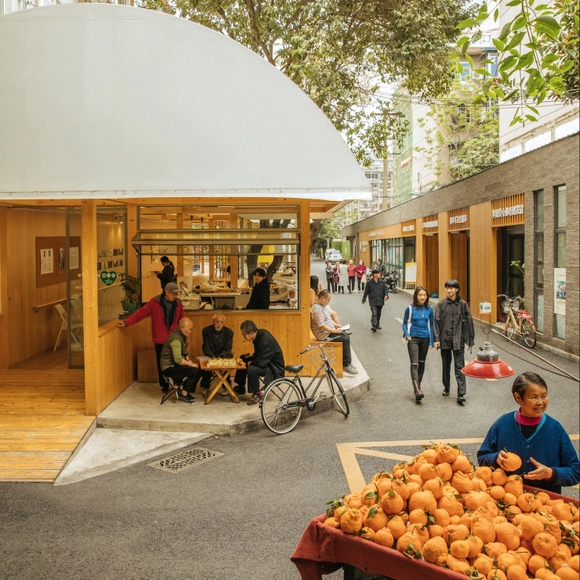
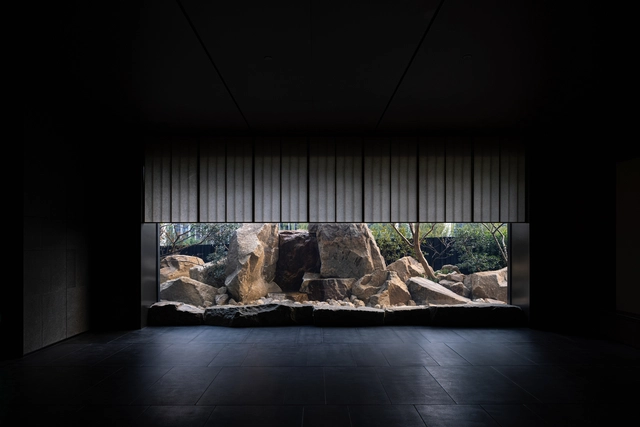
Zhejiang Lishui Guyanhuaxiang Art Center / line+ studio

Zhejiang Lishui Guyanhuaxiang Art Center / line+ studio - More Images+ 43

•
Li Shui Shi, China

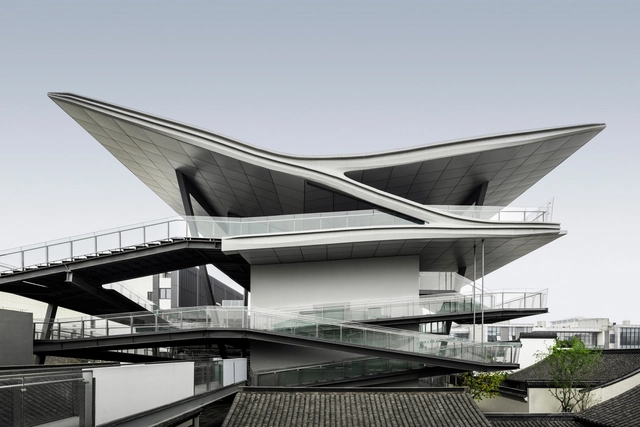
Power Workshop / Benzhe Design

Power Workshop / Benzhe Design - More Images+ 38

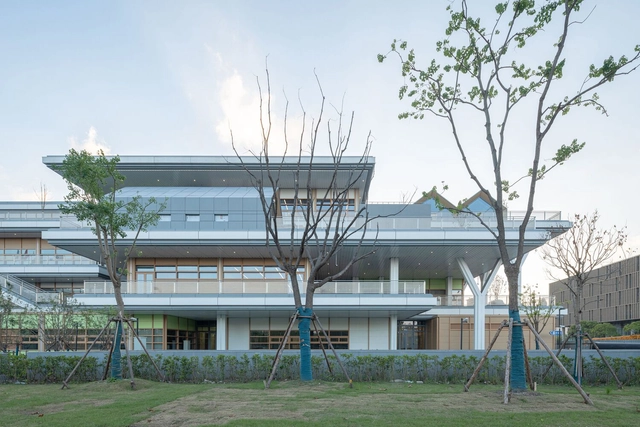
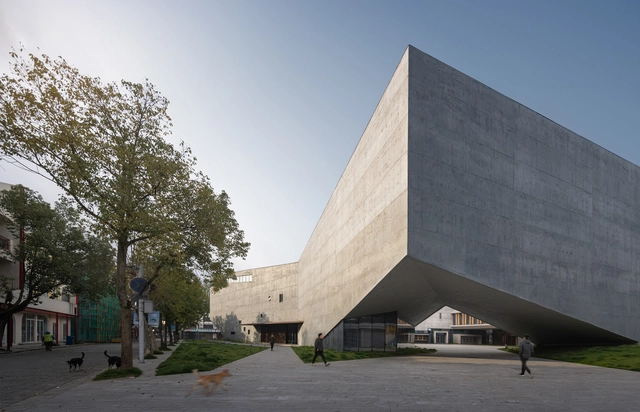
Pudong Adolescent Activity Center and Civic Art Center / Scenic Architecture Office

Pudong Adolescent Activity Center and Civic Art Center / Scenic Architecture Office - More Images+ 40

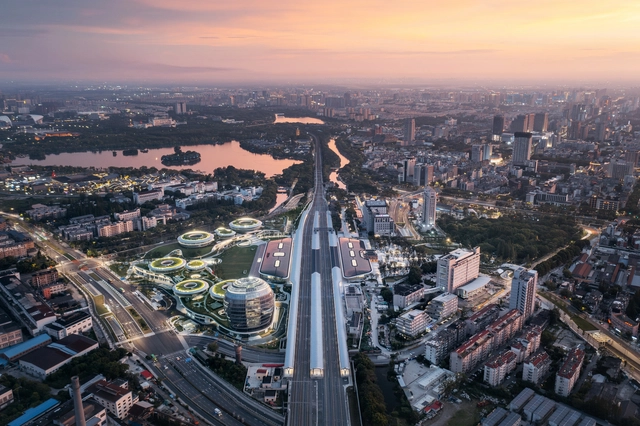
MAD Completes ‘the Train Station in the Forest,’ Their First Transit-Oriented Development in China

MAD Architects has announced the completion of the Jiaxing Train Station, the first transportation infrastructure project developed by the architecture office. Located in the historic city of Jiaxing, 100 kilometers southwest of Shanghai, the project involves the replacement of a dysfunctional station that had stood at the site between 1995 and 2019. As China has developed significantly in terms of urbanization, its train stations have grown into complicated, widespread, and uninviting infrastructures. Through their project, MAD Architects strive to return to a human scale, to create a facility that responds to the newest developments in transportation technology, while creating spaces that are comfortable and easy to navigate for its users.
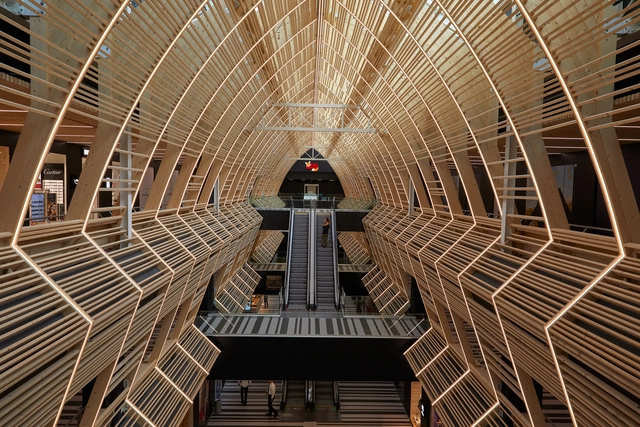
MAD Completes ‘the Train Station in the Forest,’ Their First Transit-Oriented Development in China - Image 1 of 4MAD Completes ‘the Train Station in the Forest,’ Their First Transit-Oriented Development in China - Image 2 of 4MAD Completes ‘the Train Station in the Forest,’ Their First Transit-Oriented Development in China - Image 3 of 4MAD Completes ‘the Train Station in the Forest,’ Their First Transit-Oriented Development in China - Image 4 of 4MAD Completes ‘the Train Station in the Forest,’ Their First Transit-Oriented Development in China - More Images+ 18

24 Worldwide Winning Projects of the Prix Versailles 2023

With a total of 95 new projects recognized by Prix Versailles, the 24 global winners of this 2023 edition have recently been announced. They stand as evidence of the aesthetic vitality of each of their respective regions, paying homage to the work of numerous pioneering and/or internationally renowned firms.
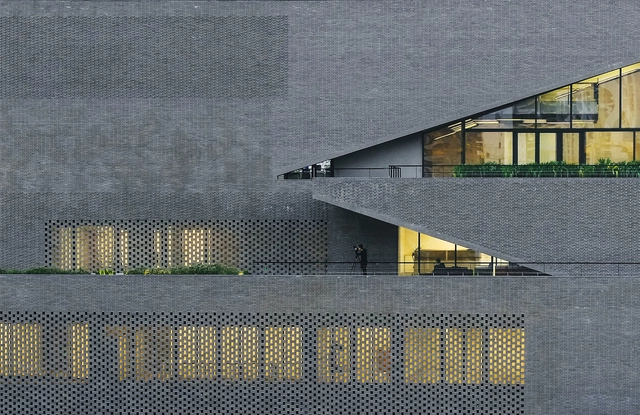
Gui Yu Shan Fang Landscape / July Design Group

Gui Yu Shan Fang Landscape / July Design Group - More Images+ 20

•
Hangzhou, China
  • Architects: July Design Group
  • Area Area of this architecture project Area:  915 m²
  • Year Completion year of this architecture project Year:  2023
Subscriber Access

Beyond Red: Architecture With Gray and Black Bricks

Pink Floyd's song “Another brick in the wall” criticizes an alienating and demotivating educational system. People, or children, are portrayed as bricks due to their homogeneity, whether in the way of living or thinking in a society that is not very fond of opposition. Bricks work very well in this comparison, having changed very little throughout history and around the world in their rectangular shapes. But that's not true of their colors. Although we tend to think of red when we talk about bricks, there are infinite possibilities of shades, depending on the composition and manufacturing process of the pieces.
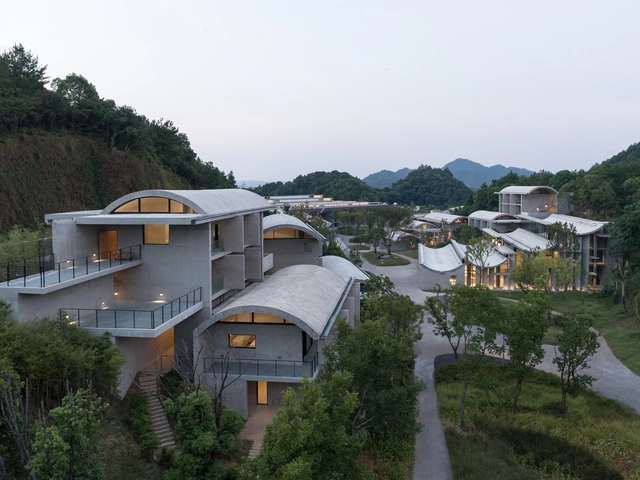
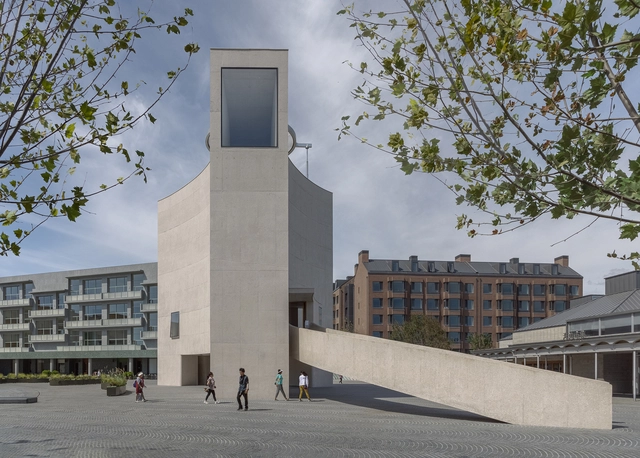
Zijing International Conference Camp / Studio Zhu-Pei

Zijing International Conference Camp / Studio Zhu-Pei - More Images+ 12

Chapel of Music / Vector Architects

Chapel of Music / Vector Architects - More Images+ 37

•
Qinhuangdao, China

Stellar Isle / SpActrum

Stellar Isle / SpActrum - More Images+ 34

  • Architects: SpActrum
  • Area Area of this architecture project Area:  1658 m²
  • Year Completion year of this architecture project Year:  2022
  • Manufacturers Brands with products used in this architecture project
    Manufacturers:  BeiLiDa, Jufeng
Subscriber Access

School Architecture: 70 Examples in Plan and Section

For architects, schools are often complex structures to design. They must provide a variety of spaces for education, and also consider sports and recreational activities. But beyond its size or surface, the greatest challenge is to design an area that fosters a positive pedagogical environment for children. Below, a selection of +70 school projects with their drawings to inspire your proposals for learning campuses.
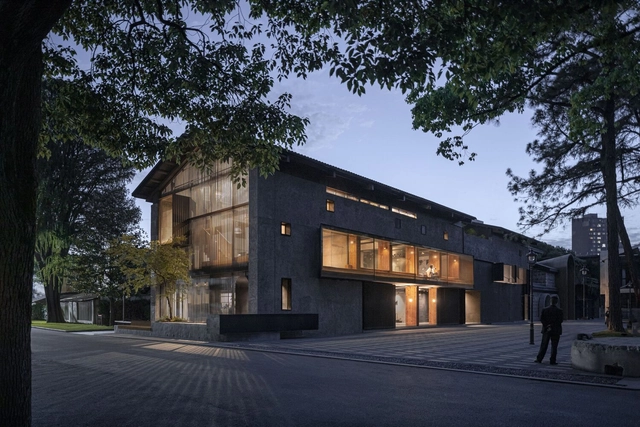
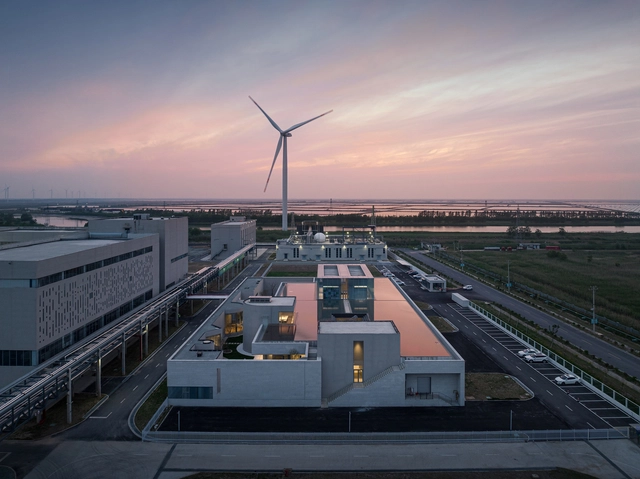
School Architecture: 70 Examples in Plan and Section - More Images+ 210

Renovation Design of BANCANG / Benzhe Design

Renovation Design of BANCANG / Benzhe Design - More Images+ 29

Bluepha BioFAB / XING DESIGN

Bluepha BioFAB  / XING DESIGN - More Images+ 36

  • Architects: XING DESIGN
  • Area Area of this architecture project Area:  3000 m²
  • Manufacturers Brands with products used in this architecture project
    Manufacturers:  Beijing Bluepha Microbiology Technology, Suizhou Sanlei Stone Industry, Suzhou Guyu New Material Technology

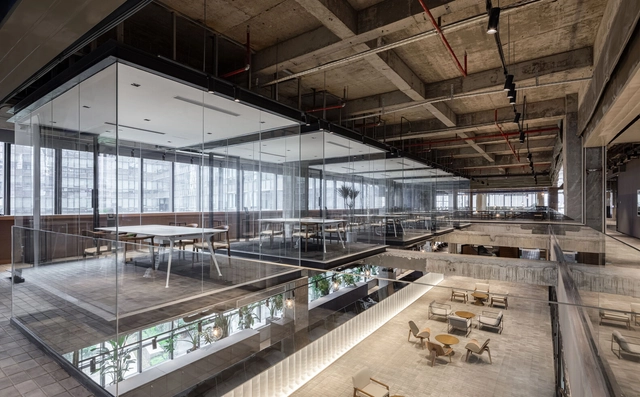
Shenzhen Yeahka C4 Office Design / JSPA Design

Shenzhen Yeahka C4 Office Design / JSPA Design - More Images+ 20

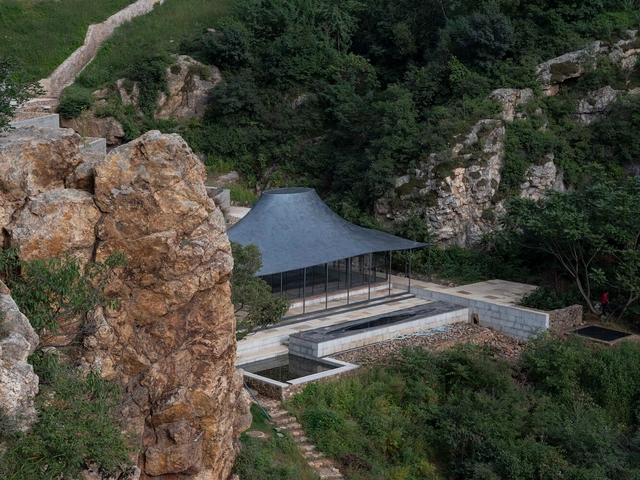
Upper Cloister in Aranya Golden Mountain / Atelier Deshaus

Upper Cloister in Aranya Golden Mountain / Atelier Deshaus - More Images+ 33

•
Chengde, China
  • Architects: Atelier Deshaus
  • Area Area of this architecture project Area:  615 m²
  • Year Completion year of this architecture project Year:  2022

What Kind of City is a People-Oriented City? Ranking Chinese Cities

What kind of city is a people-oriented city? This is a difficult question to answer because humanistic cities evaluate the city by "people”, and people are extremely diverse, producing individual different evaluation standards. For example, a city that is friendly to car drivers, may not be so friendly to pedestrians.

Nonetheless, there is a general perception that some cities seem to be more friendly to people than others. Why is this the situation?
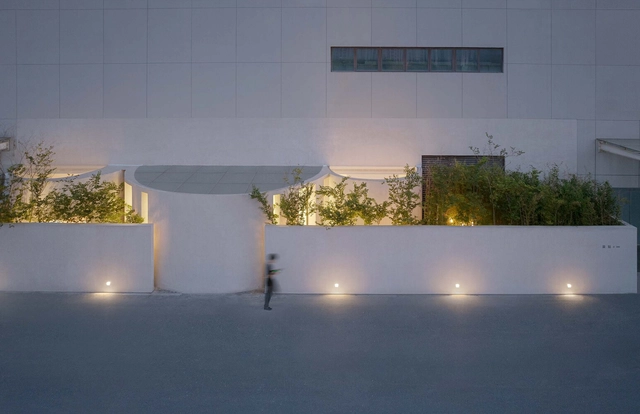
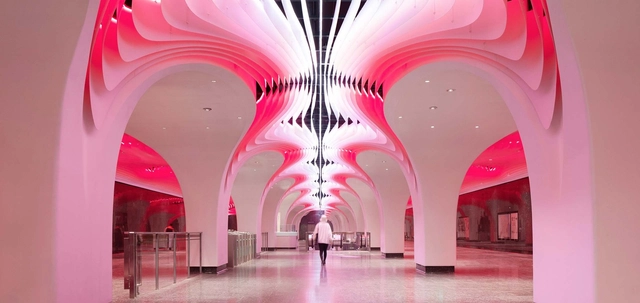
What Kind of City is a People-Oriented City? Ranking Chinese Cities  - More Images+ 10

Casa de Zanotta Showroom / HAS design and research

Casa de Zanotta Showroom / HAS design and research - More Images+ 20

•
Hefei, China

Shanghai Subway Line 14 Yuyuan Station / XING DESIGN

Shanghai Subway Line 14 Yuyuan Station / XING DESIGN - More Images+ 21

  • Architects: XING DESIGN
  • Area Area of this architecture project Area:  8000 m²
  • Year Completion year of this architecture project Year:  2022
  • Manufacturers Brands with products used in this architecture project
    Manufacturers:  Shanghai Jiugao Energy Conservation Technology Co.,Ltd, Shanghai Nordprofil Metal Ceiling Co.,Ltd