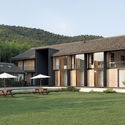
Shenzhen Yeahka C4 Office Design / JSPA Design

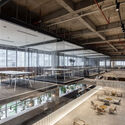
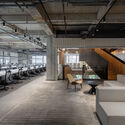
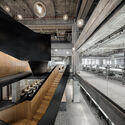
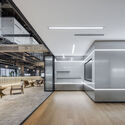
Shenzhen Yeahka C4 Office Design / JSPA Design - Interior Photography, Kitchen, Beam, ChairShenzhen Yeahka C4 Office Design / JSPA Design - Interior Photography, Table, Beam, Chair, WindowsShenzhen Yeahka C4 Office Design / JSPA Design - Interior Photography, Windows, BeamShenzhen Yeahka C4 Office Design / JSPA Design - Interior PhotographyShenzhen Yeahka C4 Office Design / JSPA Design - More Images+ 20

  • Architects: JSPA Design
  • Area Area of this architecture project Area:  6000
  • Year Completion year of this architecture project Year:  2021
  • Photographs
    Photographs:Shengliang Su
  • Manufacturers Brands with products used in this architecture project
    Manufacturers:  SARVAN
  • Lead Architects: Johan Sarvan, Florent Buis
Shenzhen Yeahka C4 Office Design / JSPA Design - Interior Photography, Kitchen, Beam, Chair
© Shengliang Su
Content Loader

Project gallery

See allShow less
About this office
Cite: "Shenzhen Yeahka C4 Office Design / JSPA Design" 15 Mar 2023. ArchDaily. Accessed . <https://www.archdaily.com/997426/shenzhen-yeahka-c4-office-design-jspa-design> ISSN 0719-8884
© Shengliang Su

深圳移卡 C4 办公室设计 / JSPA Design

You've started following your first account!

Did you know?

You'll now receive updates based on what you follow! Personalize your stream and start following your favorite authors, offices and users.