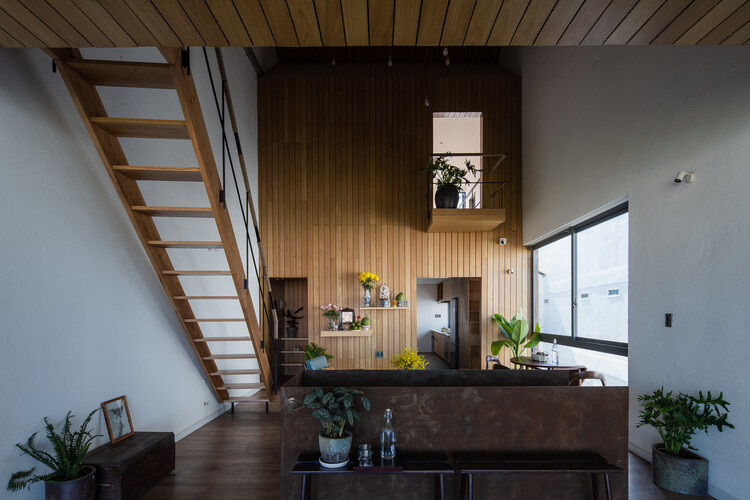
Quang Dam

BROWSE ALL FROM THIS PHOTOGRAPHER HERE

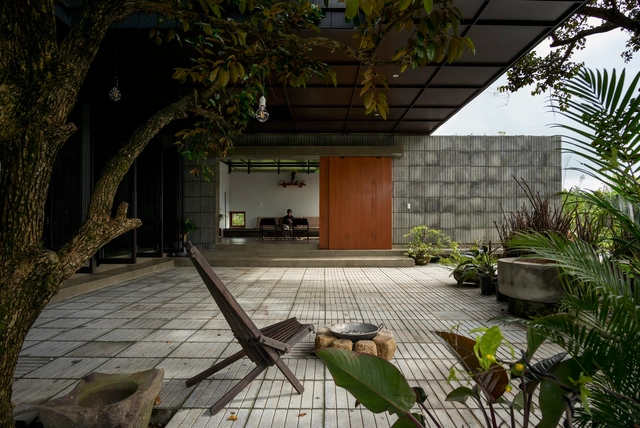
Tiên Cẩm House / K.A.N Studio + BOW.atelier

Tiên Cẩm House / K.A.N Studio + BOW.atelier - More Images+ 15

Tiên Cẩm, Vietnam
  • Area Area of this architecture project Area:  170
  • Year Completion year of this architecture project Year:  2022
  • Manufacturers Brands with products used in this architecture project
    Manufacturers:  INAX, Philips

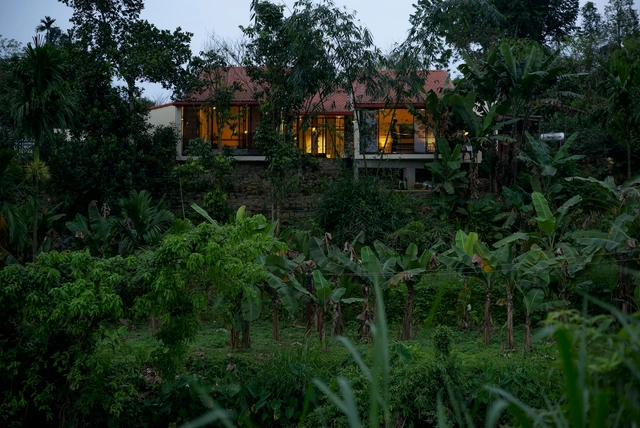
Que Son House / BOW.atelier + K.A.N Studio

Que Son House / BOW.atelier + K.A.N Studio - More Images+ 22

  • Area Area of this architecture project Area:  150
  • Year Completion year of this architecture project Year:  2022
  • Manufacturers Brands with products used in this architecture project
    Manufacturers:  INAX, Phillips

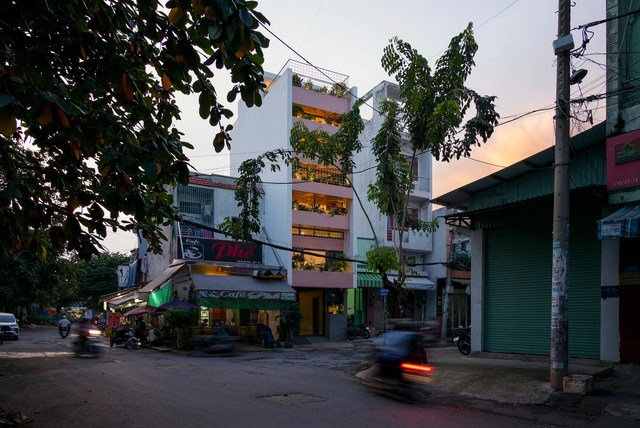
T-house / H.a

T-house / H.a - More Images+ 25

Ho Chi Minh City, Vietnam
  • Architects: H.a
  • Area Area of this architecture project Area:  42
  • Year Completion year of this architecture project Year:  2022
  • Manufacturers Brands with products used in this architecture project
    Manufacturers:  AutoDesk, Toto

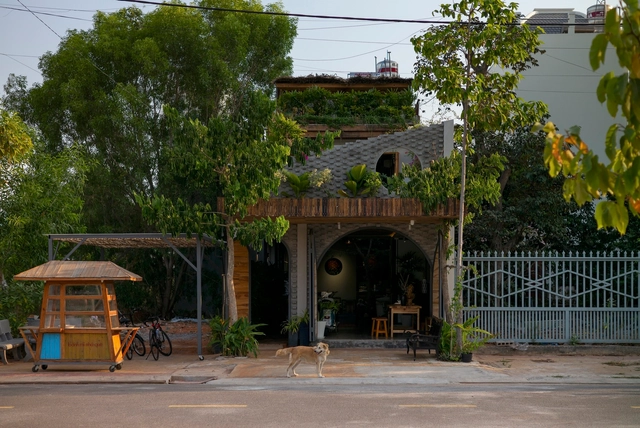
De Men House / Country House. Architecture

De Men House / Country House. Architecture - More Images+ 25

Thành phố Phan Thiết, Vietnam
  • Area Area of this architecture project Area:  200
  • Year Completion year of this architecture project Year:  2023
  • Manufacturers Brands with products used in this architecture project
    Manufacturers:  INAX

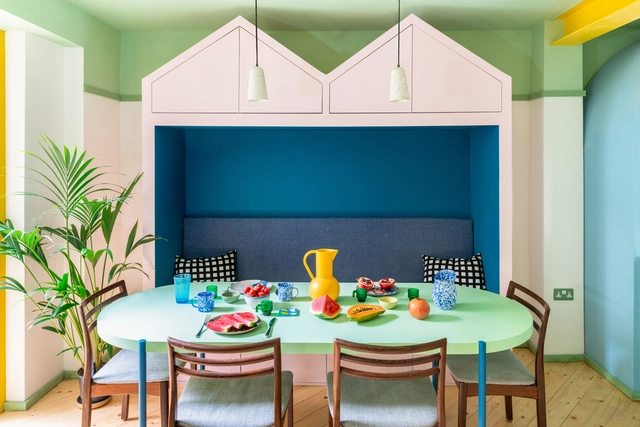
Using Ludic Elements in Interior Design

Subscriber Access | 

Playfulness is a concept often attributed to children and hardly connected with adult life. In architecture, projects dedicated to childhood propose a combination of objects, colors and solutions to encourage imagination and break the rigidity of spaces. In contrast, most conventional projects are limited to regularity and stamp the sobriety of adult life.

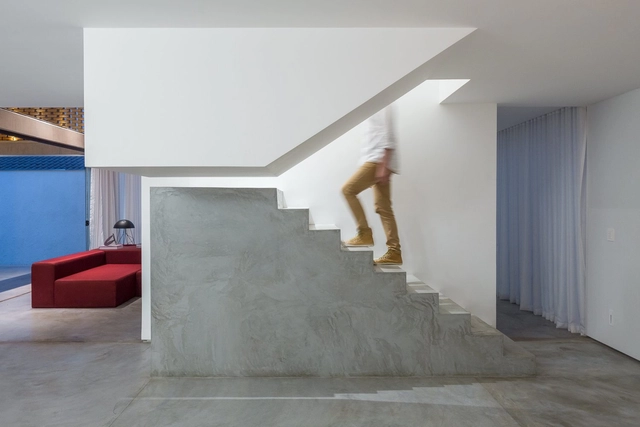
Using Ludic Elements in Interior Design - More Images+ 11

Hoa's House / H2

Hoa's House / H2 - Exterior Photography, Apartments
© Quang Dam

Hoa's House / H2 - More Images+ 56

  • Architects: H2
  • Area Area of this architecture project Area:  113
  • Year Completion year of this architecture project Year:  2020
  • Manufacturers Brands with products used in this architecture project
    Manufacturers:  An Cuong, Jotun, Megan Man, Toto, Xingfa
  • Professionals: KAA Design, AT Cons.

Mix and Step: Looking at Some Multi-Materials Staircases

Subscriber Access | 

Whether to mark a change of direction, to highlight its first steps or its own presence in a room, stairs that combine two or more materials tend to draw attention by establishing dialogs between particular characteristics of each material. Concrete, steel and wood are some of the most common choices to compose the structure of stairs due to their high strength and versatility. But, when combined, these different materials expand their individual possibilities and reveal how the design can be tailored to their peculiarities and connections.

The combination of textures, colors, and finishes among materials can provide a number of creative solutions for these elements used for vertical circulation, as shown in LÂM’s Home, by AD+studio and House 9A, by 23o5Studio, characterized by stairs with a sturdy and rough base that meets a light and sleek structure of steps. The opposite composition order, a lighter base that meets a robust set of steps, thrives ingeniously in Luis Carbonell's Casa Chulavista and messina | rivas' Angatuba House, where the light wooden stairs' base is followed by raw concrete steps.

Mix and Step: Looking at Some Multi-Materials Staircases - More Images+ 20

BiBi House / Atelier TAs

BiBi House / Atelier TAs - Exterior Photography, Houses
© Quang Dam

BiBi House / Atelier TAs - More Images+ 32

  • Architects: Atelier TAs
  • Area Area of this architecture project Area:  188
  • Year Completion year of this architecture project Year:  2021
  • Manufacturers Brands with products used in this architecture project
    Manufacturers:  Jotun, INAX

K House / rear studio

 K House / rear studio - Interior Photography, Houses
Courtesy of rear studio

 K House / rear studio - More Images+ 23

Ho Chi Minh City, Vietnam
  • Architects: rear studio
  • Area Area of this architecture project Area:  204
  • Year Completion year of this architecture project Year:  2021
  • Manufacturers Brands with products used in this architecture project
    Manufacturers:  Luu’s Atelier, Ori Lighting
  • Professionals: Nguyen Hung Cons

Duyen Casa II Hotel / Block Architects

Duyen Casa II Hotel / Block Architects - More Images+ 6

  • Architects: Block Architects
  • Area Area of this architecture project Area:  930
  • Year Completion year of this architecture project Year:  2020

20 Times Architecture Sheltered Animals, Not Humans

Subscriber Access | 

Architecture may have its roots in sheltering humans from the elements, but that is not to say that architecture is for humans alone. Around the world, there are numerous examples of buildings and shelters designed by architects for other species. Some of these can be whimsical, such as the Dogchitecture exhibit by 10 Mexican architecture firms back in 2013, or the series of BowWow Haus kennels designed by over 80 architects back in 2017, including Zaha Hadid Architects. But others are designed for a more direct impact.
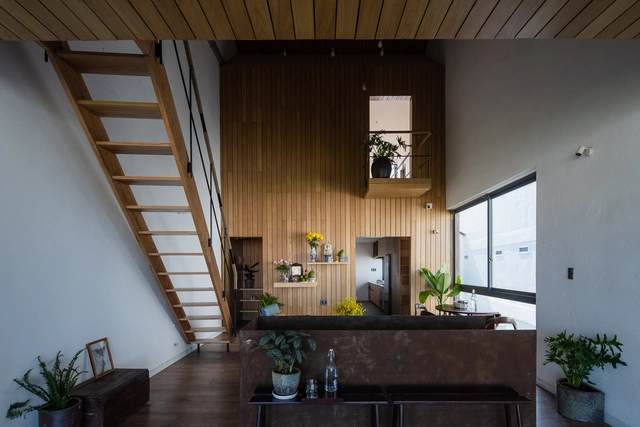
20 Times Architecture Sheltered Animals, Not Humans - More Images+ 42

The Note Dalat Homestay / H.a

The Note Dalat Homestay / H.a - More Images+ 30

  • Architects: H.a
  • Area Area of this architecture project Area:  106
  • Year Completion year of this architecture project Year:  2020
  • Manufacturers Brands with products used in this architecture project
    Manufacturers:  AutoDesk, Toto
  • Professionals: Minh Lam Coltd, H.2, T.A.T.A

White House / H.a

White House / H.a - Interior Photography, House Interiors, Stairs, Table
© Quang Dam

White House / H.a - More Images+ 28

  • Architects: H.a
  • Area Area of this architecture project Area:  180
  • Year Completion year of this architecture project Year:  2010
  • Professionals: Minh Lam Coltd

Hybrid Houses: 15 Projects that Explore the Variations of the Home Office

Subscriber Access | 

It's not uncommon to see housing complexes integrate commercial spaces at the ground level, but the challenge of mediating between the private and public realm on a smaller scale, especially with the rise of the home office, has forced architects to explore all aspects of the structure, from the topography it sits on, to the direction of light and wind, to the design and organization the domestic space. This interior focus explores different design solutions that show how architects and interior designers transformed their projects from a living space into a mixed-use typology, taking into account privacy, flexibility, functionality, and predefined spatial requirements.
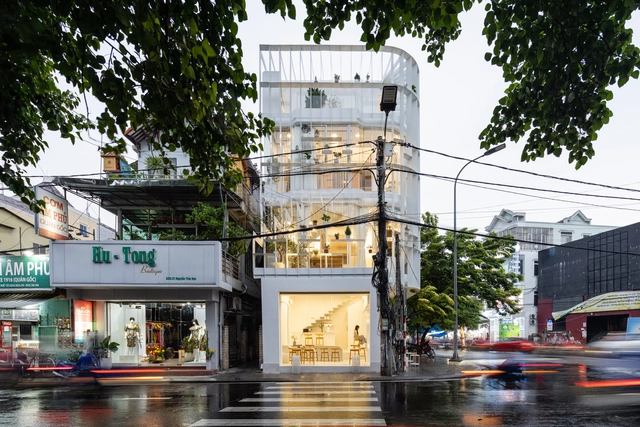
Hybrid Houses: 15 Projects that Explore the Variations of the Home Office - More Images+ 23

Tiam Coffee Shop & Home / Nguyen Khai Architects & Associates

Tiam Coffee Shop & Home / Nguyen Khai Architects & Associates - More Images+ 38

  • Area Area of this architecture project Area:  150
  • Year Completion year of this architecture project Year:  2020
  • Manufacturers Brands with products used in this architecture project
    Manufacturers:  American Standard, Carysil, Malloca

Euphoria Bridal Gallery / Ngoac Space

Euphoria Bridal Gallery / Ngoac Space - Retail

Euphoria Bridal Gallery / Ngoac Space - More Images+ 20

Da Nang, Vietnam
  • Architects: Ngoac Space
  • Area Area of this architecture project Area:  250
  • Year Completion year of this architecture project Year:  2021
  • Professionals: Ori Lighting

District 7 House / H.a Architects

District 7 House / H.a Architects - More Images+ 28

Ho Chi Minh City, Vietnam
  • Architects: H.a
  • Area Area of this architecture project Area:  140
  • Year Completion year of this architecture project Year:  2020
  • Manufacturers Brands with products used in this architecture project
    Manufacturers:  AutoDesk, Toto
  • Professionals: Minh Lam Coltd, H.2

Hong Ngu House / H.a Architects

Hong Ngu House / H.a Architects - More Images+ 21

Hồng Ngự, Vietnam
  • Architects: H.a
  • Area Area of this architecture project Area:  100
  • Year Completion year of this architecture project Year:  2020
  • Manufacturers Brands with products used in this architecture project
    Manufacturers:  AutoDesk