Norbert Tukaj

BROWSE ALL FROM THIS PHOTOGRAPHER HERE

Interior Design Aesthetics: 22 Projects that Explore Trending Interior Styles

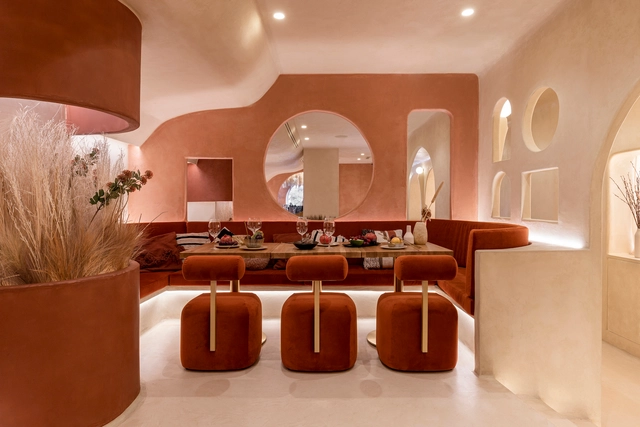
"The details are not the details. They make the design." – Charles Eames. Creating attractive spaces that anticipate the needs of users relies on several factors: scale, circulation, functionality, and comfort. However, the past few decades have proved that the visual appeal of a project is also greatly important, and can make or break the interior space. In this interior focus, we will explore the aesthetic side of interior design, looking at popular styles across the world and how architects and designers use elements such as color, furniture, accessories, and finishes to define their spatial identity. 

Interior Design Aesthetics: 22 Projects that Explore Trending Interior Styles - More Images+ 19

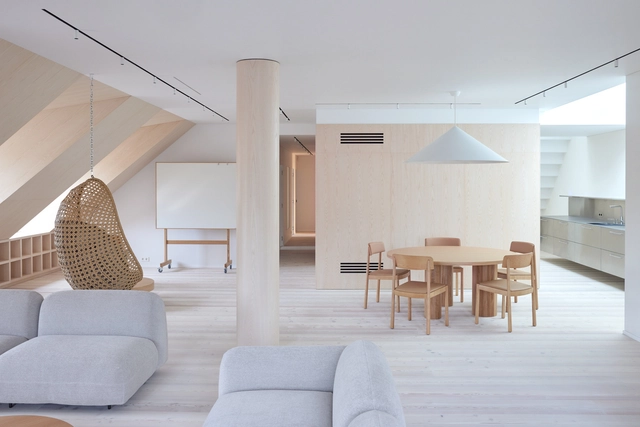
025 Concrete Home / ŠA Atelier

025 Concrete Home / ŠA Atelier - More Images+ 22

Vilnius, Lithuania
  • Architects: ŠA atelier
  • Area Area of this architecture project Area:  215
  • Year Completion year of this architecture project Year:  2021
  • Manufacturers Brands with products used in this architecture project
    Manufacturers:  Betonika
  • Professionals: Kintsugi

Warehouse Conversion in Raugyklos Street / DO ARCHITECTS

 Warehouse Conversion in Raugyklos Street / DO ARCHITECTS - Exterior Photography, Adaptive Reuse, Facade
© Norbert Tukaj

 Warehouse Conversion in Raugyklos Street / DO ARCHITECTS - More Images+ 18

  • Architects: DO ARCHITECTS
  • Area Area of this architecture project Area:  1800
  • Year Completion year of this architecture project Year:  2018

Vinted Vilnius Office / DO Architects

Vinted Vilnius Office  / DO Architects - Interior Photography, Offices Interiors, Table, Chair
© Norbert Tukaj

Vinted Vilnius Office  / DO Architects - More Images+ 19

Flat in Zverynas / HEIMA architects

Flat in Zverynas / HEIMA architects - More Images+ 26

  • Architects: HEIMA architects
  • Area Area of this architecture project Area:  220
  • Year Completion year of this architecture project Year:  2021

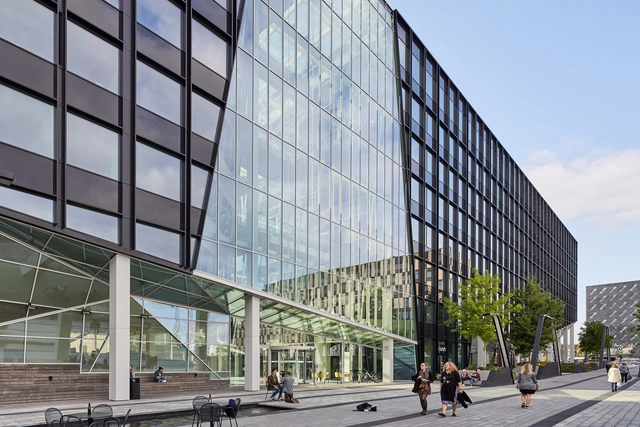
Ogilvy Office Vilnius / TOOTA

Ogilvy Office Vilnius / TOOTA - Offices Interiors, Facade
© Norbert Tukaj

Ogilvy Office Vilnius / TOOTA - More Images+ 22

  • Architects: TOOTA
  • Area Area of this architecture project Area:  421
  • Year Completion year of this architecture project Year:  2021

Pedestrian Bridge in Jonava / Architektüros linija

Pedestrian Bridge in Jonava / Architektüros linija - More Images+ 20

From Developing Unconventional Strategies to Exploring Nature and Humanity: 4 Emerging Practices in Europe

Four emerging architecture studio profiles from Greece, Lithuania, Italy, and Denmark have been chosen by New Generations, a European platform that analyses the most innovative emerging practices at the European level, providing a new space for the exchange of knowledge and confrontation, theory, and production. Since 2013, New Generations has involved more than 300 practices in a diverse program of cultural activities, such as festivals, exhibitions, open calls, video interviews, workshops, and experimental formats.

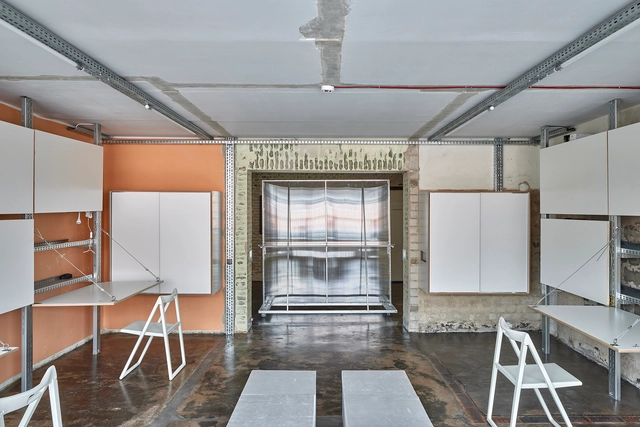
041 Exhibition at MO / ŠA atelier

041 Exhibition at MO / ŠA atelier - Interior Photography, Museum & Exhibition Interiors, Kitchen, Countertop
© Norbert Tukaj

041 Exhibition at MO / ŠA atelier - More Images+ 17

  • Architects: ŠA atelier
  • Area Area of this architecture project Area:  1000
  • Year Completion year of this architecture project Year:  2021

037 Workscape / ŠA atelier

037 Workscape / ŠA atelier - More Images+ 13

  • Architects: SA atelier
  • Area Area of this architecture project Area:  40
  • Year Completion year of this architecture project Year:  2020

Scoreboard Office Building / arches

Scoreboard Office Building  / arches - More Images+ 28

Agro-Industrial Complex / Audrius Ambrasas Architects

Agro-Industrial Complex / Audrius Ambrasas Architects - More Images+ 16

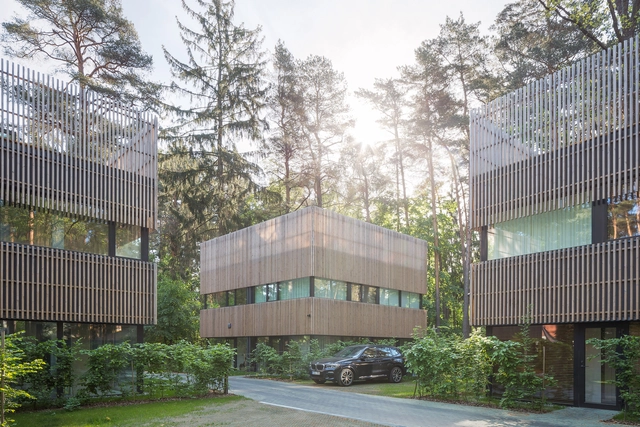
Residential Houses in the Pinewood Near Vilnius / Paleko architektu studija

Residential Houses in the Pinewood Near Vilnius / Paleko architektu studija - More Images+ 14

  • Architects: Paleko architektu studija
    : Rolandas Palekas, Bartas Puzonas, Alma Palekiene, Dalia Uoginte, Vilius Linge
  • Area Area of this architecture project Area:  480
  • Year Completion year of this architecture project Year:  2019
  • Manufacturers Brands with products used in this architecture project
    Manufacturers:  Brolis Timber

Vilkaviškis Bus Station / Balčytis Studija

Vilkaviškis Bus Station / Balčytis Studija - More Images+ 25

Vilkaviškis, Lithuania
  • Architects: Balčytis Studija
  • Area Area of this architecture project Area:  3300
  • Year Completion year of this architecture project Year:  2020
  • Manufacturers Brands with products used in this architecture project
    Manufacturers:  Reynaers Aluminium, Iris Ceramica, v-met
  • Professionals: UAB Vilkasta

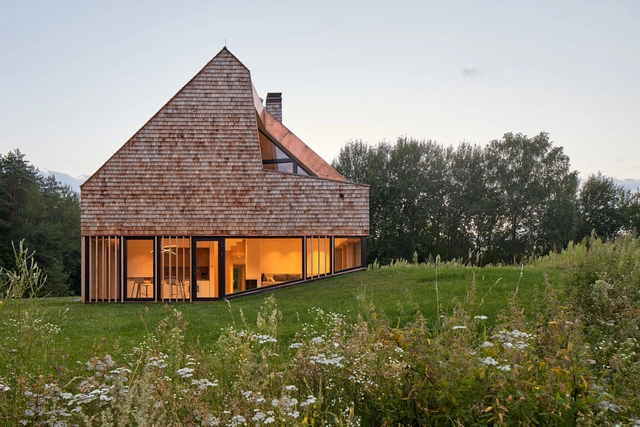
Cedar House / arches

Cedar House / arches - More Images+ 28

Vilnius, Lithuania
  • Architects: arches
  • Area Area of this architecture project Area:  257
  • Year Completion year of this architecture project Year:  2020
  • Manufacturers Brands with products used in this architecture project
    Manufacturers:  Fabbian, NIBE, WOODlife

Architectural Photography and Scale: Human Figure as an Essential Assessment Tool

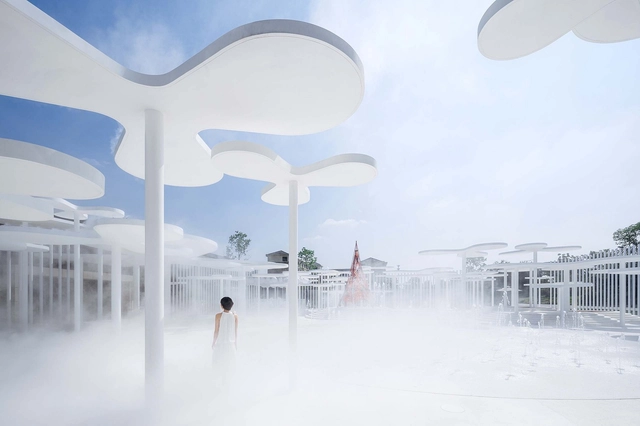
The incorporation of the human figure is one of the most effective tools used in architectural photography: it helps the viewer decipher the scale of work and assess its amplitude. While it successfully communicates a rough idea of the measurements of the elements in the picture, it also helps architecture become more relatable and accessible. People engage better with the built environment when it is populated, mainly because the human sense of society and community is the cornerstone of our civilization. With this in mind, we are showcasing a selection of our favorite photographs where the human figure takes center stage, enhancing our reading of architecture.

Architectural Photography and Scale: Human Figure as an Essential Assessment Tool - More Images+ 48

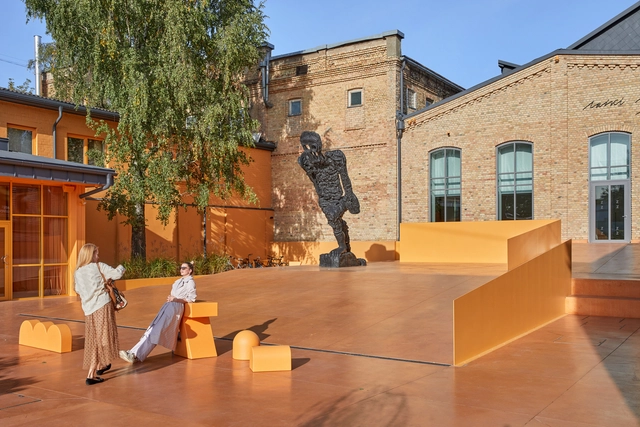
ZUZEUM Multifunctional Art Center / Annvil

ZUZEUM Multifunctional Art Center / Annvil - More Images+ 15

Riga, Latvia
  • Architects: Annvil
  • Area Area of this architecture project Area:  4000
  • Year Completion year of this architecture project Year:  2020
  • Professionals: IG Kurbads

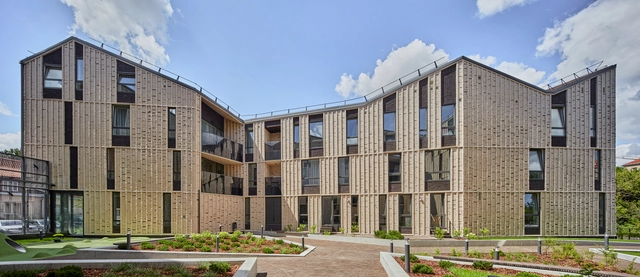
Paupys Yards Housing Complex / arches

Paupys Yards Housing Complex / arches - More Images+ 33

  • Architects: arches
  • Area Area of this architecture project Area:  11320
  • Year Completion year of this architecture project Year:  2020
  • Manufacturers Brands with products used in this architecture project
    Manufacturers:  Nelissen, Megrame Medis