Luis Barandiarán

BROWSE ALL FROM THIS PHOTOGRAPHER HERE
↓

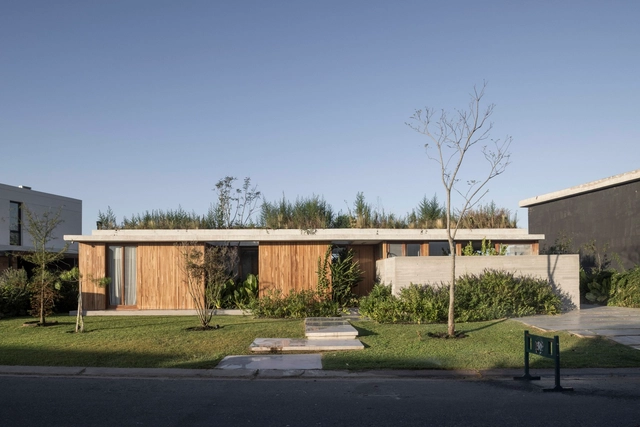
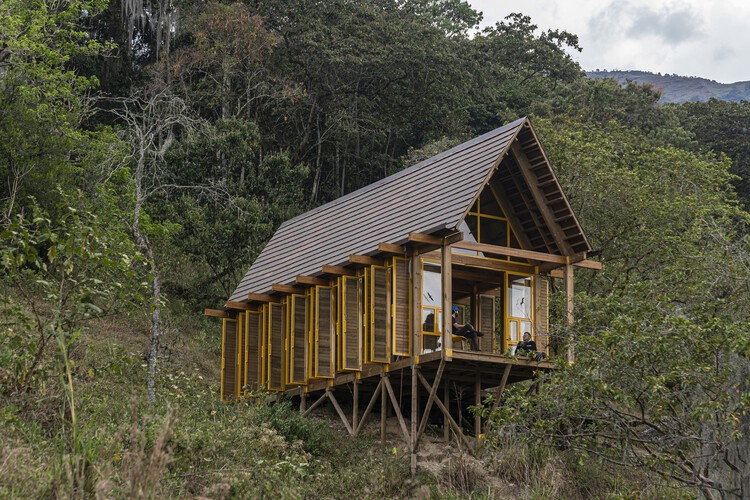
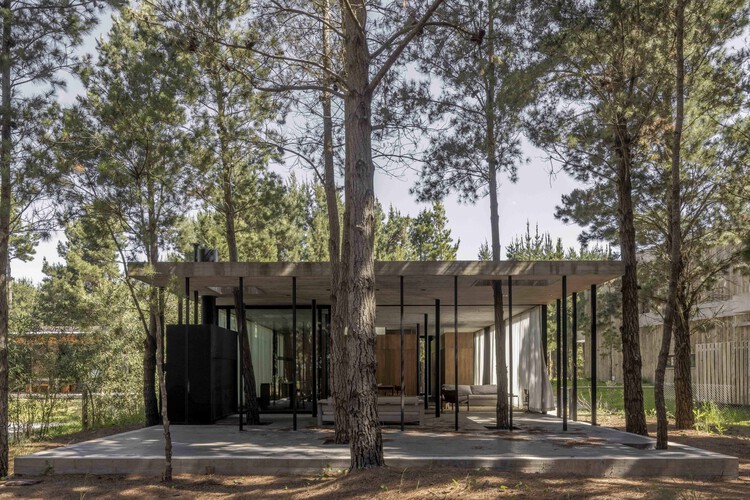
A House with One Hundred Pines / Luis Barandiarán

A House with One Hundred Pines / Luis Barandiarán - More Images+ 26

  • Architects: Luis Barandiarán
  • Area Area of this architecture project Area:  140 m²
  • Year Completion year of this architecture project Year:  2024

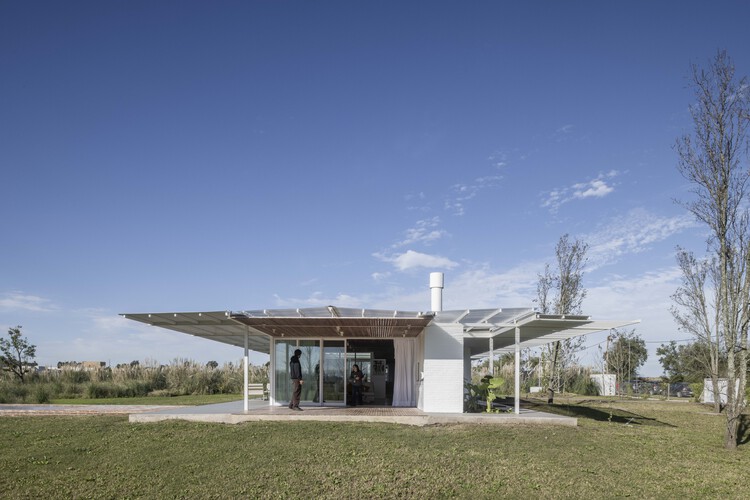
Blue Box / Estudio VA arquitectos

Blue Box / Estudio VA arquitectos - More Images+ 27

•
San Carlos, Argentina
  • Area Area of this architecture project Area:  199 m²
  • Year Completion year of this architecture project Year:  2024
  • Manufacturers Brands with products used in this architecture project
    Manufacturers:  C+C, FV, Roca, jhonson acero

Etchegoyen House / wasingerbarletti arquitectos

Etchegoyen House / wasingerbarletti arquitectos - More Images+ 14

•
Etchegoyen, Argentina
  • Area Area of this architecture project Area:  90 m²
  • Year Completion year of this architecture project Year:  2025
  • Manufacturers Brands with products used in this architecture project
    Manufacturers:  Gastaldi , Maderera Ballester

Bell House / BILBAO | LOPEZ

Bell House / BILBAO | LOPEZ - More Images+ 22

•
City Bell, Argentina
  • Architects: BILBAO | LOPEZ
  • Area Area of this architecture project Area:  290 m²
  • Year Completion year of this architecture project Year:  2023
  • Manufacturers Brands with products used in this architecture project
    Manufacturers:  Roca, Acindar , FV, Fanelli

Public Space in Use: Región Austral and the Architecture of Everyday Life

Audio available

Architecture is often evaluated through what gets built. But in many cases, what matters happens after: how spaces are used, adapted, and made part of everyday life. For Región Austral, winner of ArchDaily's 2025 Next Practices Awards, this is where design really begins. Working across many contexts, the practice approaches public space not as a single object, but as something that needs to be activated, negotiated, and sustained over time. Their projects focus less on defining form and more on creating the conditions for use, with design serving as the starting point.

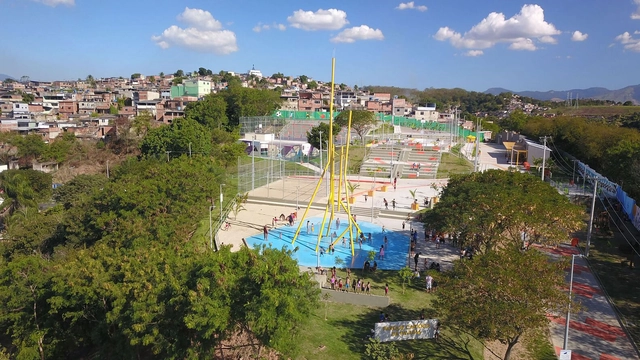
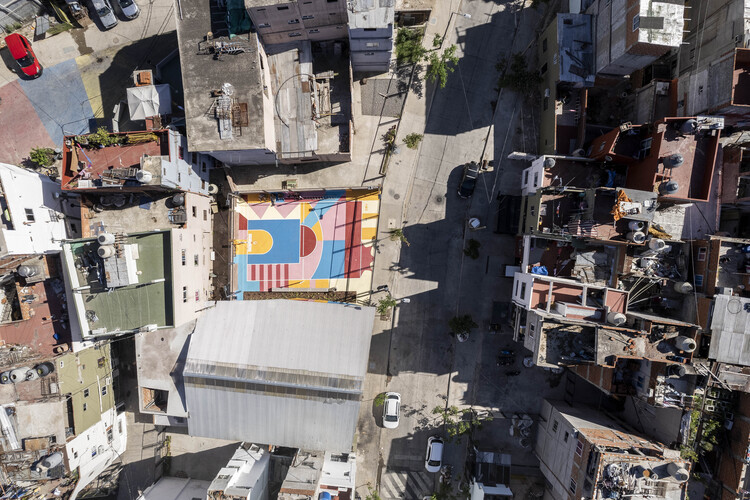
This approach can be seen across different contexts, from the Olympic Neighborhood Square to the Playón de Chacarita network. While each project responds to a specific situation, both explore how public space can support collective life in areas marked by fragmentation and inequality. Instead of following a predefined approach, the work adapts to different urban conditions, using participation and incremental strategies to shape how spaces function over time.

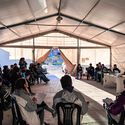
Public Space in Use: Región Austral and the Architecture of Everyday Life - Image 1 of 4Public Space in Use: Región Austral and the Architecture of Everyday Life - Featured ImagePublic Space in Use: Región Austral and the Architecture of Everyday Life - Image 2 of 4Public Space in Use: Región Austral and the Architecture of Everyday Life - Image 3 of 4Public Space in Use: Región Austral and the Architecture of Everyday Life - More Images+ 14

The Chromatic Canvas: 10 Vibrant Courts Activating Community Space

Audio available

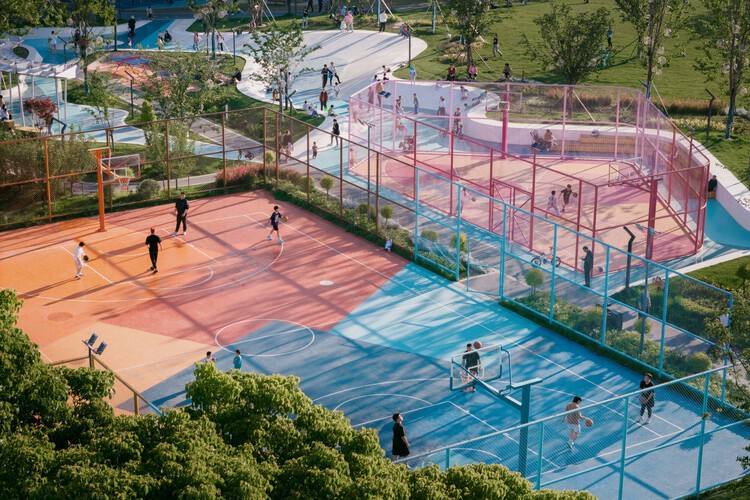
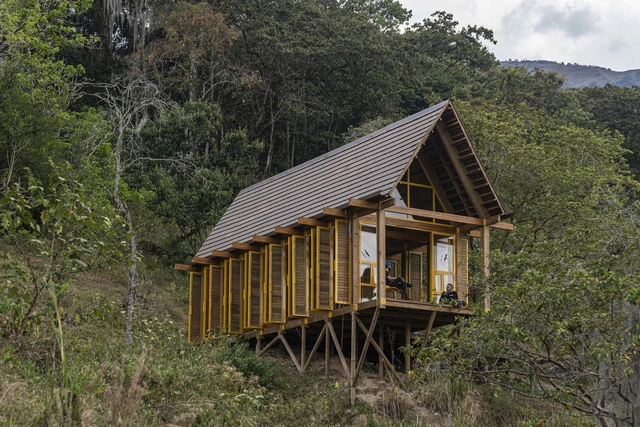
Unlike most popular sports, the origin of basketball has a precise year and creator: it was invented in 1891 in the United States by Canadian physical education instructor James Naismith as an indoor sport for athletes at Springfield College during the winter, after the end of the football season. The sport quickly expanded beyond U.S. borders, being included in the Olympic Games in 1936 and achieving international popularity after the Second World War. As basketball became more widespread, it also left the controlled environment of gymnasiums and began occupying a wide range of locations: playgrounds, public plazas, school courtyards, driveways, and backyard patios became informal courts for play and community life, reinforcing the role of physical activity as a catalyst for social interaction and neighborhood regeneration.
The Chromatic Canvas: 10 Vibrant Courts Activating Community Space - More Images+ 6

The 100 Best Latin American Houses of 2025

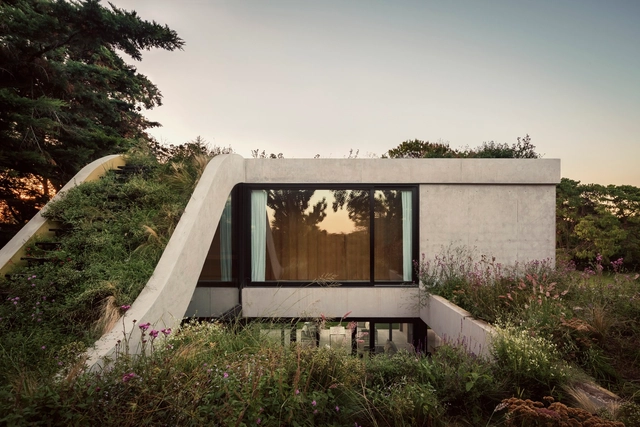
Each year, the ArchDaily Curatorial team reviews the projects that resonated most with our readers, identifying the architectural trends and design approaches that captured the greatest attention throughout the year. Across our local sites – ArchDaily Brasil and ArchDaily en Español – residential architecture remains the most popular category, with projects built in Latin America standing out year after year.

This year's selection of Best Latin American Houses brings together both renovations and ground-up projects, covering reinterpretations of local construction techniques and innovative architectural responses. The works are set in a wide range of contexts, from dense urban environments to rural and coastal landscapes.

The 100 Best Latin American Houses of 2025 - More Images+ 97

H House - La Cañada V / Parada Cantilo Estudio

H House - La Cañada V / Parada Cantilo Estudio - More Images+ 25

•
City Bell, Argentina

Houses in Argentina: Green Roofs That Blend Architecture and Landscape

Subscriber Access | 

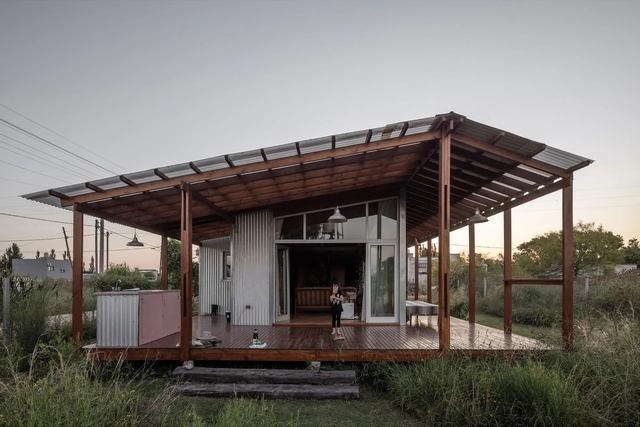
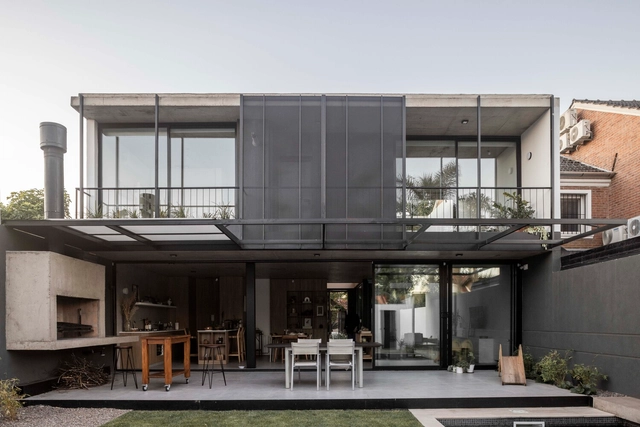
Seeking to create a fluid dialogue between architecture and its surrounding landscape, the study of topography embodies an awareness and exploration of the use of materials, self-sufficient strategies, low-maintenance solutions, and landscape designs that integrate into the natural environment and minimize the environmental impact of projects. Beyond recording variations in elevation, sun orientation, prevailing winds, or drainage slopes of the terrain, several architects in Argentina demonstrate a strong interest in developing architectural solutions capable of adapting to natural geographies and restoring the bond between nature and the human being.
Houses in Argentina: Green Roofs That Blend Architecture and Landscape - More Images+ 14

House Ona / Juliana Mondinalli - Franco Palacios Beltran

House Ona / Juliana Mondinalli - Franco Palacios Beltran - More Images+ 32

•
La Plata, Argentina
  • Architects: Juliana Mondinalli, Franco Palacios Beltran
  • Area Area of this architecture project Area:  64 m²
  • Year Completion year of this architecture project Year:  2022

Olivos House / Estudio GLAD

Olivos House / Estudio GLAD - More Images+ 33

•
Olivos, Argentina
  • Architects: Estudio GLAD
  • Area Area of this architecture project Area:  2024 ft²
  • Year Completion year of this architecture project Year:  2014
  • Manufacturers Brands with products used in this architecture project
    Manufacturers:  MON EQUIPAMIENTO, SAVIOTTI

Casa de Las Aves / Estudio Simbiosis

Casa de Las Aves / Estudio Simbiosis - More Images+ 61

  • Architects: Estudio Simbiosis
  • Area Area of this architecture project Area:  126 m²
  • Year Completion year of this architecture project Year:  2024
  • Manufacturers Brands with products used in this architecture project
    Manufacturers:  De Stefano Marmoleria, FV, ferrum

Public Space as a Tool for Community Healing: Scales of Intervention in Latin America

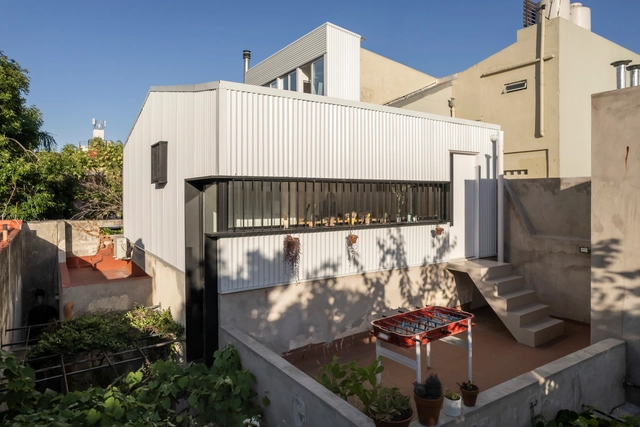
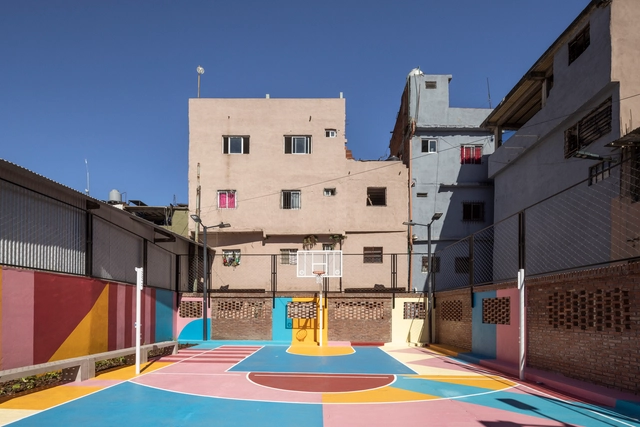
Public spaces are more than just physical voids in the urban fabric—they are stages for social interaction, cultural expression, and collective memory. In times of social fragmentation and environmental stress, these spaces can serve as catalysts for healing, offering safe environments where communities can reconnect. Through thoughtful design and participatory processes, public space interventions can rebuild trust, promote mental well-being, and foster a renewed sense of belonging among community members.
Public Space as a Tool for Community Healing: Scales of Intervention in Latin America - More Images+ 7

Tripoli House / Christian Silva architect

Tripoli House / Christian Silva architect - More Images+ 30

  • Area Area of this architecture project Area:  125 m²
  • Year Completion year of this architecture project Year:  2024
  • Manufacturers Brands with products used in this architecture project
    Manufacturers:  Ternium, Aluar, Avellaneda, Barbieri, Durlock, +4

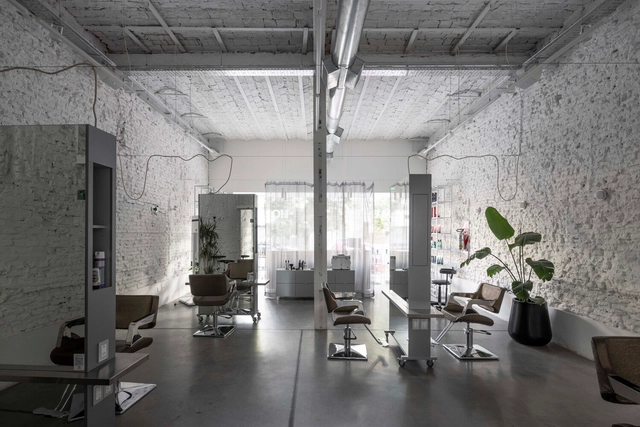
Forbici Academy / Hargar Studio

Forbici Academy / Hargar Studio - More Images+ 25

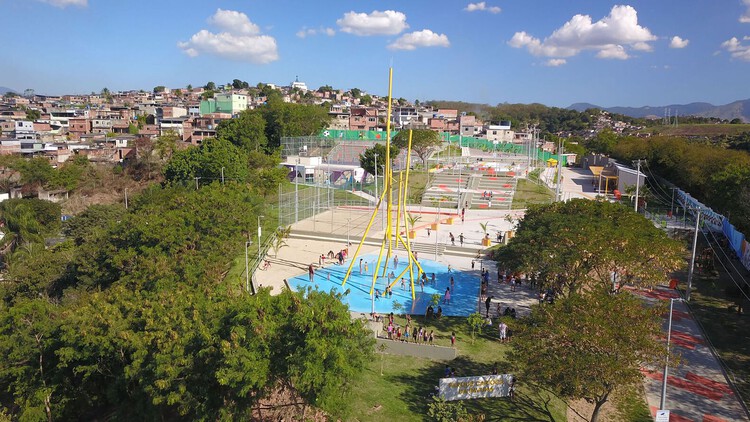
Playón Red Public Spaces and Community Infrastructures for Integration / Región Austral

Playón Red Public Spaces and Community Infrastructures for Integration / Región Austral - More Images+ 27

  • Architects: Región Austral
  • Area Area of this architecture project Area:  1058 m²
  • Year Completion year of this architecture project Year:  2024
  • Manufacturers Brands with products used in this architecture project
    Manufacturers:  Durban, Sinteplast

Spaces for Social Interaction: 5 Women-Led Argentine Practices Reflect on Community Life

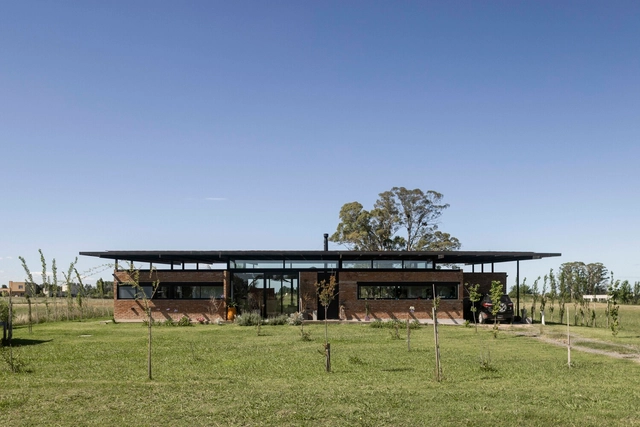
Creating spaces for social interaction involves design processes aimed at countering the individualization of people by fostering bonds and connections between them. While advancements in information and communication technologies provide new tools that optimize the development of certain activities and functions, their societal impact often tends to increase individual practices, such as remote work, virtual fitness activities through apps, or the digital consumption of goods, services, and events, among others. From architecture and interior design to urban planning, many emerging practices face the challenge of consolidating spaces for social interaction through design strategies, uses, and natural connections that prevent the replacement of physical space with virtual alternatives.
Spaces for Social Interaction: 5 Women-Led Argentine Practices Reflect on Community Life - More Images+ 8

ÜNUN Country House / RBK arquitectura

ÜNUN Country House / RBK arquitectura - More Images+ 17

•
Luján, Argentina
  • Architects: RBK arquitectura
  • Area Area of this architecture project Area:  300 m²
  • Year Completion year of this architecture project Year:  2024
  • Manufacturers Brands with products used in this architecture project
    Manufacturers:  FV, Led design, ferrum