Javier Agustin Rojas

BROWSE ALL FROM THIS PHOTOGRAPHER HERE

Permeability and lightness in perforated metal facades

Subscriber Access | 

The New York firm Diller Scofidio + Renfro (DS+R) gained worldwide attention in 2002 with the Blur Building, designed for that year's Swiss Expo. The volume was formed by 35,000 high-pressure nozzles that sprayed water from the lake below, creating a massive artificial cloud. Its shape, boundaries, colors, and translucency shifted with the sun and wind, offering visitors an immersive experience as they entered a fully permeable volume. Ten years later, Carla Juaçaba and Bia Lessa designed Humanidade2012 for the Rio+20 United Nations Conference, where several programmatic volumes were arranged within a massive scaffolding structure. With more voids than solids, its edges dematerialized into the sky, and at night the volumes appeared to float. According to the architects, “the very movement of people through the building turned visitors into exhibits when seen from afar.” Despite differences in scale and context, both temporary projects succeed in working with notions of translucency, lightness, the dissolution of boundaries, and movement.

Small-scale housing in Buenos Aires: space and light in the center of the block

Subscriber Access | 

Small-scale housing in Buenos Aires: space and light in the center of the block - Imagem 29 de 4Small-scale housing in Buenos Aires: space and light in the center of the block - Imagem 30 de 4Small-scale housing in Buenos Aires: space and light in the center of the block - Imagem 31 de 4Small-scale housing in Buenos Aires: space and light in the center of the block - Imagem 32 de 4Small-scale housing in Buenos Aires: space and light in the center of the block - More Images+ 37

Although the urban fabric of Buenos Aires is characterized by a heterogeneous and constantly changing morphological condition, within the range of low-density housing, it is possible to detect certain recurring typologies that emerged from the interplay of successive historical variables—such as block subdivision strategies, urban regulations and their subsequent updates, or the building traditions of those who built the city. One of these identifiable typologies is the PH, whose name derives from *Propiedad Horizontal* (Horizontal Property), a regulation that allowed the development of individual homes within a single plot.

The 50 Best Houses of 2023

Subscriber Access | 

ArchDaily's curatorial team strives every day to present our readers with the most significant, inspiring, and innovative projects, while also ensuring a diverse representation of global architecture.

As part of our 2023 Year in Review retrospective on ArchDaily, we look back and reflect on what was published over the past year. Residential architecture remains one of our most visited categories of built projects, generating immense interest among our users worldwide. With this in mind, we have selected the 50 best houses published this year on ArchDaily en Español, offering a brief showcase of the form and character of residential architecture across the Spanish-speaking world.

The 50 Best Houses of 2023 - More Images+ 46

Finding Potential in Doing Nothing: Facing the Possibilities in the Bonpland Building by Adamo Faiden

Subscriber Access | 

When studying indeterminate architecture, there is an almost natural instinct to label it. If not to label it, then to resolve it so that it can—even if only momentarily—become something more concrete. But what happens if we do not try to define it?

In 2019, along with a few colleagues, I visited the Bonpland Building, designed by the Argentine firm Adamo Faiden. Before our visit, during a conversation with friends, I tried to explain the concept behind many 21st-century porteño buildings: the logic of site occupation structured as front and rear blocks connected by a centralized circulation core; the building envelopes; and, in the case of the Bonpland building, a floor plan where the only structural elements were the vertical circulation and the wet cores. I commented on the building's exercise in indeterminacy and received a highly interesting response: I was told that this lack of resolution in the interior layouts was simply laziness on the part of the architects. 

Conesa Street Housing / MONOBLOCK

Conesa Street Housing / MONOBLOCK - More Images+ 20

  • Architects: MONOBLOCK
  • Area Area of this architecture project Area:  3500
  • Year Completion year of this architecture project Year:  2023

Paso Lomas de Zamora Housing / Centro Cero + Pablo Javier Pugliese

Paso Lomas de Zamora Housing / Centro Cero + Pablo Javier Pugliese - More Images+ 13

Lomas de Zamora, Argentina

San Eliseo House / DRM Arquitectura

San Eliseo House / DRM Arquitectura - More Images+ 21

  • Architects: DRM Arquitectura
  • Area Area of this architecture project Area:  285
  • Year Completion year of this architecture project Year:  2018
  • Manufacturers Brands with products used in this architecture project
    Manufacturers:  CARPINTERIAS FAZZGLASS, Corralon Armando, Corralon San Eduardo, Hierros Curia, MEGAFLEX, +2

Ramallo Park / Altuna Cecchi Moya

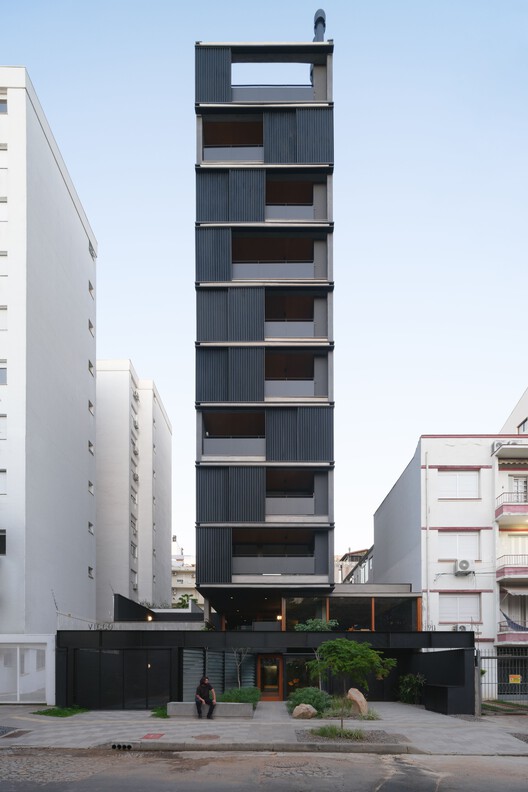
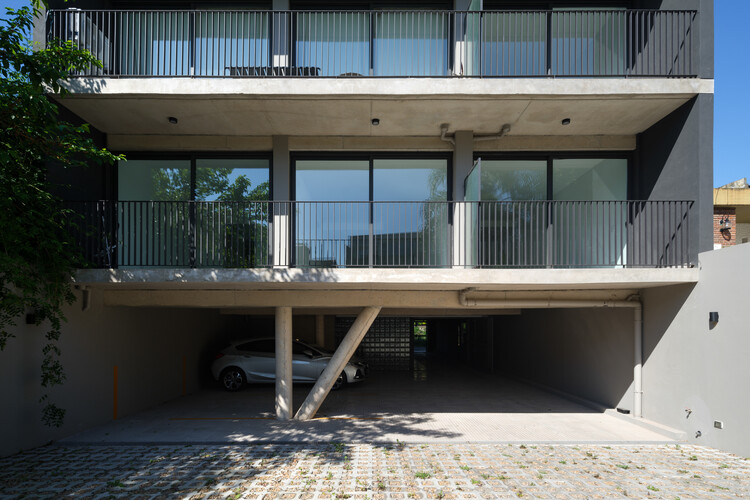
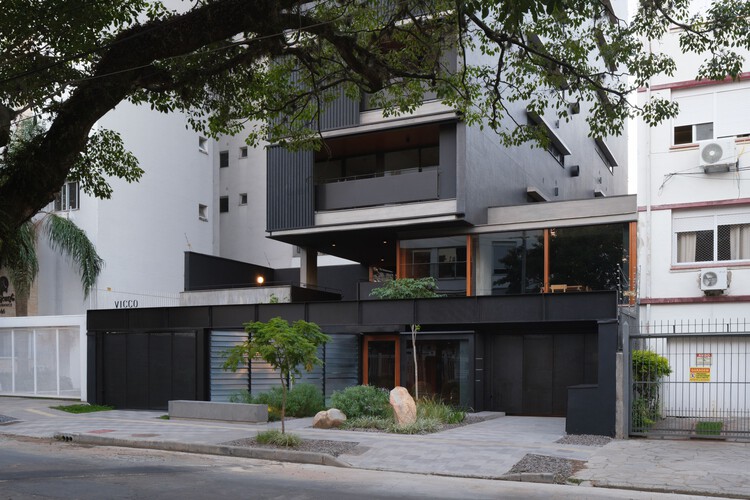
Ramallo Park / Altuna Cecchi Moya - Exterior Photography, Apartments, Balcony
© Javier Agustín Rojas

Ramallo Park / Altuna Cecchi Moya - More Images+ 18

Buenos Aires, Argentina
  • Architects: Altuna Cecchi Moya
  • Area Area of this architecture project Area:  1380
  • Year Completion year of this architecture project Year:  2018

Olympic Park / General Directorate of Architecture + MDUyT + GCBA

Olympic Park / General Directorate of Architecture + MDUyT + GCBA - More Images+ 41

ACAECE Shopping Center and Public Plaza / BLT Arquitectos

ACAECE Shopping Center and Public Plaza / BLT Arquitectos - More Images+ 11

  • Architects: BLT Arquitectos
  • Area Area of this architecture project Area:  2000
  • Year Completion year of this architecture project Year:  2017
  • Manufacturers Brands with products used in this architecture project
    Manufacturers:  Astori, Grupo MSH, Maestre

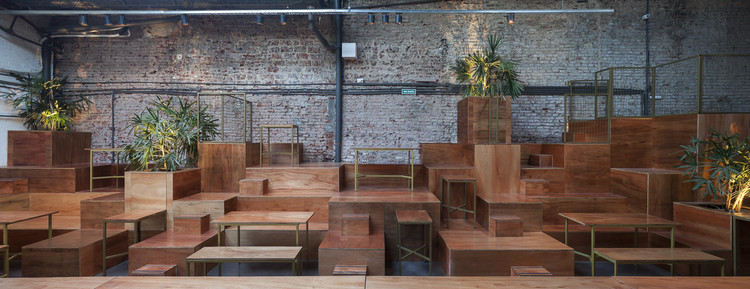
Duca caffe & apericena / OHIO Estudio + Estudio RIPANI

Duca caffe & apericena / OHIO Estudio + Estudio RIPANI - More Images+ 25

  • Area Area of this architecture project Area:  60
  • Year Completion year of this architecture project Year:  2019
  • Manufacturers Brands with products used in this architecture project
    Manufacturers:  Chaco Produce, Citrino, Pimux, Ratti Hierros, Rex Pinturería

Remodeling Chorizo Houses: How to Transform a Typical Home with Contemporary Design

Subscriber Access | 

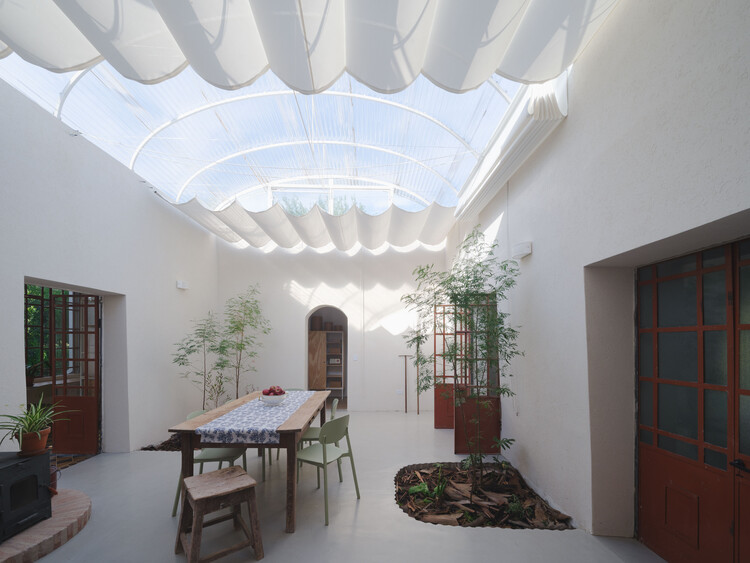
Remodeling Chorizo Houses: How to Transform a Typical Home with Contemporary Design - Imagem 4 de 4Remodeling Chorizo Houses: How to Transform a Typical Home with Contemporary Design - Imagem 3 de 4Remodeling Chorizo Houses: How to Transform a Typical Home with Contemporary Design - Imagem 2 de 4Remodeling Chorizo Houses: How to Transform a Typical Home with Contemporary Design - Imagem 1 de 4Remodeling Chorizo Houses: How to Transform a Typical Home with Contemporary Design - More Images+ 15

The casa chorizo is a residential typology historically used in Argentina, primarily in the city of Buenos Aires. It consists of a succession of similarly sized rooms connected along a longitudinal axis that open onto a gallery or courtyard, from which they receive light and ventilation. Typically built on plots between party walls, their service areas are grouped at the back. Today, numerous projects address the rehabilitation of this type of housing. These can be understood as research initiatives exploring how a city's characteristic construction matrix can be reviewed and updated to adapt to contemporary ways of living.

Metal Facades in Buenos Aires: How to Provide Privacy and Openness at the Same Time?

Subscriber Access | 

Metal Facades in Buenos Aires: How to Provide Privacy and Openness at the Same Time? - More Images+ 32

Siting a building in a city is no easy task. The quest for isolation and privacy within a complex, heterogeneous, and constantly changing urban space creates a dual condition during the design process. How can an urban building offer privacy and openness at the same time? Consequently, there arises a need for various control mechanisms to mediate between exterior and interior spaces, filtering sound, screening views, managing intimacy, and ensuring anonymity without losing the connection to the city.

How to Build on the Built? Examples of Preexisting Buildings in Buenos Aires

Subscriber Access | 

The new and growing demands for change driven by urban population growth mean that, when designing, we face a highly heterogeneous and constantly transforming fabric.
Increased urban density directly impacts the open space available for new, standalone construction, leading to a juxtaposition of buildings where the simultaneity and coexistence of individual pursuits result in a varied fabric.

How to Build on the Built? Examples of Preexisting Buildings in Buenos Aires - More Images+ 26

Reflecting Pools in Argentine Houses: Examples in Plan and Section

Subscriber Access | 

Reflecting Pools in Argentine Houses: Examples in Plan and Section - More Images+ 26

Ponds and reflecting pools are frequently used in architectural projects. These features significantly improve the thermal comfort parameters of buildings, acting as environmental regulators. Beyond their technical benefits, they serve as elements of aesthetic interest, creating spatial situations with shifting atmospheres influenced by the effects of light hitting the moving water surface.

Courtyards in Argentine Houses: Floor Plan Examples of Outdoor Spaces Organizing the Project

Courtyards in Argentine Houses: Floor Plan Examples of Outdoor Spaces Organizing the Project - Image 1 of 4Courtyards in Argentine Houses: Floor Plan Examples of Outdoor Spaces Organizing the Project - Image 2 of 4Courtyards in Argentine Houses: Floor Plan Examples of Outdoor Spaces Organizing the Project - Image 3 of 4Courtyards in Argentine Houses: Floor Plan Examples of Outdoor Spaces Organizing the Project - Image 4 of 4Courtyards in Argentine Houses: Floor Plan Examples of Outdoor Spaces Organizing the Project - More Images+ 26

Interior courtyards are open-air areas located within buildings, with their perimeters defined by walls or galleries. These outdoor yet contained spaces often play a crucial role in shaping and organizing a project's floor plan. In some cases, they act as a central lung, gathering the surrounding spaces around their perimeter. They can also be designed as pathway organizers or articulating elements, connecting while simultaneously dividing different areas of the project.

Numerous benefits—such as the influx of natural light, improved ventilation, and a stronger connection to nature without sacrificing privacy—have made this feature an effective solution for many architectural designs. Consequently, we present a selection of 15 projects in Argentina where interior courtyards take center stage.

XVII Buenos Aires Architecture Biennial Presents the Winning Projects of the Bienal BA Award

XVII Buenos Aires Architecture Biennial Presents the Winning Projects of the Bienal BA Award - Featured Image

On October 18, during the 17th edition of the Buenos Aires International Biennial of Architecture and concluding a series of keynote lectures, debates, and exhibitions held at the Usina del Arte in Buenos Aires, the winners of the “Evolución Ladrillo” (Brick Evolution) award, the CICA (International Committee of Architectural Critics) awards, the Bienal BA category awards, and the Grand Biennial Prize were announced, honoring a total of 28 architecture firms, institutions, and organizations for their work in the field of architecture.
Winners of the 2019 Architecture Prize for Cultural Spaces in Argentina

The 2019 Architecture Prize was a call for entries launched by the National Endowment for the Arts (FNA). Geared toward young architects, it aimed to highlight and showcase cultural projects built in Argentina, including museums, theaters, auditoriums, concert halls, art galleries, radio studios, cinemas, libraries, bookstores, art studios, production workshops, rehearsal spaces, and community, private, or public cultural spaces.