Hundven Clements Photography

BROWSE ALL FROM THIS PHOTOGRAPHER HERE
↓

Environments of Curiosity: Translating Pedagogy into Architectural Form in Montessori, Waldorf, and Beyond

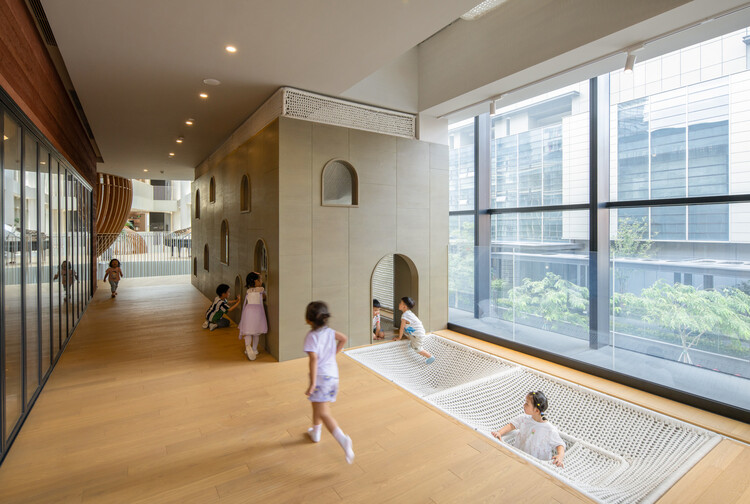
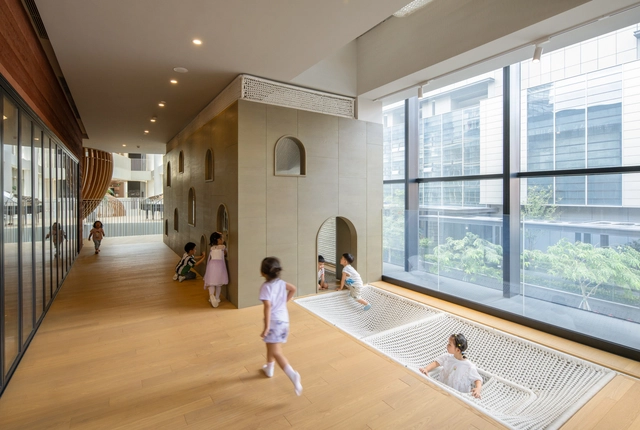
Children encounter space differently from adults. For them, the world is not yet rationalized into function and circulation but is experienced through emotion and curiosity. Where adults may navigate rooms through habit, children inhabit them through immediacy. A patch of sunlight becomes an event. The curve of a hallway invites wandering. The sound of footsteps on wood or the softness of fabric beneath fingertips is not background but information. What adults may dismiss as peripheral moments quietly mediates their sense of safety, autonomy, belonging, and possibility. Architecture is an opportunity for pedagogy to become physical.

Environments of Curiosity: Translating Pedagogy into Architectural Form in Montessori, Waldorf, and Beyond - More Images+ 45

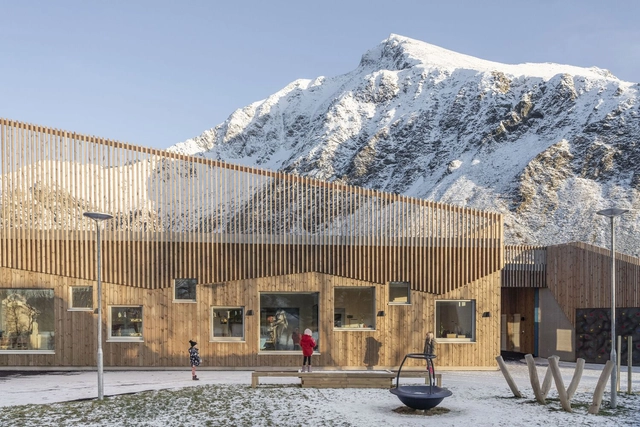
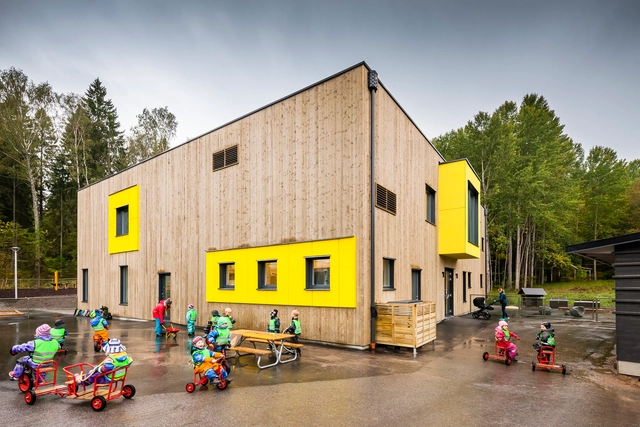
Flakstad School / LINK arkitektur

Flakstad School / LINK arkitektur - More Images+ 18

•
Ramberg, Norway
  • Architects: LINK arkitektur
  • Area Area of this architecture project Area:  1800 m²
  • Year Completion year of this architecture project Year:  2022
  • Manufacturers Brands with products used in this architecture project
    Manufacturers:  GRAPHISOFT, Nordan
  • Professionals: Bjørnar Lind

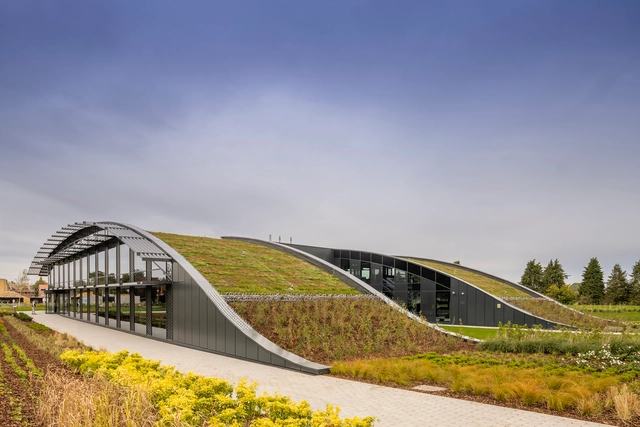
CABI Headquarters / Scott Brownrigg

CABI Headquarters / Scott Brownrigg - More Images+ 16

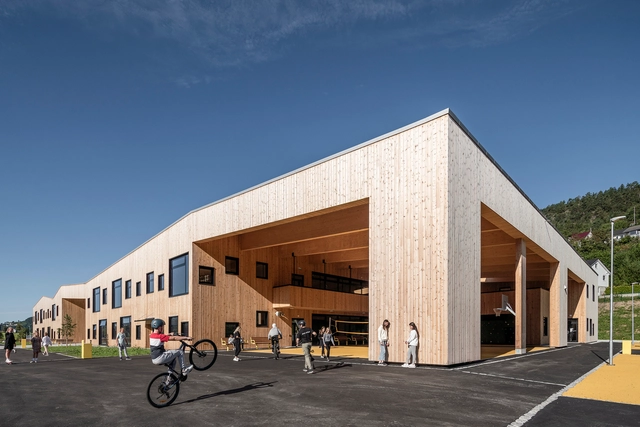
Borgafjellet Elementary School / LINK arkitektur

Borgafjellet Elementary School / LINK arkitektur - More Images+ 9

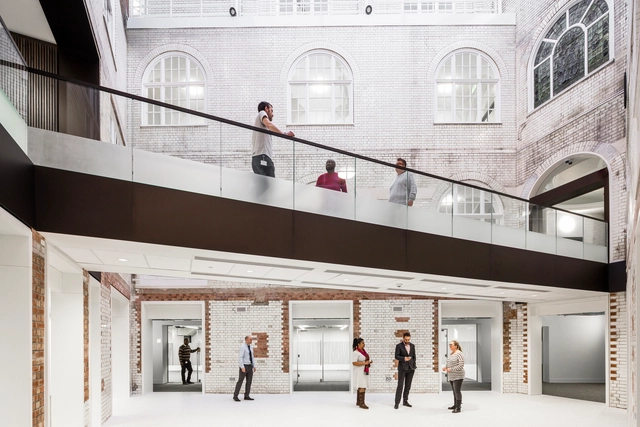
Lambeth Civic Quarter / Cartwright Pickard Architects

Lambeth Civic Quarter / Cartwright Pickard Architects - More Images+ 39

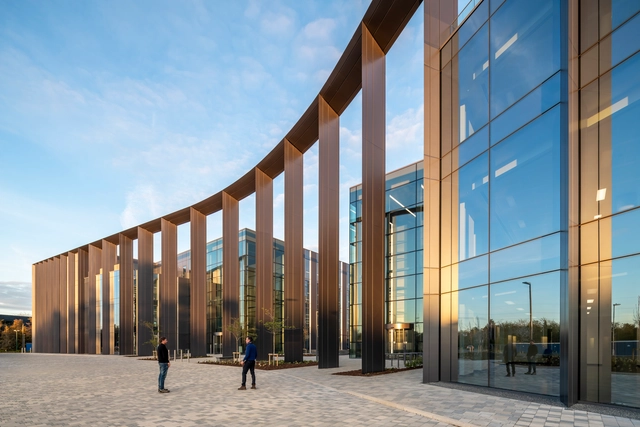
Gateway Building / Scott Brownrigg

Gateway Building / Scott Brownrigg - More Images+ 13

  • Architects: Scott Brownrigg
  • Area Area of this architecture project Area:  18590 m²
  • Year Completion year of this architecture project Year:  2021

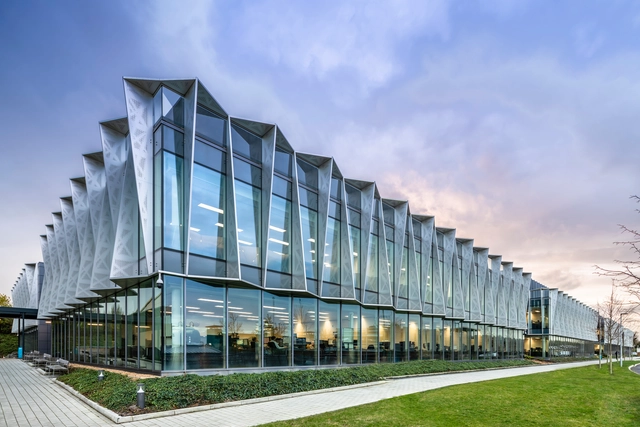
Arm Holdings Headquarters / Scott Brownrigg

Arm Holdings Headquarters / Scott Brownrigg - More Images+ 22

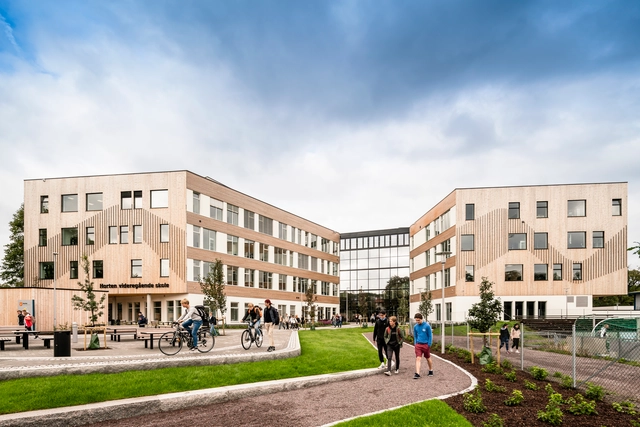
Horten Upper Secondary School / LINK arkitektur

Horten Upper Secondary School / LINK arkitektur - More Images+ 12

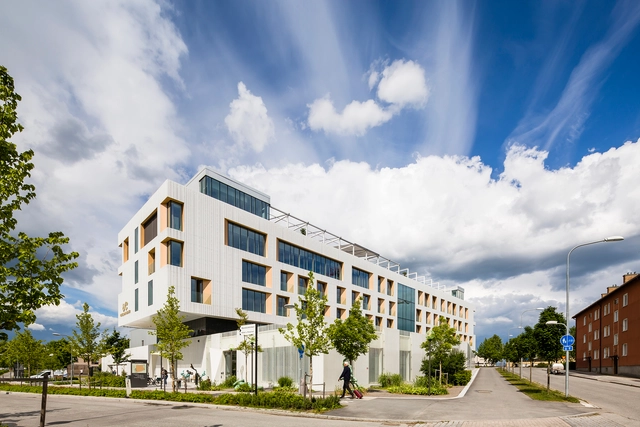
Vendelsö Hage Preschool / LINK arkitektur

Vendelsö Hage Preschool / LINK arkitektur - More Images+ 6

•
Vendelsö, Sweden
  • Architects: LINK arkitektur
  • Area Area of this architecture project Area:  800 m²
  • Year Completion year of this architecture project Year:  2014
  • Manufacturers Brands with products used in this architecture project
    Manufacturers:  Friendly Building

Skandion Clinic / LINK arkitektur

Skandion Clinic  / LINK arkitektur - More Images+ 7

•
Uppsala, Sweden
  • Architects: LINK arkitektur
  • Area Area of this architecture project Area:  14300 m²
  • Year Completion year of this architecture project Year:  2014
  • Manufacturers Brands with products used in this architecture project
    Manufacturers:  RMIG, Graphic Concrete, Thermowood

Video: Reiulf Ramstad Explains "The Nordic Way of Building"

Subscriber Access | 

“We believe that architecture makes sense when it’s anchored in the locales where it’s built, and the people who are going to use it. That’s why I’m not so occupied with the zeitgeist of architecture.”

In this interview from Louisiana Channel, Oslo-based architect Reiulf Ramstad discusses how the Scandinavian landscape is at the core of his design concepts. In a context of globalization, increased mobility, and communication medias, Ramstad believes “the depth of the locale becomes shallow.” His architecture contrasts this mainstream approach by offering designs specifically tailored to Norwegian cultural heritage and the landscape of its remote areas.

Algard Church / LINK arkitektur

Algard Church / LINK arkitektur - More Images+ 12

  • Architects: LINK arkitektur
  • Area Area of this architecture project Area:  1980 m²
  • Year Completion year of this architecture project Year:  2015

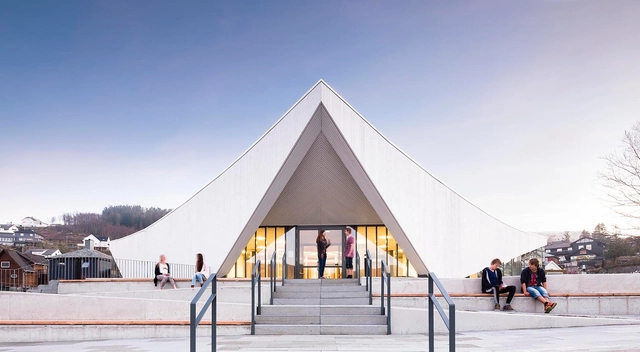
Community Church Knarvik / Reiulf Ramstad Architects

Community Church Knarvik / Reiulf Ramstad Architects - More Images+ 34

  • Architects: Reiulf Ramstad Architects
  • Area Area of this architecture project Area:  2250 m²
  • Year Completion year of this architecture project Year:  2014
  • Manufacturers Brands with products used in this architecture project
    Manufacturers:  Alvdal Skurlag

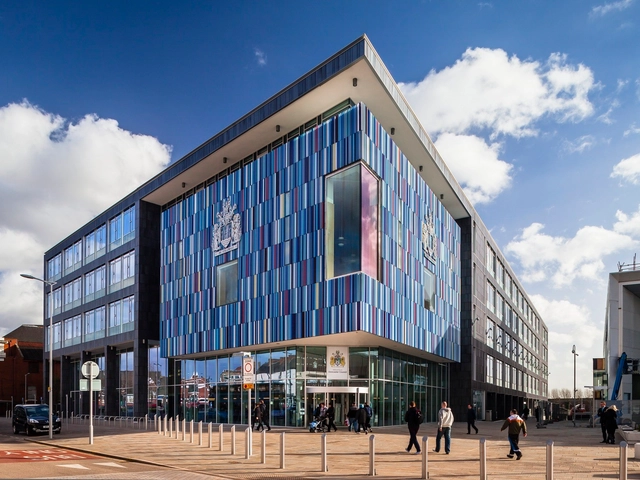
Doncaster Civic Office / Cartwright Pickard Architects

Doncaster Civic Office / Cartwright Pickard Architects - More Images+ 17

•
Doncaster, United Kingdom

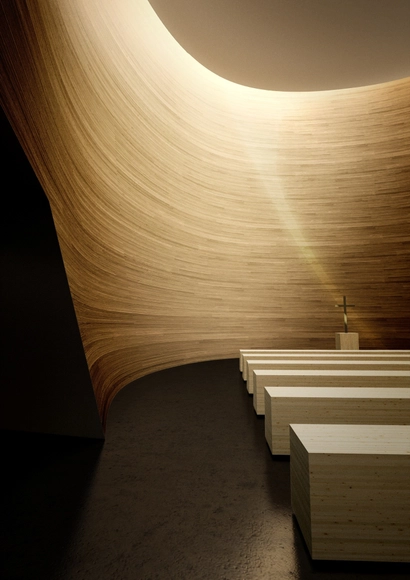
Divine Inspiration: 15 Spiritual Spaces

In honor of those celebrating Easter Sunday, we’ve compiled a list of the most breathtaking places of worship from our Religious Architecture Pinterest board. From vast, open halls, to intimate places of prayer and contemplation, these works are sure to spark your appreciation for divine architecture. See them in all their glory, after the break...
Divine Inspiration: 15 Spiritual Spaces - More Images+ 10

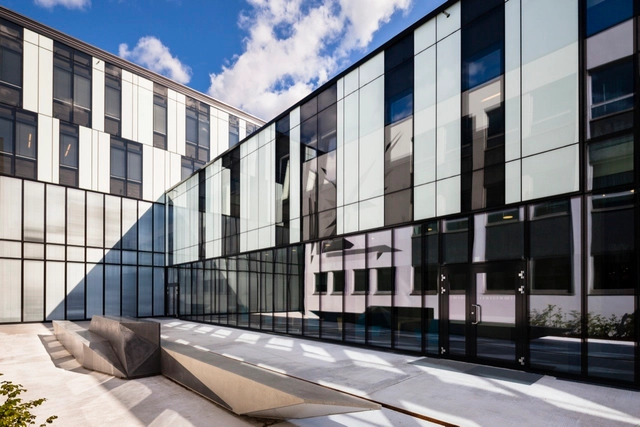
Ny Krohnborg school / Arkitektgruppen Cubus AS, Rambøll Norge

Ny Krohnborg school / Arkitektgruppen Cubus AS, Rambøll Norge - Refurbishment, Facade
© Hundven Clements Photography

Ny Krohnborg school / Arkitektgruppen Cubus AS, Rambøll Norge - More Images+ 25

Norwegian School of Economics / LINK arkitektur

Norwegian School of Economics / LINK arkitektur - More Images+ 16

  • Architects: LINK arkitektur
  • Area Area of this architecture project Area:  13000 m²
  • Year Completion year of this architecture project Year:  2013

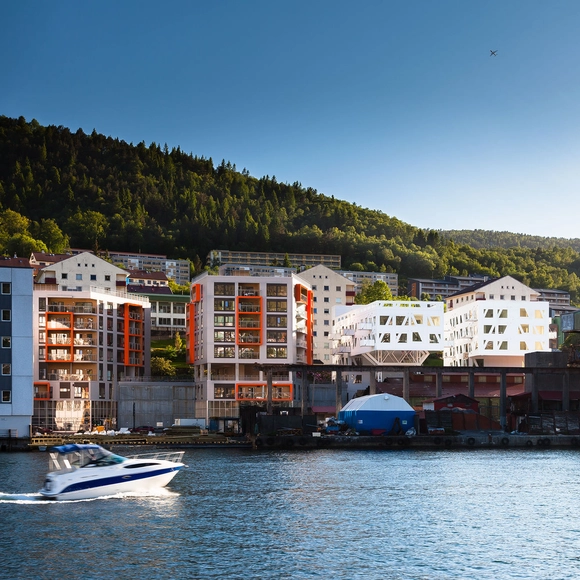
Verket / LINK arkitektur

Verket / LINK arkitektur - More Images+ 3

•
Bergen, Norway
  • Architects: LINK arkitektur
  • Area Area of this architecture project Area:  32000 m²
  • Year Completion year of this architecture project Year:  2012