Guangyuan Zhang

BROWSE ALL FROM THIS PHOTOGRAPHER HERE
↓

Unearthing the Ground: Architecture and the Politics of Waste

Audio available

In 1948, Robert Moses established the Fresh Kills Landfill on the western shore of Staten Island. The site, chosen for its remote marshland and cheap land value, was meant to be temporary, but by 1955 it was the largest landfill in the world, receiving up to 29,000 tons of refuse per day at its 1991 peak. By 2001, after more than fifty years of continuous operation, Fresh Kills covered 2,200 acres, roughly three times the area of Central Park, and was, unspectacularly, visible from space. When it started, Moses didn't expect to design a dump but, without calling it that, a new landform with four artificial hills rising up to sixty meters above sea level built entirely from the accumulated residue of eight million daily lives.

That landform is now, slowly, becoming a park. James Corner Field Operations won the international design competition launched by the city in 2001, producing a master plan called Lifescape that will take thirty years to complete. The landfill's four mounds are being capped, planted, and gradually opened to the public. Methane from decomposing waste is captured and fed into an energy system as the wetlands are being restored around the engineered hills. Evidence of New York's consumption transformed into a feat of ecological engineering and an act of institutional memory management (a way of making a city's most embarrassing landscape slowly look like something it was always meant to be).

Unearthing the Ground: Architecture and the Politics of Waste - More Images+ 10

Ourdoor Performance Art Center of “Peony Pavilion” Drama / DAQI ARCHITECTS, China Architecture Design & Research Group

Ourdoor Performance Art Center of “Peony Pavilion” Drama / DAQI ARCHITECTS, China Architecture Design & Research Group - More Images+ 31

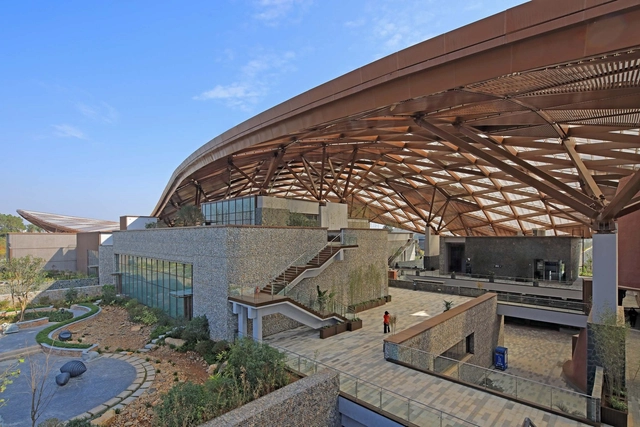
The Garden Art Museum of Nanning International Garden Expo / China Architecture Design & Research Group

The Garden Art Museum of Nanning International Garden Expo / China Architecture Design & Research Group - More Images+ 22

“The Third Space” / Atelier Li Xinggang

“The Third Space” / Atelier Li Xinggang - Apartments
© Guangyuan Zhang

“The Third Space” / Atelier Li Xinggang - More Images+ 25

•
Tangshan, China
  • Area Area of this architecture project Area:  88011 m²
  • Year Completion year of this architecture project Year:  2015

Camping Service Center in Louna / Atelier Li Xinggang

Camping Service Center in Louna / Atelier Li Xinggang - More Images+ 27

  • Area Area of this architecture project Area:  306 m²
  • Year Completion year of this architecture project Year:  2017
  • Manufacturers Brands with products used in this architecture project
    Manufacturers:  Bentu, Hongya Zhuyuan Technology Co., Ltd, Zhongke Jujiang Construction Technology Co., Ltd

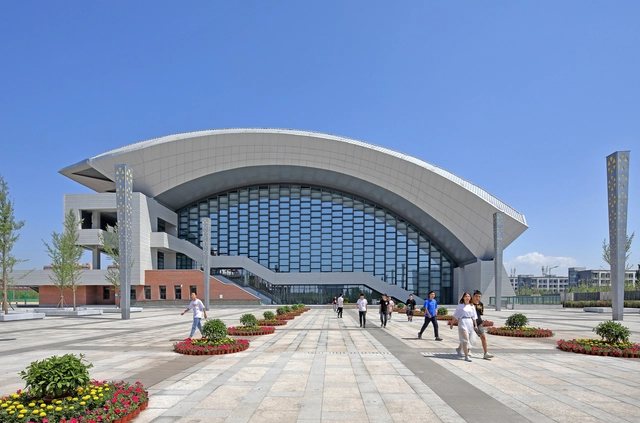
Volleyball Arena of 2nd National Youth Games of China / China Architecture Design & Research Group

Volleyball Arena of 2nd National Youth Games of China / China Architecture Design & Research Group - More Images+ 27

•
Taiyuan, China

CADG Innovation & Scientific Research Demonstration Center / China Architecture Design & Research Group

CADG Innovation & Scientific Research Demonstration Center  / China Architecture Design & Research Group - More Images+ 71

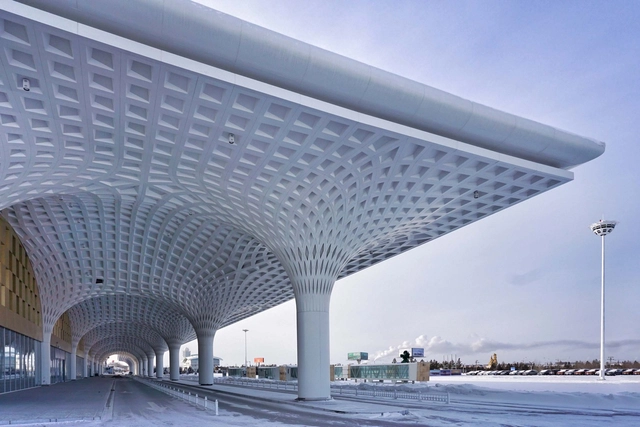
Hulunbuir Hailar Airport / United Design U10 Atelier

Hulunbuir Hailar Airport / United Design U10 Atelier - More Images+ 34

•
Hailar, Hulunbuir, China

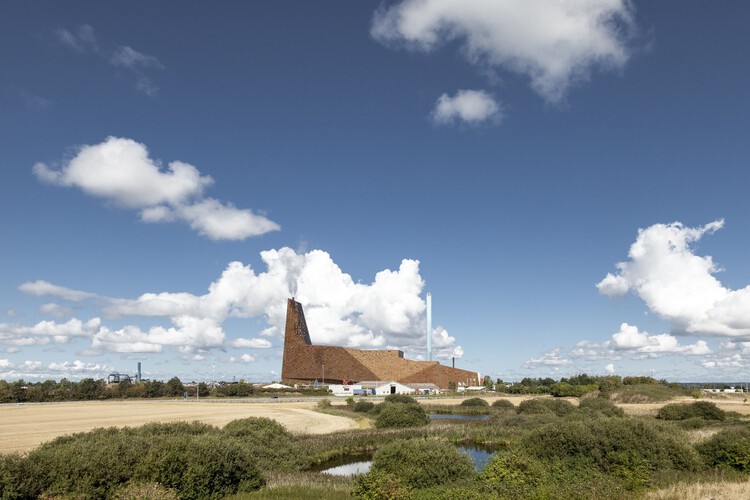
Incineration Center of Domestic Waste Comprehensive Treatment Plant at Chaoyang District / Atelier Li Xinggang

Incineration Center of Domestic Waste Comprehensive Treatment Plant at Chaoyang District / Atelier Li Xinggang - Infrastructure, Facade
Factory south elevation. Image © Guangyuan Zhang

Incineration Center of Domestic Waste Comprehensive Treatment Plant at Chaoyang District / Atelier Li Xinggang - More Images+ 12

  • Area Area of this architecture project Area:  36000 m²
  • Year Completion year of this architecture project Year:  2016

Changji Hui Autonomous Prefecture / United Design U10 Atelier

Changji Hui Autonomous Prefecture / United Design U10 Atelier - Cultural Center
Streetscape of the complex. Image © Guangyuan Zhang

Changji Hui Autonomous Prefecture / United Design U10 Atelier - More Images+ 9

The Shougang Ertong Warehouse Renovation / China Architecture Design & Research Group

The Shougang Ertong Warehouse Renovation / China Architecture Design & Research Group - More Images+ 20

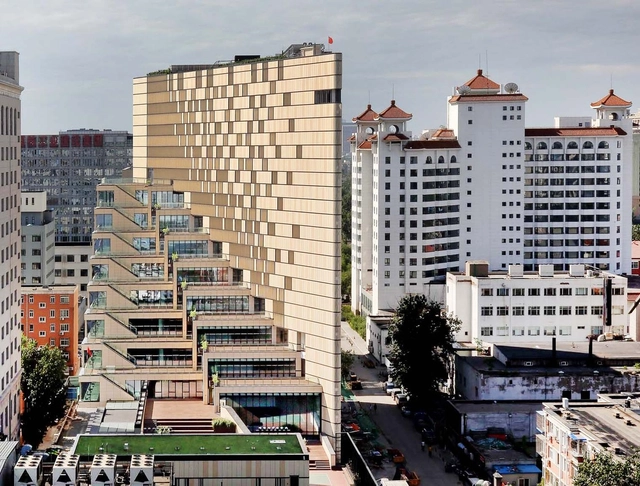
Facade Reconstruction for the Hospital Affiliated with BJUT / United Design U10 Atelier

Facade Reconstruction for the Hospital Affiliated with BJUT / United Design U10 Atelier - Exterior Photography, Hospital , Facade, Beam
north awning. Image Courtesy of United Design U10 Atelier

Facade Reconstruction for the Hospital Affiliated with BJUT / United Design U10 Atelier - More Images+ 25

•
Chaoyang, China
  • Area Area of this architecture project Area:  3800 m²
  • Year Completion year of this architecture project Year:  2016
  • Manufacturers Brands with products used in this architecture project
    Manufacturers:  Sto, Alucobond, Huakang Xinhe, Sto Limited

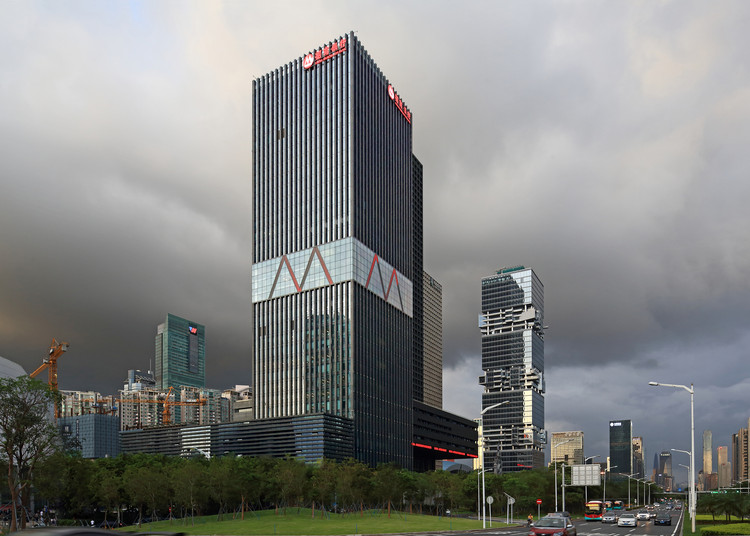
Skyscraper Design for Shenzhen Branch of China Merchants Bank / China Architecture Design & Research Group

Skyscraper Design for Shenzhen Branch of China Merchants Bank / China Architecture Design & Research Group - Offices
Nightscape lighting on west elevation. Image © Guangyuan Zhang

Skyscraper Design for Shenzhen Branch of China Merchants Bank / China Architecture Design & Research Group - More Images+ 18

•
Shenzhen Shi, China

HaiLongtun Management Room / United Design U10 Atelier

HaiLongtun Management Room / United Design U10 Atelier - More Images+ 24

Nanjing Museum / CCTN Design

Nanjing Museum / CCTN Design - Extension, Facade
Gallery of special exhibitions. Image Courtesy of CCTN Design

Nanjing Museum / CCTN Design - More Images+ 23

  • Architects: CCTN Design
  • Area Area of this architecture project Area:  84500 m²
  • Year Completion year of this architecture project Year:  2013

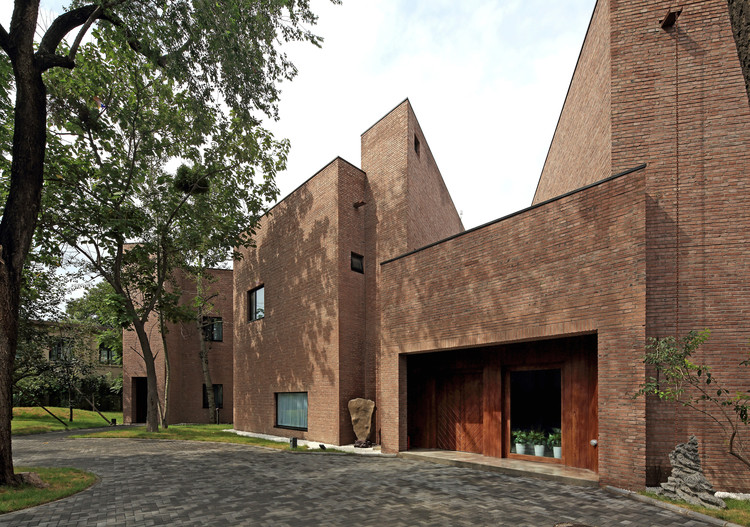
The School of Kunqu Opera in West Creek Village / China Architecture Design Group Land-based Rationalism D.R.C

The School of Kunqu Opera in West Creek Village / China Architecture Design Group Land-based Rationalism D.R.C - More Images+ 24

Datong Museum / China Architecture Design Group Land-based Rationalism D.R.C

Datong Museum / China Architecture Design Group Land-based Rationalism D.R.C - More Images+ 10

Renovation of Xi'an Dahua Textile Mill / China Architecture Design Group Land-based Rationalism D.R.C

Renovation of Xi'an Dahua Textile Mill / China Architecture Design Group Land-based Rationalism D.R.C - Refurbishment
Aerial. Image © Frederic Henriques

Renovation of Xi'an Dahua Textile Mill / China Architecture Design Group Land-based Rationalism D.R.C - More Images+ 60