



Jabuticaba House / Fernanda Marques Arquitetos Associados

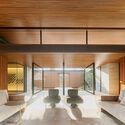
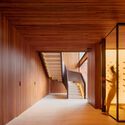


https://www.archdaily.com/1007243/jabuticaba-house-fernanda-marques-arquiteturaValeria Silva
Villa LL / Mohamed Amine Siana


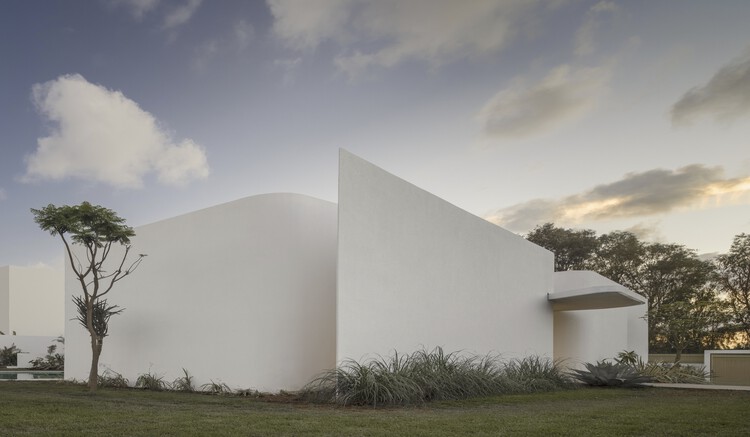
-
Architects: Mohamed Amine Siana
- Area: 290 m²
- Year: 2021
-
Manufacturers: Hansgrohe, Saint-Gobain, Häcker, LG, Legrand, +2
https://www.archdaily.com/994012/villa-ll-mohamed-amine-sianaHana Abdel
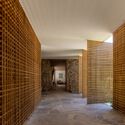
FBV WP House / Gabriel Garbin Arquitetura


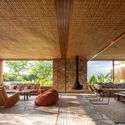


-
Architects: Gabriel Garbin Arquitetura
- Area: 865 m²
- Year: 2021
-
Manufacturers: Vectorworks, Belas Artes, Deca, Lightworks, Marcenaria Neves, +7
https://www.archdaily.com/990644/fbv-wp-house-studio-gabriel-garbin-arquiteturaAndreas Luco
Aesthetics: The Different Uses of Color in Latin American Houses

How relevant is the use of color in architecture? Throughout history, we find various scenarios where color takes centre stage in its integration with the architectural work. Nowadays this is no exception. This is because colour is a medium that can be used to provoke deep and immediate emotions and reactions in the person observing. Because of this, colour plays an important role in the architectural reading, as it has the power to clarify the components that make it up or, on the contrary, to change the perception of the work or space.
The following list shows various Latin American housing projects that have had a particular approach to color in their composition. In them, we see the conception of color as the integrator of the work, or as a means of enhancing a particular element, be it interior or exterior.
https://www.archdaily.com/983381/aesthetics-the-different-uses-of-colour-in-latin-american-housesVania Masalías
Light as a Design Statement: Creative Ways to Use Artificial Lighting
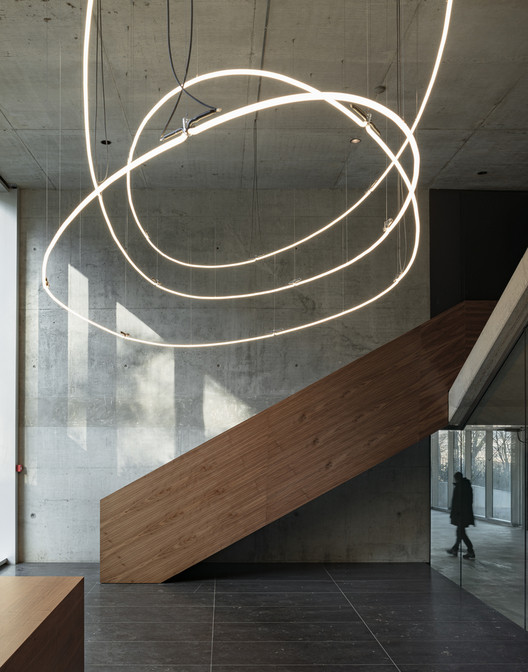
Light serves an essential purpose in architecture: to help us see. Whether it be through natural or artificial methods, rooms must be illuminated accordingly so occupants can safely inhabit them and fulfill their daily functions. When the right system is selected, light can also contribute to energy efficiency and sustainability within the building as a whole. However, apart from its evident functional and environmental value, lighting design can vastly impact the visual comfort and aesthetic tone of interiors by drawing attention to textures, enhancing colors and defining volumes. Therefore, of the many pieces involved in interior design, lighting is certainly one that can enhance or destroy a space and even affect users’ well-being, which is why it should be considered a crucial design element by itself.
https://www.archdaily.com/975862/light-as-a-design-statement-creative-ways-to-use-artificial-lightingValeria Montjoy
Piera House / Fran Silvestre Arquitectos


-
Architects: Fran Silvestre Arquitectos
- Area: 285 m²
- Year: 2022
https://www.archdaily.com/975445/piera-house-fran-silvestre-arquitectosAndreas Luco
40 Shortlisted Projects Announced for the EU Mies Award 2022

The European Commission and the Mies van der Rohe Foundation have announced the 40 shortlisted works that will compete for the 2022 European Union Prize for Contemporary Architecture – Mies van der Rohe Award. The shortlist featured projects built across 18 different European countries, with Spain, Austria, and France topping the list with 5 entries each. The winners will be announced in April 2022 and the Award ceremony will take place in May 2022.


https://www.archdaily.com/975245/40-shortlisted-projects-announced-for-the-eu-mies-award-2022Dima Stouhi
How Color Affects Architecture



Just as the colors of an abstract painting or photograph can produce a certain mood, so can the colors of a building or room profoundly influence how the people using it feel. Physiologically, study after study has shown that blue light slows the production of melatonin, keeping people more alert or awake even at night. Psychologically, people associate certain colors with certain feelings due to cultural symbols and lived experiences – for example, they might perceive the color red as menacing or frightening because of its connection to blood.
Altogether, the way a room is colored can have complex effects on how its users feel, while a façade can be perceived in dramatically different ways depending on how it is colored. Below, we summarize the emotional associations of every color, assessing their differing effects as each is used in architectural space.
https://www.archdaily.com/930266/how-color-affects-architectureLilly Cao
Off-Site Construction is Radically Changing the Rules of Architectural Design

The popularity of pre-designed and pre-fabricated homes is growing, moving much of the construction process from the building site into factories. While countries like Singapore, Australia and the United Kingdom are increasingly adopting modular buildings to meet labor and housing shortages, Nordic countries like Sweden already build 90% of residential single-family houses in prefab wood. Despite the recent surge in interest, off-site building is by no means a new concept. In fact, the construction method has been present throughout history in many attempts to consolidate its use in construction: as far back as A.D 43, the Roman army brought with them prefabricated forts to Britain, while Japan has been building in wood off-site and moving parts in pre-assemblies for at least a thousand years.
https://www.archdaily.com/971874/off-site-construction-is-radically-changing-the-rules-of-architectural-designValeria Montjoy
How Can Concrete Construction and Sustainability Truly Coexist?
| Sponsored Content

Concrete and sustainability are two words that are often considered incompatible. Used as early as the Roman era, concrete has shaped much of our built environment, being the most widely used manufactured material in the planet thanks to its resistance, versatility, cost-effectiveness, and accessibility, among other inherent benefits. Its popular use in buildings and infrastructure forms the foundations of cities, connects communities, and will continue to play a vital role in providing solutions to the challenges of the future – especially as cities must respond to a growing global population. But with cement as its key ingredient, it also comes with several environmental costs, being responsible for at least 8% of the world’s carbon emissions in a climate-change context. However, it doesn’t necessarily have to be that way. With the rise of innovative technologies and products, there are many ways to make concrete greener.
https://www.archdaily.com/972406/how-can-concrete-construction-and-sustainability-truly-coexistValeria Montjoy
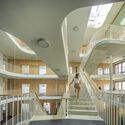
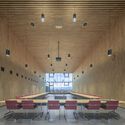
Salem City Hall / Estudio Primitivo González | eGa + mmp Architects




-
Architects: Estudio Primitivo González | eGa, mmp Architects
- Area: 4500 m²
- Year: 2020
https://www.archdaily.com/971206/salem-city-hall-estudio-primitivo-gonzalez-ega-plus-mmp-architectsAndreas Luco
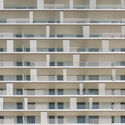
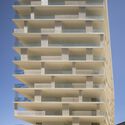
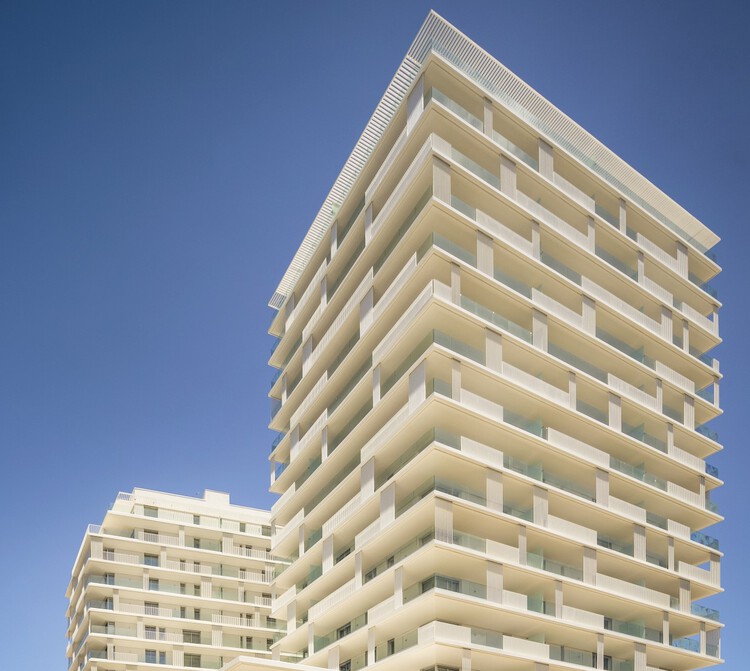
BO 52 Apartment Building / Yachar Bouhaya Architecte + Saad El Kabbaj + Driss Kettani + Mohamed Amine Siana



-
Architects: Driss Kettani, Mohamed Amine Siana, Saad El Kabbaj, Yachar Bouhaya Architecte
- Area: 30888 m²
- Year: 2021
-
Professionals: Atelier Bertrand Houin, IEB, TISSEYRE + PARTNERS, SMEE
https://www.archdaily.com/970931/bo-52-apartment-building-yachar-bouhaya-architecte-plus-saad-el-kabbaj-plus-driss-kettani-plus-mohamed-amine-sianaHana Abdel
Building Wonder: Global Aquariums Capture a Blue World

Aquariums are built to reshape expectation. Giving visitors a new vantage point to observe freshwater and marine life, these structures range in scale from simple exhibits to elaborate public aquaria. With a diversity of programming, they often include facilities for rehabilitation and conservation, as well as educational spaces to support learning and discovery. Today, modern aquariums offer glimpses into aquatic life both above water and below the surface.


https://www.archdaily.com/941776/building-wonder-global-aquariums-capture-a-blue-worldEric Baldwin
Why Is My Office So Cold? Exploring the Overlooked Aspects that Contribute to Workplace Wellbeing

If your profession involves going into the office every day, then you’re probably familiar with this age-old question- is the office too hot, or is it too cold? While some colleagues may claim that the workplace feels like a sauna, you might see others who survive the daily grind hidden away under a blanket with a personal space heater keeping them company. The never-ending debate about the perfect temperature might only scratch the surface of many questions that designers and engineers have aimed to solve about the workplace, and they’re probably the aspects that you don’t consider on a daily basis. What about lighting- has a meeting room ever felt too bright, or too dimly lit that you felt uncomfortable?
https://www.archdaily.com/959199/why-is-my-office-so-cold-exploring-the-overlooked-aspects-that-contribute-to-workplace-wellbeingKaley Overstreet
Monsters, Spirits, and... Zoom Calls? Halloween-at-Home 2020

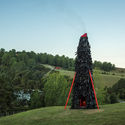
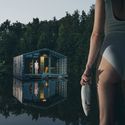
Halloween is a holiday that centers on space and ritual. Most likely originating from Celtic harvest festivals, Halloween is tied to processions like trick-or-treating, as well as history and spatial stories. The holiday celebrates imagined settings, characters, and events. In similar celebrations like Mexico's Día de Muertos, people gather in unlikely places; cemeteries and graveyards become the backdrops to picnics and celebrations. There, families offer flowers and food to deceased relatives as they celebrate history and the lives of loved ones.

https://www.archdaily.com/949725/monsters-spirits-and-zoom-calls-halloween-at-home-2020Eric Baldwin
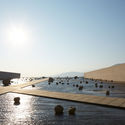
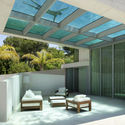
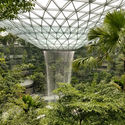
Innovative Uses of Water in Architecture

From playful indoor pools to tranquil exterior fountains to soaring waterfalls and grand lakes of enormous proportions, architecture throughout the centuries has engaged with water in endlessly innovative ways. Sometimes serving aesthetic purposes, but just as often acting as centers of activity or promoting sustainability, water features can take countless different forms and serve multiple different purposes. Below, we synthesize a series of water features espoused by innovative contemporary architectural projects, ranging from single-family residential homes to vast commercial complexes.


https://www.archdaily.com/931070/innovative-uses-of-water-in-architectureLilly Cao
How Artificial Lighting can Improve (or Worsen) Architecture

Of the varying aspects of architectural and interior design, lighting is one element that can visually enhance or destroy a space. This influence stems from the wide range of artificial lighting designed for the most widely differing tasks, environments, and purposes, including internal and even external spaces such as facades and landscape projects. Think of two environments with the same dimensions and layout. Suppose that in the first, only one point of light was applied - a general, unspecified point of light in this case - while in the second a light project was performed considering the use of space and valuing certain aspects of the architectural design. Undoubtedly, the second option is a more pleasant space. In the same way, poor lighting design can ruin an environment. But how is it possible to achieve these different results?
In a previous article, we already showed how to calculate the correct light intensity required for each environment. Here, we compile a list of some of the key types of lighting systems.
https://www.archdaily.com/928658/how-artificial-lighting-can-improve-or-worsen-architectureMatheus Pereira
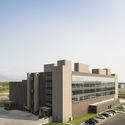
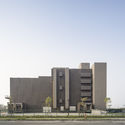
T-HAM PABP Factory / WZWX Architecture Group




-
Architects: WZWX Architecture Group
- Area: 24000 m²
- Year: 2019
https://www.archdaily.com/921310/t-ham-pabp-factory-wzwx-architecture-group舒岳康