


-
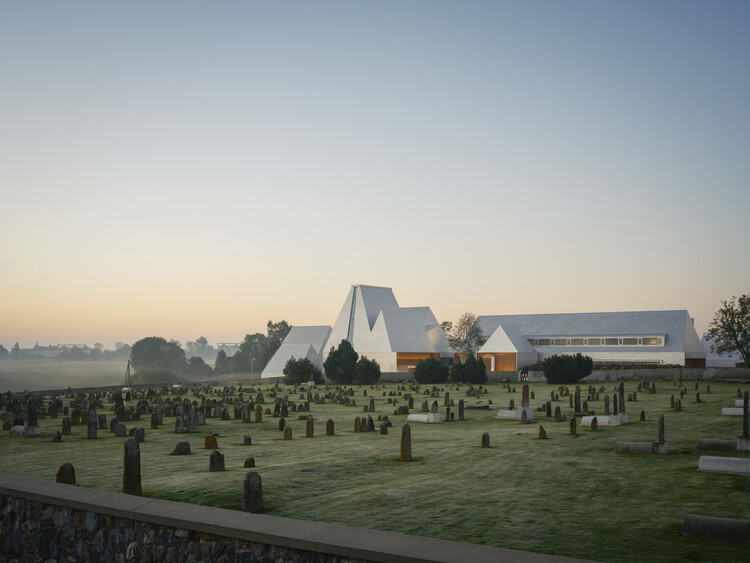
Architects: Lahdelma & Mahlamäki Architects
- Area: 4900 m²
- Year: 2025
-
Manufacturers: Parmet
-
Professionals: Ralph Appelbaum Associates, Enea Landscape Architecture
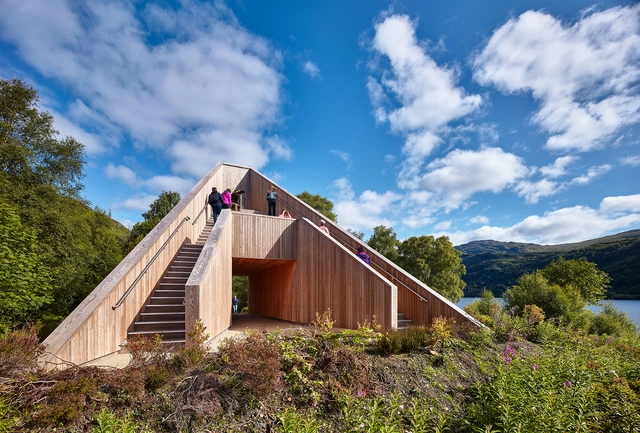
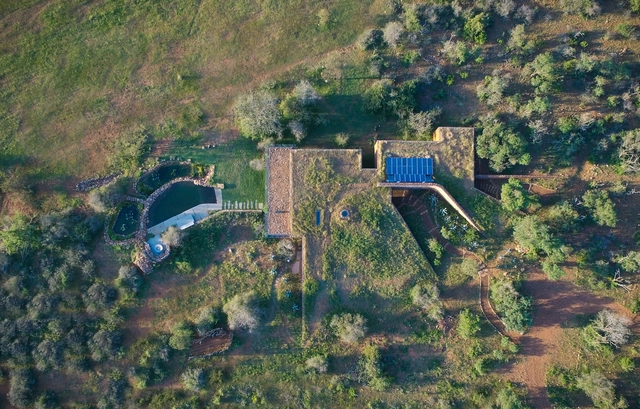
As a human creation, architecture as an object always poses the challenge of its integration into the landscape. When a design opts to go underground, it can bring various design benefits, such as blending into the context, as well as technical advantages like increased thermodynamic efficiency.
.jpg?1605191876&format=webp&width=640&height=580)
The barn, closely related in nature to silos and sheds, is an essential building typology in rural and agricultural landscapes. Featuring highly simple and functional design solutions, barns serve specifically as storage spaces for large volumes of livestock feed and are commonly characterized by high ceilings, generous spans, and relative spatial flexibility, protecting hay and grain from the sun, rain, moisture, and animals.
.jpg?1605120958&format=webp&width=640&height=580)
Much like silos and raised granaries, the barn is an essential building typology in agricultural storage. Their designs are typically simple and functional. Specifically serving as storage facilities for large volumes of raw materials, they are characterized by high ceilings, wide spans, and relative flexibility, protecting agricultural products—such as cereals, fruits, grains, straw, and hay—from the sun, rain, moisture, and pests.

While some works serve as monuments to the egos of those who practice this profession, other architectural approaches propose the exact opposite. These practices deliver projects that—almost poetically—harmonize built elements with the surrounding natural environment. There are also designs that adapt to the morphological order of nature, resulting in an organic language that generates highly unique and singular interior spaces.
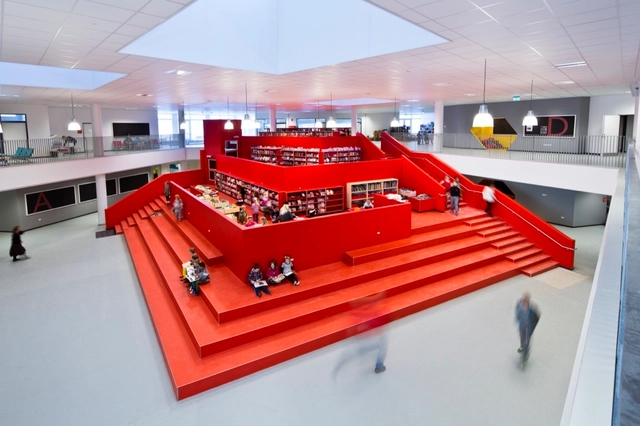
According to architect and academic Frank Locker, in architectural education, we keep repeating the same formula from the 20th-century: teachers transmitting a rigid and basic knowledge that gives students, no matter their motivation, interests, or abilities, little to no direction. In this way, says Locker, we are replicating, literally, prisons, with no room for an integral, flexible, and versatile education.
"What do you think of when you're in a space with closed doors and a hallway where you can't enter without permission or a bell that tells you when you can enter and leave?" asks Locker.
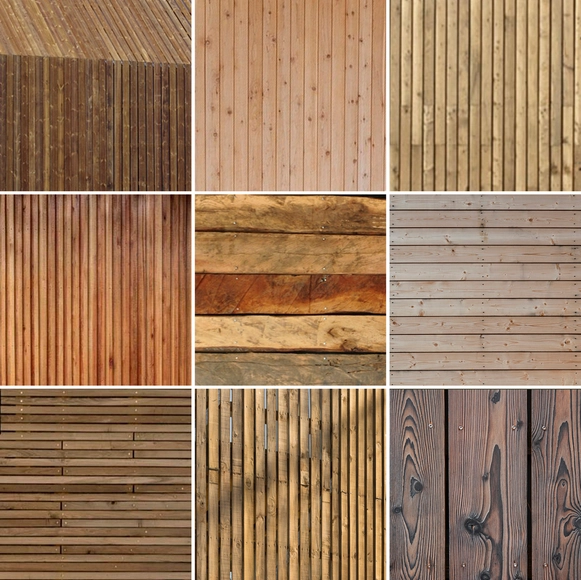
Over the course of history the unique characteristics of wood, which are dependent upon the species of the tree and the location in which it has grown, have enabled humanity to flourish in all parts of the globe. The architectural details of wooden construction therefore show a great diversity of meetings and joints, showing not only a project's constructive and structural logic, but also embodying the value and complexity of each project.
Take a look at these 50 construction details of projects that stand out for their clever use of wood.
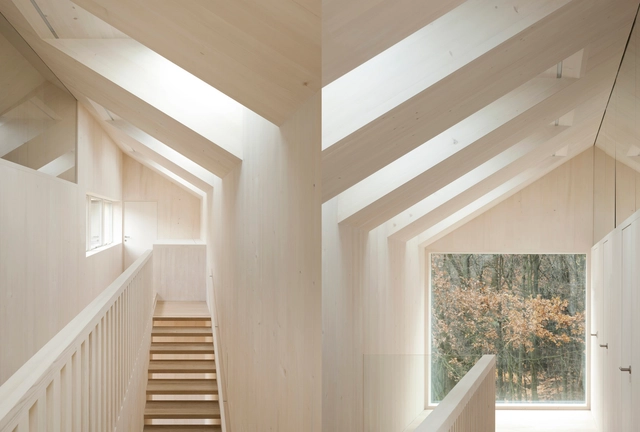
Perhaps the most renowned 'skylight' ever built is the Pantheon of Rome commissioned by Marco Vipsanius Agrippa during the reign of Emperor Augustus (27 BC-14 AD) and rebuilt by Hadrian (117-118) around 126 AD. At the highest point of its dome (in this case, the oculus) the sunlight shines, casting its beams over the various statues of planetary deities that occupy the niches on the walls. The light that enters the space symbolizes a cosmic, sacred dimension. In projects around the world, natural light continues to fulfill this scenic role, especially in religious projects.
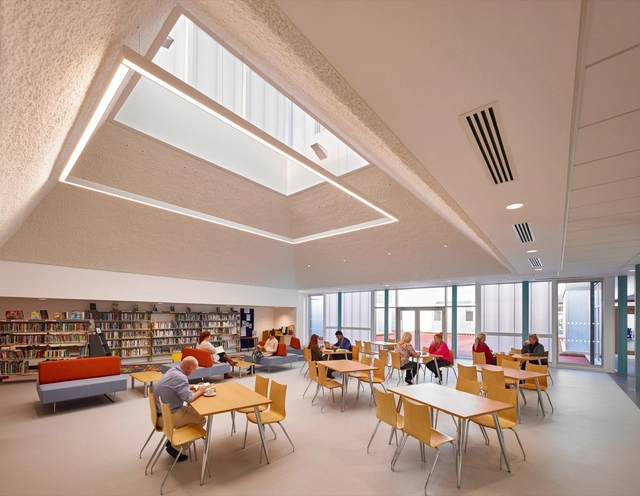
It is characterized as zenithal illumination as that which comes from above, from the sky (zenith). Very useful for large spaces that can not be adequately lit by windows, skylights are a widely used device for providing a pleasant, diffuse light. Generally, care is taken to prevent direct entry of sunlight; the openings must be well designed so that they do not overheat the space of allow water infiltration. Below is a collection of projects that make good use of this technique.
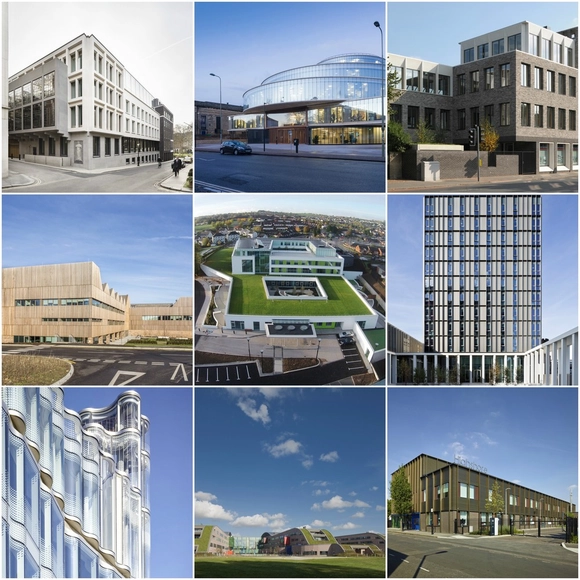
The Royal Institute of British Architects (RIBA) has announced the winners of the 2016 RIBA National Awards. The shortlist for the RIBA Stirling Prize for the UK’s best building of the year will be drawn from these 46 award-winning buildings.
AndrewLee_1.jpg?1448934063&format=webp&width=640&height=580)
AndrewLee_1A.jpg?1429854226&format=webp&width=640&height=580)
_PipRustage.jpg?1403222732&format=webp&width=640&height=580)
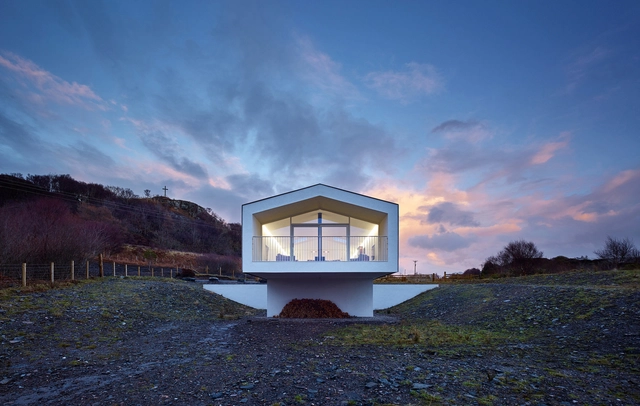
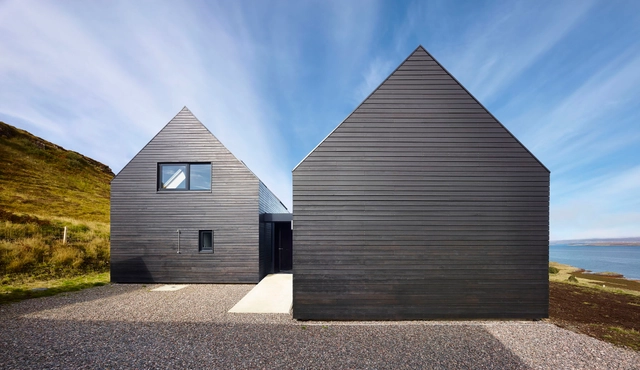
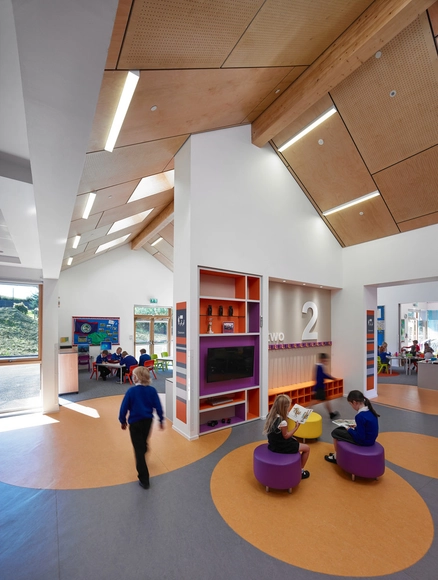

The Royal Incorporation of Architects in Scotland (RIAS) have announced the winners of the 2014 RIAS Awards. Selected from the 83 entries, these buildings represent the best in Scottish architecture from the past year. This year Glasgow buildings make up significant number of the 13 winners, demonstrating the positive results of the city gearing up to host the 2014 Commonwealth Games later this summer.
The RIAS Awards are held in parallel with the RIBA National Awards, with submitted projects eligible for both. This year, 4 RIAS Award winners were also RIBA National Award winners. See the full list of winners after the break.
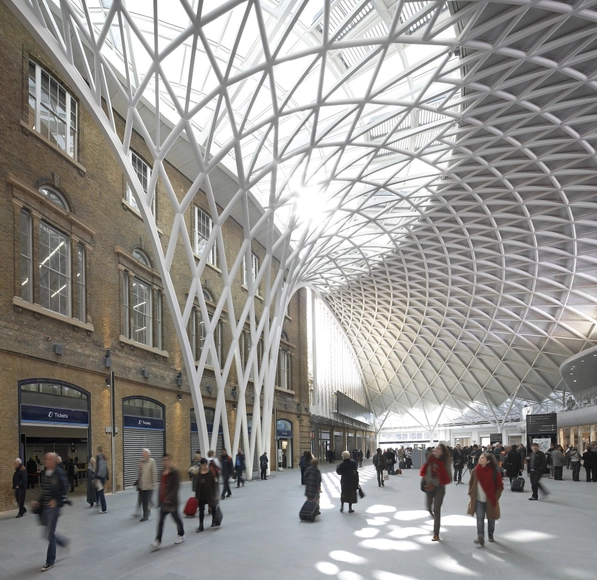
The Royal Institute of British Architects (RIBA) has announced the 44 buildings in the UK and 12 EU projects to win 2014 RIBA National Awards. The list includes instantly recognizable projects such as The Shard by Renzo Piano and Mecanoo's Library of Birmingham, but also rewards plenty of well-crafted smaller projects, for example Lens House by Alison Brooks Architects.
From this list of National winners, the RIBA will select the shortlist for the RIBA Stirling Prize, which will be revealed next month. See the full list of winners after the break.


.jpg?1605191876)


.jpg?1605120958)




AndrewLee_10.jpg?1448934198&format=webp&width=230&height=230&crop=true)
AndrewLee_4.jpg?1448934095&format=webp&width=230&height=230&crop=true)
AndrewLee_3.jpg?1448934079&format=webp&width=230&height=230&crop=true)
AndrewLee_6.jpg?1448934128&format=webp&width=230&height=230&crop=true)
AndrewLee_1.jpg?1448934063)


AndrewLee_7.jpg?1429854298&format=webp&width=230&height=230&crop=true)
AndrewLee_2.jpg?1429854238&format=webp&width=230&height=230&crop=true)
WilTunnell_Dusk.jpg?1429854203&format=webp&width=230&height=230&crop=true)
AndrewLee_4.jpg?1429854262&format=webp&width=230&height=230&crop=true)
AndrewLee_1A.jpg?1429854226)




_Cadzow_Pelosi.jpg?1403222595&format=webp&width=230&height=230&crop=true)
_Nigel_Young.jpg?1403222452&format=webp&width=230&height=230&crop=true)
_David_Barbour.jpg?1403222526&format=webp&width=230&height=230&crop=true)

_PipRustage.jpg?1403222732)


