André Nazareth
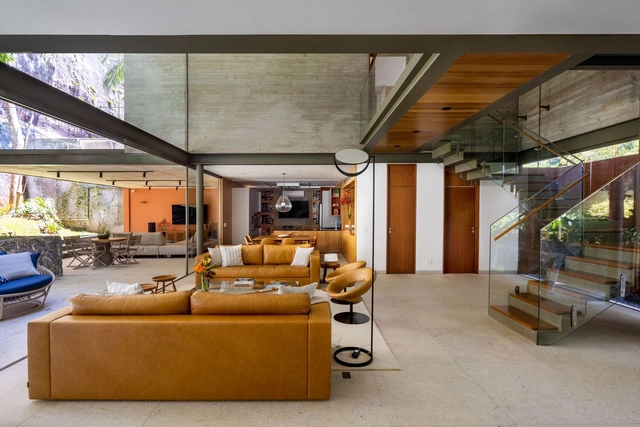
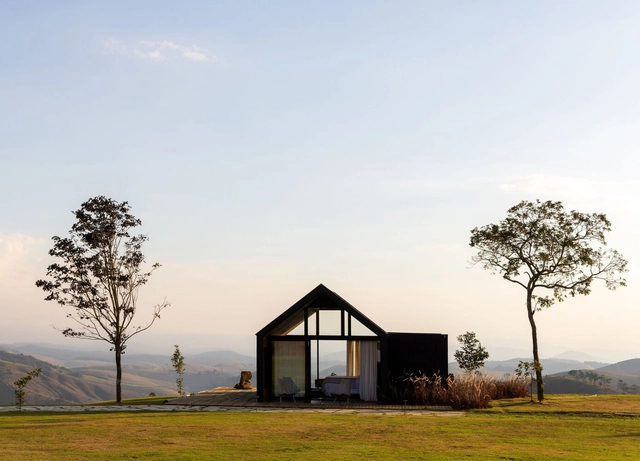
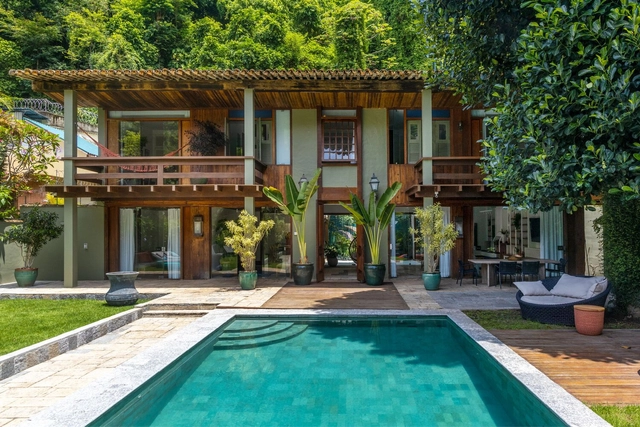
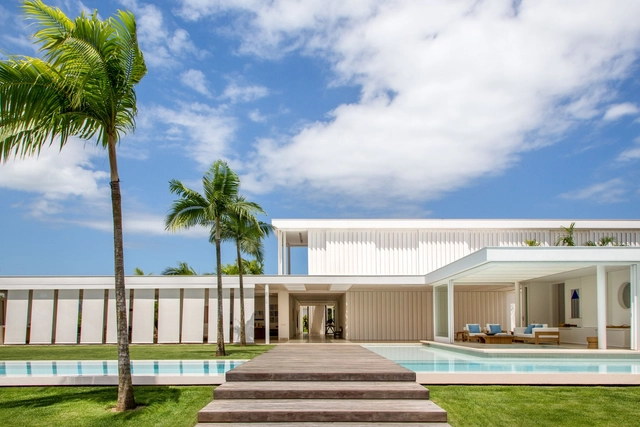
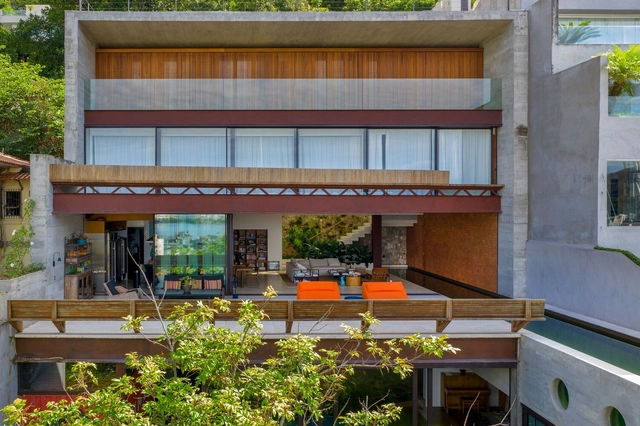
Itacoatiara House - Niterói / Indio da Costa A.U.D.T
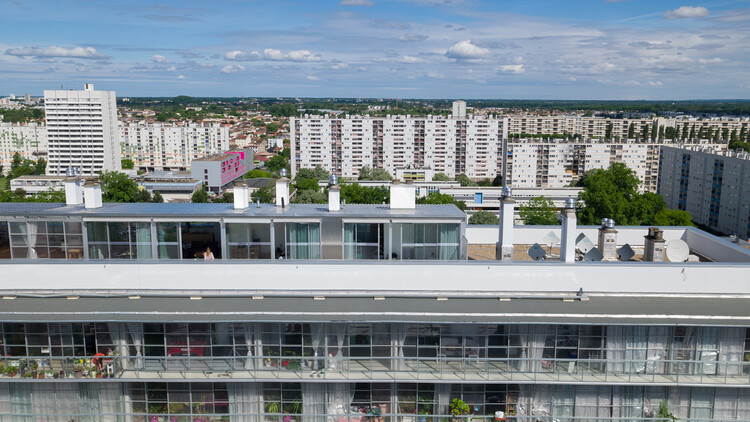
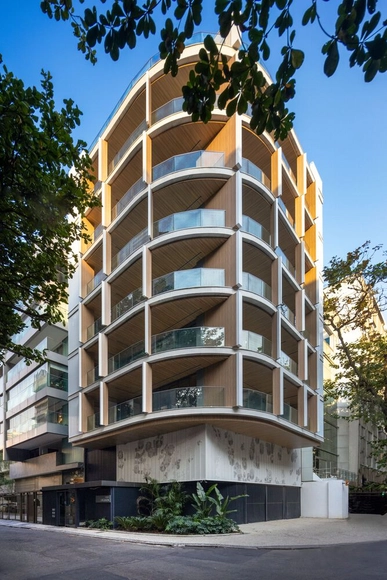
Urquiza 75 Building / Cité Arquitetura

-
Architects: Cité Arquitetura
- Area: 714 m²
- Year: 2024
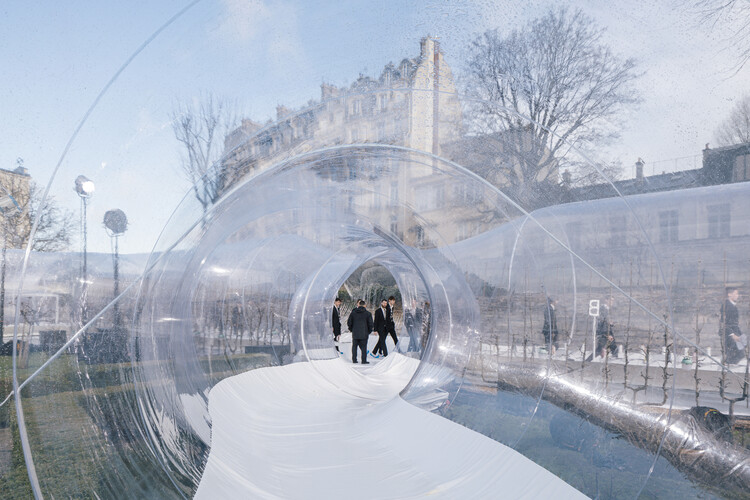
Transparent Lightness: When Pneumatic Architecture Connects with the Environment

In Six Memos for the Next Millennium, Italo Calvino explores lightness from a literary perspective and argues, "Opposed to lightness is weight. Removing weight produces lightness; it is a value, not a defect." Drawing on Greek mythology, he reflects on one of Perseus's feats after severing the head of the terrible Gorgon Medusa without being turned to stone. Assisted by the gods Hades, Hermes, and Athena, Perseus flies with his winged sandals and uses a bronze shield as a mirror to reflect her image. Relying, like many architects, on what is lightest—the wind and the clouds—he also fixes his gaze on what is revealed through indirect vision: an image reflected in a mirror.
Historically, transparency has been naturalized as an inherent condition of modern architecture. With the shift from the heavy load-bearing wall to the lightweight glass envelope, glass was introduced into the discipline, blurring the boundaries between interior and exterior spaces. In connection with inflatable architecture, transparency is linked to lightness and impermanence, leaving temporary traces on the landscapes it inhabits. By using textiles or plastics as main materials and air as a structural system, the search for lightness in the built environment now recognizes more than a single atmosphere of application.
Renovation and Everyday Life: How Latin American Architecture Reinvents Existing Spaces

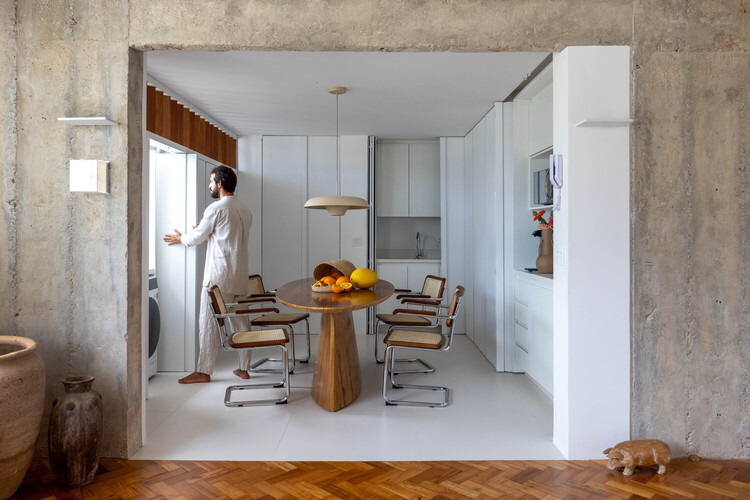
Across Latin America, renovation has become less about preservation alone and more about responding to changing ways of living. Rather than freezing buildings in time, many contemporary projects work with existing structures to adapt them to new domestic routines, social dynamics, and spatial needs. Through strategic changes in materials, composition, color, and light, these interventions reinterpret everyday spaces while maintaining a strong connection to their original context.
In this process, houses and apartments become sites of transformation where flow, continuity, and shared spaces are carefully reconsidered. Renovation operates as a precise architectural tool, one that prioritizes natural light, openness, and flexibility to support daily life as it evolves. Instead of imposing new forms, these projects repurpose what is already there, aligning spatial decisions with the habits and rituals of those who inhabit them.
Rancho House / Landscape jardins

-
Architects: Landscape jardins
- Year: 2021
-
Manufacturers: Pagliotto, Pettrus Stone
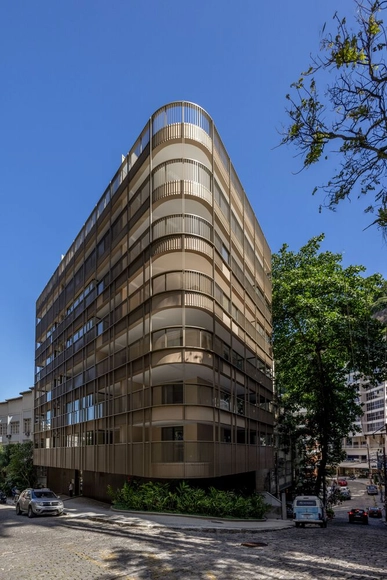
Igara Building / Cité Arquitetura

-
Architects: Cité Arquitetura
- Area: 2869 m²
- Year: 2024
Brazilian Houses: Different Functions for the Backyard

In tropical countries like Brazil, external areas are highly valued in residential projects. The backyards are used differently and configured according to the architectural project. Whether large or small, landscaped, with a pool, or equipped with other features, Brazilian families seek to make the most of their outdoor areas when possible.
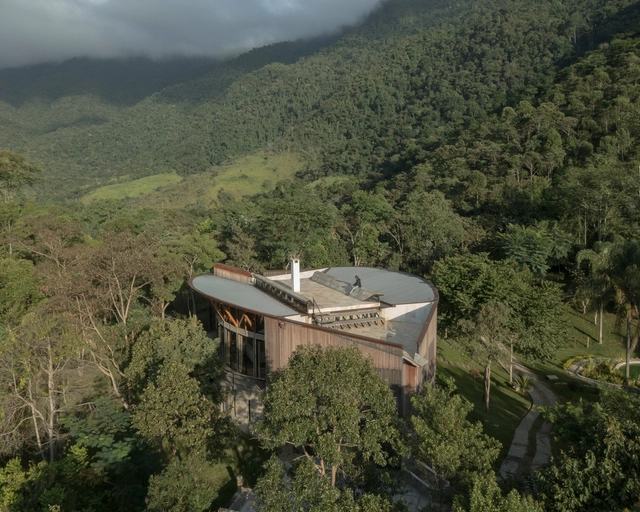
Mountain Ranch / Hana Lerner

-
Architects: Hana Lerner
- Area: 6000 m²
- Year: 2021
Janeiro Hotel / Siqueira + Azul Arquitetura

Marone House / Siqueira + Azul Arquitetura

-
Architects: Siqueira + Azul Arquitetura
- Year: 2018
-
Manufacturers: ArqLed, Deca, Marmoraria Santa Cruz da Serra, Mekal
MB House / Miguel Pinto Guimarães Arquitetos Associados
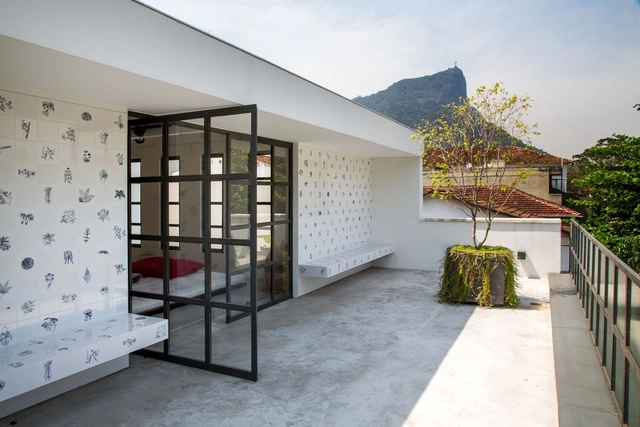
Atelier Horto / Siqueira + Azul Arquitetura
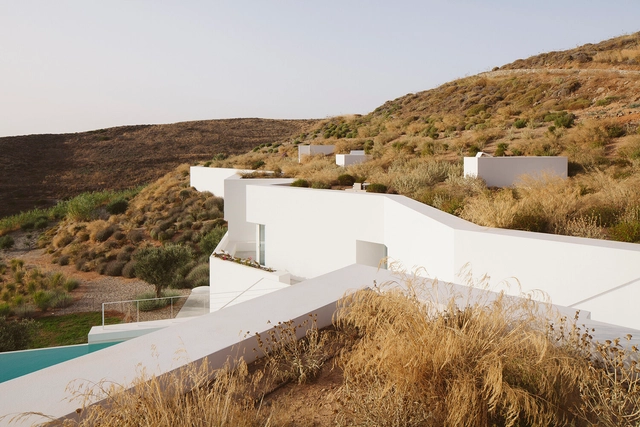
Architecture and Landscape: 10 Projects Integrated in the Topography

As a starting point for architectural projects, the terrain and its topography point out the directions that the distribution of the program can follow. Among them, one solution stands out for the continuity between topography and architecture: lowering the level of construction and advancing the land over the roof. From this roof garden created with the same characteristics as the surroundings, the result gives the impression of an almost non-existent intervention.
The incorporation of the land as an architectural element takes up, in a certain way, the concept of caves, reinforcing an idea of shelter and reception from a hybrid between the initial and natural configuration and the architectural intervention.
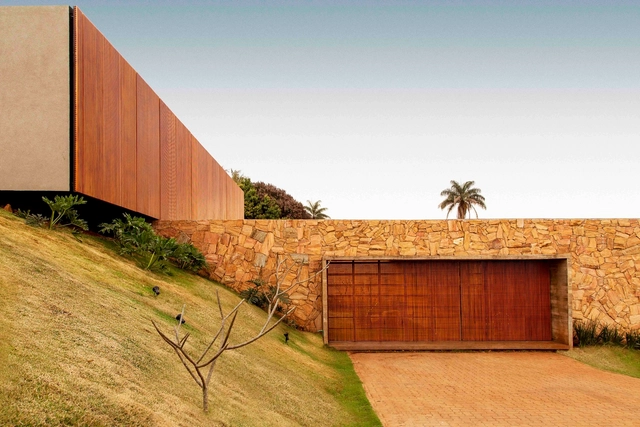
Brazilian Houses: 10 Residences With Natural Stone Façades

Inherited from ancestral techniques, dealing with natural stone as a building material is, historically, linked more to the structure of a building than to the finishing stage. With the development of construction, natural stones as a structure were replaced by more efficient and cheaper systems, such as reinforced concrete or even metallic structures and structural masonry, opening space for the use of stones as finishes and coatings.
Itaúna House / Siqueira + Azul Arquitetura

-
Architects: Siqueira + Azul Arquitetura
- Area: 8611 ft²
- Year: 2017
Piano House / Ao Cubo Arquitetura
Reading Spaces: The Book as an Architectural Element

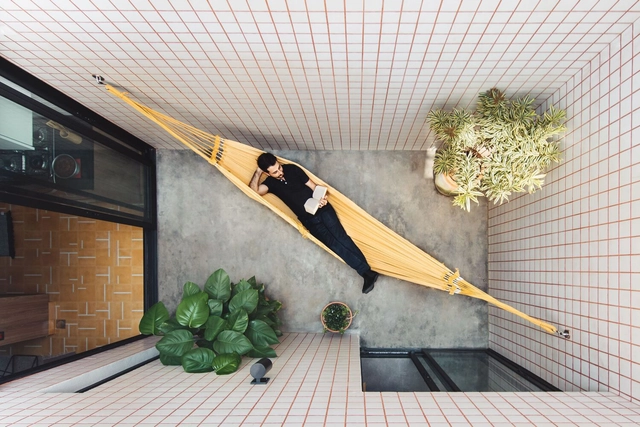
Far beyond basic training, reading is a leisure activity that is part of modern society. Whether outdoors, in squares and parks, at home or even at work, this habit, which improves reasoning ability and mental health, already had large spaces dedicated to books in palaces and mansions. We selected 15 projects that demonstrate the different ways of integrating reading at different scales and architectural programs.