Mountain Ranch / Hana Lerner

Mountain Ranch / Hana Lerner - Interior Photography, Living Room, Table, Chair, Beam, WindowsMountain Ranch / Hana Lerner - Interior Photography, BeamMountain Ranch / Hana Lerner - Interior Photography, Kitchen, Table, Wood, Beam, ChairMountain Ranch / Hana Lerner - Interior Photography, Table, Windows, BedroomMountain Ranch / Hana Lerner - More Images+ 23

  • Architects: Hana Lerner
  • Area Area of this architecture project Area:  6000
  • Year Completion year of this architecture project Year:  2021
  • Photographs
    Photographs:Andre Nazareth
More SpecsLess Specs
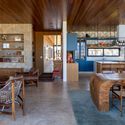
Mountain Ranch / Hana Lerner - Interior Photography, Kitchen, Table, Wood, Beam, Chair
© Andre Nazareth

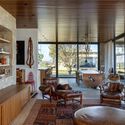
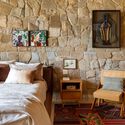
Text description provided by the architects. Bruno Gagliasso and Giovanna Ewbank requested a cozy decor that would integrate all the shared spaces of the house—dining room, kitchen, and living room—as the family loves to host friends and spend time together.

Content Loader

Project gallery

See allShow less
About this office
Cite: "Mountain Ranch / Hana Lerner" [Rancho da Montanha / Hana Lerner] 04 Jul 2026. ArchDaily. Accessed . <https://www.archdaily.com/1059738/mountain-ranch-hana-lerner> ISSN 0719-8884
© Andre Nazareth

山地庄园 / Hana Lerner

You've started following your first account!

Did you know?

You'll now receive updates based on what you follow! Personalize your stream and start following your favorite authors, offices and users.