Francisco Cadau: “The Construction Itself Creates Ideas”

Subscriber Access | 

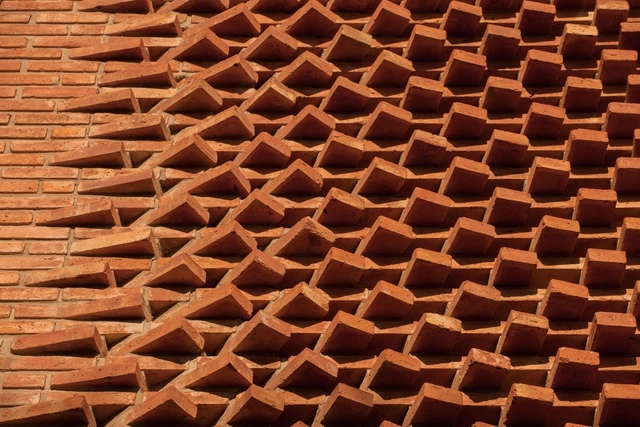
Francisco Cadau received the highest award at the recent Buenos Aires 2022 International Architecture Biennial. A recognition of his genuine trajectory that, from technique and materiality, consistently manages to position his favorite location on the map: The city of Campana on the edge of the Parana River in Argentina. His works in this place, such as House of Sieves or Damero Building, are references when it comes to thinking about project models where "construction and technology constitute the ideas themselves".

The Fetishization of Architecture: the Object Above the Subject and Processes

Subscriber Access | 

The philosopher and sociologist Henri Lefebvre coined the notion of "production of space" in 1974, breaking with the vision of space as a container or scenario of objects and social relations, to move towards space understood as a process. From this vision based on the Marxist tradition, space is a product and a producer of social relations and processes.
The Fetishization of Architecture: the Object Above the Subject and Processes - Image 1 of 4The Fetishization of Architecture: the Object Above the Subject and Processes - Image 2 of 4The Fetishization of Architecture: the Object Above the Subject and Processes - Image 3 of 4The Fetishization of Architecture: the Object Above the Subject and Processes - Image 4 of 4The Fetishization of Architecture: the Object Above the Subject and Processes - More Images+ 9

A Waterfront Park as Public Amenity and Climate Mitigator

This article was originally published on Common Edge.

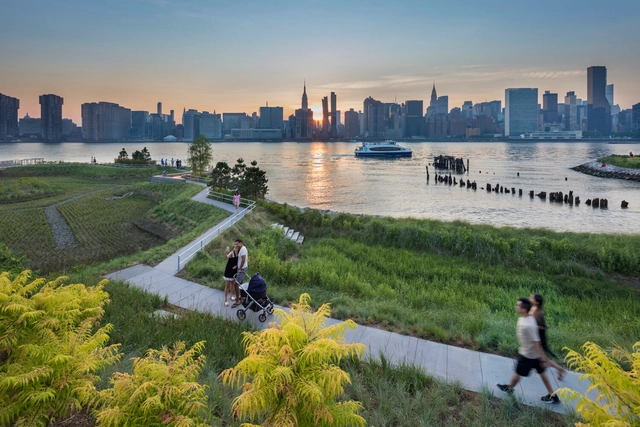
This week, the Museum of Modern Art officially launches a new series of exhibitions entitled Architecture Now. According to MoMA, “The first iteration of the series, New York, New Publics, will explore the ways in which New York City–based practices have been actively expanding the relationship of metropolitan architecture to different publics through 12 recently completed projects.”

The exhibition will showcase public-facing work, such as parks, community gardens, and pools, by Adjaye Associates, Agency—Agency and Chris Woebken, CO Adaptive, James Corner Field Operations, Kinfolk Foundation, nArchitects, New Affiliates and Samuel Stewart-Halevy, Olalekan Jeyifous, Only If, PetersonRich Office, SO – IL, and SWA/Balsley and Weiss/Manfredi.

Esplanade House / Of Architecture

Esplanade House / Of Architecture - Interior Photography, Houses, Table, ChairEsplanade House / Of Architecture - Interior Photography, Houses, FacadeEsplanade House / Of Architecture - Interior Photography, Houses, TableEsplanade House / Of Architecture - Exterior Photography, Houses, Facade, CoastEsplanade House / Of Architecture - More Images+ 16

BPE House / Bali Gedeg Builders

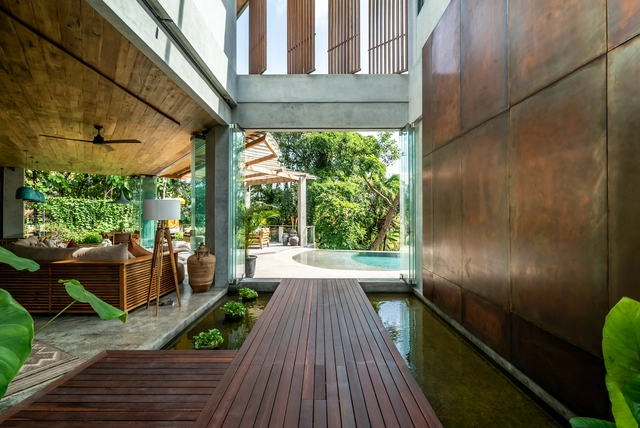
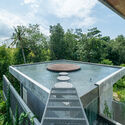
BPE House / Bali Gedeg Builders - Exterior Photography, Houses, Courtyard, FacadeBPE House / Bali Gedeg Builders - Interior Photography, Houses, Beam, Table, ChairBPE House / Bali Gedeg Builders - Interior Photography, Houses, BeamBPE House / Bali Gedeg Builders - Exterior Photography, Houses, Garden, FacadeBPE House / Bali Gedeg Builders - More Images+ 32

Mengwi, Indonesia

Shangfeng Public Library and School Gymnasium / David Hong Architects

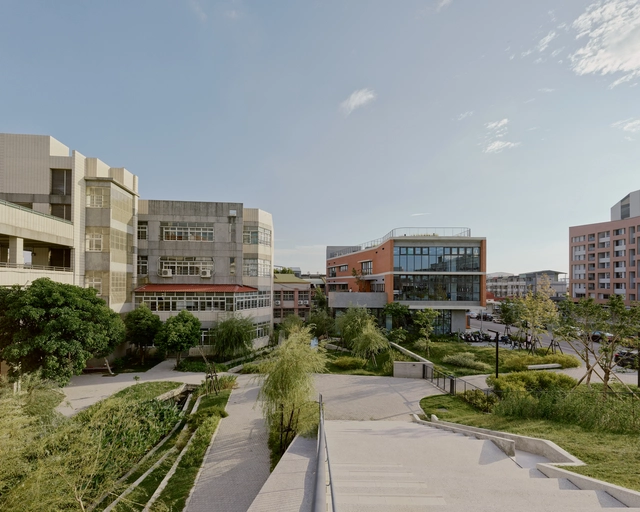
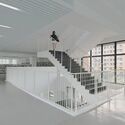
Shangfeng Public Library and School Gymnasium / David Hong Architects - Exterior Photography, Educational Architecture, Garden, Facade, CityscapeShangfeng Public Library and School Gymnasium / David Hong Architects - Interior Photography, Educational Architecture, TableShangfeng Public Library and School Gymnasium / David Hong Architects - Interior Photography, Educational Architecture, Stairs, Handrail, FacadeShangfeng Public Library and School Gymnasium / David Hong Architects - Exterior Photography, Educational Architecture, Garden, FacadeShangfeng Public Library and School Gymnasium / David Hong Architects - More Images+ 31

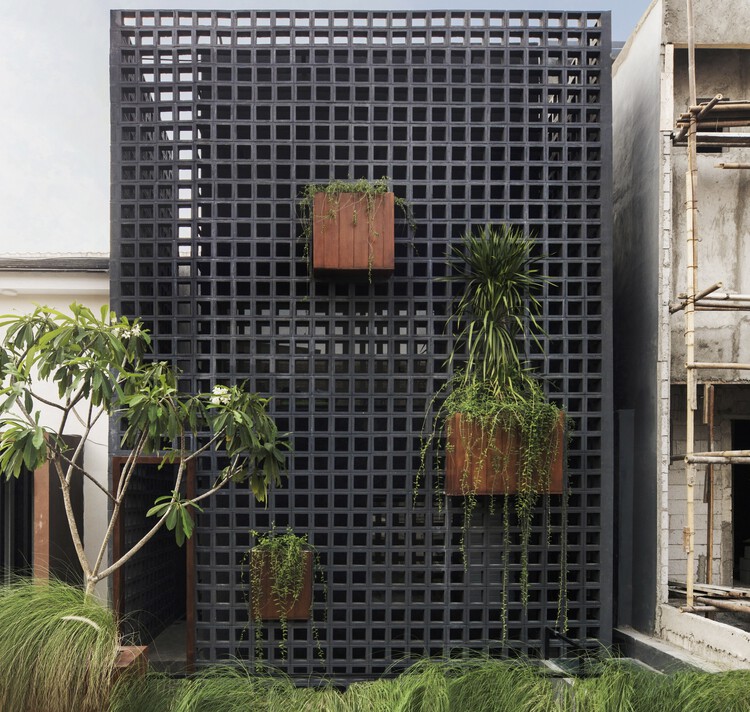
LeVo House / Atelier Bertiga

LeVo House / Atelier Bertiga - Exterior Photography, Houses, Garden, Facade
© Ernest Theofilus

LeVo House / Atelier Bertiga - Exterior Photography, Houses, FacadeLeVo House / Atelier Bertiga - Interior Photography, Houses, DoorLeVo House / Atelier Bertiga - Interior Photography, Houses, Table, Chair, LightingLeVo House / Atelier Bertiga - Exterior Photography, Houses, FacadeLeVo House / Atelier Bertiga - More Images+ 16

Tebet, Indonesia
  • Architects: Atelier Bertiga
  • Area Area of this architecture project Area:  185
  • Year Completion year of this architecture project Year:  2021
  • Manufacturers Brands with products used in this architecture project
    Manufacturers:  Alderon, Alexindo, Boral, Conwood, Dulux, +2

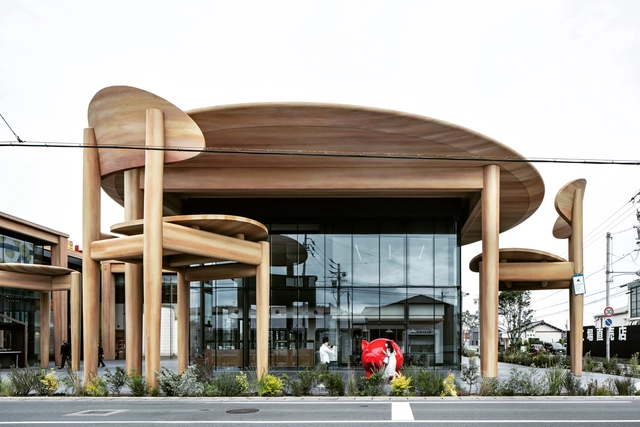
Sweets Bank / Nikken Sekkei

Sweets Bank / Nikken Sekkei - Interior Photography, Retail , Facade, ColumnSweets Bank / Nikken Sekkei - Exterior Photography, Retail , FacadeSweets Bank / Nikken Sekkei - Interior Photography, Retail , Facade, Column, ArchSweets Bank / Nikken Sekkei - Interior Photography, Retail , Door, Facade, Table, ChairSweets Bank / Nikken Sekkei - More Images+ 15

  • Architects: Nikken Sekkei
  • Area Area of this architecture project Area:  2684
  • Year Completion year of this architecture project Year:  2020
  • Professionals: Tanseisha

The Block / ISA

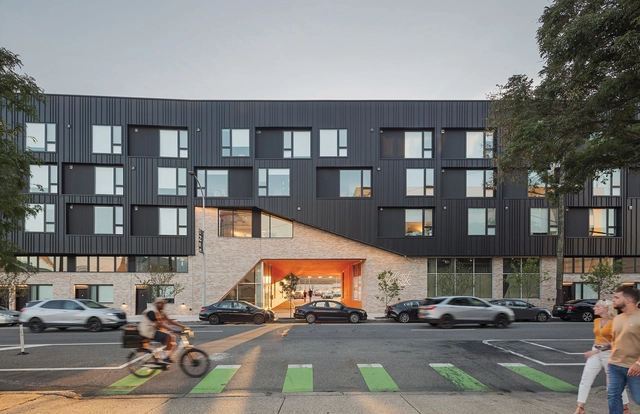
The Block  / ISA - Exterior Photography, Apartments, FacadeThe Block  / ISA - Interior Photography, Apartments, FacadeThe Block  / ISA - Exterior Photography, Apartments, FacadeThe Block  / ISA - Interior Photography, ApartmentsThe Block  / ISA - More Images+ 4

Philadelphia, United States

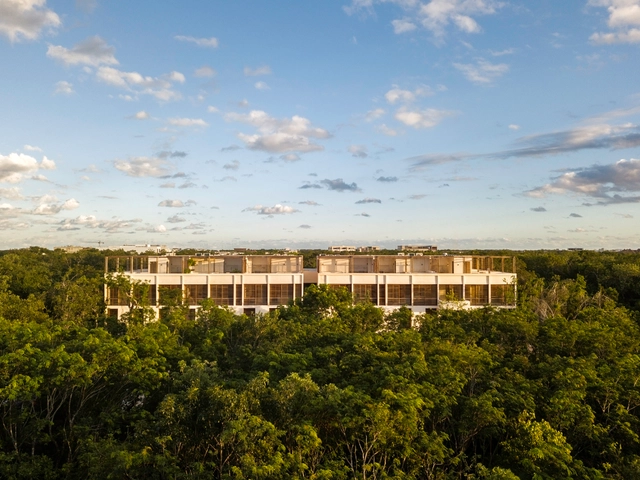
Bai-Ha Residential Complex / PPAA

Bai-Ha Residential Complex / PPAA - Exterior Photography, Apartments, FacadeBai-Ha Residential Complex / PPAA - Interior Photography, Apartments, FacadeBai-Ha Residential Complex / PPAA - Interior Photography, Apartments, TableBai-Ha Residential Complex / PPAA - Exterior Photography, Apartments, FacadeBai-Ha Residential Complex / PPAA - More Images+ 24

  • Architects: PPAA
  • Area Area of this architecture project Area:  2580
  • Year Completion year of this architecture project Year:  2021

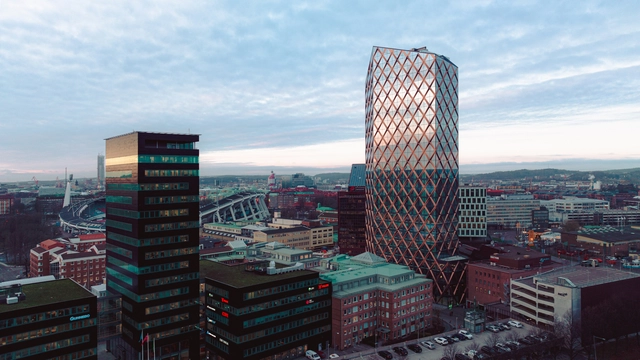
Kineum Office Building / Reflex Arkitekter

Kineum Office Building / Reflex Arkitekter - Exterior Photography, Office Buildings, Facade, CityscapeKineum Office Building / Reflex Arkitekter - Exterior Photography, Office Buildings, FacadeKineum Office Building / Reflex Arkitekter - Interior Photography, Office Buildings, BeamKineum Office Building / Reflex Arkitekter - Interior Photography, Office Buildings, ChairKineum Office Building / Reflex Arkitekter - More Images+ 21

Gothenburg, Sweden
  • Architects: Reflex Arkitekter
  • Area Area of this architecture project Area:  30000
  • Year Completion year of this architecture project Year:  2022

Kingsland Residence / Ehrlich Yanai Rhee Chaney Architects

Kingsland Residence / Ehrlich Yanai Rhee Chaney Architects - Interior Photography, Decoration & Ornament, TableKingsland Residence / Ehrlich Yanai Rhee Chaney Architects - Interior Photography, Decoration & OrnamentKingsland Residence / Ehrlich Yanai Rhee Chaney Architects - Interior Photography, Decoration & Ornament, Table, LightingKingsland Residence / Ehrlich Yanai Rhee Chaney Architects - Interior Photography, Decoration & Ornament, Chair, TableKingsland Residence / Ehrlich Yanai Rhee Chaney Architects - More Images+ 24

David Chipperfield Architects Unveils Winning Design for the National Archaeological Museum in Athens, Greece

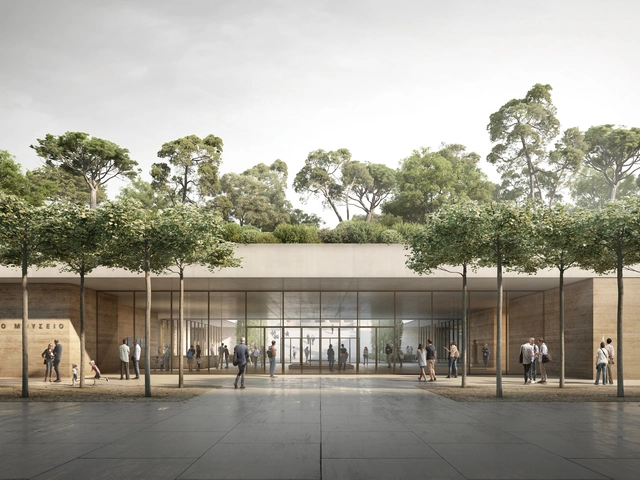
Selected from a shortlist of 10 proposals, David Chipperfield’s design won the competition for the National Archaeological Museum in Athens, Greece. Housing one of the world’s most important collections of prehistoric and ancient art, the National Archaeological Museum, will undergo refurbishment and extension works, including a subterranean addition with a roof garden. The proposal was developed together with Wirtz International, Tombazis & Associate Architects, wh-p ingenieure, Werner Sobek, and Atelier Brückner.

David Chipperfield Architects Unveils Winning Design for the National Archaeological Museum in Athens, Greece - Image 1 of 4David Chipperfield Architects Unveils Winning Design for the National Archaeological Museum in Athens, Greece - Image 2 of 4David Chipperfield Architects Unveils Winning Design for the National Archaeological Museum in Athens, Greece - Image 3 of 4David Chipperfield Architects Unveils Winning Design for the National Archaeological Museum in Athens, Greece - Image 4 of 4David Chipperfield Architects Unveils Winning Design for the National Archaeological Museum in Athens, Greece - More Images+ 4

Kithara Music Kiosk / TO

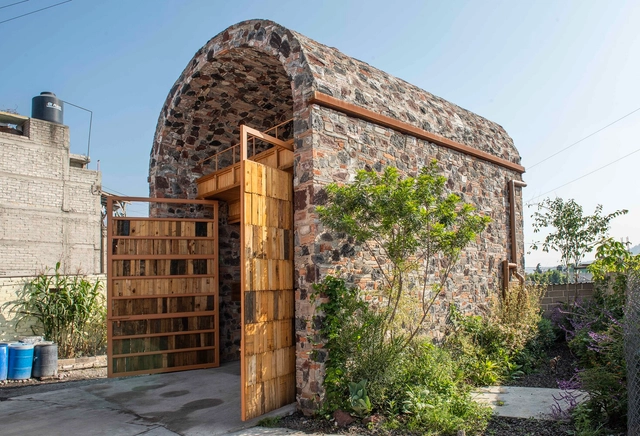
Kithara Music Kiosk / TO - Interior Photography, Small Scale, LightingKithara Music Kiosk / TO - Exterior Photography, Small Scale, Garden, Arch, Facade, Chair, TableKithara Music Kiosk / TO - Exterior Photography, Small Scale, Garden, Facade, Arch, CityscapeKithara Music Kiosk / TO - Exterior Photography, Small Scale, Facade, Arch, Handrail, BeamKithara Music Kiosk / TO - More Images+ 15

Mexico City, Mexico
  • Architects: TO
  • Area Area of this architecture project Area:  646 ft²
  • Year Completion year of this architecture project Year:  2022

Zaha Hadid Architects and Office for Visual Interaction: an Interview about Architecture, Light and a Longstanding Collaboration

Subscriber Access | 

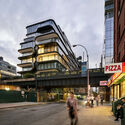
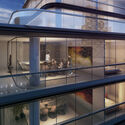
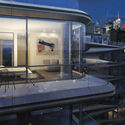
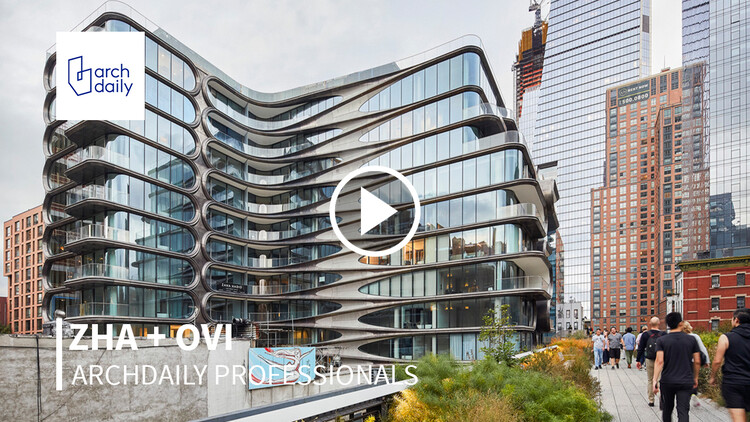
With more than 900 projects in over 40 countries, every project that Zaha Hadid Architects designs and builds has an impact on the narrative of contemporary architecture. At ArchDaily, we know that each architectural project has a team of professionals behind it which makes it possible. In this edition of the ArchDaily Professionals Video Interviews, we talked to Johannes Schafelner, associate director at Zaha Hadid Architects, and Enrique Peiniger, founder of OVI-Office for Visual Interaction about their long-standing collaboration in projects merging design and lighting.

Zaha Hadid Architects and Office for Visual Interaction: an Interview about Architecture, Light and a Longstanding Collaboration - Image 1 of 4Zaha Hadid Architects and Office for Visual Interaction: an Interview about Architecture, Light and a Longstanding Collaboration - Image 2 of 4Zaha Hadid Architects and Office for Visual Interaction: an Interview about Architecture, Light and a Longstanding Collaboration - Image 3 of 4Zaha Hadid Architects and Office for Visual Interaction: an Interview about Architecture, Light and a Longstanding Collaboration - Image 4 of 4Zaha Hadid Architects and Office for Visual Interaction: an Interview about Architecture, Light and a Longstanding Collaboration - More Images+ 1

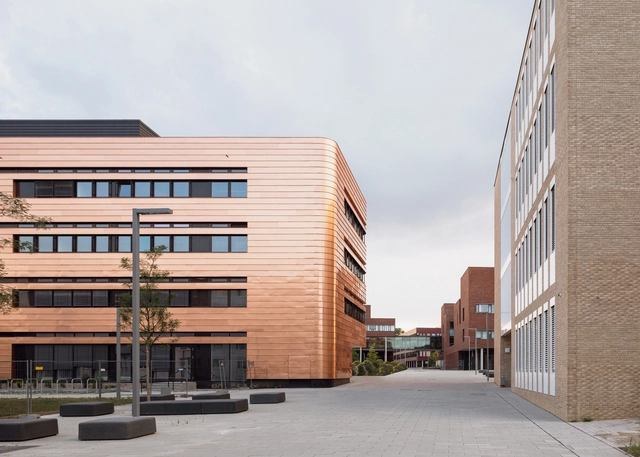
The Copper Coil / Sehw Architektur

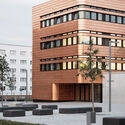
The Copper Coil / Sehw Architektur - Exterior Photography, Research Center, FacadeThe Copper Coil / Sehw Architektur - Interior Photography, Research Center, Stairs, HandrailThe Copper Coil / Sehw Architektur - Interior Photography, Research Center, FacadeThe Copper Coil / Sehw Architektur - Exterior Photography, Research Center, FacadeThe Copper Coil / Sehw Architektur - More Images+ 23

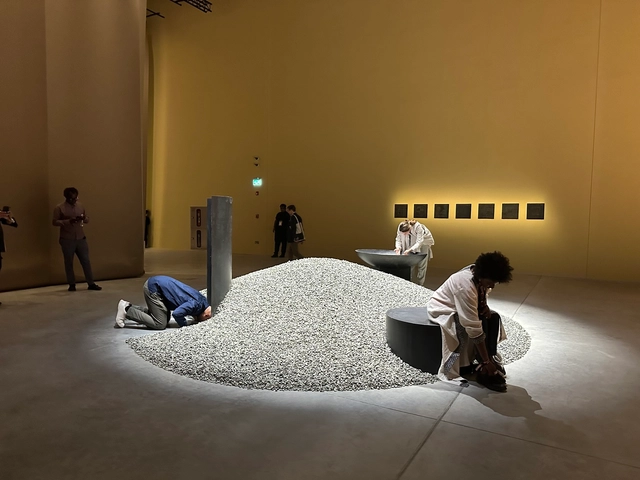
L.E.FT Architects Deconstructs Traditional Mosque for Jeddah Islamic Arts Biennale, in Collaboration with Iheb Guermazi and Beya Othmani

L.E.FT Architects, an architecture firm focused on examining the cultural and political intersections in the built environment, exhibited Jerba: Prototype 366, in the first edition of the Islamic Arts Biennale, taking place in Jeddah, Saudi Arabia. Presenting a historical and contemporary exploration of Islamic heritage, the biennale, curated by Sumayya Vally, was located in the Western Hajj Terminal, designed by Skidmore, Owings & Merrill in 1981.

L.E.FT Architects Deconstructs Traditional Mosque for Jeddah Islamic Arts Biennale, in Collaboration with Iheb Guermazi and Beya Othmani - Image 1 of 4L.E.FT Architects Deconstructs Traditional Mosque for Jeddah Islamic Arts Biennale, in Collaboration with Iheb Guermazi and Beya Othmani - Image 2 of 4L.E.FT Architects Deconstructs Traditional Mosque for Jeddah Islamic Arts Biennale, in Collaboration with Iheb Guermazi and Beya Othmani - Image 5 of 4L.E.FT Architects Deconstructs Traditional Mosque for Jeddah Islamic Arts Biennale, in Collaboration with Iheb Guermazi and Beya Othmani - Image 6 of 4L.E.FT Architects Deconstructs Traditional Mosque for Jeddah Islamic Arts Biennale, in Collaboration with Iheb Guermazi and Beya Othmani - More Images+ 9

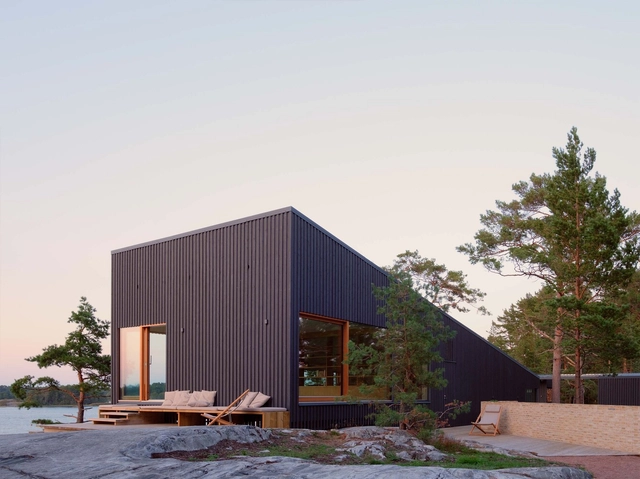
Villa Furuholmen / STRÅ Arkitekter + Arkitekt Sarita Poptani

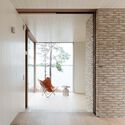
Villa Furuholmen / STRÅ Arkitekter + Arkitekt Sarita Poptani - Exterior Photography, HousesVilla Furuholmen / STRÅ Arkitekter + Arkitekt Sarita Poptani - Exterior Photography, Houses, FacadeVilla Furuholmen / STRÅ Arkitekter + Arkitekt Sarita Poptani - Interior Photography, Houses, ChairVilla Furuholmen / STRÅ Arkitekter + Arkitekt Sarita Poptani - Interior Photography, Houses, Door, Facade, Arch, ChairVilla Furuholmen / STRÅ Arkitekter + Arkitekt Sarita Poptani - More Images+ 25

Kimito, Finland

You've started following your first account!

Did you know?

You'll now receive updates based on what you follow! Personalize your stream and start following your favorite authors, offices and users.