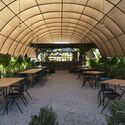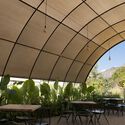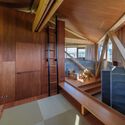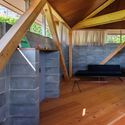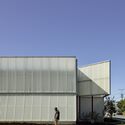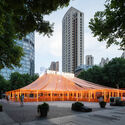
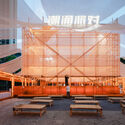
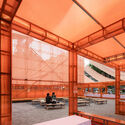
Dive In Summer Pavilion / UAO Design

Dive In Summer Pavilion / UAO Design - Exterior Photography, Market, GardenDive In Summer Pavilion / UAO Design - Exterior Photography, Market, Garden, Facade, CityscapeDive In Summer Pavilion / UAO Design - Exterior Photography, Market, Facade, BenchDive In Summer Pavilion / UAO Design - Interior Photography, Market, Beam, Facade, BenchDive In Summer Pavilion / UAO Design - More Images+ 27

Alchemist Coffee at Orchard Road / Wynk Collaborative

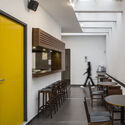
Alchemist Coffee at Orchard Road / Wynk Collaborative - Interior Photography, Coffee Shop, Facade
© Jovian Lim

Alchemist Coffee at Orchard Road / Wynk Collaborative - Interior Photography, Coffee Shop, Kitchen, Beam, TableAlchemist Coffee at Orchard Road / Wynk Collaborative - Interior Photography, Coffee Shop, FacadeAlchemist Coffee at Orchard Road / Wynk Collaborative - Interior Photography, Coffee Shop, TableAlchemist Coffee at Orchard Road / Wynk Collaborative - Interior Photography, Coffee ShopAlchemist Coffee at Orchard Road / Wynk Collaborative - More Images+ 6

  • Architects: Wynk Collaborative
  • Area Area of this architecture project Area:  1200 ft²
  • Year Completion year of this architecture project Year:  2023
  • Manufacturers Brands with products used in this architecture project
    Manufacturers:  EXENIA

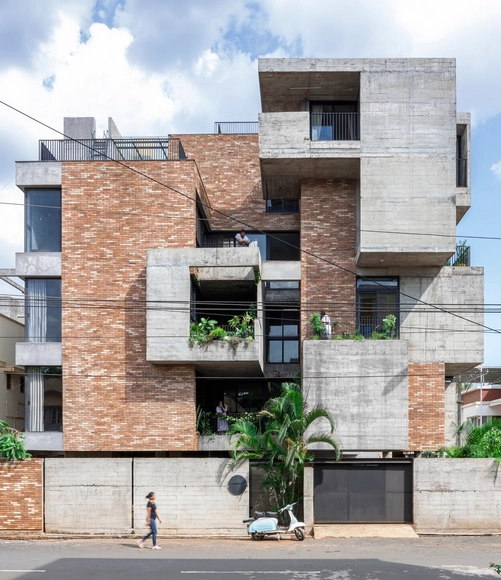
LIVING ENSEMBLE – A Multi Dwelling Residence / Rahul Pudale Design

LIVING ENSEMBLE – A Multi Dwelling Residence / Rahul Pudale Design - Exterior Photography, Housing, Garden, FacadeLIVING ENSEMBLE – A Multi Dwelling Residence / Rahul Pudale Design - Interior Photography, Housing, FacadeLIVING ENSEMBLE – A Multi Dwelling Residence / Rahul Pudale Design - Interior Photography, HousingLIVING ENSEMBLE – A Multi Dwelling Residence / Rahul Pudale Design - Exterior Photography, Housing, Facade, BalconyLIVING ENSEMBLE – A Multi Dwelling Residence / Rahul Pudale Design - More Images+ 21

  • Area Area of this architecture project Area:  1020
  • Year Completion year of this architecture project Year:  2022
  • Manufacturers Brands with products used in this architecture project
    Manufacturers:  Earth Elements, Kohler

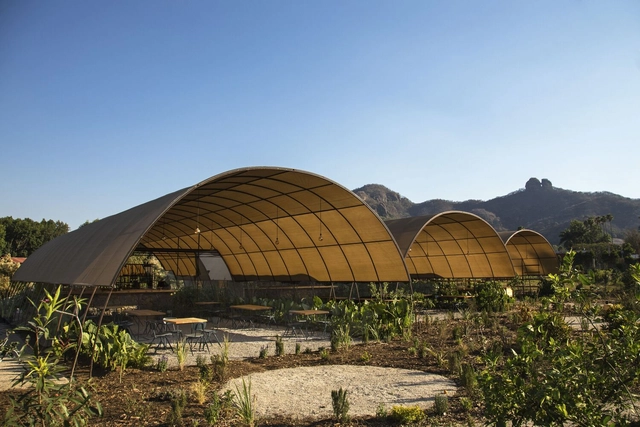
Parecela Organic Dining Space / Armando O. Pandolfi

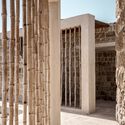
Parecela Organic Dining Space / Armando O. Pandolfi - Exterior Photography, Restaurant, GardenParecela Organic Dining Space / Armando O. Pandolfi - Exterior Photography, Restaurant, Garden, ArchParecela Organic Dining Space / Armando O. Pandolfi - Interior Photography, Restaurant, Garden, Table, ChairParecela Organic Dining Space / Armando O. Pandolfi - Interior Photography, Restaurant, Table, ChairParecela Organic Dining Space / Armando O. Pandolfi - More Images+ 12

Tepoztlán, Mexico
  • Area Area of this architecture project Area:  518
  • Year Completion year of this architecture project Year:  2022

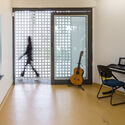
Musical Space / RMAA - Reinach Mendoça Arquitetos Associados

Musical Space / RMAA - Reinach Mendoça Arquitetos Associados - Interior Photography, Schools , FacadeMusical Space / RMAA - Reinach Mendoça Arquitetos Associados - Interior Photography, Schools , Door, ChairMusical Space / RMAA - Reinach Mendoça Arquitetos Associados - Interior Photography, Schools , Facade, DoorMusical Space / RMAA - Reinach Mendoça Arquitetos Associados - Interior Photography, Schools , Door, TableMusical Space / RMAA - Reinach Mendoça Arquitetos Associados - More Images+ 15

São Paulo, Brazil

SOKEC Community Cultural Center / caraa.cz

SOKEC Community Cultural Center / caraa.cz - Exterior Photography, Cultural Center, Courtyard, Facade, DoorSOKEC Community Cultural Center / caraa.cz - Interior Photography, Cultural Center, Deck, Beam, TableSOKEC Community Cultural Center / caraa.cz - Interior Photography, Cultural Center, Facade, BeamSOKEC Community Cultural Center / caraa.cz - Exterior Photography, Cultural Center, FacadeSOKEC Community Cultural Center / caraa.cz - More Images+ 29

Hrušovany u Brna, Czechia

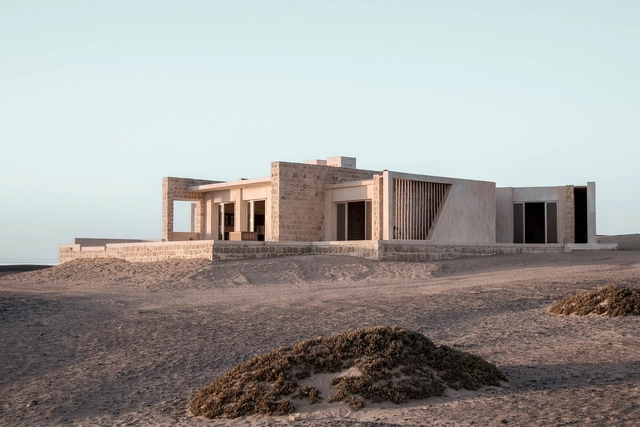
Breathing Beach House / Karm Architecture Lab (KAL)

Breathing Beach House / Karm Architecture Lab (KAL) - Exterior Photography, Sustainability, FacadeBreathing Beach House / Karm Architecture Lab (KAL) - Exterior Photography, Sustainability, Facade, ColumnBreathing Beach House / Karm Architecture Lab (KAL) - Interior Photography, Sustainability, ColumnBreathing Beach House / Karm Architecture Lab (KAL) - Exterior Photography, Sustainability, CoastBreathing Beach House / Karm Architecture Lab (KAL) - More Images+ 30

Marsa Alam, Egypt

Antoine Predock Proposes a New Large City Bike Lane Project for Albuquerque, New Mexico

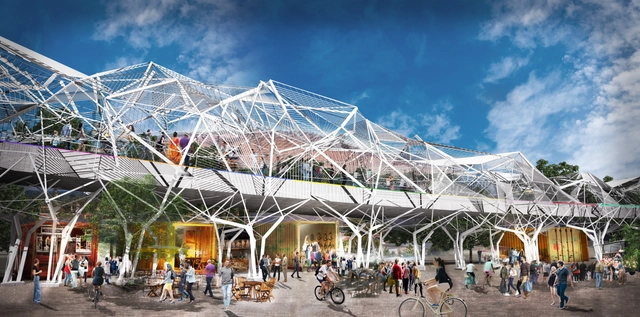
Architect Antoine Predock has unveiled his vision for the Albuquerque Rail Trail, a multi-use trail that will connect key destinations in the greater downtown area of New Mexico’s largest city. The project set out to combine the utility of pedestrian and bicycle pathways with the culture and history of the lands, encouraging healthy recreation, cultural expression and economic development. The Rail Trail project is of the Mayor’s Institute on City Design, Just City Mayoral Fellowship.

Antoine Predock Proposes a New Large City Bike Lane Project for Albuquerque, New Mexico - Image 1 of 4Antoine Predock Proposes a New Large City Bike Lane Project for Albuquerque, New Mexico - Image 2 of 4Antoine Predock Proposes a New Large City Bike Lane Project for Albuquerque, New Mexico - Image 3 of 4Antoine Predock Proposes a New Large City Bike Lane Project for Albuquerque, New Mexico - Image 4 of 4Antoine Predock Proposes a New Large City Bike Lane Project for Albuquerque, New Mexico - More Images+ 2

Martelaar House / Machteld D'Hollander

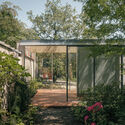
Martelaar House / Machteld D'Hollander - Exterior Photography, Houses, Garden, Door, Facade, ArchMartelaar House / Machteld D'Hollander - Exterior Photography, Houses, Garden, Facade, Door, Chair, ForestMartelaar House / Machteld D'Hollander - Exterior Photography, Houses, Garden, Door, Facade, ArchMartelaar House / Machteld D'Hollander - Interior Photography, Houses, Facade, Arch, Door, BeamMartelaar House / Machteld D'Hollander - More Images+ 25

Ghent, Belgium
  • Area Area of this architecture project Area:  105
  • Year Completion year of this architecture project Year:  2022
  • Manufacturers Brands with products used in this architecture project
    Manufacturers:  Joris Ide

Exploring Rounded Shapes: An Examination of Interior Design Trends

Subscriber Access | 

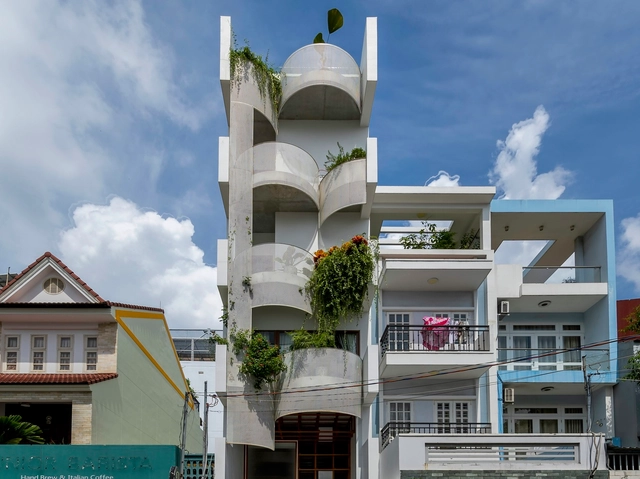
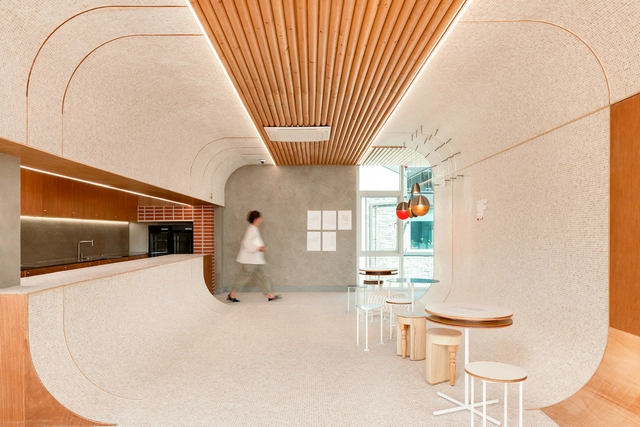
After years of dominance, orthogonal lines and right angles are giving way to organic designs and rounded shapes within interior design projects. This profound shift in formal language has led to the infiltration of gentle curves and amorphous volumes into design pieces, furniture, and decorative elements, a transformation that's becoming increasingly evident. Some argue that this change may be indirectly linked to the growing interest in sustainability and the pursuit of strategies that reconnect people with nature, as seen in the consistent presence of biophilia across projects of various scales. The period of social isolation during the COVID-19 pandemic further heightened this inclination, prompting individuals to devise ways to incorporate nature into their living spaces, thereby enhancing well-being in day-to-day life.
Exploring Rounded Shapes: An Examination of Interior Design Trends - Image 1 of 4Exploring Rounded Shapes: An Examination of Interior Design Trends - Image 2 of 4Exploring Rounded Shapes: An Examination of Interior Design Trends - Image 3 of 4Exploring Rounded Shapes: An Examination of Interior Design Trends - Image 4 of 4Exploring Rounded Shapes: An Examination of Interior Design Trends - More Images+ 21

From Stone Walls to Skyscrapers: Understanding Structural Masonry

Subscriber Access | 

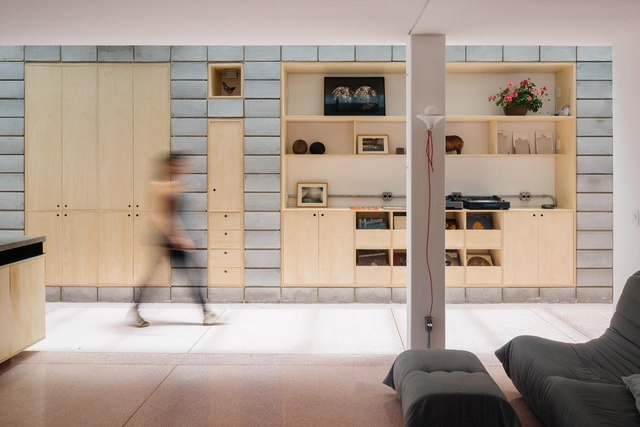
The Monadnock Building in Chicago began construction in 1891 and is still in use today. The building features a somber facade without ornamentation and a colossal height - at the time - of 16 floors. It is considered the first skyscraper built in structural masonry, with ceramic bricks and a granite base. To support the entire load of the building, the structural walls on the ground floor are 1.8 meters thick, and at the top, 46 centimeters. One hundred and thirty years later, this construction system remains common and allows for the erection of taller buildings with much thinner walls, accomplishing even new architectural works economically and rationally. But what is structural masonry about, and how can designers use it in architectural projects? And for what kinds of buildings is this system most suitable?

Il Brolo della Cantina Gorgo Winery / Bricolo Falsarella

Il Brolo della Cantina Gorgo Winery / Bricolo Falsarella - Exterior Photography, Winery, Garden, FacadeIl Brolo della Cantina Gorgo Winery / Bricolo Falsarella - Exterior Photography, Winery, FacadeIl Brolo della Cantina Gorgo Winery / Bricolo Falsarella - Exterior Photography, Winery, Garden, Facade, DoorIl Brolo della Cantina Gorgo Winery / Bricolo Falsarella - Exterior Photography, Winery, Garden, FacadeIl Brolo della Cantina Gorgo Winery / Bricolo Falsarella - More Images+ 50

Custoza, Italy

Fruits and Vegetables Center Raspa y Amagado / FORarquitectura

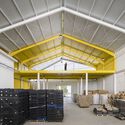
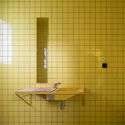
Fruits and Vegetables Center Raspa y Amagado / FORarquitectura - Exterior Photography, Industrial Architecture, Facade, DoorFruits and Vegetables Center Raspa y Amagado / FORarquitectura - Interior Photography, Industrial Architecture, Beam, Facade, ChairFruits and Vegetables Center Raspa y Amagado / FORarquitectura - Interior Photography, Industrial Architecture, Stairs, Door, Facade, HandrailFruits and Vegetables Center Raspa y Amagado / FORarquitectura - Interior Photography, Industrial Architecture, Bathroom, SinkFruits and Vegetables Center Raspa y Amagado / FORarquitectura - More Images+ 28

  • Architects: FORarquitectura
  • Area Area of this architecture project Area:  1125
  • Year Completion year of this architecture project Year:  2022
  • Manufacturers Brands with products used in this architecture project
    Manufacturers:  Grupo Puma, Hempel, Hiansa

Weekend House In Kyotango / Hideo Arao Architects Office

Weekend House In Kyotango / Hideo Arao Architects Office - Exterior Photography, Houses, Fence, Facade, DoorWeekend House In Kyotango / Hideo Arao Architects Office - Interior Photography, Houses, Beam, DoorWeekend House In Kyotango / Hideo Arao Architects Office - Interior Photography, Houses, Stairs, BeamWeekend House In Kyotango / Hideo Arao Architects Office - Interior Photography, Houses, BeamWeekend House In Kyotango / Hideo Arao Architects Office - More Images+ 17

Kyōtango, Japan

D Gallery / P.I Architects

D Gallery / P.I Architects - Interior Photography, Gallery, Beam, FacadeD Gallery / P.I Architects - Interior Photography, Gallery, Stairs, HandrailD Gallery / P.I Architects - Interior Photography, Gallery, StairsD Gallery / P.I Architects - Interior Photography, Gallery, Beam, Stairs, HandrailD Gallery / P.I Architects - More Images+ 25

Stafford Vet Hospital / Vokes and Peters

Stafford Vet Hospital / Vokes and Peters - Exterior Photography, Veterinary Clinic, FacadeStafford Vet Hospital / Vokes and Peters - Exterior Photography, Veterinary Clinic, FacadeStafford Vet Hospital / Vokes and Peters - Interior Photography, Veterinary Clinic, Kitchen, Facade, BenchStafford Vet Hospital / Vokes and Peters - Exterior Photography, Veterinary Clinic, FacadeStafford Vet Hospital / Vokes and Peters - More Images+ 13

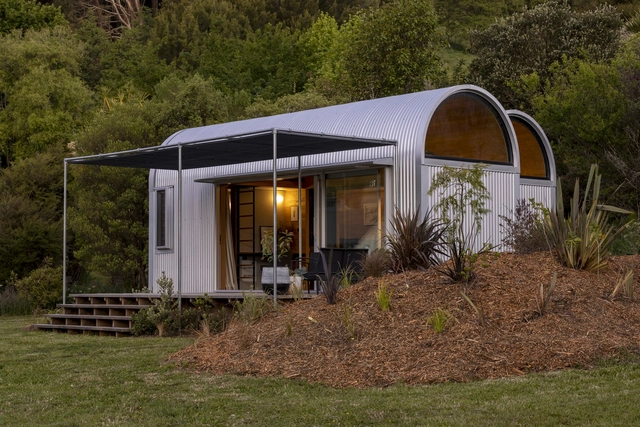
Studio House / William Samuels Architects

Studio House / William Samuels Architects - Exterior Photography, Houses, Garden, Arch, ForestStudio House / William Samuels Architects - Interior Photography, Houses, Kitchen, Door, Table, ChairStudio House / William Samuels Architects - Interior Photography, Houses, Kitchen, Table, CountertopStudio House / William Samuels Architects - Exterior Photography, Houses, Garden, Toilet, ForestStudio House / William Samuels Architects - More Images+ 19

  • Area Area of this architecture project Area:  42
  • Year Completion year of this architecture project Year:  2022
  • Manufacturers Brands with products used in this architecture project
    Manufacturers:  Autex, APL NZ

"Building With Living Trees": The Story Behind Casa Jardín, in Quito, Ecuador

Today is the premiere of the first episode of a new documentary series that explores the projects of Al Borde. Titled "Building with Living Trees", this first instalment highlights the stories behind Casa Jardín (Garden House), a single-family home located in the suburban area of Quito, Ecuador.

Designed for an ecologist named José, the residence is developed into three small independent pavilions with hybrid structures that combine living trees with various construction systems. These structures utilize a vernacular technique of living fences that has been employed in the Andes since ancient times, showcasing a genuine pursuit of coexistence between architecture and nature.
You've started following your first account!

Did you know?

You'll now receive updates based on what you follow! Personalize your stream and start following your favorite authors, offices and users.