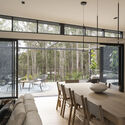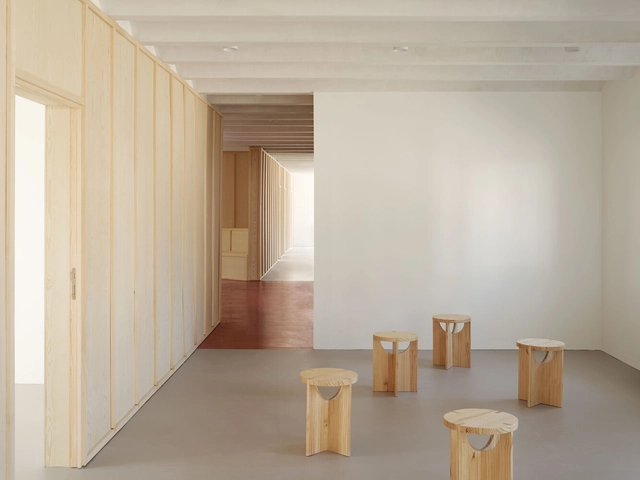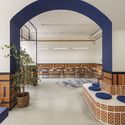
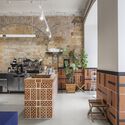

Godshot Coffee Odesa / Petrossjan Architecture Studio

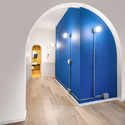
Godshot Coffee Odesa / Petrossjan Architecture Studio - Interior Photography, Coffee Shop Interiors, Table, ChairGodshot Coffee Odesa / Petrossjan Architecture Studio - Interior Photography, Coffee Shop Interiors, Arch, Chair, TableGodshot Coffee Odesa / Petrossjan Architecture Studio - Interior Photography, Coffee Shop Interiors, Kitchen, Beam, Table, ChairGodshot Coffee Odesa / Petrossjan Architecture Studio - Interior Photography, Coffee Shop Interiors, Kitchen, ChairGodshot Coffee Odesa / Petrossjan Architecture Studio - More Images+ 11

  • Area Area of this architecture project Area:  90
  • Year Completion year of this architecture project Year:  2023
  • Manufacturers Brands with products used in this architecture project
    Manufacturers:  Kanlux, Nowodvorski

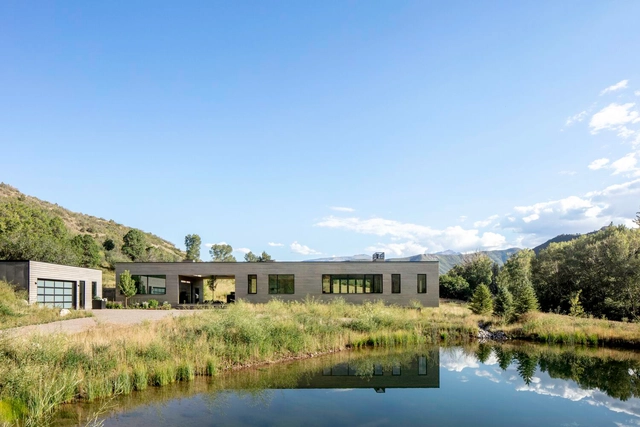
Snowmass Creek Residence / Studio B Architecture + Interiors

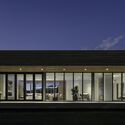
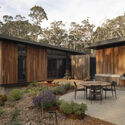
Snowmass Creek Residence / Studio B Architecture + Interiors - Exterior Photography, Houses, ForestSnowmass Creek Residence / Studio B Architecture + Interiors - Exterior Photography, Houses, Door, Facade, Column, ArchSnowmass Creek Residence / Studio B Architecture + Interiors - Interior Photography, Houses, Kitchen, Beam, Table, Countertop, ChairSnowmass Creek Residence / Studio B Architecture + Interiors - Interior Photography, Houses, Table, Chair, LightingSnowmass Creek Residence / Studio B Architecture + Interiors - More Images+ 14

How to Renovate Interior Spaces on a Budget

Perhaps one of the most common phrases you'll hear when talking about interior renovations is "whatever you initially planned on spending, double it, and double the time with it". Renovations, regardless of their scale, can be very time consuming and costly, especially when unexpected changes pop up last minute. However, we are often met with situations where the interior layout is no longer efficient or we feel that the interior design is a little outdated and its time for a change. 

Giving your space an upgrade does not necessarily mean spending all your savings, and spending less does not necessarily mean low quality work. From doing the construction work yourself, to giving furniture pieces completely new functions, here are different ways you can renovate residential and commercial interior spaces without breaking the bank.
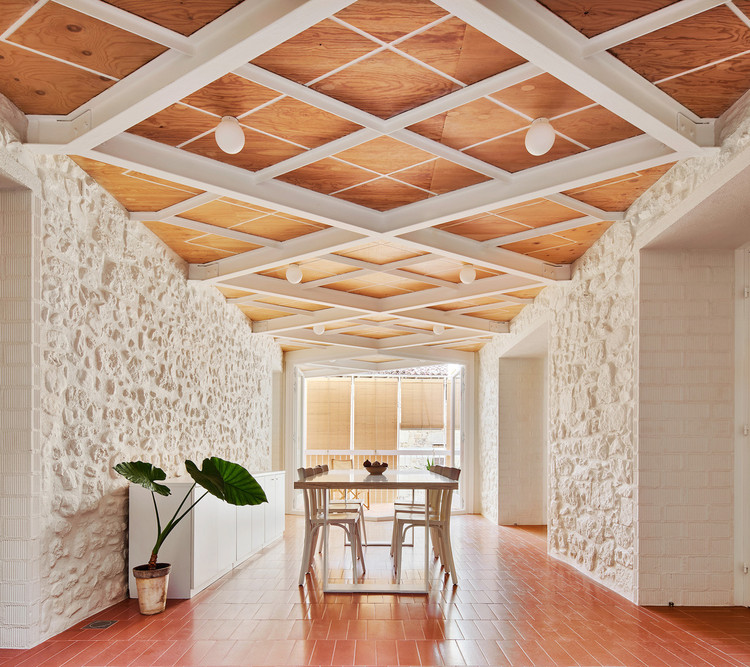
How to Renovate Interior Spaces on a Budget  - Image 1 of 4How to Renovate Interior Spaces on a Budget  - Image 2 of 4How to Renovate Interior Spaces on a Budget  - Image 3 of 4How to Renovate Interior Spaces on a Budget  - Image 4 of 4How to Renovate Interior Spaces on a Budget  - More Images+ 22

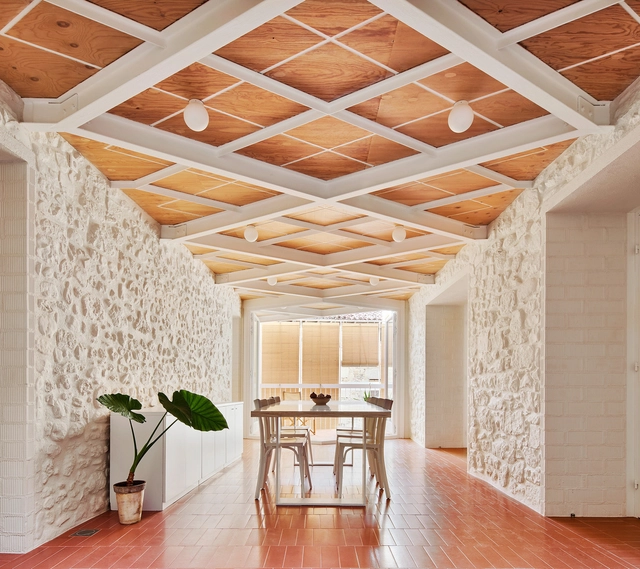
House 1710 / jle arquitectos

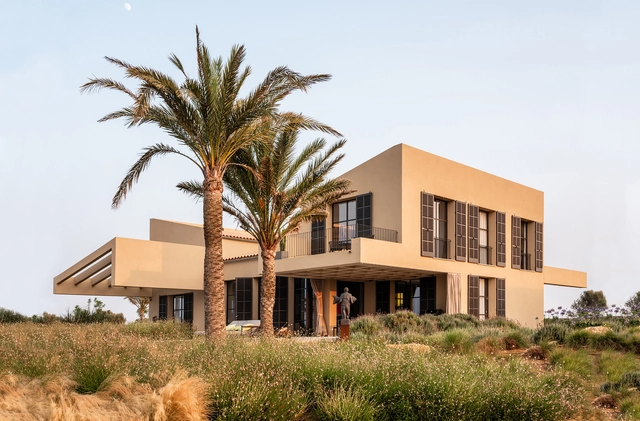
House 1710 / jle arquitectos - Exterior Photography, Houses, FacadeHouse 1710 / jle arquitectos - Exterior Photography, Houses, Garden, FacadeHouse 1710 / jle arquitectos - Exterior Photography, Houses, Garden, FacadeHouse 1710 / jle arquitectos - Interior Photography, Houses, Door, Stairs, Table, ChairHouse 1710 / jle arquitectos - More Images+ 18

Cala Llombards, Spain
  • Architects: jle arquitectos
  • Year Completion year of this architecture project Year:  2022
  • Manufacturers Brands with products used in this architecture project
    Manufacturers:  Jansen, BORA

VNBC House / Bauclub

VNBC House  / Bauclub - Interior Photography, Renovation, Kitchen, Door, Beam, Table, ChairVNBC House  / Bauclub - Exterior Photography, Renovation, Door, Facade, Beam, ChairVNBC House  / Bauclub - Interior Photography, Renovation, Table, ChairVNBC House  / Bauclub - Interior Photography, Renovation, FacadeVNBC House  / Bauclub - More Images+ 18

Watermael-Boitsfort, Belgium
  • Architects: Bauclub
  • Area Area of this architecture project Area:  200
  • Year Completion year of this architecture project Year:  2021

Treehouse / Suzanne Hunt Architect

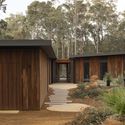
Treehouse / Suzanne Hunt Architect - Exterior Photography, Houses, Garden, Facade, DoorTreehouse / Suzanne Hunt Architect - Exterior Photography, Houses, Garden, Door, FacadeTreehouse / Suzanne Hunt Architect - Interior Photography, Houses, Table, ChairTreehouse / Suzanne Hunt Architect - Exterior Photography, Houses, Garden, Facade, Door, Table, ChairTreehouse / Suzanne Hunt Architect - More Images+ 16

Margaret River, Australia

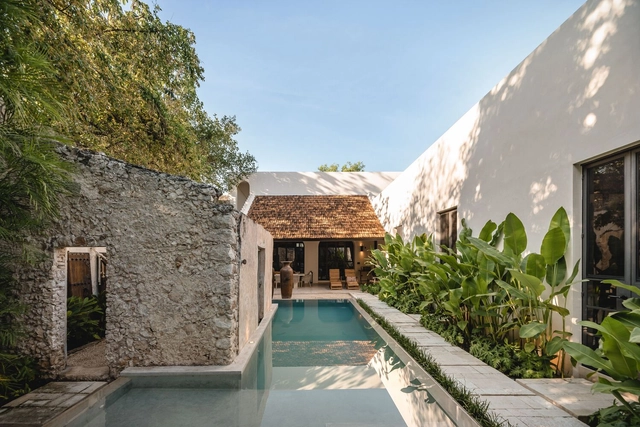
Improved House / Oriundo Taller

Improved House / Oriundo Taller - Interior Photography, Houses, Chair, TableImproved House / Oriundo Taller - Interior Photography, Houses, Door, Beam, Facade, Lighting, Table, ChairImproved House / Oriundo Taller - Interior Photography, Houses, Kitchen, TableImproved House / Oriundo Taller - Exterior Photography, Houses, FacadeImproved House / Oriundo Taller - More Images+ 12

Mérida, Mexico
  • Architects: Oriundo Taller
  • Area Area of this architecture project Area:  405
  • Year Completion year of this architecture project Year:  2023
  • Manufacturers Brands with products used in this architecture project
    Manufacturers:  Kimikolor, Smeg

Bar Esquina do Souza / MARCOZERO Estúdio

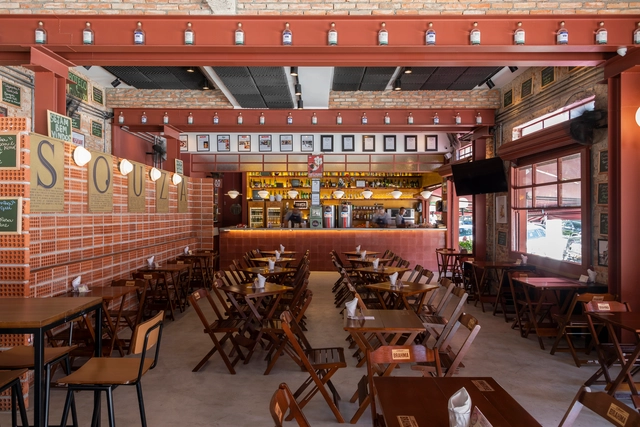
Bar Esquina do Souza / MARCOZERO Estúdio - Interior Photography, Bar, Beam, Table, ChairBar Esquina do Souza / MARCOZERO Estúdio - Interior Photography, Bar, Table, ChairBar Esquina do Souza / MARCOZERO Estúdio - Interior Photography, Bar, Facade, Door, ChairBar Esquina do Souza / MARCOZERO Estúdio - Interior Photography, Bar, Bathroom, Beam, Sink, CountertopBar Esquina do Souza / MARCOZERO Estúdio - More Images+ 9

São Paulo, Brazil

Vegetable House / Facundo S. López

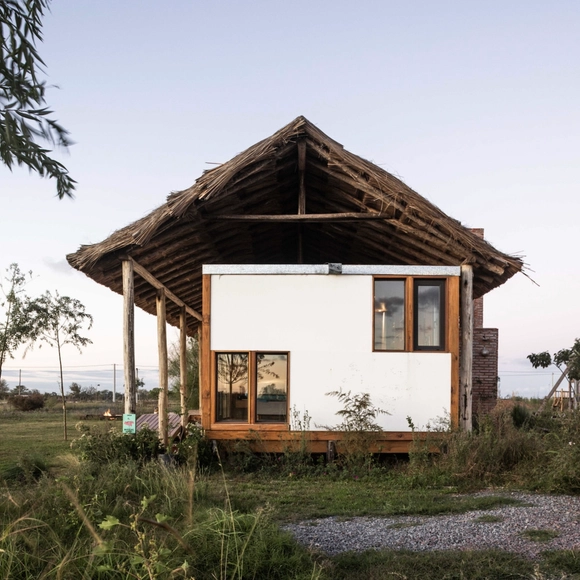
Vegetable House / Facundo S. López - Exterior Photography, Houses, FacadeVegetable House / Facundo S. López - Exterior Photography, Houses, Facade, DoorVegetable House / Facundo S. López - Exterior Photography, Houses, Garden, Facade, Door, BeamVegetable House / Facundo S. López - Interior Photography, HousesVegetable House / Facundo S. López - More Images+ 17

Arana, Argentina
  • Architects: Facundo S. López
  • Area Area of this architecture project Area:  62
  • Year Completion year of this architecture project Year:  2022

de los Molinos Library / Estudio DIIR

de los Molinos Library  / Estudio DIIR - Interior Photography, Library, Facade, Doorde los Molinos Library  / Estudio DIIR - Interior Photography, Library, Facade, Door, Beam, Columnde los Molinos Library  / Estudio DIIR - Interior Photography, Libraryde los Molinos Library  / Estudio DIIR - Interior Photography, Libraryde los Molinos Library  / Estudio DIIR - More Images+ 15

Los Molinos, Spain
  • Architects: Estudio DIIR
  • Area Area of this architecture project Area:  260
  • Year Completion year of this architecture project Year:  2023

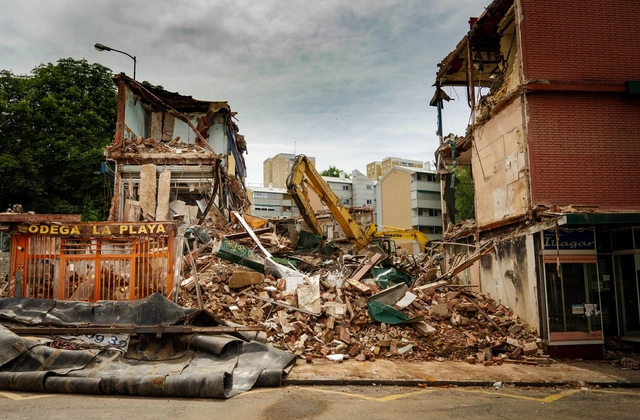
What Are the Sustainable Demolition Strategies That Can Decarbonize Architecture?

The built environment is responsible for approximately 42% of annual global CO2 emissions. During a building's lifespan, half of these emissions come from its construction and demolition. To decarbonize architecture and control global emissions, it is important to rethink and reduce the upfront or embodied carbon impacts of demolitions, as well as implement sustainable construction strategies for buildings. Demolitions typically involve dismantling, razing, destroying, or wrecking buildings and structural parts, leading to unsustainable levels of carbon emissions, material depletion, waste, and pollution. These hasty methods of ending the life cycle of a building have negative impacts on the environment, material components, and recycling strategies. Therefore, there is a clear need to re-think the way in which we approach the end of a building or infrastructure project's life towards a more sustainable system of deconstruction.
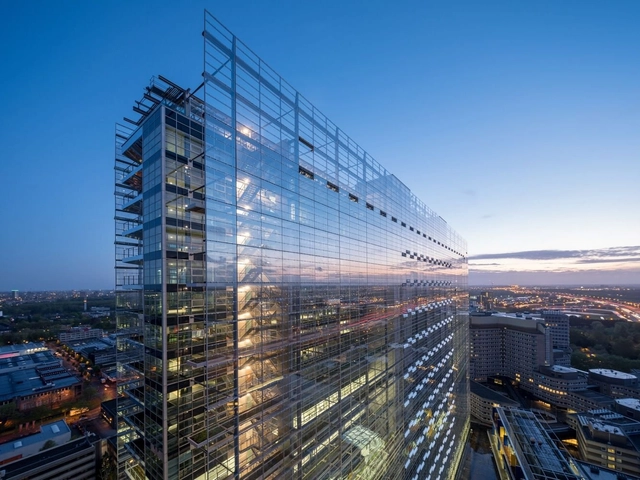
What Are the Sustainable Demolition Strategies That Can Decarbonize Architecture? - Featured ImageWhat Are the Sustainable Demolition Strategies That Can Decarbonize Architecture? - Image 1 of 4What Are the Sustainable Demolition Strategies That Can Decarbonize Architecture? - Image 2 of 4What Are the Sustainable Demolition Strategies That Can Decarbonize Architecture? - Image 3 of 4What Are the Sustainable Demolition Strategies That Can Decarbonize Architecture? - More Images+ 6

Type-less Building Center For Handy Skills / ZAV Architects

Type-less Building Center For Handy Skills / ZAV Architects - Exterior Photography, Other Facilities, Facade, CoastType-less Building Center For Handy Skills / ZAV Architects - Interior Photography, Other Facilities, Beam, FacadeType-less Building Center For Handy Skills / ZAV Architects - Interior Photography, Other Facilities, Facade, BeamType-less Building Center For Handy Skills / ZAV Architects - Exterior Photography, Other Facilities, Facade, FenceType-less Building Center For Handy Skills / ZAV Architects - More Images+ 32

  • Architects: ZAV Architects
  • Area Area of this architecture project Area:  572
  • Year Completion year of this architecture project Year:  2021

Façade Solutions That Enhance Net Zero Architecture

 | Sponsored Content

Moving towards a sustainable future is a global challenge that involves all disciplines working together. According to the 2021 Global Status Report for Buildings and Construction, almost 40% of carbon emissions come from the construction industry. This places a heavy responsibility on the industry, which must be open to exploring innovative strategies, technologies, and materials in order to pave the road towards a universal sustainability goal: reaching carbon neutrality by no later than 2050.

With that in mind, this article presents three specific products and systems –low-carbon glass, low-carbon concrete, and lightweight materials– that architects are applying in their projects to contribute to a low-impact architectural design.
Morroplancho House / Capa Arquitectura

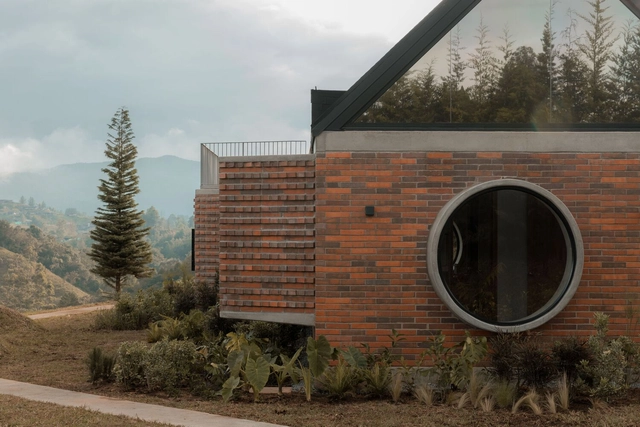
Morroplancho House / Capa Arquitectura - Exterior Photography, Houses, FacadeMorroplancho House / Capa Arquitectura - Exterior Photography, Houses, Garden, FacadeMorroplancho House / Capa Arquitectura - Interior Photography, Houses, Beam, Table, ChairMorroplancho House / Capa Arquitectura - Interior Photography, Houses, Beam, ChairMorroplancho House / Capa Arquitectura - More Images+ 11

Retiro, Colombia
  • Architects: Capa Arquitectura
  • Area Area of this architecture project Area:  3229 ft²
  • Year Completion year of this architecture project Year:  2023
  • Manufacturers Brands with products used in this architecture project
    Manufacturers:  Acercode, Arkos, Edificar +, Perceptual

“We Have to Change the Whole Definition of the Architect”: Yasmeen Lari in Louisiana Channel Interview

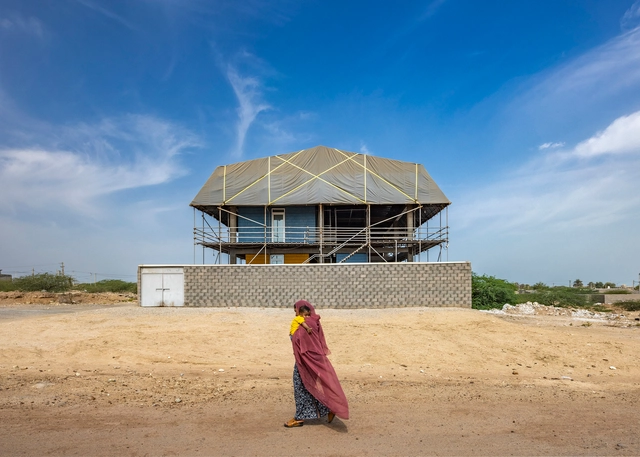
In this Louisiana Channel interview with Yasmeen Lari, the renowned Pakistani architect speaks about the role of architects and the needed perspective shifts of the industry in contemporary times. Awarded the RIBA Royal Gold Medal in 2023 for her humanitarian efforts, Lari emphasizes the need to rethink the architecture industry to address social disparities and resource deficiencies. In the interview, the architect and designer reflects on her upbringing, architectural education, and her practice today.
“We Have to Change the Whole Definition of the Architect”: Yasmeen Lari in Louisiana Channel Interview - Image 1 of 4“We Have to Change the Whole Definition of the Architect”: Yasmeen Lari in Louisiana Channel Interview - Image 2 of 4“We Have to Change the Whole Definition of the Architect”: Yasmeen Lari in Louisiana Channel Interview - Image 3 of 4“We Have to Change the Whole Definition of the Architect”: Yasmeen Lari in Louisiana Channel Interview - Image 4 of 4“We Have to Change the Whole Definition of the Architect”: Yasmeen Lari in Louisiana Channel Interview - More Images+ 2

Discover the Ephemeral Installations Built for the Mextrópoli 2023 Pavilions

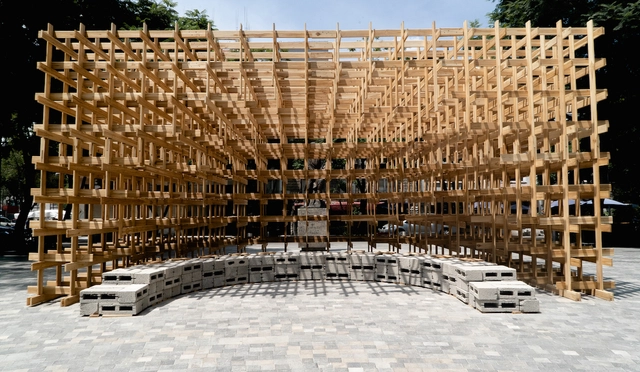
For the ninth time, the MEXTRÓPOLI Architecture and City Festival held the Arquine Competition No. 25 | MEXTRÓPOLI 2023 Pavilion, a platform where architecture, urbanism, and art converge to contemplate and celebrate Mexico City. The event also aims to engage the public by occupying public spaces with architectural pieces that can be activated by visitors. Celebrating public spaces or offering a different perspective on the places routinely traversed is the reason MEXTRÓPOLI showcases these ephemeral architectural pieces.
Architecture and Communication: Dissemination, Curators and Architecture News

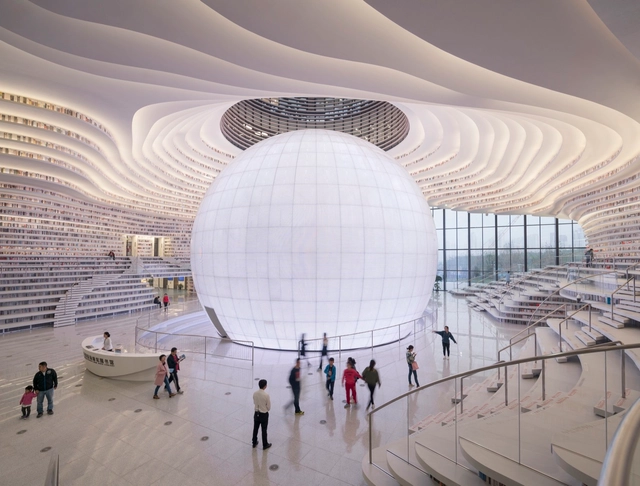
In 1999, Birgit Lohmann and Massimo Mini co-founded designboom, self-proclaimed as the "first online architecture and design magazine." Seven years later, Facebook transitioned from Ivy League universities to massive audiences, while the first tweet was posted on formerly-known Twitter. Sixteen years have passed since these milestones.

While 16 years may be a short period in architecture, digital media and social networks are far from being considered emergent in the history of the internet. In fact, they form the core of the current Web 2.0 model, characterized by a dual interaction between content producers and consumers: sharing, liking, remixing, and reposting.

Indeed, the speed and magnitude of the transformations that digital media have undergone, and in turn, driven, provide the opportunity to begin documenting the history of the digital era and its impact on architecture.
Making the Economic Case for Biophilic Design

This article was originally published on Common Edge.

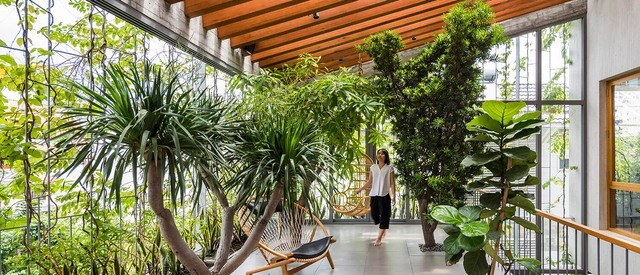
A simple walk in the park will relax even the most tightly wound individual. But what about the places where people spend far more of their time, such as schools, office buildings, and hospitals? What role can design play in incorporating nature into those environments? And at what additional cost? Bill Browning has published a book—The Economics of Biophilia: Why Designing With Nature in Mind Makes Financial Sense, 2nd Edition (written with Catie Ryan and Dakota Walker)—arguing that the cost of bringing nature into building projects isn't prohibitive but additive. An environmental strategist with a long history in green building, Browning is one of the founding partners (with architects Bob Fox and Rick Cook) of the sustainable design consultancy Terrapin Bright Green. Recently I talked with Browning about biophilic design—and, because he was a founding member of the U.S. Green Building Council's board of directors, about the strengths and shortcomings of the LEED rating system.

Making the Economic Case for Biophilic Design - 1 的图像 4Making the Economic Case for Biophilic Design - 2 的图像 4Making the Economic Case for Biophilic Design - 3 的图像 4Making the Economic Case for Biophilic Design - 4 的图像 4Making the Economic Case for Biophilic Design - More Images

You've started following your first account!

Did you know?

You'll now receive updates based on what you follow! Personalize your stream and start following your favorite authors, offices and users.