Foster + Partners Unveils Net-Zero, Mixed-Use Development in London, UK

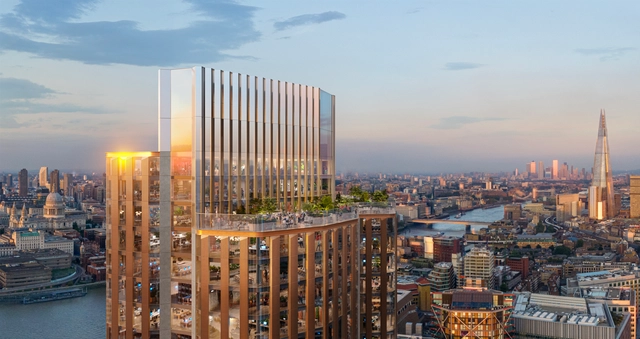
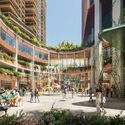
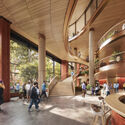
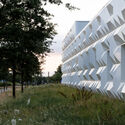
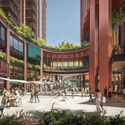
Foster + Partners’ development in Bankside, London, has just been granted planning approval. Designed in collaboration with Lipton Rogers and real estate developer Hines, the Southwark Council has just agreed to proceed with the development. Titled “18 Blackfriars Road”, the project aims to revitalize a neglected two-acre brownfield site that has sat vacant for two decades.

Foster + Partners Unveils Net-Zero, Mixed-Use Development in London, UK - Imagen 1 de 4Foster + Partners Unveils Net-Zero, Mixed-Use Development in London, UK - Imagen 2 de 4Foster + Partners Unveils Net-Zero, Mixed-Use Development in London, UK - Imagen 3 de 4Foster + Partners Unveils Net-Zero, Mixed-Use Development in London, UK - Imagen 4 de 4Foster + Partners Unveils Net-Zero, Mixed-Use Development in London, UK - More Images

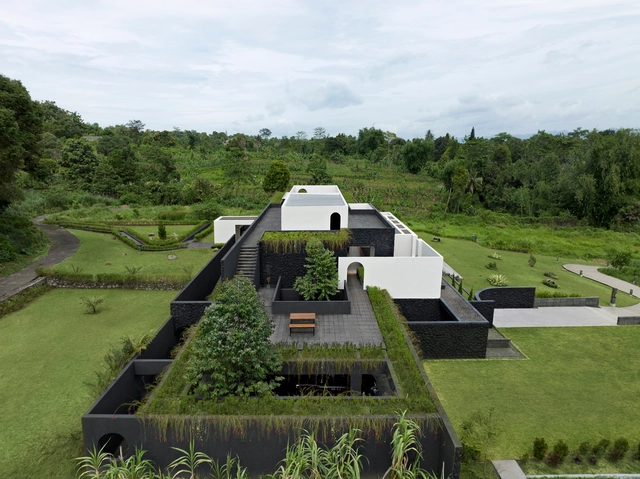
Villarci Residence / Gets Architects

Villarci Residence / Gets Architects - HousesVillarci Residence / Gets Architects - HousesVillarci Residence / Gets Architects - Interior Photography, Houses, Table, LightingVillarci Residence / Gets Architects - HousesVillarci Residence / Gets Architects - More Images+ 28

Bogor, Indonesia
  • Architects: Gets Architects
  • Area Area of this architecture project Area:  617
  • Year Completion year of this architecture project Year:  2021

Seven Spanish Brands and Their Milan 2024 Showcases

 | Sponsored Content

Milan Design Week is a celebration of creativity, innovation and excellence in design, captivating audiences from all over the world. It is an event that encompasses various design-related exhibitions and activities in Milan, while Salone del Mobile is Milan Design Week's main trade fair focused specifically on furniture and interior design. Every year, the city is transformed into a vibrant hub where designers, architects, artists and enthusiasts converge to explore the latest trends, ideas and innovations in the world of design. The instance is a catalyst for inspiration, promoting dialogue, collaboration and discovery across a range of design disciplines, from furniture and interior design to architecture, fashion and more.

In 2024, the event witnessed a strong presence of Spanish brands among the many exhibitors. This impact was fostered by ICEX (Spain Trade and Investment), a Spanish government agency responsible for promoting the internationalization of companies and the expansion of the country's exports, providing support and services to companies looking to enter or expand in international markets. In addition, the institution organizes trade missions, participates in international fairs and exhibitions and provides training and consultancy services to Spanish companies looking to succeed in the global market. Here is a summary of the exhibitions and activities of seven outstanding Spanish brands at the various events that took place during the week of April 15-21, 2024 in Milan.
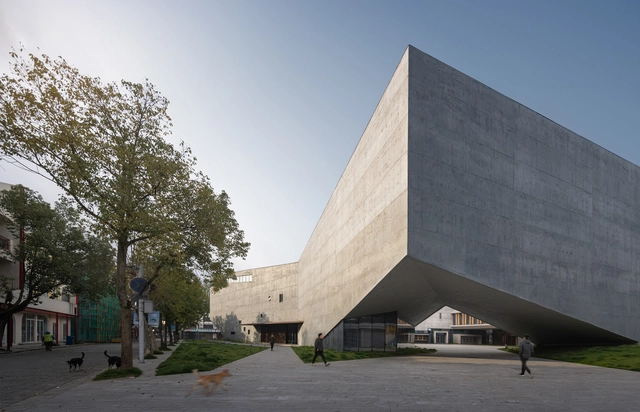
Zhejiang Lishui Guyanhuaxiang Art Center / line+ studio

Zhejiang Lishui Guyanhuaxiang Art Center / line+ studio - Exterior Photography, Cultural Center, FacadeZhejiang Lishui Guyanhuaxiang Art Center / line+ studio - Exterior Photography, Cultural Center, FacadeZhejiang Lishui Guyanhuaxiang Art Center / line+ studio - Interior Photography, Cultural Center, FacadeZhejiang Lishui Guyanhuaxiang Art Center / line+ studio - Cultural CenterZhejiang Lishui Guyanhuaxiang Art Center / line+ studio - More Images+ 43

Li Shui Shi, China

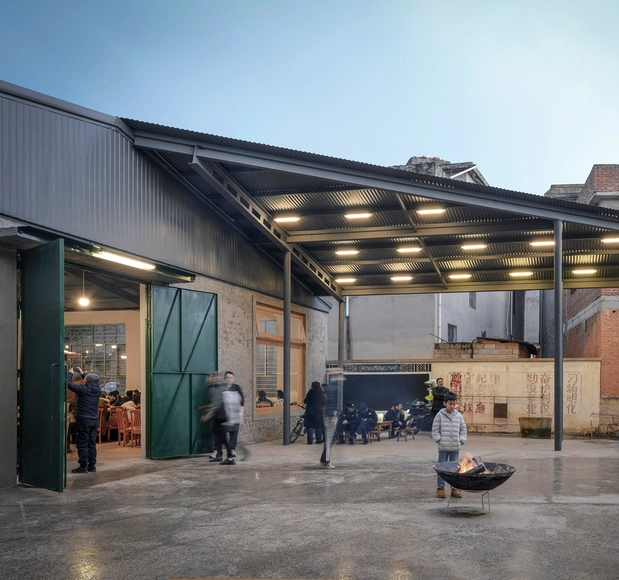
Haiyan Ke Tang / Yanfei Architects + Elepheno Architects

Haiyan Ke Tang / Yanfei Architects + Elepheno Architects - RenovationHaiyan Ke Tang / Yanfei Architects + Elepheno Architects - Interior Photography, Renovation, BeamHaiyan Ke Tang / Yanfei Architects + Elepheno Architects - Interior Photography, Renovation, Facade, DoorHaiyan Ke Tang / Yanfei Architects + Elepheno Architects - Exterior Photography, Renovation, Patio, Beam, Facade, Table, LightingHaiyan Ke Tang / Yanfei Architects + Elepheno Architects - More Images+ 30

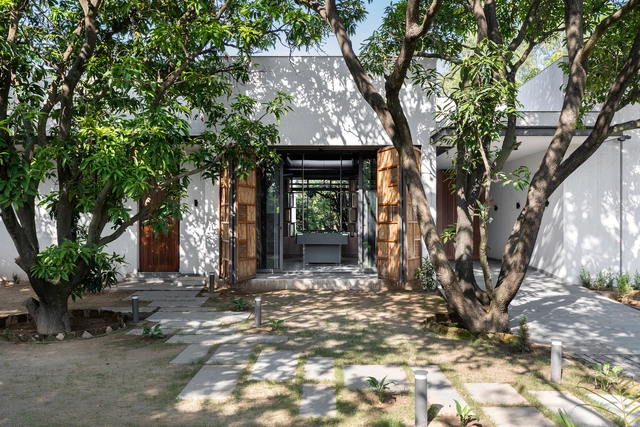
House of Mango Shadows / Design i.O

House of Mango Shadows / Design i.O - HousesHouse of Mango Shadows / Design i.O - Interior Photography, Houses, TableHouse of Mango Shadows / Design i.O - HousesHouse of Mango Shadows / Design i.O - Interior Photography, Houses, DoorHouse of Mango Shadows / Design i.O - More Images+ 21

Chandigarh, India
  • Architects: Design i.O
  • Area Area of this architecture project Area:  3800 ft²
  • Year Completion year of this architecture project Year:  2023
  • Manufacturers Brands with products used in this architecture project
    Manufacturers:  ALCOI, Asian Paints, Jaguar, Kriglow, Legrand, +1
  • Professionals: Rakhra Associates

House in Barra Funda / gru.a + LINHA Arquitetura

House in Barra Funda / gru.a + LINHA Arquitetura - Interior Photography, Houses, Beam, Chair
© Rafael Salim

House in Barra Funda / gru.a + LINHA Arquitetura - Interior Photography, Houses, Table, ChairHouse in Barra Funda / gru.a + LINHA Arquitetura - Interior Photography, Houses, BeamHouse in Barra Funda / gru.a + LINHA Arquitetura - Interior Photography, Houses, Table, ChairHouse in Barra Funda / gru.a + LINHA Arquitetura - Interior Photography, Houses, Facade, Table, ChairHouse in Barra Funda / gru.a + LINHA Arquitetura - More Images+ 11

São Paulo, Brazil
  • Area Area of this architecture project Area:  100
  • Year Completion year of this architecture project Year:  2022

Technocampus Acoustique / ars. architectes urbanistes associés

Technocampus Acoustique / ars. architectes urbanistes associés - Office BuildingsTechnocampus Acoustique / ars. architectes urbanistes associés - Office BuildingsTechnocampus Acoustique / ars. architectes urbanistes associés - Office BuildingsTechnocampus Acoustique / ars. architectes urbanistes associés - Interior Photography, Office Buildings, Kitchen, Door, Table, ChairTechnocampus Acoustique / ars. architectes urbanistes associés - More Images+ 15

House VF / Román y Basualto Arquitectos

House VF / Román y Basualto Arquitectos - HousesHouse VF / Román y Basualto Arquitectos - HousesHouse VF / Román y Basualto Arquitectos - Interior Photography, Houses, TableHouse VF / Román y Basualto Arquitectos - Interior Photography, Houses, Beam, Table, ChairHouse VF / Román y Basualto Arquitectos - More Images+ 22

Zapallar, Chile
  • Area Area of this architecture project Area:  550
  • Year Completion year of this architecture project Year:  2019
  • Manufacturers Brands with products used in this architecture project
    Manufacturers:  Hbt, MK, Stone Center

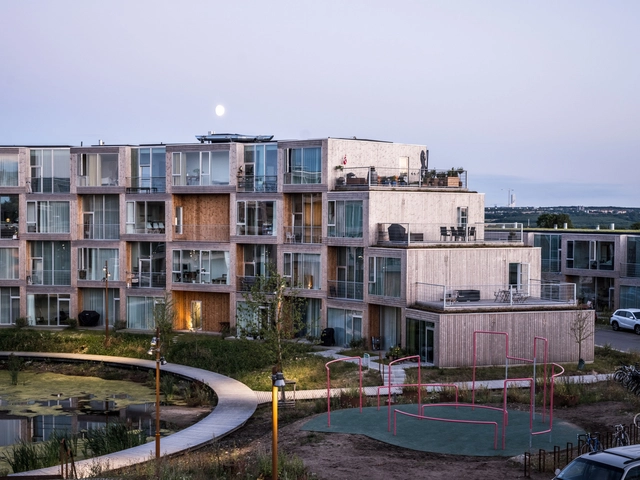
Hochbord Housing / Conen Sigl Architekten

Hochbord Housing / Conen Sigl Architekten - Exterior Photography, Apartments, FacadeHochbord Housing / Conen Sigl Architekten - Exterior Photography, Apartments, Door, Stairs, FacadeHochbord Housing / Conen Sigl Architekten - ApartmentsHochbord Housing / Conen Sigl Architekten - Interior Photography, Apartments, Kitchen, Countertop, Chair, TableHochbord Housing / Conen Sigl Architekten - More Images+ 13

Dübendorf, Switzerland

Designing a Nature-Embracing Modern Home in Palo Alto, USA

 | Sponsored Content

When it came to designing a nature-embracing modern home in Palo Alto, California, USA, architect Tai Ikegami took his responsibility to protect and venerate the magnificent trees on the lot seriously.

“The house is designed around a series of trees on the site—an oak in the front, another oak on the side, a redwood in the back. These are dramatic trees with a large scale,” says Ikegami, a partner at Feldman Architecture, San Francisco.
Spaces of Possibility: Unveiling the Installations of Bruges Triennale 2024

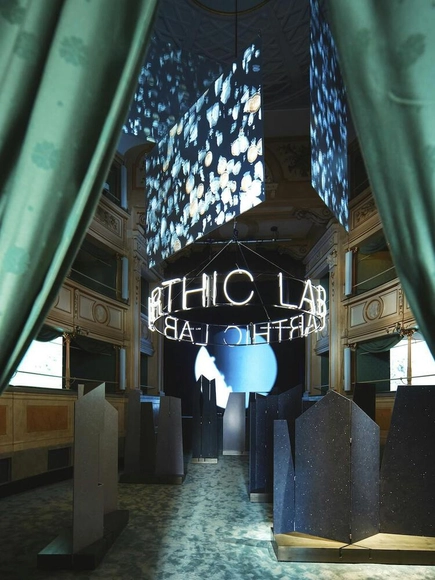
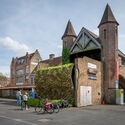
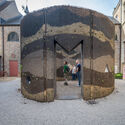
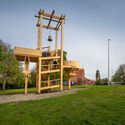
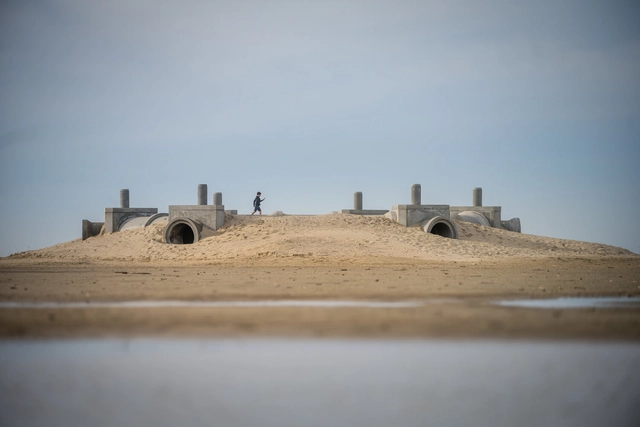
The fourth edition of the Bruges Triennial: Spaces of Possibility, curated by Shendy Gardin and Sevie Tsampalla, will be held from Saturday 13 April to Sunday 1 September 2024. This event promises to transform the streets and historic center of Bruges, Belgium, into a showcase of contemporary art and architectural interventions. With a focus on exploring the latent potential of this UNESCO World Heritage Site, the festival raises questions about how concepts like change and sustainability can interact with preservation.

The 12 selected artists and architects have been prompted to challenge the existing spaces within Bruges. Among the invited names are Boonserm Premthada’s Bangkok Project Studio, Mona Hatoum, Studio Ossidiana, and Sumayya Vally, founder of Counterspace and curator of the first Islamic Arts Biennale, among others. Until September 1st, they are presenting temporary interventions and large-scale installations that seek to reveal the hidden potential of the city, echoing the festival's theme. Against the backdrop of Bruges' rich history, this edition of the Bruges Triennial underscores the importance of adaptable urban spaces in today's ever-evolving world.
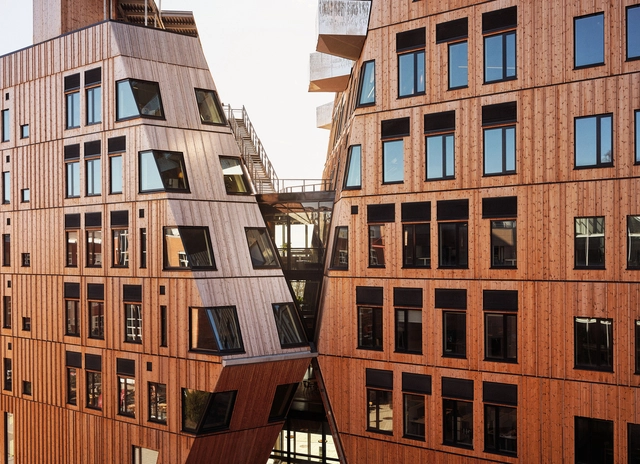
Spaces of Possibility: Unveiling the Installations of Bruges Triennale 2024 - Image 1 of 4Spaces of Possibility: Unveiling the Installations of Bruges Triennale 2024 - Image 2 of 4Spaces of Possibility: Unveiling the Installations of Bruges Triennale 2024 - Image 3 of 4Spaces of Possibility: Unveiling the Installations of Bruges Triennale 2024 - Image 4 of 4Spaces of Possibility: Unveiling the Installations of Bruges Triennale 2024 - More Images+ 10

Tadao Ando's MPavilion Announces Year-Long Extension in Melbourne, Australia

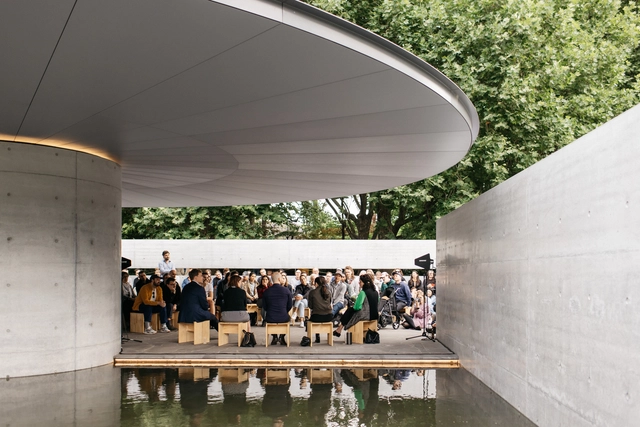
In Melbourne, Australia, the tenth edition of the MPavilion, designed by Pritzker Prize-winner Tadao Ando, has been extended until March 2025. Marking the architect’s sole-built project in Australia, the extension presents an opportunity for Melburnians and visitors to enjoy the space and its diverse offerings. The pavilion welcomes guests daily, serving as a serene oasis, a communal gathering space, and a landmark architectural destination throughout the year.
Tadao Ando's MPavilion Announces Year-Long Extension in Melbourne, Australia - Image 1 of 4Tadao Ando's MPavilion Announces Year-Long Extension in Melbourne, Australia - Image 2 of 4Tadao Ando's MPavilion Announces Year-Long Extension in Melbourne, Australia - Image 3 of 4Tadao Ando's MPavilion Announces Year-Long Extension in Melbourne, Australia - Image 4 of 4Tadao Ando's MPavilion Announces Year-Long Extension in Melbourne, Australia - More Images+ 12

House Waves of Glass and Clouds of Metal / fala

House Waves of Glass and Clouds of Metal / fala - Adaptive Reuse
© Francisco Ascensão

House Waves of Glass and Clouds of Metal / fala - Adaptive ReuseHouse Waves of Glass and Clouds of Metal / fala - Adaptive ReuseHouse Waves of Glass and Clouds of Metal / fala - Adaptive ReuseHouse Waves of Glass and Clouds of Metal / fala - Adaptive ReuseHouse Waves of Glass and Clouds of Metal / fala - More Images+ 20

  • Architects: fala
  • Area Area of this architecture project Area:  200
  • Year Completion year of this architecture project Year:  2021

You've started following your first account!

Did you know?

You'll now receive updates based on what you follow! Personalize your stream and start following your favorite authors, offices and users.