How to Develop a Residential Design Concept

 | Sponsored Content

This guide covers a workflow that moves from project parameters to generated floor plans, 3D perspective views, exterior design exploration, and site context visualization, using AI tools in place of preliminary CAD and rendering work.
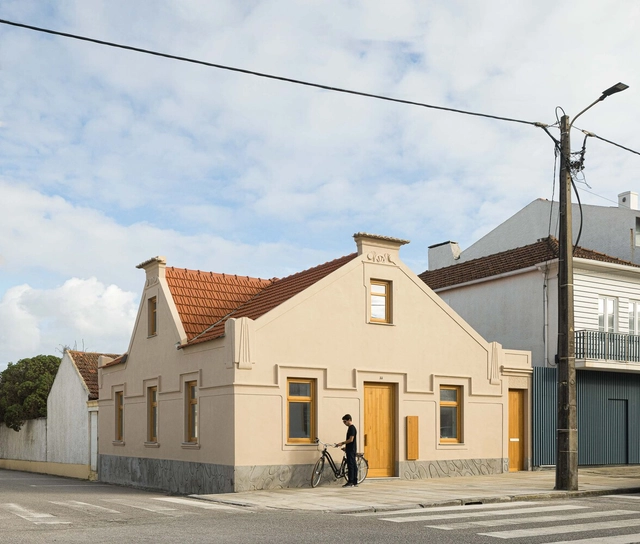
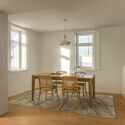
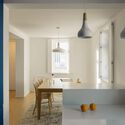
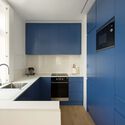
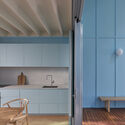
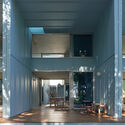
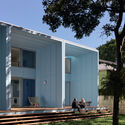
Clara House / M2.senos arquitectos

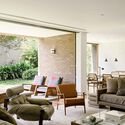
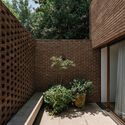
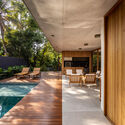
Clara House  / M2.senos arquitectos - HousesClara House  / M2.senos arquitectos - Interior Photography, Houses, Table, ChairClara House  / M2.senos arquitectos - Interior Photography, Houses, Lighting, Chair, CountertopClara House  / M2.senos arquitectos - Interior Photography, Houses, Kitchen, Countertop, SinkClara House  / M2.senos arquitectos - More Images+ 35

Costa Nova , Portugal
  • Area Area of this architecture project Area:  176
  • Year Completion year of this architecture project Year:  2024
  • Manufacturers Brands with products used in this architecture project
    Manufacturers:  Cerâmica Vale da Gândara

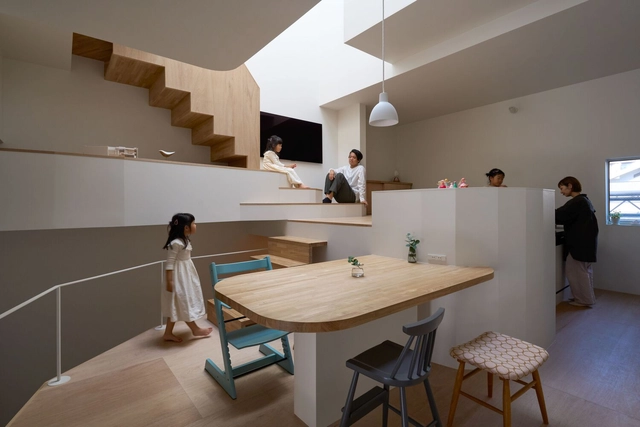
House in Hirano / FujiwaraMuro Architects

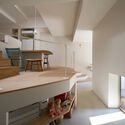
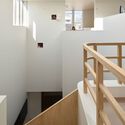
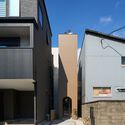
House in Hirano / FujiwaraMuro Architects - Interior Photography, Houses, Stairs, HandrailHouse in Hirano / FujiwaraMuro Architects - Interior Photography, Houses, Stairs, Handrail, LightingHouse in Hirano / FujiwaraMuro Architects - HousesHouse in Hirano / FujiwaraMuro Architects - Exterior Photography, HousesHouse in Hirano / FujiwaraMuro Architects - More Images+ 21

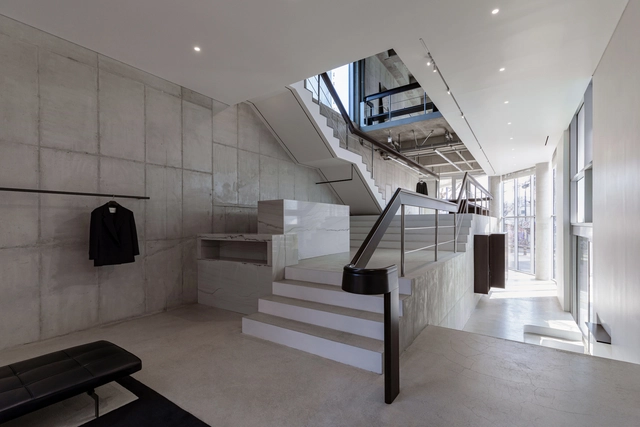
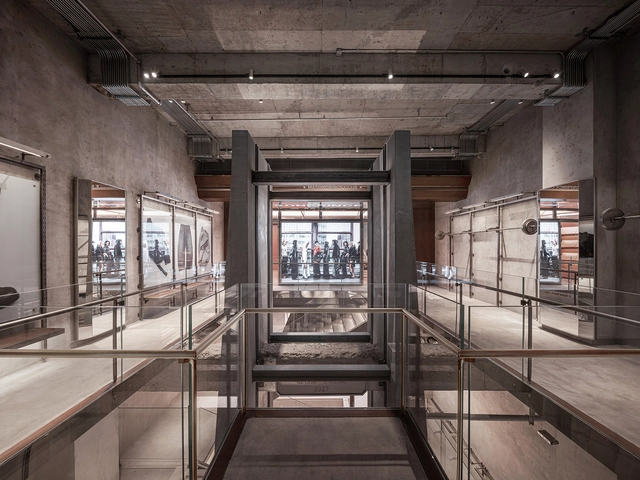
MASONPRINCE Flagship Store / TOMO DESIGN

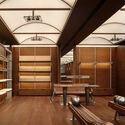
MASONPRINCE Flagship Store / TOMO DESIGN - Interior Photography, Interior Design, BeamMASONPRINCE Flagship Store / TOMO DESIGN - Interior Photography, Interior DesignMASONPRINCE Flagship Store / TOMO DESIGN - Interior DesignMASONPRINCE Flagship Store / TOMO DESIGN - Interior Photography, Interior DesignMASONPRINCE Flagship Store / TOMO DESIGN - More Images+ 25

  • Architects: TOMO DESIGN
  • Area Area of this architecture project Area:  900
  • Year Completion year of this architecture project Year:  2025

Facade Pattern H tower / Workment

Facade Pattern H tower / Workment - ShowroomFacade Pattern H tower / Workment - ShowroomFacade Pattern H tower / Workment - ShowroomFacade Pattern H tower / Workment - ShowroomFacade Pattern H tower / Workment - More Images+ 20

  • Architects: Workment
  • Area Area of this architecture project Area:  236
  • Year Completion year of this architecture project Year:  2024

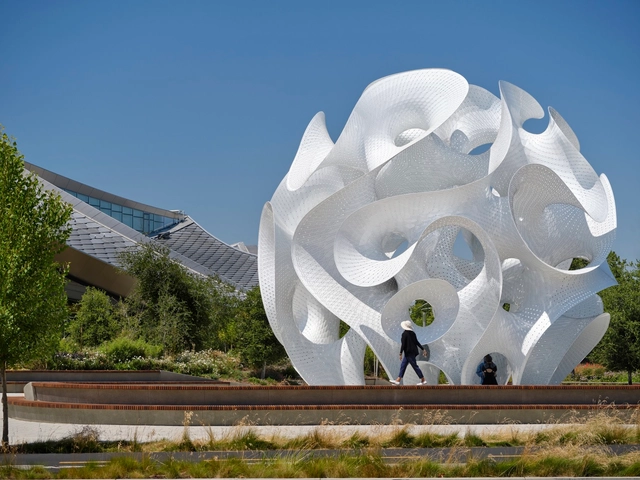
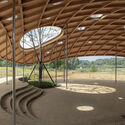
The Orb / MARC FORNES / THEVERYMANY

The Orb / MARC FORNES / THEVERYMANY - Exterior Photography, Installations & StructuresThe Orb / MARC FORNES / THEVERYMANY - Drawings, Installations & StructuresThe Orb / MARC FORNES / THEVERYMANY - Installations & StructuresThe Orb / MARC FORNES / THEVERYMANY - Exterior Photography, Installations & StructuresThe Orb / MARC FORNES / THEVERYMANY - More Images+ 20

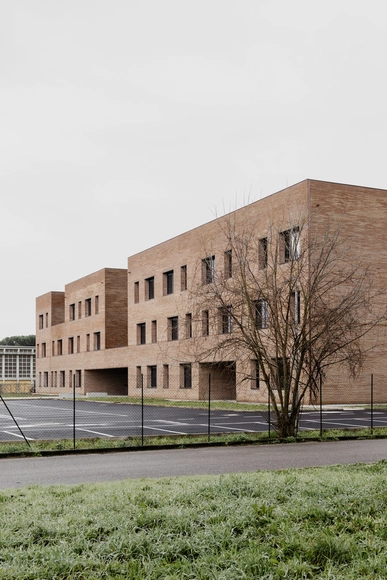
Liceo Montale Pontedera School / Colucci&Partners

Liceo Montale Pontedera School / Colucci&Partners - Exterior Photography, Schools Liceo Montale Pontedera School / Colucci&Partners - Schools Liceo Montale Pontedera School / Colucci&Partners - Interior Photography, Schools Liceo Montale Pontedera School / Colucci&Partners - Interior Photography, Schools , ChairLiceo Montale Pontedera School / Colucci&Partners - More Images+ 22

Pontedera, Italy

Wellbeing and Slow Spaces: Can Architecture Distort the Way We Experience Time?

A good conversation can make time feel like it's passing more quickly. But is this effect solely due to the verbal exchange, or could our perception of time be shaped by the spatial conditions surrounding us? There are environments that, due to their scale, distribution, and atmosphere, are conducive to meeting, listening, or pausing, thereby influencing the human experience. Perhaps it's not the words we share, but the space in which we speak that truly shapes our understanding of time. Some sociological theories about our society and the built environment go beyond considering it as a mere physical container and suggest that architecture, in its very duality, can act as both an inhibitor and a catalyst for our temporal experiences, impacting our wellbeing.
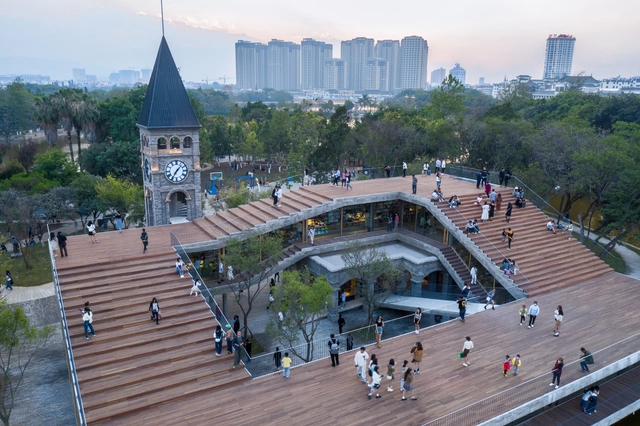
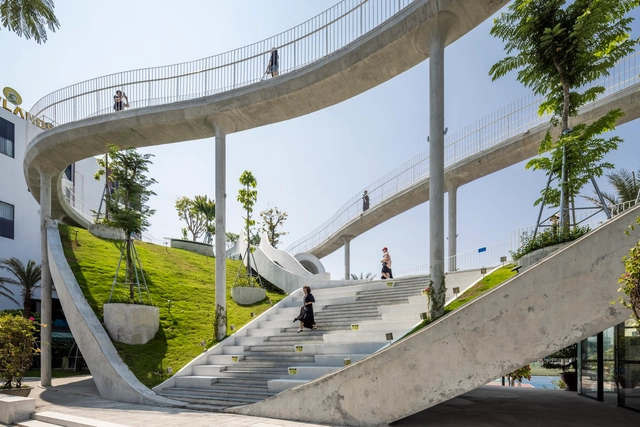
Mengzi NSAU Bookstore of Librairie Avant-Garde / ZAO/Zhang Ke Architecture Office

Mengzi NSAU Bookstore of Librairie Avant-Garde / ZAO/Zhang Ke Architecture Office - Retail Mengzi NSAU Bookstore of Librairie Avant-Garde / ZAO/Zhang Ke Architecture Office - Interior Photography, Retail , ColumnMengzi NSAU Bookstore of Librairie Avant-Garde / ZAO/Zhang Ke Architecture Office - Exterior Photography, Retail , Stairs, HandrailMengzi NSAU Bookstore of Librairie Avant-Garde / ZAO/Zhang Ke Architecture Office - Exterior Photography, Retail , StairsMengzi NSAU Bookstore of Librairie Avant-Garde / ZAO/Zhang Ke Architecture Office - More Images+ 33

Mengzi, China

"Christian Dior: Designer of Dreams" Opens in Seoul with Exhibition Design by OMA

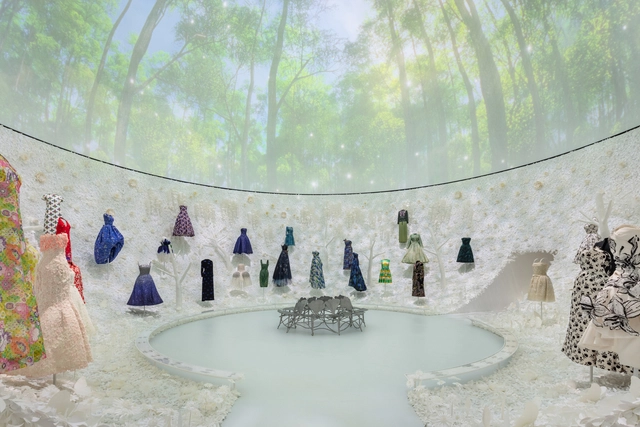
OMA has unveiled its latest exhibition design for "Christian Dior: Designer of Dreams" in Seoul, South Korea. Held at Dongdaemun Design Plaza (DDP), the exhibition marks the fifth collaboration between OMA and Dior. Previous designs include Dior: From Paris to the World at the Denver Art Museum (2018) and Dallas Museum of Art (2019), as well as Christian Dior: Designer of Dreams at the Museum of Contemporary Art Tokyo (2022). The Seoul exhibition presents over 80 years of Dior's creative history and the cultural heritage of Korea.
"Christian Dior: Designer of Dreams" Opens in Seoul with Exhibition Design by OMA - Featured Image"Christian Dior: Designer of Dreams" Opens in Seoul with Exhibition Design by OMA - Image 1 of 4"Christian Dior: Designer of Dreams" Opens in Seoul with Exhibition Design by OMA - Image 2 of 4"Christian Dior: Designer of Dreams" Opens in Seoul with Exhibition Design by OMA - Image 3 of 4Christian Dior: Designer of Dreams Opens in Seoul with Exhibition Design by OMA - More Images+ 19

MYM House / PASTOR Y GONZÁLEZ arquitectos

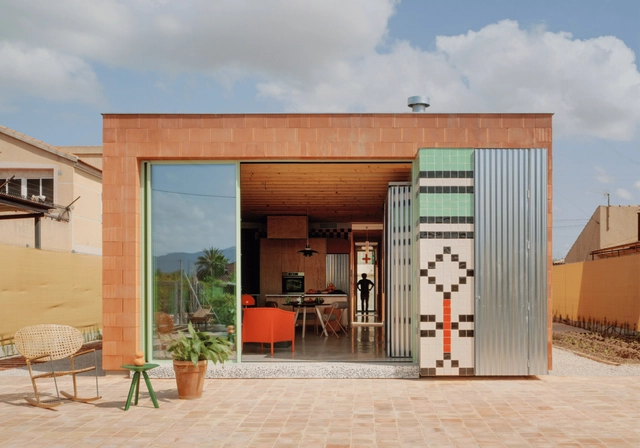
MYM House  / PASTOR Y GONZÁLEZ arquitectos - HousesMYM House  / PASTOR Y GONZÁLEZ arquitectos - Exterior Photography, HousesMYM House  / PASTOR Y GONZÁLEZ arquitectos - Interior Photography, Houses, Kitchen, Beam, Countertop, ChairMYM House  / PASTOR Y GONZÁLEZ arquitectos - Interior Photography, Houses, Beam, ChairMYM House  / PASTOR Y GONZÁLEZ arquitectos - More Images+ 5

Murcia, Spain

Blok Three Sisters House / Blok Modular + Vokes and Peters

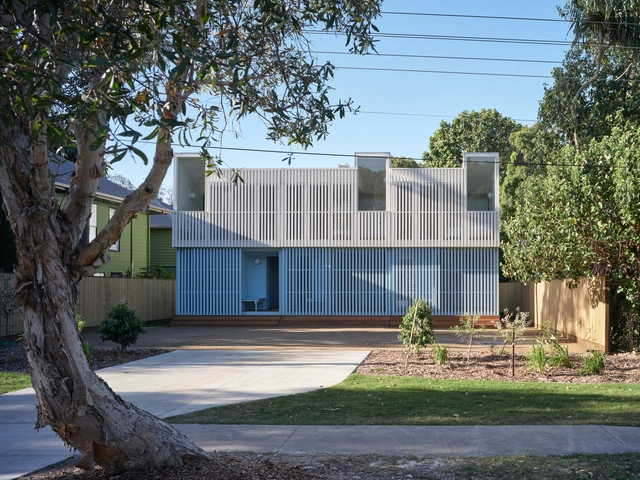
 Blok Three Sisters House / Blok Modular + Vokes and Peters - Interior Photography, Houses Blok Three Sisters House / Blok Modular + Vokes and Peters - Houses Blok Three Sisters House / Blok Modular + Vokes and Peters - Houses Blok Three Sisters House / Blok Modular + Vokes and Peters - Exterior Photography, Houses, Door, Stairs Blok Three Sisters House / Blok Modular + Vokes and Peters - More Images+ 21

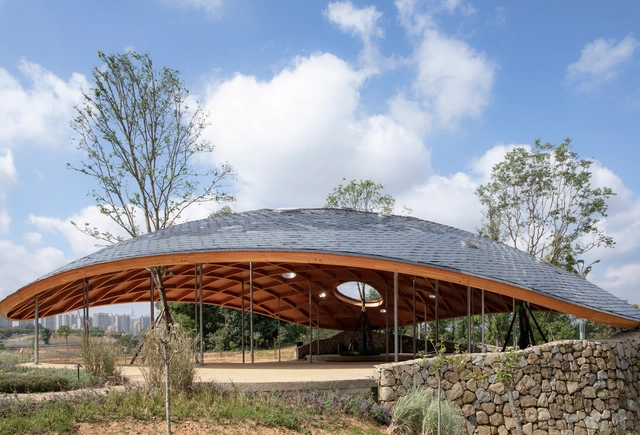
Heilongtan Dome Music Hall / Studio Dali Architects

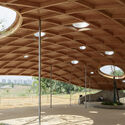
Heilongtan Dome Music Hall / Studio Dali Architects - Installations & StructuresHeilongtan Dome Music Hall / Studio Dali Architects - Installations & StructuresHeilongtan Dome Music Hall / Studio Dali Architects - Installations & StructuresHeilongtan Dome Music Hall / Studio Dali Architects - Exterior Photography, Installations & StructuresHeilongtan Dome Music Hall / Studio Dali Architects - More Images+ 16

The Giraffe Cabin / Wiki World + Advanced Architecture Lab

The Giraffe Cabin / Wiki World + Advanced Architecture Lab - Exterior Photography, Cabins & LodgesThe Giraffe Cabin / Wiki World + Advanced Architecture Lab - Exterior Photography, Cabins & LodgesThe Giraffe Cabin / Wiki World + Advanced Architecture Lab - Interior Photography, Cabins & LodgesThe Giraffe Cabin / Wiki World + Advanced Architecture Lab - Interior Photography, Cabins & LodgesThe Giraffe Cabin / Wiki World + Advanced Architecture Lab - More Images+ 16

"House" for Matsuyama Tomo-no-Kai / Ogawa Nishikori Architects

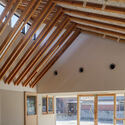
"House" for Matsuyama Tomo-no-Kai / Ogawa Nishikori Architects - Community Center"House" for Matsuyama Tomo-no-Kai / Ogawa Nishikori Architects - Interior Photography, Community Center, Beam, Lighting"House" for Matsuyama Tomo-no-Kai / Ogawa Nishikori Architects - Community Center"House" for Matsuyama Tomo-no-Kai / Ogawa Nishikori Architects - Community CenterHouse for Matsuyama Tomo-no-Kai / Ogawa Nishikori Architects - More Images+ 16

Ibsen House / Felipe Hess Arquitetos

Ibsen House / Felipe Hess Arquitetos - Exterior Photography, Houses, Balcony
© Fran Parente

Ibsen House / Felipe Hess Arquitetos - Exterior Photography, Houses, BalconyIbsen House / Felipe Hess Arquitetos - Interior Photography, Houses, Table, ChairIbsen House / Felipe Hess Arquitetos - Exterior Photography, HousesIbsen House / Felipe Hess Arquitetos - Exterior Photography, Houses, Garden, ChairIbsen House / Felipe Hess Arquitetos - More Images+ 38

São Paulo - SP, Brazil
  • Area Area of this architecture project Area:  800
  • Year Completion year of this architecture project Year:  2023
  • Manufacturers Brands with products used in this architecture project
    Manufacturers:  Mado – esquadrias & Fechadas, Pedra Limestone Mont Dore, RB Pisos

PCW Residence / Pitta Arquitetura

PCW Residence / Pitta Arquitetura - Interior Photography, Houses, ChairPCW Residence / Pitta Arquitetura - Interior Photography, HousesPCW Residence / Pitta Arquitetura - Interior Photography, Houses, Bedroom, StairsPCW Residence / Pitta Arquitetura - Interior Photography, Houses, Kitchen, ChairPCW Residence / Pitta Arquitetura - More Images+ 35

  • Architects: Pitta Arquitetura
  • Area Area of this architecture project Area:  260
  • Year Completion year of this architecture project Year:  2024
  • Manufacturers Brands with products used in this architecture project
    Manufacturers:  GM Marcenaria, Geo Cerámica, Onmitrade, Plantare Paisagismo, Portobello, +1

Wood-Concrete House / mano

Wood-Concrete House / mano  - Exterior Photography, Houses, BalconyWood-Concrete House / mano  - Interior Photography, HousesWood-Concrete House / mano  - HousesWood-Concrete House / mano  - Interior Photography, Houses, ChairWood-Concrete House / mano  - More Images+ 16

Aubervilliers, France
  • Architects: MANO
  • Area Area of this architecture project Area:  220
  • Year Completion year of this architecture project Year:  2025

Warrandyte House / Figureground Architecture

Warrandyte House / Figureground Architecture - Interior Photography, Houses, Kitchen, Lighting, Table, Countertop, ChairWarrandyte House / Figureground Architecture - Interior Photography, Houses, Kitchen, ChairWarrandyte House / Figureground Architecture - Interior Photography, Houses, ChairWarrandyte House / Figureground Architecture - Exterior Photography, HousesWarrandyte House / Figureground Architecture - More Images+ 9

You've started following your first account!

Did you know?

You'll now receive updates based on what you follow! Personalize your stream and start following your favorite authors, offices and users.