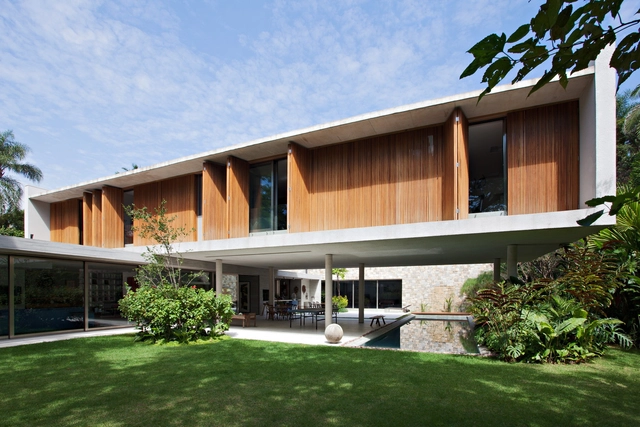
How to Develop a Residential Design Concept

 | Sponsored Content

This guide covers a workflow that moves from project parameters to generated floor plans, 3D perspective views, exterior design exploration, and site context visualization, using AI tools in place of preliminary CAD and rendering work.
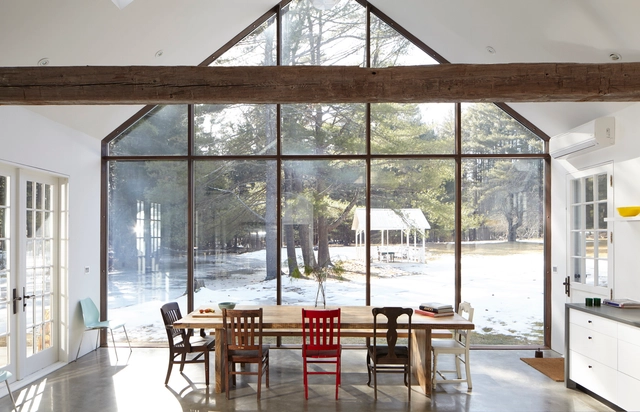
Floating Farmhouse / Givonehome

Floating Farmhouse / Givonehome - Houses, Door, FacadeFloating Farmhouse / Givonehome - Houses, Kitchen, Countertop, Sink, LightingFloating Farmhouse / Givonehome - Houses, Deck, Balcony, Fence, Handrail, ChairFloating Farmhouse / Givonehome - Houses, Kitchen, Beam, Door, Countertop, SinkFloating Farmhouse / Givonehome - More Images+ 15

  • Architects: Givonehome
  • Area Area of this architecture project Area:  3600 ft²
  • Year Completion year of this architecture project Year:  2012
  • Manufacturers Brands with products used in this architecture project
    Manufacturers:  Duravit, Nest, Rebco, Wildwood

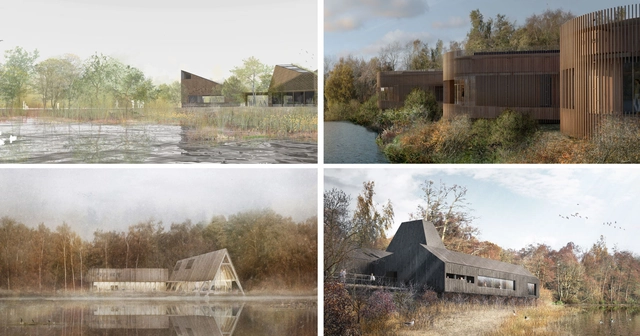
RIBA Announces Competition Shortlist for Innovative Nature and Wellbeing Center in Sevenoaks

The shortlisted schemes for the RIBA Competition to design the new Innovative Nature and Wellbeing Center, located in Sevenoaks Wildlife Reserve, are now on display to the public. The competition launched last October by Kent Wildlife Trust, in partnership with The Royal Institute of British Architects (RIBA), as an open design competition "seeking worldwide architects and teams to put forward designs that promote learning, wellbeing, curiosity and nature" for a new visitor center at Sevenoaks.
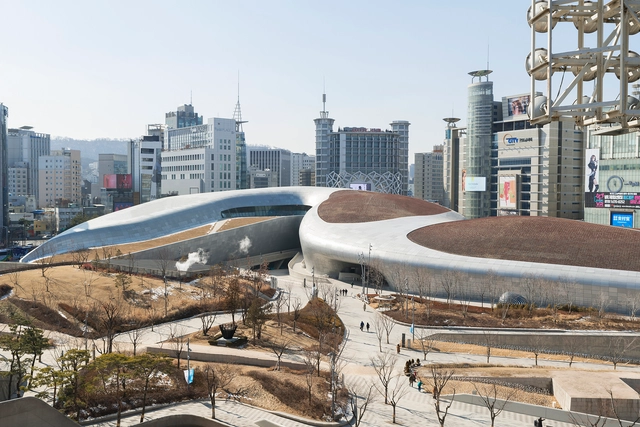
Zaha Hadid's Dongdaemun Design Plaza Through the Lens of Andres Gallardo

Subscriber Access | 

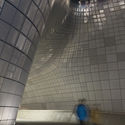
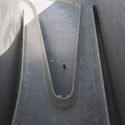
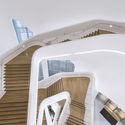
In the bustling streets of Seoul, the Dongdaemun Design Plaza by Zaha Hadid Architects has become a landmark for its atypical architecture. A complex yet effortless building, the Design Plaza encapsulates the energy of the cultural hub in Dongdaemun, an area that has itself earned the nickname of the "town that never sleeps" thanks to its late-night fashion market.

Investigating the building's twists and turns, Andres Gallardo has photographed the structure's fluid compositions. Although his photographs display little human presence, the building itself expresses the activity that occurs throughout day and night. Beneath the walkable park on the roof, Dongdaemun Design Plaza includes large global exhibition spaces, a design museum, 24-hour retail stores and a media center, among many other facilities that intertwine across the levels.
Zaha Hadid's Dongdaemun Design Plaza Through the Lens of Andres Gallardo - Image 1 of 4Zaha Hadid's Dongdaemun Design Plaza Through the Lens of Andres Gallardo - Image 2 of 4Zaha Hadid's Dongdaemun Design Plaza Through the Lens of Andres Gallardo - Image 3 of 4Zaha Hadid's Dongdaemun Design Plaza Through the Lens of Andres Gallardo - Image 4 of 4Zaha Hadid's Dongdaemun Design Plaza Through the Lens of Andres Gallardo - More Images+ 21

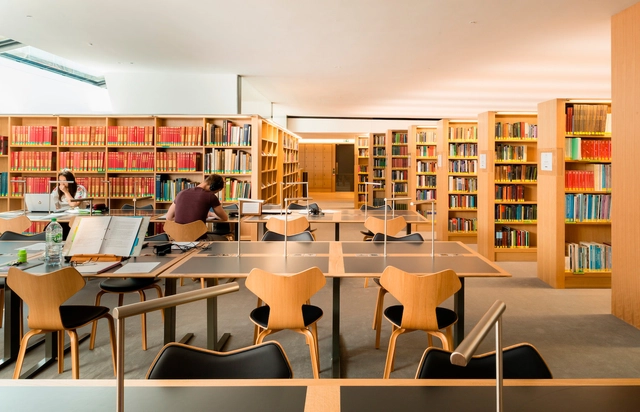
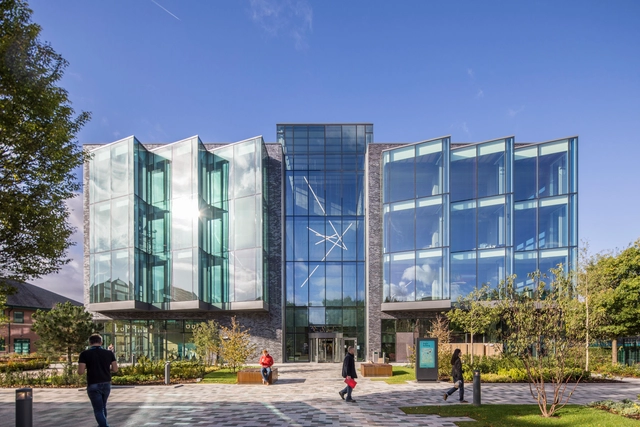
The Queen’s College
 / MICA

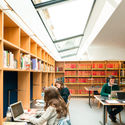
The Queen’s College
 / MICA - University, Table, Chair, BenchThe Queen’s College
 / MICA - University, Garden, Facade, ArchThe Queen’s College
 / MICA - University, Table, ChairThe Queen’s College
 / MICA - University, ChairThe Queen’s College
 / MICA - More Images+ 19

Oxfordshire, United Kingdom
  • Architects: MICA
  • Area Area of this architecture project Area:  2687
  • Year Completion year of this architecture project Year:  2017
  • Manufacturers Brands with products used in this architecture project
    Manufacturers:  Aktiva, Ecospace, Glasbau Hahn, MAP Diffuser, Optima

Tishk Barzanji's Illustrations Envision Complex Universes Inspired By Surrealism And Modern Architecture

Subscriber Access | 

It is rare to find artists who can instigate critical reflection on architecture by combining references such as 'The Red Wall' (La Muralla Roja) by Ricardo Boffil, with the complex illustrations of Giovanni Battista Piranesi and pop culture icons. But Tishk Barzanji, a London artist, is one who does.

Through his digital illustrations, he explores elements of modern architecture from a filtered view by using references that create a dreamlike and surreal universe, producing compositions that express an austere and somewhat disturbing atmosphere.

Amini House / Shoresh Abed

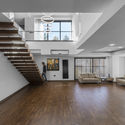
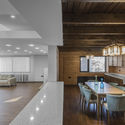
Amini House / Shoresh Abed - Houses, FacadeAmini House / Shoresh Abed - Houses, Stairs, Facade, Handrail, Beam, BenchAmini House / Shoresh Abed - Houses, Kitchen, Beam, Facade, Table, Countertop, ChairAmini House / Shoresh Abed - Houses, FacadeAmini House / Shoresh Abed - More Images+ 14

Bukan, Iran
  • Architects: Shoresh Abed
  • Area Area of this architecture project Area:  592
  • Year Completion year of this architecture project Year:  2017
  • Manufacturers Brands with products used in this architecture project
    Manufacturers:  EQUITONE, Lunawood, Akpa, Woodplastic

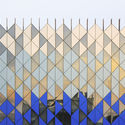
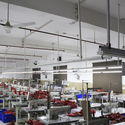
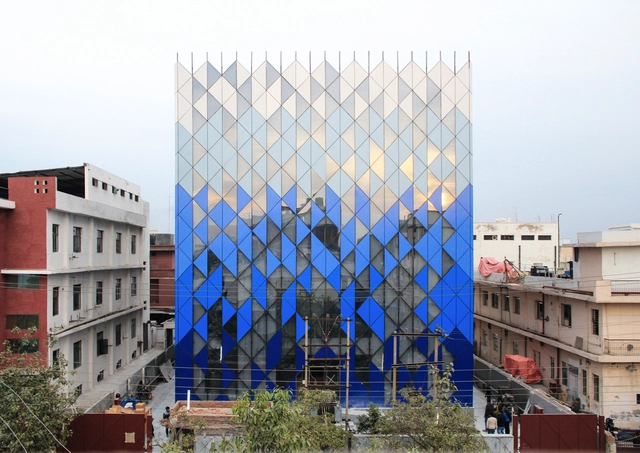
Tri-Tessellate / AKDA

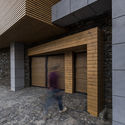
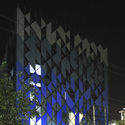
Tri-Tessellate / AKDA - FactoryTri-Tessellate / AKDA - Factory, FacadeTri-Tessellate / AKDA - Factory, Facade, FenceTri-Tessellate / AKDA - Factory, Lighting, ChairTri-Tessellate / AKDA - More Images+ 33

Noida, India

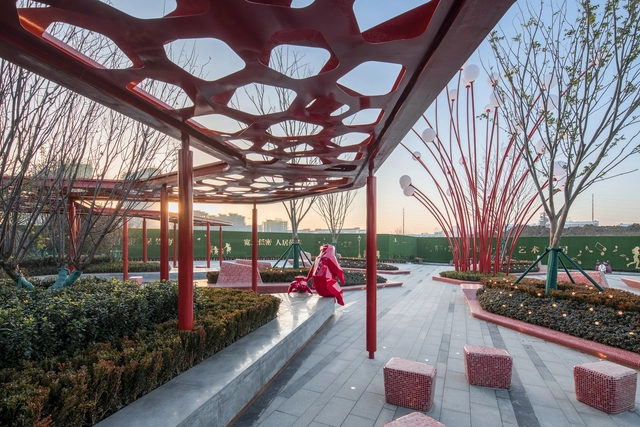
Hefei Wantou & Vanke Paradise Art Wonderland - Phase1 / ASPECT Studios

Hefei Wantou & Vanke Paradise Art Wonderland - Phase1 / ASPECT Studios - ParkHefei Wantou & Vanke Paradise Art Wonderland - Phase1 / ASPECT Studios - Park, Garden, FacadeHefei Wantou & Vanke Paradise Art Wonderland - Phase1 / ASPECT Studios - Park, FacadeHefei Wantou & Vanke Paradise Art Wonderland - Phase1 / ASPECT Studios - Park, FacadeHefei Wantou & Vanke Paradise Art Wonderland - Phase1 / ASPECT Studios - More Images+ 17

Hefei, China

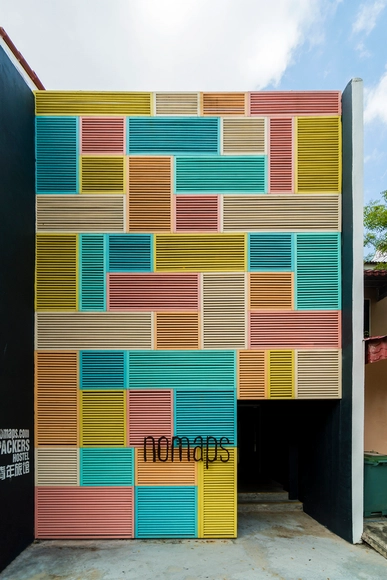
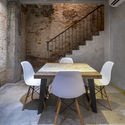
NOMAPS / DRTAN LM Architect

NOMAPS / DRTAN LM Architect -  HostelNOMAPS / DRTAN LM Architect -  Hostel, Facade, Handrail, ChairNOMAPS / DRTAN LM Architect -  Hostel, Stairs, Beam, Arch, Table, ChairNOMAPS / DRTAN LM Architect -  Hostel, FacadeNOMAPS / DRTAN LM Architect - More Images+ 40

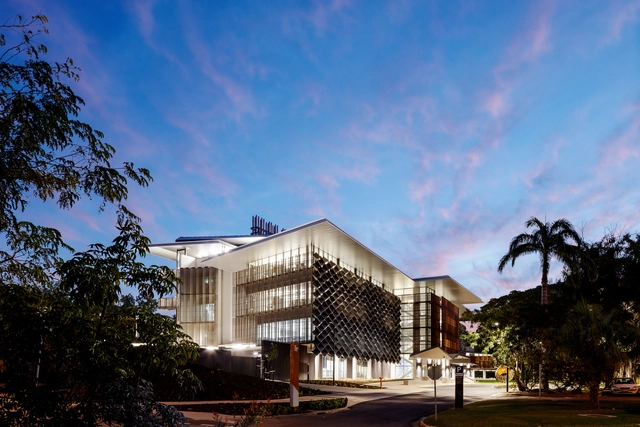
James Cook University – The Science Place / HASSELL

James Cook University – The Science Place / HASSELL - Interior Photography, University, Beam, Table, Lighting, ChairJames Cook University – The Science Place / HASSELL - Interior Photography, University, Chair, TableJames Cook University – The Science Place / HASSELL - UniversityJames Cook University – The Science Place / HASSELL - UniversityJames Cook University – The Science Place / HASSELL - More Images+ 7

Townsville City, Australia
  • Interior Designers: HASSELL
  • Area Area of this architecture project Area:  12000
  • Year Completion year of this architecture project Year:  2017
  • Manufacturers Brands with products used in this architecture project
    Manufacturers:  James Hardie Australia, KEIM, Sculptform, Interface, CASA Systems & Materials, +8
  • Professionals: ASK, AVDEC, Certis, d2, HASSELL, +1

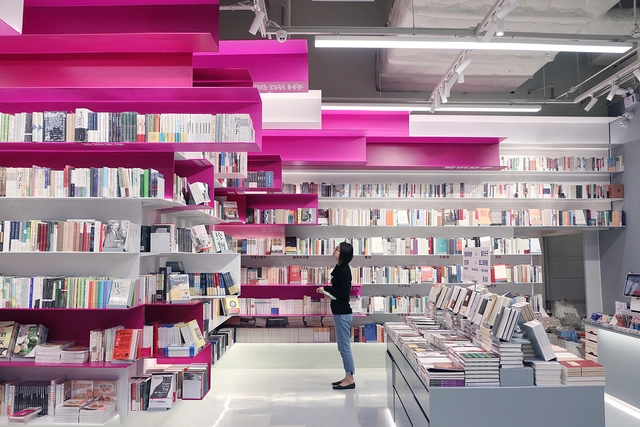
Call Me MOSAIC Bookstore / TurtleHill

Call Me MOSAIC Bookstore / TurtleHill - Interior Design, FacadeCall Me MOSAIC Bookstore / TurtleHill - Interior Design, FacadeCall Me MOSAIC Bookstore / TurtleHill - Interior Design, FacadeCall Me MOSAIC Bookstore / TurtleHill - Interior DesignCall Me MOSAIC Bookstore / TurtleHill - More Images+ 25

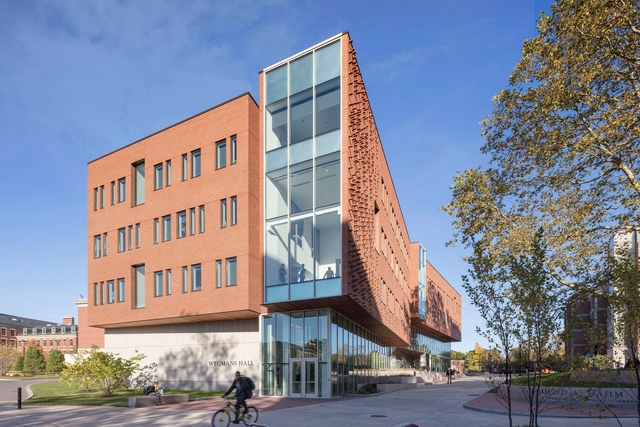
Goergen Institute for Data Science / Kennedy & Violich Architecture

Goergen Institute for Data Science / Kennedy & Violich Architecture - UniversityGoergen Institute for Data Science / Kennedy & Violich Architecture - University, FacadeGoergen Institute for Data Science / Kennedy & Violich Architecture - University, Facade, Arch, CityscapeGoergen Institute for Data Science / Kennedy & Violich Architecture - University, ChairGoergen Institute for Data Science / Kennedy & Violich Architecture - More Images+ 23

Studio Gang's Curved Mixed-Use Tower to be their First Project in Los Angeles

Studio Gang's Curved Mixed-Use Tower to be their First Project in Los Angeles - Imagem 1 de 4
© Studio Gang

Studio Gang has released details of their first project in Los Angeles, a 26-story mixed-use tower designed in collaboration with local development partner Creative Space and European lifestyle brand MOB. The scheme places an emphasis on community spaces, with a curved form creating dynamic public plazas at street level, forming a link between Chinatown, the recently-opened LA State Historic Park, Union Station, and El Pueblo.

Located on 643 North Spring Street, the scheme will provide 300 apartments ranging from studios to three-bedroom units, and a 149-room hotel operated by MOB. Emphasizing the importance of community space and interaction, the residents and hotel guests will share a rooftop amenity deck with landscaped terraces on the second and third floor, as well as a gym, coworking spaces, rentable offices, pop-up stores, a rooftop swimming pool and bar, and space for outdoor cooking.
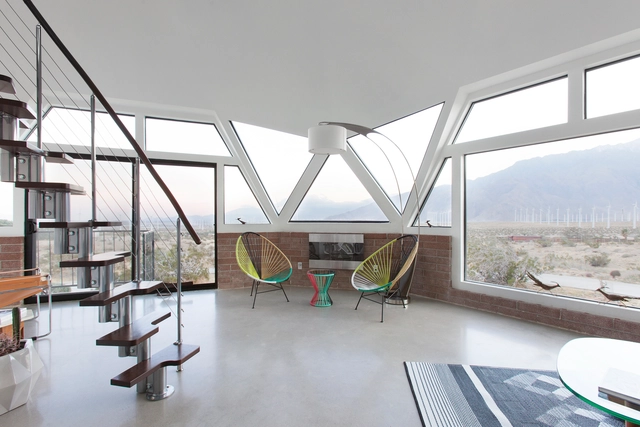
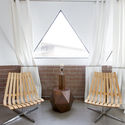
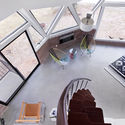
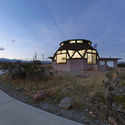
Palm Springs Dome House / Pavlina Williams

Palm Springs Dome House / Pavlina Williams - Refurbishment, Facade, DoorPalm Springs Dome House / Pavlina Williams - Refurbishment, Bedroom, Chair, Table, BedPalm Springs Dome House / Pavlina Williams - Refurbishment, Stairs, Facade, Handrail, Balcony, ChairPalm Springs Dome House / Pavlina Williams - Refurbishment, Arch, CoastPalm Springs Dome House / Pavlina Williams - More Images+ 10

  • Architects: Pavlina Williams
  • Area Area of this architecture project Area:  2500 ft²
  • Year Completion year of this architecture project Year:  2016
  • Manufacturers Brands with products used in this architecture project
    Manufacturers:  BUILD, CB2, Ikea, Jeld-Wen, Konstantin Grcic, +1

The World's First Commercial Hyperloop is Coming to Abu Dhabi in 2020

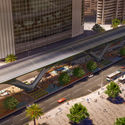
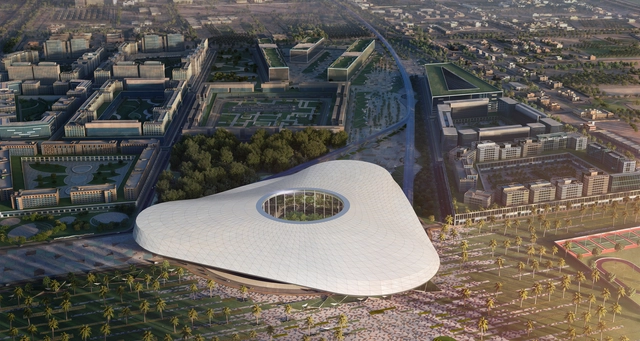
Hyperloop Transportation Technologies (HyperloopTT) has released details of their plan to create the world’s first commercial Hyperloop system in Abu Dhabi. Situated on the border between Abu Dhabi and Dubai, in close proximity to both the Al Maktoum International Airport and Expo 2020 Dubai site, the HyperloopTT will begin with the construction of six miles (ten kilometers) of infrastructure, with future development potentially creating a commercial Hyperloop network across the United Arab Emirates and beyond.
The World's First Commercial Hyperloop is Coming to Abu Dhabi in 2020 - Image 1 of 4The World's First Commercial Hyperloop is Coming to Abu Dhabi in 2020 - Image 2 of 4The World's First Commercial Hyperloop is Coming to Abu Dhabi in 2020 - Image 3 of 4The World's First Commercial Hyperloop is Coming to Abu Dhabi in 2020 - Image 4 of 4The World's First Commercial Hyperloop is Coming to Abu Dhabi in 2020 - More Images+ 12

Bright Building Manchester / BDP

Bright Building Manchester  / BDP - Interior Photography, Office Buildings, Kitchen, Table, ChairBright Building Manchester  / BDP - Interior Photography, Office Buildings, Stairs, Bench, ChairBright Building Manchester  / BDP - Interior Photography, Office BuildingsBright Building Manchester  / BDP - Interior Photography, Office Buildings, FacadeBright Building Manchester  / BDP - More Images+ 19

  • Architects: BDP
  • Area Area of this architecture project Area:  70000 ft²
  • Year Completion year of this architecture project Year:  2017
  • Manufacturers Brands with products used in this architecture project
    Manufacturers:  WPL UK

Can Architecture Save China’s Rural Villages? DnA’s Xu Tiantian Thinks So

Subscriber Access | 
Can Architecture Save China’s Rural Villages? DnA’s Xu Tiantian Thinks So - Arch Daily Interviews
Bamboo Pavilion. Image © Zhou Ruogo

Travel seven hours by car in a Southwest direction from Shanghai and you will arrive in Songyang County. The name is unfamiliar to many Chinese people, and even more foreign to those living abroad. The county consists of about 400 villages, from Shicang to Damushan.

Here, undulating lush green terraces hug the sides of Songyin river valley, itself the one serpentine movement uniting the lands. Follow the river and you will see: here, a Brown Sugar Factory; there, a Bamboo Theatre; and on the other side, a stone Hakka Museum built recently but laid by methods so old, even the town masons had to learn these ways for the first time, as if they were modern methods, as if they were revolutionary.

And maybe they are. Songyang County, otherwise known as the “Last Hidden Land in Jiangnan,” may look like a traditional Chinese painting with craggy rock faces, rice fields and tea plantations, but it has also become a model example of rural renaissance. Beijing architect Xu Tiantian, of the firm DnA_Design and Architecture, has spent years surveying the villages of Songyang, talking to local County officials and residents, and coming up with what she calls “architectural acupunctures.”

Can Architecture Save China’s Rural Villages? DnA’s Xu Tiantian Thinks So - Arch Daily InterviewsCan Architecture Save China’s Rural Villages? DnA’s Xu Tiantian Thinks So - Arch Daily InterviewsCan Architecture Save China’s Rural Villages? DnA’s Xu Tiantian Thinks So - Arch Daily InterviewsCan Architecture Save China’s Rural Villages? DnA’s Xu Tiantian Thinks So - Arch Daily InterviewsCan Architecture Save China’s Rural Villages? DnA’s Xu Tiantian Thinks So - Arch Daily InterviewsCan Architecture Save China’s Rural Villages? DnA’s Xu Tiantian Thinks So - Arch Daily InterviewsCan Architecture Save China’s Rural Villages? DnA’s Xu Tiantian Thinks So - Arch Daily InterviewsCan Architecture Save China’s Rural Villages? DnA’s Xu Tiantian Thinks So - Arch Daily InterviewsCan Architecture Save China’s Rural Villages? DnA’s Xu Tiantian Thinks So - Arch Daily InterviewsCan Architecture Save China’s Rural Villages? DnA’s Xu Tiantian Thinks So - More Images+ 65

Cidade Jardim House / Perkins+Will

Cidade Jardim House / Perkins+Will - HousesCidade Jardim House / Perkins+Will - HousesCidade Jardim House / Perkins+Will - HousesCidade Jardim House / Perkins+Will - HousesCidade Jardim House / Perkins+Will - More Images+ 17

Cidade Jardim, Brazil

You've started following your first account!

Did you know?

You'll now receive updates based on what you follow! Personalize your stream and start following your favorite authors, offices and users.