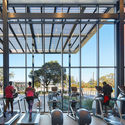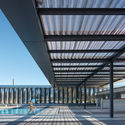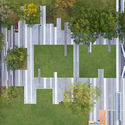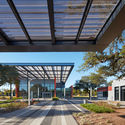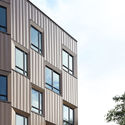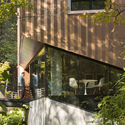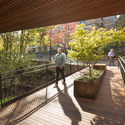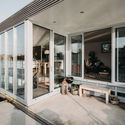

ShanghaiTech University / Moore Ruble Yudell

ShanghaiTech University / Moore Ruble Yudell - University, FacadeShanghaiTech University / Moore Ruble Yudell - University, Facade, CityscapeShanghaiTech University / Moore Ruble Yudell - University, Column, FacadeShanghaiTech University / Moore Ruble Yudell - University, FacadeShanghaiTech University / Moore Ruble Yudell - More Images+ 36

Brunswick House / Chan Architecture

Brunswick House / Chan Architecture - HousesBrunswick House / Chan Architecture - HousesBrunswick House / Chan Architecture - HousesBrunswick House / Chan Architecture - HousesBrunswick House / Chan Architecture - More Images+ 9

Brunswick, Australia

Madison Square Garden Unveils Plans for Spherical Event Venues in London and Las Vegas

The Madison Square Garden Company, the eponymous group behind New York City’s iconic concert and events venue, has revealed plans to building two new arenas on opposite sides of the world that will both be shaped like giant spheres.

To be branded as MSG Spheres, the venues will be located in Las Vegas and in London, and will be designed by Populous, the Kansas City-based firm responsible for a large number of stadia and arenas across the globe.

Madison Square Garden Unveils Plans for Spherical Event Venues in London and Las Vegas - Image 1 of 4Madison Square Garden Unveils Plans for Spherical Event Venues in London and Las Vegas - Image 2 of 4Madison Square Garden Unveils Plans for Spherical Event Venues in London and Las Vegas - Image 3 of 4Madison Square Garden Unveils Plans for Spherical Event Venues in London and Las Vegas - Image 4 of 4Madison Square Garden Unveils Plans for Spherical Event Venues in London and Las Vegas - More Images

Emancipation Park Expansion and Renovation / Perkins&Will

Emancipation Park Expansion and Renovation / Perkins&Will - RenovationEmancipation Park Expansion and Renovation / Perkins&Will - RenovationEmancipation Park Expansion and Renovation / Perkins&Will - RenovationEmancipation Park Expansion and Renovation / Perkins&Will - RenovationEmancipation Park Expansion and Renovation / Perkins&Will - More Images+ 27

New Renderings Show Off Plans For What Could Become Portland's Future Tallest Building

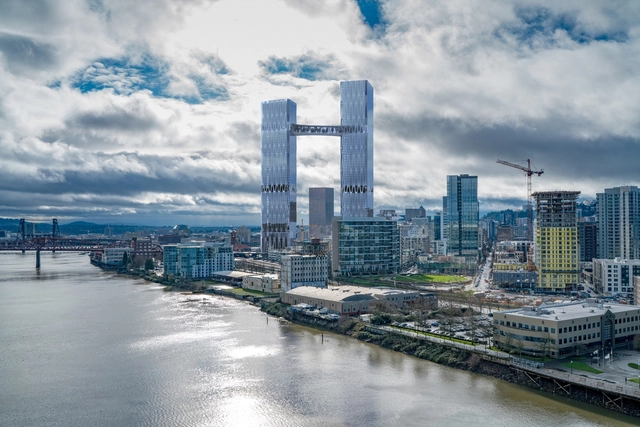
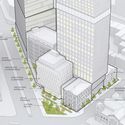
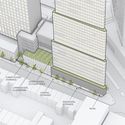
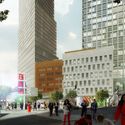
New renderings have been revealed of Kaven + Co. and William / Kaven Architecture’s plans for the new Broadway Corridor in Portland, showcasing the full masterplan for the first time. Conceived as a new mixed-use district and transportation hub connecting Union Station and the Pearl District, the Broadway Corridor will feature the city’s new tallest and one of the west coast’s tallest buildings.

Lake House / Cadi Arquitetura

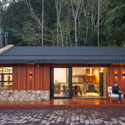
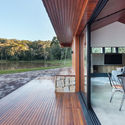
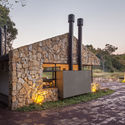
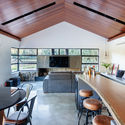
Lake House / Cadi Arquitetura - Houses, Door, FacadeLake House / Cadi Arquitetura - Houses, Deck, Beam, Facade, Handrail, Table, Chair, LightingLake House / Cadi Arquitetura - Houses, FacadeLake House / Cadi Arquitetura - Houses, Kitchen, Beam, Table, ChairLake House / Cadi Arquitetura - More Images+ 32

Downtown Brooklyn's Latest Megaproject Will Feature a 986-Foot-Tall Tower and 2 Schools by ARO

Downtown Brooklyn's Latest Megaproject Will Feature a 986-Foot-Tall Tower and 2 Schools by ARO - Image 5 of 4
Courtesy of Alloy Development

Renderings have been revealed for another landmark addition to Brooklyn’s skyline: 80 Flatbush, a dual tower and school complex to be built in the borough’s fast growing Downtown.

Located on a triangular site directly across the street from TEN Arquitectos’ recently completed 300 Ashland and steps from the Barclay’s Center, 80 Flatbush will consist of a mix of new-built and renovated historic structures. Two towers designed by Alloy Development – the taller of which will reach 986 feet – will flank two new schools designed by Architecture Research Office and two 19th century buildings that will be repurposed as retail and cultural facilities. Open spaces will be designed by Nelson Byrd Woltz Landscape Architects.
Downtown Brooklyn's Latest Megaproject Will Feature a 986-Foot-Tall Tower and 2 Schools by ARO - Image 1 of 4Downtown Brooklyn's Latest Megaproject Will Feature a 986-Foot-Tall Tower and 2 Schools by ARO - Image 2 of 4Downtown Brooklyn's Latest Megaproject Will Feature a 986-Foot-Tall Tower and 2 Schools by ARO - Image 3 of 4Downtown Brooklyn's Latest Megaproject Will Feature a 986-Foot-Tall Tower and 2 Schools by ARO - Image 4 of 4Downtown Brooklyn's Latest Megaproject Will Feature a 986-Foot-Tall Tower and 2 Schools by ARO - More Images+ 4

TreeHouse / LEVER Architecture

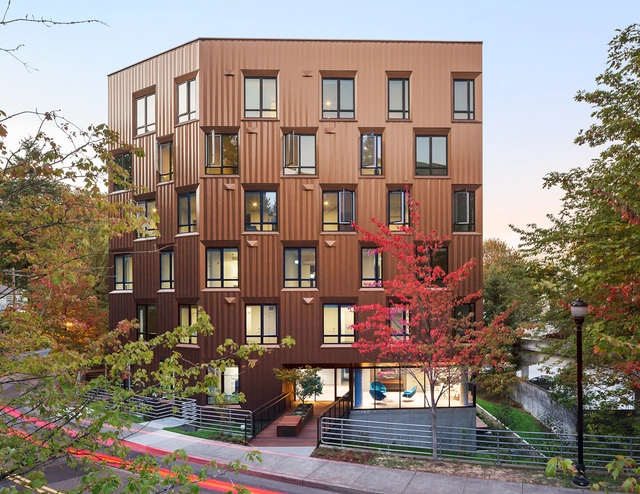
TreeHouse / LEVER Architecture - Apartments, Door, FacadeTreeHouse / LEVER Architecture - Apartments, Facade, BalconyTreeHouse / LEVER Architecture - Apartments, Garden, FacadeTreeHouse / LEVER Architecture - Apartments, Garden, Fence, Facade, Handrail, LightingTreeHouse / LEVER Architecture - More Images+ 12

  • Architects: LEVER Architecture
  • Area Area of this architecture project Area:  45000 ft²
  • Year Completion year of this architecture project Year:  2015
  • Manufacturers Brands with products used in this architecture project
    Manufacturers:  Oregon Lumber Company, Skyline Sheet Metal, TechLighting

Is Architecture Too Interdisciplinary? Or, Why Architects Need to Start Talking About Architecture

Is Architecture Too Interdisciplinary? Or, Why Architects Need to Start Talking About Architecture - Image 1 of 4
The Pantheon in Rome. Image © Flickr user Michael Vadon licensed under CC BY 2.0

This article was originally published by Common Edge as "What We Talk About When We Don’t Talk About Buildings."

One of the last programs I attended as part of the Chicago Architecture Biennial was a panel titled “Making/Writing/Teaching Contested Histories” at the Chicago Cultural Center. The panel, organized by the Feminist Art and Architecture Collaborative (FAAC), aimed to “foreground issues of class, race, and gender, interrogating how they partake in the production of the built environment.”

The panelists, all academics in fields related to the built environment, were asked to bring in an object central to their practice or their teaching method. The objects on display were a painting, a pier, a refugee camp, and a living room.

Three or four decades ago, this array would’ve scandalized an audience of architects and architectural scholars, who might’ve been expecting, I don’t know, a photo of the Pantheon, or a plan of it, or even a piece of wood or a brick. Maybe even the choice of a piece of furniture would’ve induced some surprised gasps or confused looks.

CAD House / tda

CAD House / tda - Houses
© Federico Cairoli

CAD House / tda - HousesCAD House / tda - HousesCAD House / tda - HousesCAD House / tda - HousesCAD House / tda - More Images+ 22

Lambare, Paraguay
  • Architects: tda
  • Area Area of this architecture project Area:  220
  • Year Completion year of this architecture project Year:  2017

Archstorming Announces Winners of Mosul Postwar Camp Competition

Archstorming has announced the winners of their Open Ideas Competition: Mosul Postwar Camp. In the competition for architects and architecture students, the challenge was to design a social reintegration solution with essential humanitarian aid for people who return home to Mosul after the Iraq war against ISIS. The competition results proved there are many ways to revitalize the lives of displaced people through the spaces they inhabit.

Dorte Mandrup Wins Competition to Construct Heritage Center Atop a WWII Bunker 

Dorte Mandrup Wins Competition to Construct Heritage Center Atop a WWII Bunker  - Image 1 of 4
© Mir

Danish firm Dorte Mandrup A/S has been announced as the winners of a competition to design the new Trilateral Wadden Sea World Heritage Partnership Center on a historic UNESCO naval site in Wilhelmshaven, Germany. Selected from 14 entries, the firm’s winning proposal will seemingly float atop an existing World War II bunker and house the offices of a joint Danish, German and Netherlandish corporation working to protect the Wadden Sea area.

Energy Neutral Floating Villa ‘Haarlem Shuffle’ / vanOmmeren-architecten

Energy Neutral Floating Villa ‘Haarlem Shuffle’ / vanOmmeren-architecten - Interior Photography, Houses, Table, ChairEnergy Neutral Floating Villa ‘Haarlem Shuffle’ / vanOmmeren-architecten - HousesEnergy Neutral Floating Villa ‘Haarlem Shuffle’ / vanOmmeren-architecten - Exterior Photography, Houses, FacadeEnergy Neutral Floating Villa ‘Haarlem Shuffle’ / vanOmmeren-architecten - HousesEnergy Neutral Floating Villa ‘Haarlem Shuffle’ / vanOmmeren-architecten - More Images+ 46

Parque Kindergarten / PROMONTORIO

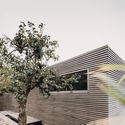
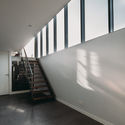
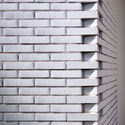
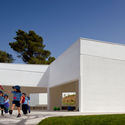
Parque Kindergarten / PROMONTORIO - KindergartenParque Kindergarten / PROMONTORIO - KindergartenParque Kindergarten / PROMONTORIO - KindergartenParque Kindergarten / PROMONTORIO - KindergartenParque Kindergarten / PROMONTORIO - More Images+ 23

  • Architects: PROMONTORIO
  • Area Area of this architecture project Area:  1400
  • Year Completion year of this architecture project Year:  2010
  • Manufacturers Brands with products used in this architecture project
    Manufacturers:  Saint-Gobain, Carpintaria Maral, Cerâmica Vale da Gândara, Pregaia

Casa ECS / Giuseppe Gurrieri Studio

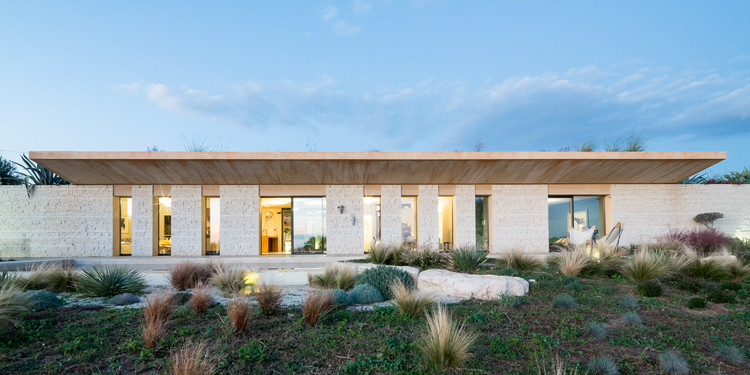
Casa ECS / Giuseppe Gurrieri Studio - Houses, Facade, ArchCasa ECS / Giuseppe Gurrieri Studio - Houses, Garden, FacadeCasa ECS / Giuseppe Gurrieri Studio - Houses, Beam, Table, ChairCasa ECS / Giuseppe Gurrieri Studio - Houses, Facade, Door, BedCasa ECS / Giuseppe Gurrieri Studio - More Images+ 21

Scicli, Italy

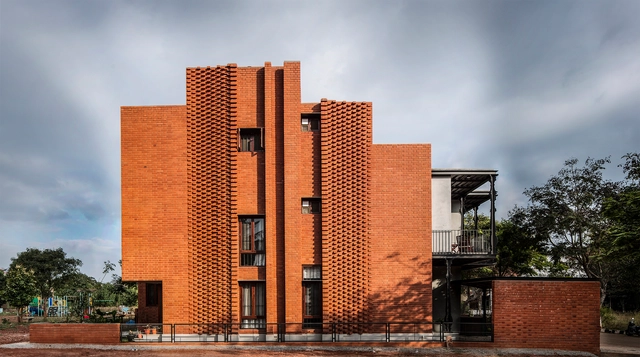
Corbel House / Kamat & Rozario Architecture

Corbel House / Kamat & Rozario Architecture - Houses, Stairs, Facade, HandrailCorbel House / Kamat & Rozario Architecture - Houses, Door, Facade, TableCorbel House / Kamat & Rozario Architecture - Houses, FacadeCorbel House / Kamat & Rozario Architecture - Houses, Facade, Handrail, Stairs, BalconyCorbel House / Kamat & Rozario Architecture - More Images+ 28

Bengaluru, India
  • Area Area of this architecture project Area:  3650 ft²
  • Year Completion year of this architecture project Year:  2018
  • Manufacturers Brands with products used in this architecture project
    Manufacturers:  Saint-Gobain, Asian Paints, Jaquar

Three-Roof House / PLAIN WORKS

Three-Roof House / PLAIN WORKS - Houses, Facade, Handrail, StairsThree-Roof House / PLAIN WORKS - Houses, FacadeThree-Roof House / PLAIN WORKS - Houses, Facade, ForestThree-Roof House / PLAIN WORKS - Houses, Deck, Fence, Facade, Door, Handrail, Stairs, Beam, LightingThree-Roof House / PLAIN WORKS - More Images+ 24

Dream Garden / Mur Mur Lab

Dream Garden / Mur Mur Lab - Facade, Handrail, Arch, Door
Courtesy of Mur Mur Lab

Dream Garden / Mur Mur Lab - Image 1 of 5Dream Garden / Mur Mur Lab - FacadeDream Garden / Mur Mur Lab - FacadeDream Garden / Mur Mur Lab - Image 4 of 5Dream Garden / Mur Mur Lab - More Images+ 11

Shangqiu, China
  • Architects: Mur Mur Lab
  • Area Area of this architecture project Area:  600
  • Year Completion year of this architecture project Year:  2017

You've started following your first account!

Did you know?

You'll now receive updates based on what you follow! Personalize your stream and start following your favorite authors, offices and users.