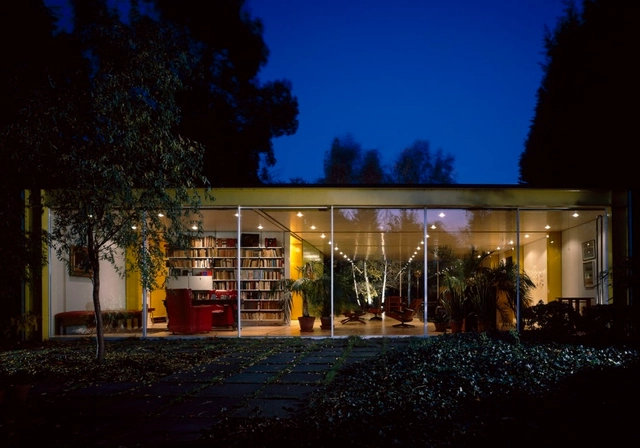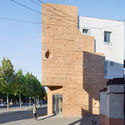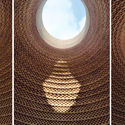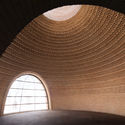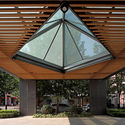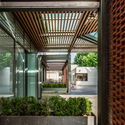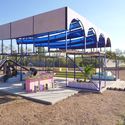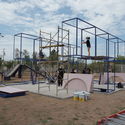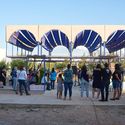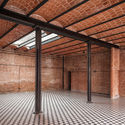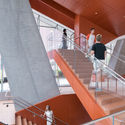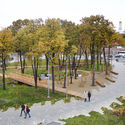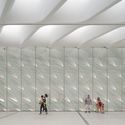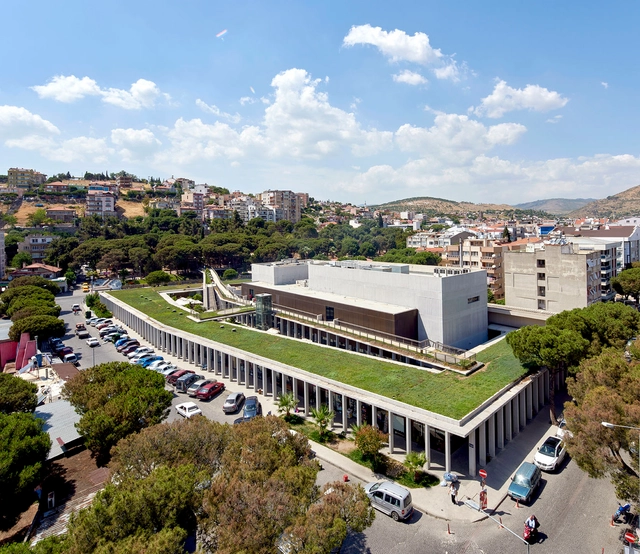


Bergama Cultural Center / EAA - Emre Arolat Architecture

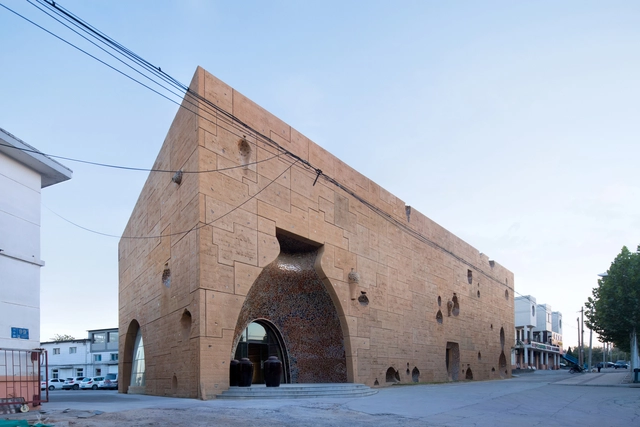
Bergama Cultural Center  / EAA - Emre Arolat Architecture - Interior Photography, Cultural Center, Facade, BeamBergama Cultural Center  / EAA - Emre Arolat Architecture - Exterior Photography, Cultural CenterBergama Cultural Center  / EAA - Emre Arolat Architecture - Exterior Photography, Cultural Center, FacadeBergama Cultural Center  / EAA - Emre Arolat Architecture - Interior Photography, Cultural Center, Facade, Beam, ColumnBergama Cultural Center  / EAA - Emre Arolat Architecture - More Images+ 19

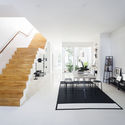
Shelter for Migrants and Travelers / Atelier RITA

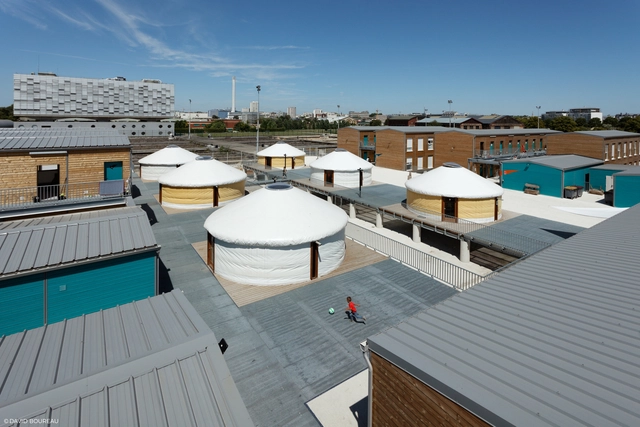
Shelter for Migrants and Travelers / Atelier RITA - Social Housing, Beam, Table, ChairShelter for Migrants and Travelers / Atelier RITA - Social Housing, Facade, Door, Stairs, HandrailShelter for Migrants and Travelers / Atelier RITA - Social Housing, Bedroom, Door, Table, BedShelter for Migrants and Travelers / Atelier RITA - Social Housing, Facade, Door, ChairShelter for Migrants and Travelers / Atelier RITA - More Images+ 12

Ivry-sur-Seine, France
  • Architects: Atelier RITA
  • Area Area of this architecture project Area:  5000
  • Year Completion year of this architecture project Year:  2016

Millet Vinegar Museum / Zhanghua Studio, AATU

Millet Vinegar Museum / Zhanghua Studio, AATU - Museums & Exhibit , FacadeMillet Vinegar Museum / Zhanghua Studio, AATU - Museums & Exhibit , Facade, ArchMillet Vinegar Museum / Zhanghua Studio, AATU - Museums & Exhibit , LightingMillet Vinegar Museum / Zhanghua Studio, AATU - Museums & Exhibit , Arch, Arcade, Column, Facade, LightingMillet Vinegar Museum / Zhanghua Studio, AATU - More Images+ 23

BonsonBonsai House / S+S Architects

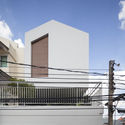
BonsonBonsai House / S+S Architects - Houses, Garden, Facade, Handrail, Balcony, ChairBonsonBonsai House / S+S Architects - Houses, Facade, Stairs, Chair, TableBonsonBonsai House / S+S Architects - Houses, Facade, Fence, Handrail, BalconyBonsonBonsai House / S+S Architects - HousesBonsonBonsai House / S+S Architects - More Images+ 22

Bangkok, Thailand
  • Architects: S+S Architects
  • Area Area of this architecture project Area:  300
  • Year Completion year of this architecture project Year:  2017
  • Manufacturers Brands with products used in this architecture project
    Manufacturers:  American Standard, Amigo, Ikea, TOA

View the Scene / Peny Hsieh Interiors

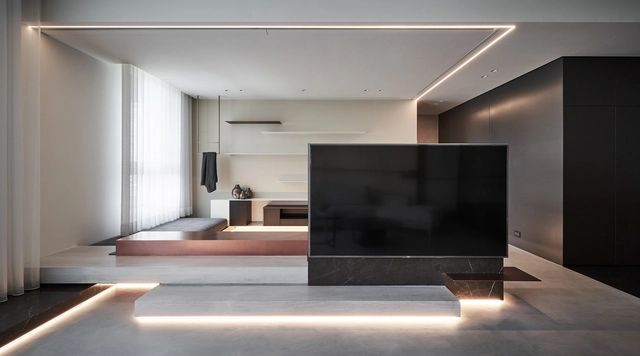
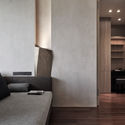
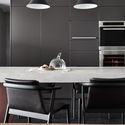
View the Scene / Peny Hsieh Interiors - Interior Photography, Apartment Interiors, Bathroom, TableView the Scene / Peny Hsieh Interiors - Interior Photography, Apartment InteriorsView the Scene / Peny Hsieh Interiors - Apartment InteriorsView the Scene / Peny Hsieh Interiors - Interior Photography, Apartment Interiors, Kitchen, TableView the Scene / Peny Hsieh Interiors - More Images+ 27

  • Interior Designers: Peny Hsieh Interiors
  • Area Area of this architecture project Area:  142
  • Year Completion year of this architecture project Year:  2018

Oikos Breakneck Gorge / Robert Nichol and sons

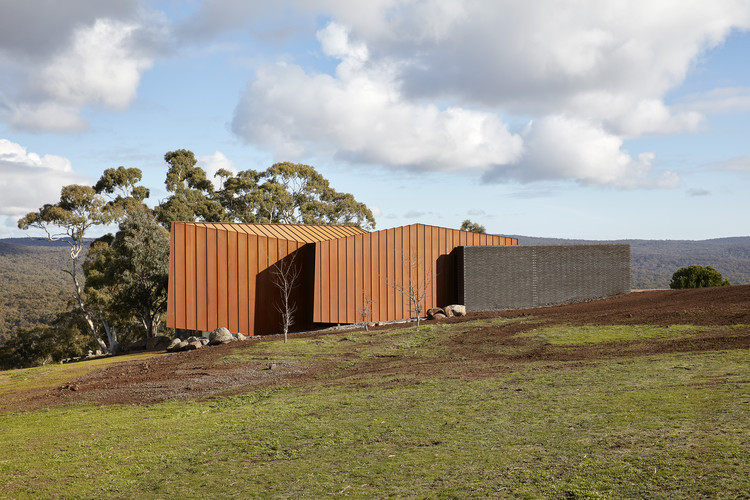
Oikos Breakneck Gorge / Robert Nichol and sons - Houses, Facade, Door
© Jack Lovel

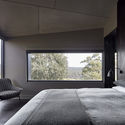
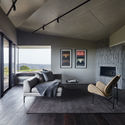
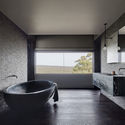
Oikos Breakneck Gorge / Robert Nichol and sons - Houses, FacadeOikos Breakneck Gorge / Robert Nichol and sons - Houses, Bedroom, Facade, Bed, ChairOikos Breakneck Gorge / Robert Nichol and sons - Houses, Deck, Beam, Facade, Chair, TableOikos Breakneck Gorge / Robert Nichol and sons - Houses, Kitchen, Facade, Table, CountertopOikos Breakneck Gorge / Robert Nichol and sons - More Images+ 11

Elevated Plains, Australia

Facade Reconstruction for the Hospital Affiliated with BJUT / United Design U10 Atelier

Facade Reconstruction for the Hospital Affiliated with BJUT / United Design U10 Atelier - Hospital , Garden, Facade, Beam, Lighting
north awning. Image Courtesy of United Design U10 Atelier

Facade Reconstruction for the Hospital Affiliated with BJUT / United Design U10 Atelier - Hospital , FacadeFacade Reconstruction for the Hospital Affiliated with BJUT / United Design U10 Atelier - Hospital , FacadeFacade Reconstruction for the Hospital Affiliated with BJUT / United Design U10 Atelier - Hospital , Garden, Facade, BeamFacade Reconstruction for the Hospital Affiliated with BJUT / United Design U10 Atelier - Hospital , Garden, Facade, Beam, BalconyFacade Reconstruction for the Hospital Affiliated with BJUT / United Design U10 Atelier - More Images+ 25

Chaoyang, China
  • Area Area of this architecture project Area:  3800
  • Year Completion year of this architecture project Year:  2016
  • Manufacturers Brands with products used in this architecture project
    Manufacturers:  Sto, Alucobond, Huakang Xinhe, Sto Limited

Park House Food Merchants / Alexander&Co.

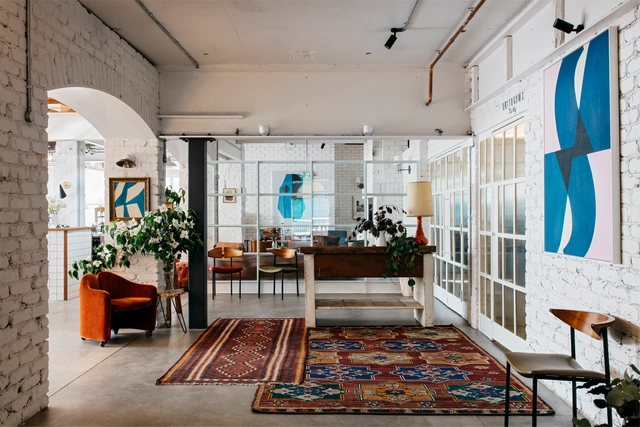
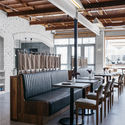
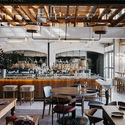
Park House Food Merchants  / Alexander&Co. - Restaurant, Beam, Table, Bench, ChairPark House Food Merchants  / Alexander&Co. - Restaurant, Beam, Table, Chair, LightingPark House Food Merchants  / Alexander&Co. - Restaurant, Bedroom, Table, Chair, LightingPark House Food Merchants  / Alexander&Co. - Restaurant, Patio, Beam, Table, Chair, LightingPark House Food Merchants  / Alexander&Co. - More Images+ 10

Mona Vale, Australia
  • Architects: Alexander&Co.
  • Area Area of this architecture project Area:  600
  • Year Completion year of this architecture project Year:  2017
  • Manufacturers Brands with products used in this architecture project
    Manufacturers:  Basil Bangs, Cadry’s, Curious Grace, Dunlin, Thonet

Harvard GSD Announces 2019 Richard Rogers Fellowship Cycle

Harvard University Graduate School of Design has announced the 2019 Richard Rogers Fellowship cycle. Open to accomplished practitioners and scholars working in fields related to the built environment, the research-focused residency program is based in London at the Wimbledon House, designed by Lord Richard Rogers in the late 1960s. Fellows have researched a diverse series of topics, including examinations of public and affordable housing; how food and cooking transform cities; and citizen-driven urban regeneration initiatives, among others.
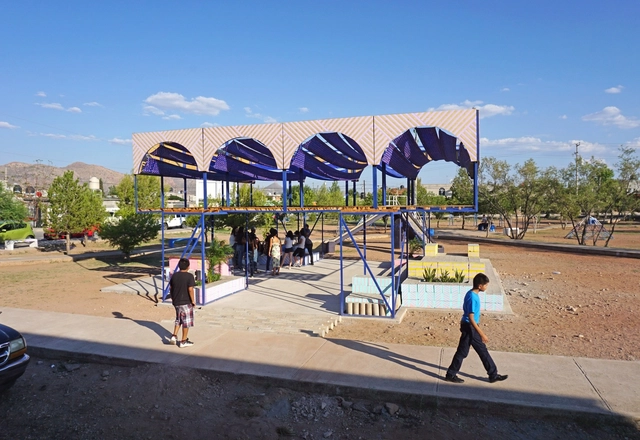
Taller del Desierto / ARACHI / ENORME Studio

Taller del Desierto / ARACHI / ENORME Studio - ParkTaller del Desierto / ARACHI / ENORME Studio - ParkTaller del Desierto / ARACHI / ENORME Studio - ParkTaller del Desierto / ARACHI / ENORME Studio - ParkTaller del Desierto / ARACHI / ENORME Studio - More Images+ 27

Chihuahua, Mexico
  • Architects: ENORME Studio
  • Manufacturers Brands with products used in this architecture project
    Manufacturers:  Cofiasa, Comex, Placacentro

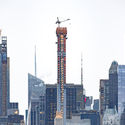
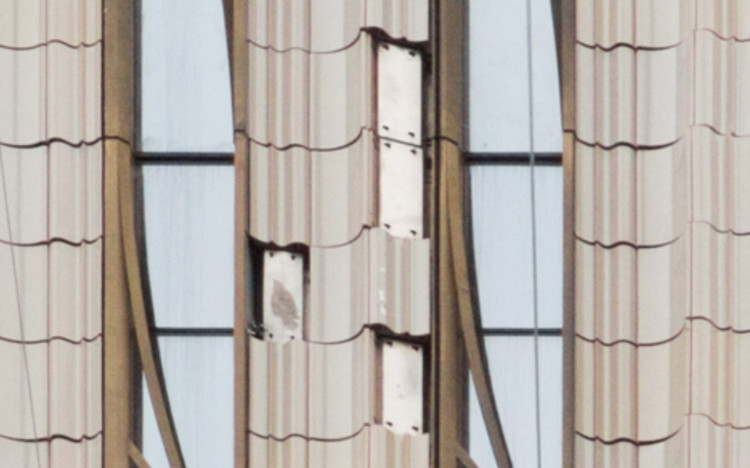
SHoP Architects' 111 West 57th Rises to Supertall Height as Terracotta Facade Pieces Go Missing

SHoP Architects' super-slender tower at 111 West 57th Street has reached supertall height, but the tower has begun missing pieces of its façade. As New York YIMBY revealed, sales have already started for the Manhattan skyscraper as new photographs show missing fragments of the terracotta façade. Located in Billionaire's Row just south of Central Park, the supertall is being created by JDS Development and Property Markets Group. The project aims to become an iconic terracotta skyscraper in Midtown as it passes its third setback.


SHoP Architects' 111 West 57th Rises to Supertall Height as Terracotta Facade Pieces Go Missing - Image 1 of 4SHoP Architects' 111 West 57th Rises to Supertall Height as Terracotta Facade Pieces Go Missing - Image 2 of 4SHoP Architects' 111 West 57th Rises to Supertall Height as Terracotta Facade Pieces Go Missing - Image 3 of 4SHoP Architects' 111 West 57th Rises to Supertall Height as Terracotta Facade Pieces Go Missing - Image 4 of 4SHoP Architects' 111 West 57th Rises to Supertall Height as Terracotta Facade Pieces Go Missing - More Images+ 6

Stack House / FreelandBuck

Stack House / FreelandBuck - Exterior Photography, Houses, Facade
© Eric Staudenmaier Photography

Stack House / FreelandBuck - Exterior Photography, HousesStack House / FreelandBuck - Exterior Photography, Houses, FacadeStack House / FreelandBuck - Interior Photography, Houses, Table, ChairStack House / FreelandBuck - Exterior Photography, Houses, FacadeStack House / FreelandBuck - More Images+ 26

  • Architects: FreelandBuck
  • Area Area of this architecture project Area:  2207 ft²
  • Year Completion year of this architecture project Year:  2018
  • Manufacturers Brands with products used in this architecture project
    Manufacturers:  Western Window Systems, DuPont, Benjamin Obdyke, Bosch, CB2, +6

Zaha Hadid Architects Reveal Twisting Steel Billboard in West London

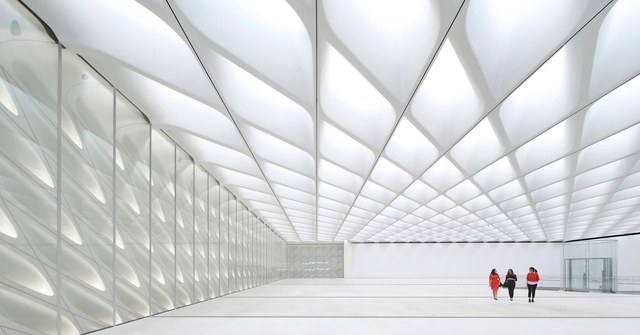
Zaha Hadid Architects have released images of their latest project, a sculptural billboard named for its location in Kensington, London. The project, a collaboration between the late Zaha Hadid and partner Patrik Schumacher, marks the firm’s first direct foray into advertising.
María Ribera Dwellings / JSa

María Ribera Dwellings / JSa  - ExtensionMaría Ribera Dwellings / JSa  - ExtensionMaría Ribera Dwellings / JSa  - ExtensionMaría Ribera Dwellings / JSa  - ExtensionMaría Ribera Dwellings / JSa  - More Images+ 11

  • Architects: JSa
  • Area Area of this architecture project Area:  31000
  • Year Completion year of this architecture project Year:  2016
  • Manufacturers Brands with products used in this architecture project
    Manufacturers:  Novaceramic

"Making Problems is More Fun; Solving Problems is Too Easy": Liz Diller and Ricardo Scofidio of Diller Scofidio + Renfro

It is so refreshing to hear the words: “We do everything differently. We think differently. We are still not a part of any system or any group.” In the following excerpt of my recent conversation with Liz Diller and Ric Scofidio at their busy New York studio we discussed conventions that so many architects accept and embrace, and how to tear them apart in order to reinvent architecture yet again. In New York the founding partners of Diller, Scofidio + Renfro have shown us exactly that with their popular High Line park, original redevelopment of the Lincoln Center, sculpture-like Columbia University Medical Center in Washington Heights, and The Shed with its movable “turtle shell” that’s taking shape in the Hudson Yards to address the evolving needs of artists because what art will look like in the future is an open question.

 

"Making Problems is More Fun; Solving Problems is Too Easy": Liz Diller and Ricardo Scofidio of Diller Scofidio + Renfro - Arch Daily Interviews"Making Problems is More Fun; Solving Problems is Too Easy": Liz Diller and Ricardo Scofidio of Diller Scofidio + Renfro - Arch Daily Interviews"Making Problems is More Fun; Solving Problems is Too Easy": Liz Diller and Ricardo Scofidio of Diller Scofidio + Renfro - Arch Daily Interviews"Making Problems is More Fun; Solving Problems is Too Easy": Liz Diller and Ricardo Scofidio of Diller Scofidio + Renfro - Arch Daily InterviewsMaking Problems is More Fun; Solving Problems is Too Easy: Liz Diller and Ricardo Scofidio of Diller Scofidio + Renfro - More Images+ 34

Sundial House / Specht Architects

Sundial House / Specht Architects - Interior Photography, Houses, Beam, Facade, TableSundial House / Specht Architects - HousesSundial House / Specht Architects - Interior Photography, Houses, Facade, LightingSundial House / Specht Architects - HousesSundial House / Specht Architects - More Images+ 20

Call for Entries: Affordable Housing Competition in Lesotho

rise in the city is a unique international architecture competition for students and recent graduates worldwide. The challenge is to design affordable and sustainable housing solutions for Africa’s growing population.
Grimshaw's Next Eden Project Could be in the North of England

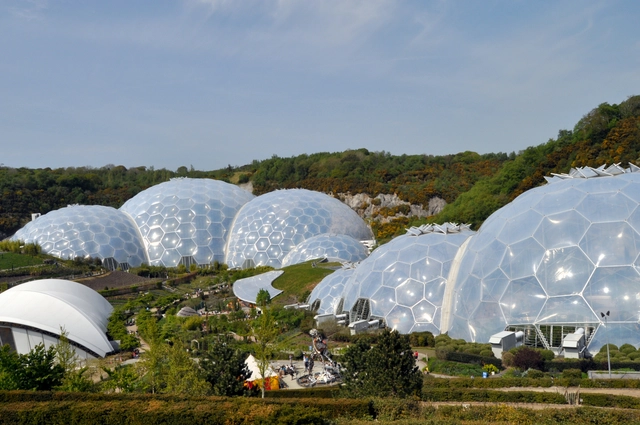
Grimshaw can claim their horticultural Eden Project in Devon, South West England as being among their most iconic works. Nestled in a disused quarry, simultaneously acting as an embedded landscape feature and an alien spacecraft holding precious specimens and plants, the scheme has been celebrated as a successful modern interpretation of Buckminster Fuller’s geodesic dome concept.

Having been speculated upon both in Qingdao, China, and loosely on the Planet Mars, the Architects Journal reports that Grimshaw has begun work on a new £100 million Eden Centre in Morecambe, on England’s north-west coast.

You've started following your first account!

Did you know?

You'll now receive updates based on what you follow! Personalize your stream and start following your favorite authors, offices and users.