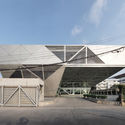
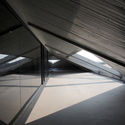
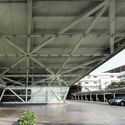
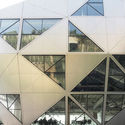
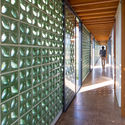
Ernst Busch University of Performing Arts / O&O Baukunst

Ernst Busch University of Performing Arts / O&O Baukunst - UniversityErnst Busch University of Performing Arts / O&O Baukunst - Exterior Photography, University, FacadeErnst Busch University of Performing Arts / O&O Baukunst - Exterior Photography, University, FacadeErnst Busch University of Performing Arts / O&O Baukunst - Exterior Photography, University, FacadeErnst Busch University of Performing Arts / O&O Baukunst - More Images+ 20
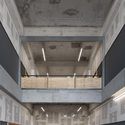
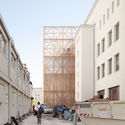
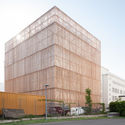

Tram Stop / J. Mayer H. Architects

Tram Stop / J. Mayer H. Architects - Tram Station, Facade, ArchTram Stop / J. Mayer H. Architects - Tram Station, Facade, ArchTram Stop / J. Mayer H. Architects - Tram Station, FacadeTram Stop / J. Mayer H. Architects - Tram Station, FacadeTram Stop / J. Mayer H. Architects - More Images+ 16

Exhibition Tour: In the Public Interest

Get an in-depth look at the current exhibition, In the Public Interest: Redefining the Architect's Role and Responsibility, through this 45 minute exhibition tour with Taylor Johnson Assoc. AIA, graduate of Syracuse Architecture. After the tour, please ask questions, continue to explore the exhibition, and enjoy!

Bitwise Headquarters / ASWA

Bitwise Headquarters / ASWA - Exterior Photography, Office Buildings, FacadeBitwise Headquarters / ASWA - Office BuildingsBitwise Headquarters / ASWA - Interior Photography, Office Buildings, Beam, FacadeBitwise Headquarters / ASWA - Interior Photography, Office Buildings, Stairs, FacadeBitwise Headquarters / ASWA - More Images+ 30

  • Architects: ASWA
  • Area Area of this architecture project Area:  300 m²
  • Year Completion year of this architecture project Year:  2018
  • Manufacturers Brands with products used in this architecture project
    Manufacturers:  AGC, Bluescope
  • Professionals: Aswakool, SAID

Cracow International Summer School 2019

Cracow International Summer School 2019
www.cracowsummerarchitecture.pk.edu.pl
15-24 July 2019

Cutting Space / zohome

Cutting Space / zohome - Interior DesignCutting Space / zohome - Interior DesignCutting Space / zohome - Interior DesignCutting Space / zohome - Interior DesignCutting Space / zohome - More Images+ 38

  • Architects: zohome
  • Area Area of this architecture project Area:  97 m²
  • Year Completion year of this architecture project Year:  2018
  • Manufacturers Brands with products used in this architecture project
    Manufacturers:  Dulux

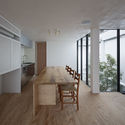
8 House / arbol

8 House / arbol - Residential
© Hiroshi Ueda

8 House / arbol - Residential8 House / arbol - Residential8 House / arbol - Exterior Photography, Residential, Door, Facade8 House / arbol - Interior Photography, Residential8 House / arbol - More Images+ 11

  • Architects: arbol
  • Area Area of this architecture project Area:  86 m²
  • Year Completion year of this architecture project Year:  2018
  • Manufacturers Brands with products used in this architecture project
    Manufacturers:  Asko, Kohler, Miele, INAX
  • Professionals: Eiko Construction

Project #3 / Studio Wills + Architects

Project #3 / Studio Wills + Architects - ResidentialProject #3 / Studio Wills + Architects - Interior Photography, Residential, Door, FacadeProject #3 / Studio Wills + Architects - Exterior Photography, Residential, FacadeProject #3 / Studio Wills + Architects - Exterior Photography, Residential, FacadeProject #3 / Studio Wills + Architects - More Images+ 13

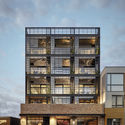
Nightingale 1 / Breathe Architecture
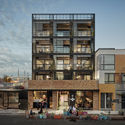
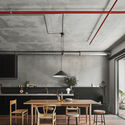
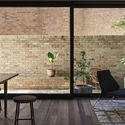
Nightingale 1 / Breathe Architecture - Exterior Photography, Residential, FacadeNightingale 1 / Breathe Architecture - ResidentialNightingale 1 / Breathe Architecture - Interior Photography, Residential, Table, LightingNightingale 1 / Breathe Architecture - Interior Photography, Residential, TableNightingale 1 / Breathe Architecture - More Images+ 11
•
Brunswick, Australia

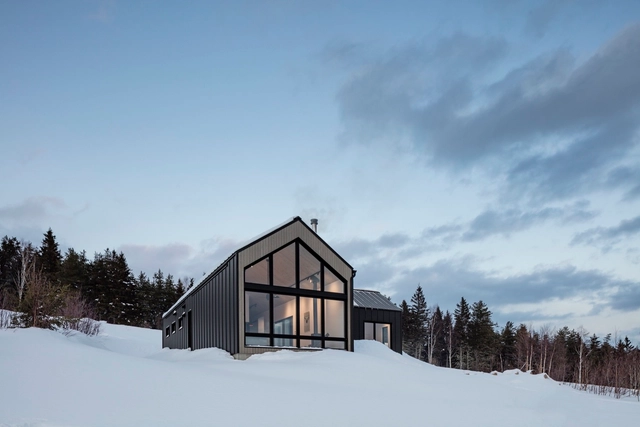
The Chalet du Bois Flotté / BOOM TOWN

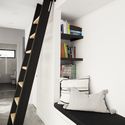
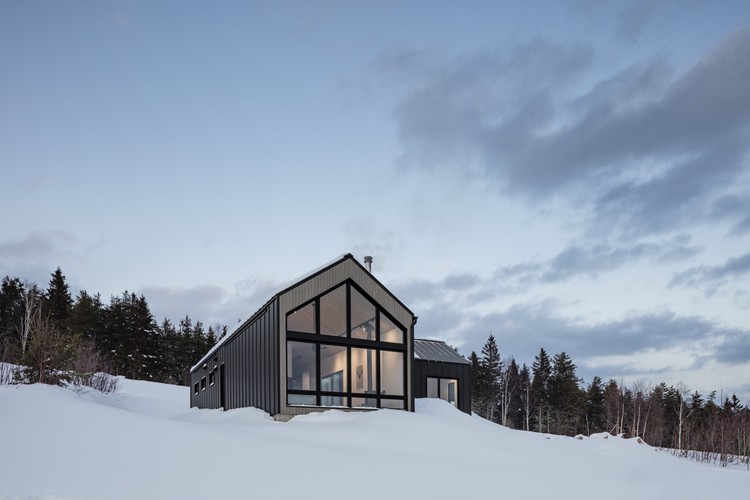
The Chalet du Bois Flotté / BOOM TOWN - Interior Photography, Houses, Beam, Table, Chair, LightingThe Chalet du Bois Flotté / BOOM TOWN - Interior Photography, HousesThe Chalet du Bois Flotté / BOOM TOWN - Interior Photography, Houses, StairsThe Chalet du Bois Flotté / BOOM TOWN - Exterior Photography, Houses, FacadeThe Chalet du Bois Flotté / BOOM TOWN - More Images+ 23
•
La Malbaie, Canada

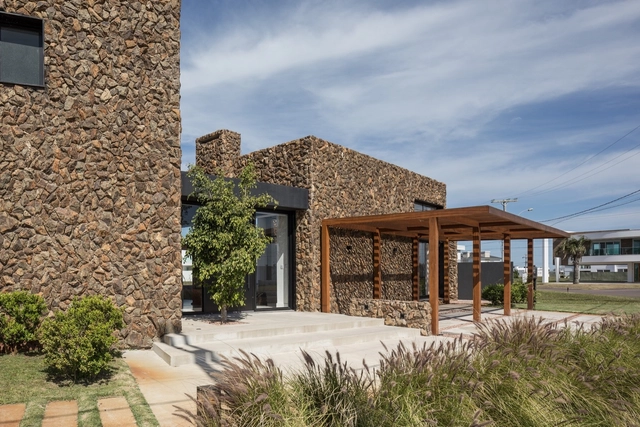
ATS HOUSE / Vicente Montano

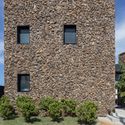
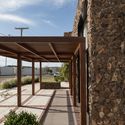
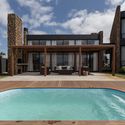
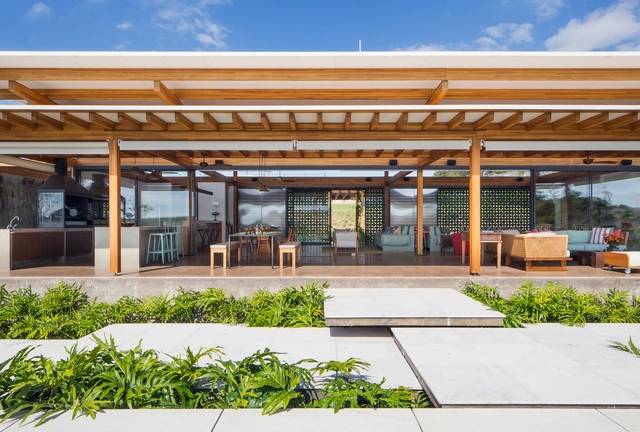
ATS HOUSE / Vicente Montano - Houses, Garden, FacadeATS HOUSE / Vicente Montano - Houses, Garden, FacadeATS HOUSE / Vicente Montano - Houses, Garden, Facade, Column, Beam, ArchATS HOUSE / Vicente Montano - Houses, Courtyard, FacadeATS HOUSE / Vicente Montano - More Images+ 32

•
Xangri-Lá, Brazil

A Room for Archaeologists and Kids in Pachacámac / ETH Zürich + PUCP

A Room for Archaeologists and Kids in Pachacámac / ETH Zürich + PUCP - Landmarks & Monuments
Cortesía de ETH Zurich + PUCP

A Room for Archaeologists and Kids in Pachacámac / ETH Zürich + PUCP - Landmarks & MonumentsA Room for Archaeologists and Kids in Pachacámac / ETH Zürich + PUCP - Landmarks & MonumentsA Room for Archaeologists and Kids in Pachacámac / ETH Zürich + PUCP - Exterior Photography, Landmarks & Monuments, Facade, Column, Arcade, ArchA Room for Archaeologists and Kids in Pachacámac / ETH Zürich + PUCP - Landmarks & MonumentsA Room for Archaeologists and Kids in Pachacámac / ETH Zürich + PUCP - More Images+ 23
  • Architects: ETH Zurich, PUCP
  • Year Completion year of this architecture project Year:  2018

R75 - Revillagigedo 75 / gz&p architects

R75 - Revillagigedo 75 / gz&p architects - Housing
© Enrique Macias Martinez

R75 - Revillagigedo 75 / gz&p architects - HousingR75 - Revillagigedo 75 / gz&p architects - HousingR75 - Revillagigedo 75 / gz&p architects - HousingR75 - Revillagigedo 75 / gz&p architects - HousingR75 - Revillagigedo 75 / gz&p architects - More Images+ 25
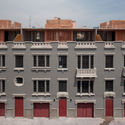
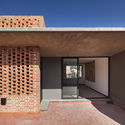
•
Centro, Mexico
  • Architects: gz&p arquitectos
  • Area Area of this architecture project Area:  2005 m²
  • Year Completion year of this architecture project Year:  2018
  • Manufacturers Brands with products used in this architecture project
    Manufacturers:  NOVIDESA, Black Wolf Render, Ineomex, Isla Urbana, Marmara Estudio

PPA Offers Unique Nature-Integrated Experience in Proposed Italian Forest Development

Milan-based architecture and design firm Peter Pichler Architecture has proposed a new sustainable tree-house concept, offering a unique maximized connection with nature.

PPA Offers Unique Nature-Integrated Experience in Proposed Italian Forest Development - Image 1 of 4PPA Offers Unique Nature-Integrated Experience in Proposed Italian Forest Development - Image 2 of 4PPA Offers Unique Nature-Integrated Experience in Proposed Italian Forest Development - Image 3 of 4PPA Offers Unique Nature-Integrated Experience in Proposed Italian Forest Development - Image 4 of 4PPA Offers Unique Nature-Integrated Experience in Proposed Italian Forest Development - More Images+ 2

iGarpe-GPISoft Offices / Martin Lejarraga

iGarpe-GPISoft Offices / Martin Lejarraga - Institutional BuildingsiGarpe-GPISoft Offices / Martin Lejarraga - Institutional BuildingsiGarpe-GPISoft Offices / Martin Lejarraga - Institutional BuildingsiGarpe-GPISoft Offices / Martin Lejarraga - Institutional BuildingsiGarpe-GPISoft Offices / Martin Lejarraga - More Images+ 12
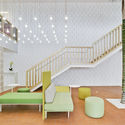
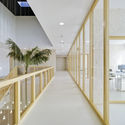
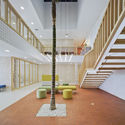
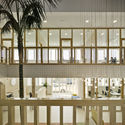
  • Area Area of this architecture project Area:  427 m²
  • Year Completion year of this architecture project Year:  2018
  • Manufacturers Brands with products used in this architecture project
    Manufacturers:  Actiu, Ala 30, Ofita
Subscriber Access

Olvia Demetriou on the Transition from 2D to 3D with Graphisoft

In a profession as complex as architecture, resistance to change is common. Adopting new technology brings new challenges. Nevertheless, as ​technology moves forward, architecture practices keep pace with it to stay relevant.

Subscriber Access

A Selection of Landscape Architecture Detail Drawings

A Selection of Landscape Architecture Detail Drawings - Image 4 of 4A Selection of Landscape Architecture Detail Drawings - Image 1 of 4A Selection of Landscape Architecture Detail Drawings - Image 2 of 4A Selection of Landscape Architecture Detail Drawings - Image 3 of 4A Selection of Landscape Architecture Detail Drawings - More Images+ 24
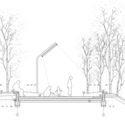
Global Warming is causing a series of changes in our climate, and as a result, in our landscape. Successful and exemplary Landscape Architecture delivers proposals that tackle these environmental changes in two areas of development: Design and Architectural Representation.

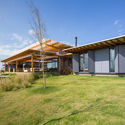
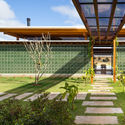
Jurumirim House / Nitsche Arquitetos
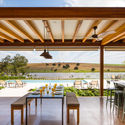
Jurumirim House / Nitsche Arquitetos - HousesJurumirim House / Nitsche Arquitetos - HousesJurumirim House / Nitsche Arquitetos - HousesJurumirim House / Nitsche Arquitetos - HousesJurumirim House / Nitsche Arquitetos - More Images+ 9
  • Architects: Nitsche Arquitetos
  • Area Area of this architecture project Area:  1050 m²
  • Year Completion year of this architecture project Year:  2016
  • Manufacturers Brands with products used in this architecture project
    Manufacturers:  Alwitra, Dinaflex, Ita Construtora, Jatobá, Panisol, +1

You've started following your first account!

Did you know?

You'll now receive updates based on what you follow! Personalize your stream and start following your favorite authors, offices and users.