Inside the Post-Graduate Program - General Overview

ESCOLA DA CIDADE GRADUATE PROGRAM OPENS REGISTRATION FOR “INSIDE THE GRADUATE PROGRAM” FOR THOSE INTERESTED IN SPECIALIZATION COURSES
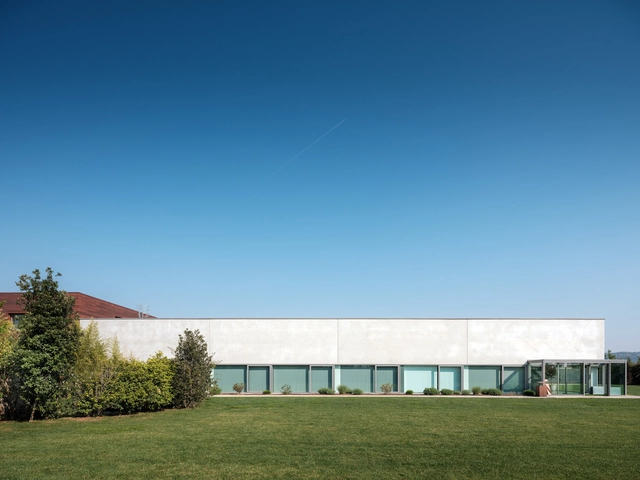
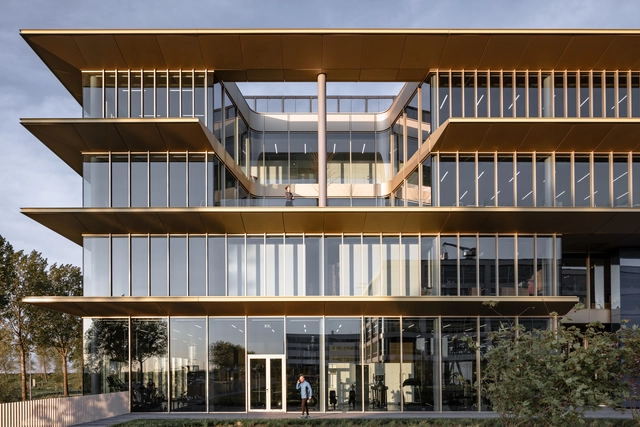
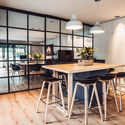
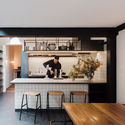
Campus Infinite Area / zaa zanonarchitettiassociati

Campus Infinite Area / zaa zanonarchitettiassociati - Interior Photography, Renovation, Table, Chair, LightingCampus Infinite Area / zaa zanonarchitettiassociati - Interior Photography, Renovation, Kitchen, Table, ChairCampus Infinite Area / zaa zanonarchitettiassociati - RenovationCampus Infinite Area / zaa zanonarchitettiassociati - Interior Photography, Renovation, ChairCampus Infinite Area / zaa zanonarchitettiassociati - More Images+ 65

•
Montebelluna, Italy

Adjaye Associates' First US Residential Skyscraper Tops Out in New York City

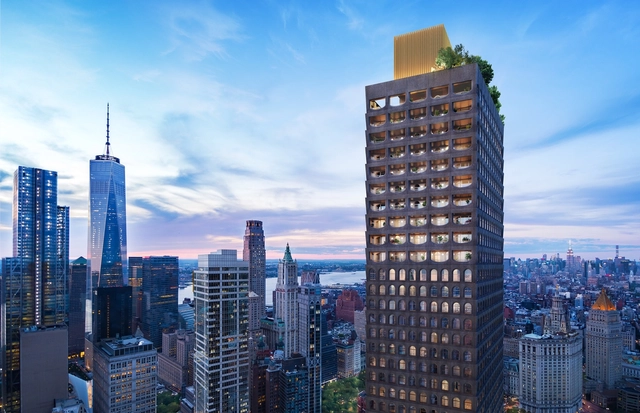
The Adjaye Associates-designed 130 William has topped out in Lower Manhattan at 800 feet. The first residential skyscraper in the USA designed by the firm, the iconic exterior architecture features a custom hand-cast façade with rhythmic large-scale arched windows and bronze detailing. Made to recall New York City’s historic fabric from the 19th and early 20th centuries, the tower will include 242 new luxury condominiums in the Financial District over 66 stories.

Panel discussion: teaching and overload in architecture

On Thursday, May 23, the FAU auditorium will host the panel discussion "Teaching and Overload in Architecture." The event will be moderated by Nicolas Valencia, ArchDaily's Editorial Data & Content Manager, and will feature:

International YAP Seminar: New Practices in Contemporary Young Architecture

Attend the first YAP International Seminar: New Practices in Contemporary Young Architecture
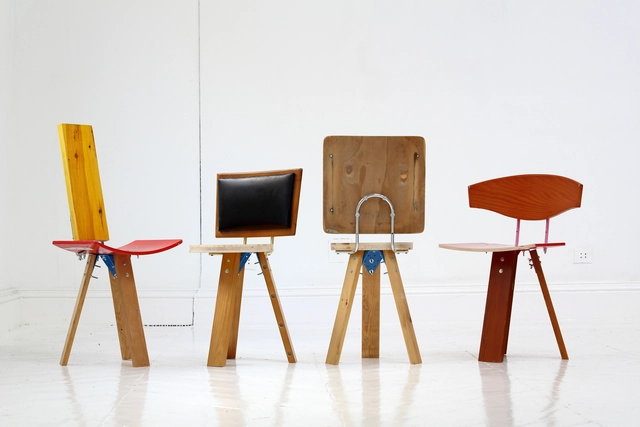
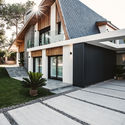
La Maison des Landes / Maud Caubet Architects

La Maison des Landes / Maud Caubet Architects - HousesLa Maison des Landes / Maud Caubet Architects - Interior Photography, HousesLa Maison des Landes / Maud Caubet Architects - HousesLa Maison des Landes / Maud Caubet Architects - HousesLa Maison des Landes / Maud Caubet Architects - More Images+ 20

•
Lit-et-Mixe, France
  • Area Area of this architecture project Area:  1510 m²
  • Year Completion year of this architecture project Year:  2018
  • Manufacturers Brands with products used in this architecture project
    Manufacturers:  AutoDesk, Kronospan, RECTOBÉTON Plancher béton au Rdc, Sapa Building System International NV, Steico, +1
  • Professionals: Atelier d’agencement

Upcycling Wood: Disused Materials Transformed Into Valuable And Useful Objects

The need to substantially reduce our impact on the planet must be translated into a significant change to our lifestyle and habits. One of these is to consume responsibly and consider that waste does not exist, but that all material can be transformed into something useful again following a circular ecological system.

In his book Upcycling Wood, Reutilización creativa de la madera, the architect and artist Bruno Sève writes and edits a non-exhaustive guide of the uses and possibilities of recovered wood, as a framework for responsible reuse; from small scale, such as furniture or artists' canvases, to medium scale, with its use in interiors and facades. This book seeks to raise awareness among professionals and citizens in general through analysis of the life cycle, examples of uses and finishing processes, leading to an ecological and responsible framework. The book is illustrated by numerous design and architecture teams who follow the guidelines of ecological design with reclaimed wood.

Upcycling Wood: Disused Materials Transformed Into Valuable And Useful Objects - SustainabilityUpcycling Wood: Disused Materials Transformed Into Valuable And Useful Objects - SustainabilityUpcycling Wood: Disused Materials Transformed Into Valuable And Useful Objects - SustainabilityUpcycling Wood: Disused Materials Transformed Into Valuable And Useful Objects - SustainabilityUpcycling Wood: Disused Materials Transformed Into Valuable And Useful Objects - More Images+ 15

The Cabin House / ART Proyectos y Arquitectura

The Cabin House / ART Proyectos y Arquitectura - Interior Photography, Extension, TableThe Cabin House / ART Proyectos y Arquitectura - Exterior Photography, Extension, FacadeThe Cabin House / ART Proyectos y Arquitectura - Interior Photography, Extension, Kitchen, Table, Lighting, Chair, CountertopThe Cabin House / ART Proyectos y Arquitectura - Exterior Photography, Extension, FacadeThe Cabin House / ART Proyectos y Arquitectura - More Images+ 6

  • Area Area of this architecture project Area:  690 m²
  • Year Completion year of this architecture project Year:  2018
  • Manufacturers Brands with products used in this architecture project
    Manufacturers:  Foscarini, Grant Featherston, HAY, Mimax, Normann Copenhagen

Manacás House / Gustavo Penna Arquiteto e Associados

Manacás House / Gustavo Penna Arquiteto e Associados - HousesManacás House / Gustavo Penna Arquiteto e Associados - HousesManacás House / Gustavo Penna Arquiteto e Associados - HousesManacás House / Gustavo Penna Arquiteto e Associados - HousesManacás House / Gustavo Penna Arquiteto e Associados - More Images+ 16

•
Condomínio Serra dos Manacás, Brazil
  • Area Area of this architecture project Area:  700 m²
  • Year Completion year of this architecture project Year:  2007
  • Manufacturers Brands with products used in this architecture project
    Manufacturers:  Alu Design, Ar-kent, Cerâmicas Braúnas, Deca, Isolar e Revest, +3
Subscriber Access

Juan Herreros on His Thriving Career in Architecture and Academia

Past, Present, Future is an interview project by Itinerant Office, asking acclaimed architects to share their perspectives on the constantly evolving world of architecture. Each interview is split into three video segments: Past, Present, and Future, in which interviewees discuss their thoughts and experiences of architecture through each of those lenses. The first episode of the project featured 11 architects from Italy and the Netherlands and Episode II is comprised of interviews with 13 architects from Spain, Portugal, France, and Belgium.

The goal of the series is to research these successful firms and attempt to understand their methods and approaches. By hopefully gaining a clearer picture of what it means to be an architect in the 21st century, the videos can also serve as inspiration for the next generation of up-and-coming architects and students as they enter the field.

Juan Herreros is an acclaimed Spanish architect with multiple award-winning projects to date. In addition to his impressive creations in the construction field, he has strived to redefine the practice of architecture by teaching at the School of Architecture in Madrid and at the GSAPP Columbia University in New York. His collaborative office, Studio Herreros, is an award-winning firm with projects built all over the world, ranging between residential and public spaces. These projects vary between small-scale, "immediate" projects, and internationally-commissioned structures and building competitions, allowing the architect to be one of the most influential Spanish architects practicing today.

Subscriber Access

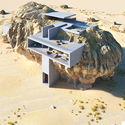
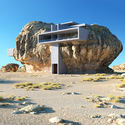
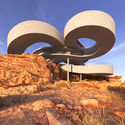
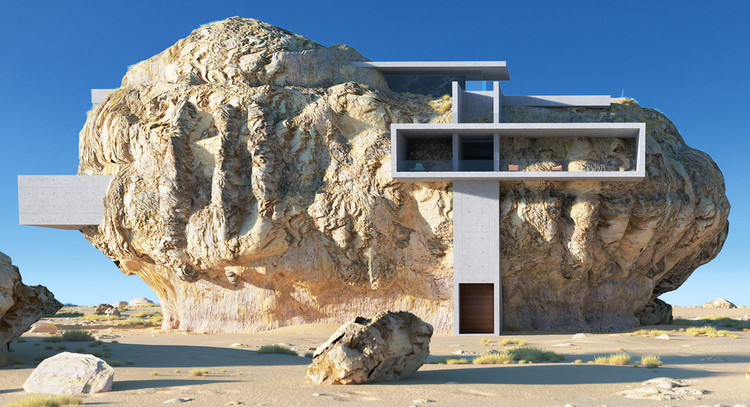
Amey Kandalgaonkar Explores the Architectural Possibilities of Combining Desert Rocks and Geometric Forms

Amey Kandalgaonkar Explores the Architectural Possibilities of Combining Desert Rocks and Geometric Forms - Image 5 of 4
House Inside a Rock. Image © Amey Kandalgaonkar

Amey Kandalgaonkar Explores the Architectural Possibilities of Combining Desert Rocks and Geometric Forms - Image 1 of 4Amey Kandalgaonkar Explores the Architectural Possibilities of Combining Desert Rocks and Geometric Forms - Image 2 of 4Amey Kandalgaonkar Explores the Architectural Possibilities of Combining Desert Rocks and Geometric Forms - Image 3 of 4Amey Kandalgaonkar Explores the Architectural Possibilities of Combining Desert Rocks and Geometric Forms - Image 4 of 4Amey Kandalgaonkar Explores the Architectural Possibilities of Combining Desert Rocks and Geometric Forms - More Images+ 8

Although architecture has been constantly evolving, past builders have laid out a huge amount architectural heritage for us to learn from and get inspired by, and integrating natural elements with man-made structures is no exception.

Shanghai-based architect and architectural photographer Amey Kandalgaonkar found inspiration in the rock cut-tomb of Madain Saleh in Saudi Arabia, and with the same architecture approach, designed two residential projects that incorporate architecture with the rigid parts of nature.
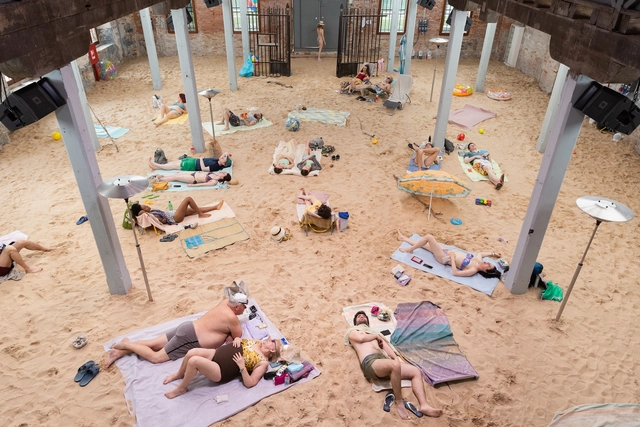
7 Must-See Pavilions at the 2019 Venice Biennale

The Venice Biennale of Arts is a great opportunity to think outside the box. From the collateral events that bring new uses for centenary buildings to the country pavilions in Giardini or Arsenale, an architect can learn a lot by visiting the world's oldest biennial. Here are 7 must-see pavilions if you are visiting Venice before the Biennale ends on the 24th of November. 
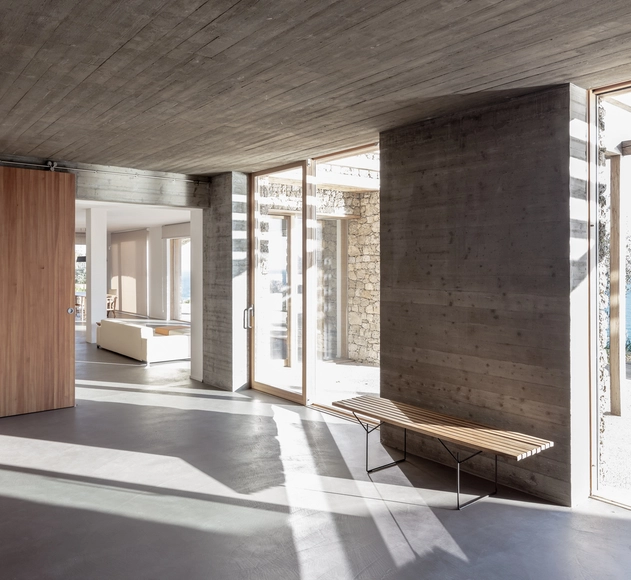
LJ House / Pietra Alborno

LJ House / Pietra Alborno - HousesLJ House / Pietra Alborno - HousesLJ House / Pietra Alborno - HousesLJ House / Pietra Alborno - HousesLJ House / Pietra Alborno - More Images+ 39

•
Ventimiglia, Italy
  • Architects: Pietra Alborno
  • Area Area of this architecture project Area:  250 m²
  • Year Completion year of this architecture project Year:  2017
  • Manufacturers Brands with products used in this architecture project
    Manufacturers:  Celenit, Flaminia, Nemetschek, Viabizzuno

ASICS EMEA Headquarters / Powerhouse Company

ASICS EMEA Headquarters / Powerhouse Company - Exterior Photography, Office Buildings, Facade, DoorASICS EMEA Headquarters / Powerhouse Company - Office BuildingsASICS EMEA Headquarters / Powerhouse Company - Interior Photography, Office Buildings, Facade, Handrail, StairsASICS EMEA Headquarters / Powerhouse Company - Interior Photography, Office Buildings, Facade, HandrailASICS EMEA Headquarters / Powerhouse Company - More Images+ 19

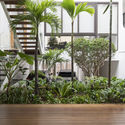
Double Life House / Breathe Architecture

Double Life House / Breathe Architecture - Exterior Photography, Houses, FenceDouble Life House / Breathe Architecture - Interior Photography, HousesDouble Life House / Breathe Architecture - Interior Photography, Houses, Kitchen, TableDouble Life House / Breathe Architecture - Interior Photography, Houses, Kitchen, Table, Lighting, ChairDouble Life House / Breathe Architecture - More Images+ 13

•
Surry Hills, Australia

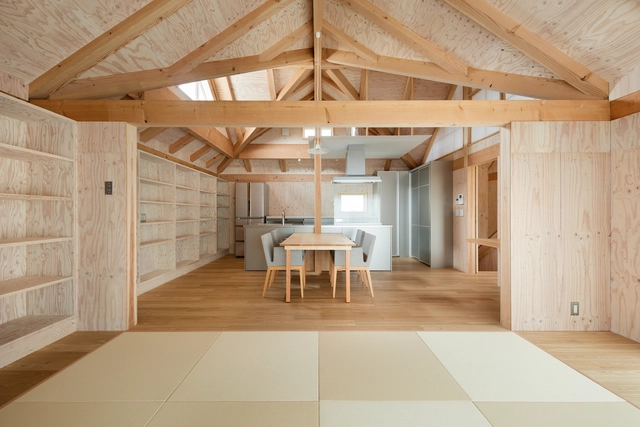
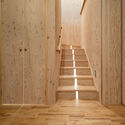
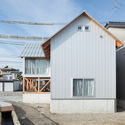
House in Shimomuraki / Aki Hamada Architects

House in Shimomuraki / Aki Hamada Architects - Exterior Photography, Houses, Facade, DoorHouse in Shimomuraki / Aki Hamada Architects - Interior Photography, Houses, Beam, FacadeHouse in Shimomuraki / Aki Hamada Architects - HousesHouse in Shimomuraki / Aki Hamada Architects - Exterior Photography, Houses, FacadeHouse in Shimomuraki / Aki Hamada Architects - More Images+ 23

•
Toyama, Japan
  • Area Area of this architecture project Area:  118 m²
  • Year Completion year of this architecture project Year:  2017
  • Manufacturers Brands with products used in this architecture project
    Manufacturers:  Cleanup, Gengen chemical, IOC Flooring, Robert McNeel & Associates, YKK AP Asia

Tea-Talks House / Atelier RIGHT HUB

Tea-Talks House / Atelier RIGHT HUB - Cultural ArchitectureTea-Talks House / Atelier RIGHT HUB - Cultural ArchitectureTea-Talks House / Atelier RIGHT HUB - Cultural ArchitectureTea-Talks House / Atelier RIGHT HUB - Cultural ArchitectureTea-Talks House / Atelier RIGHT HUB - More Images+ 28

  • Architects: Atelier RIGHT HUB
  • Area Area of this architecture project Area:  8900 m²
  • Year Completion year of this architecture project Year:  2019

Haliman House / W Office

Haliman House  / W Office - Exterior Photography, Houses, Facade
© Arti Pictures - William Sutanto

Haliman House  / W Office - Interior Photography, Houses, Facade, HandrailHaliman House  / W Office - HousesHaliman House  / W Office - HousesHaliman House  / W Office - HousesHaliman House  / W Office - More Images+ 22

•
Gambir, Indonesia
  • Architects: W Office
  • Area Area of this architecture project Area:  250 m²
  • Year Completion year of this architecture project Year:  2017

You've started following your first account!

Did you know?

You'll now receive updates based on what you follow! Personalize your stream and start following your favorite authors, offices and users.