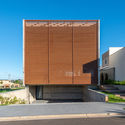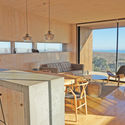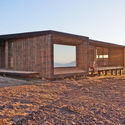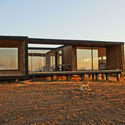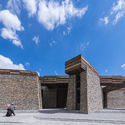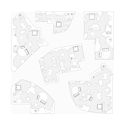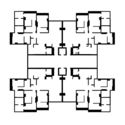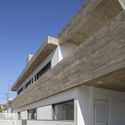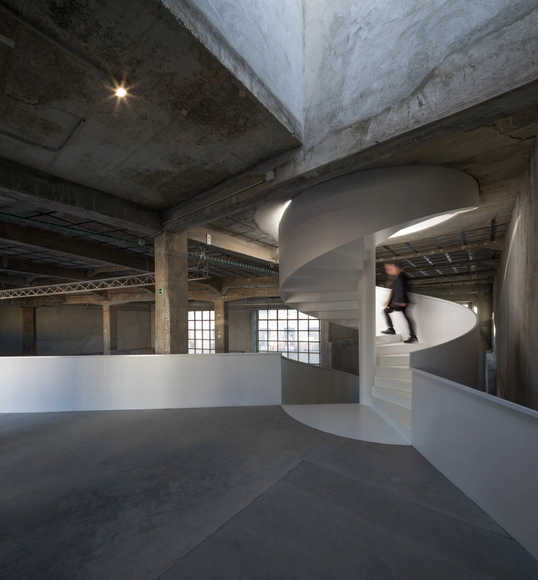
São Lázaro Carpentry / Filipe Borges de Macedo

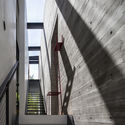
São Lázaro Carpentry / Filipe Borges de Macedo - Interior Photography, Cultural Center, Arch, StairsSão Lázaro Carpentry / Filipe Borges de Macedo - Interior Photography, Cultural CenterSão Lázaro Carpentry / Filipe Borges de Macedo - Cultural CenterSão Lázaro Carpentry / Filipe Borges de Macedo - Interior Photography, Cultural Center, Stairs, Facade, Column, Arch, HandrailSão Lázaro Carpentry / Filipe Borges de Macedo - More Images+ 33

  • Area Area of this architecture project Area:  13993 ft²
  • Year Completion year of this architecture project Year:  2019
  • Manufacturers Brands with products used in this architecture project
    Manufacturers:  CIN, Efapel, Recer, Valadares

EPFL Students Build Wooden Pavilions Around Lake Geneva's Shores

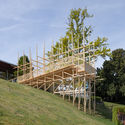
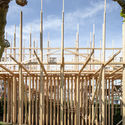
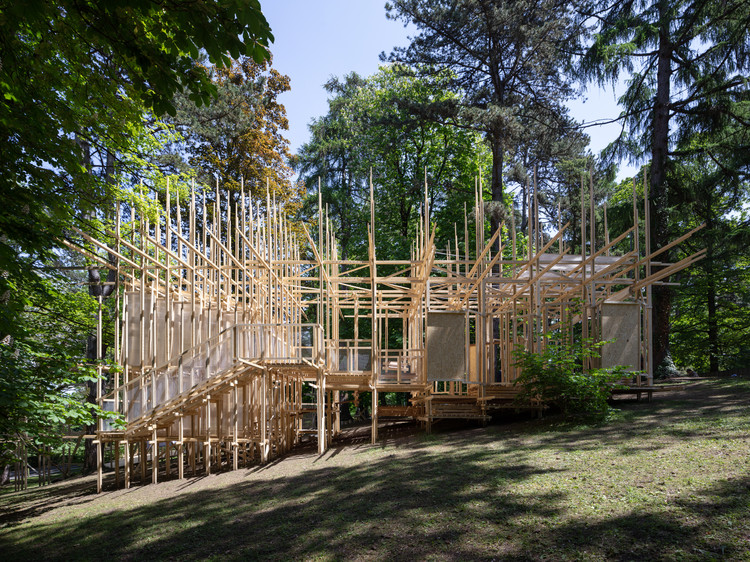
150 first-year EPFL architecture students are creating architecture installations and gardens around the Buvette d'Evian near Lake Geneva in France. In response to a request from the French-speaking Switzerland chapter of the Swiss Architects’ Federation (FAS), EPFL agreed to study how to better protect architectural heritage even outside of Switzerland. Students tested their designs on the Swiss side of the lake before construction, and the new designs aim to bring La Buvette back to life.

EPFL Students Build Wooden Pavilions Around Lake Geneva's Shores - Image 1 of 4EPFL Students Build Wooden Pavilions Around Lake Geneva's Shores - Image 2 of 4EPFL Students Build Wooden Pavilions Around Lake Geneva's Shores - Image 3 of 4EPFL Students Build Wooden Pavilions Around Lake Geneva's Shores - Image 4 of 4EPFL Students Build Wooden Pavilions Around Lake Geneva's Shores - More Images+ 15

Mouaz Abouzaid and Islam El Mashtooly Design Linear Park Along Cairo's Historic Aqueduct

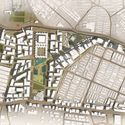
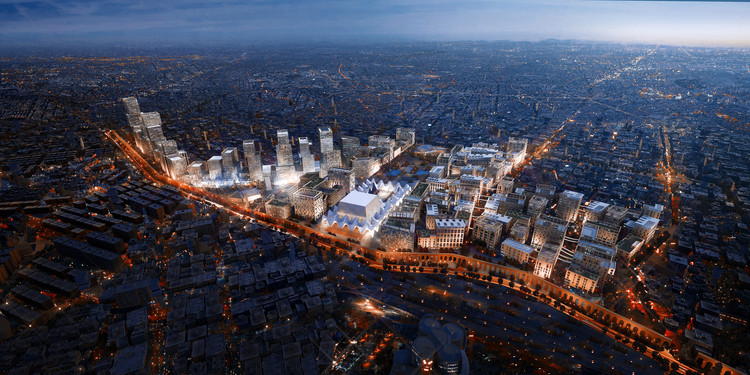
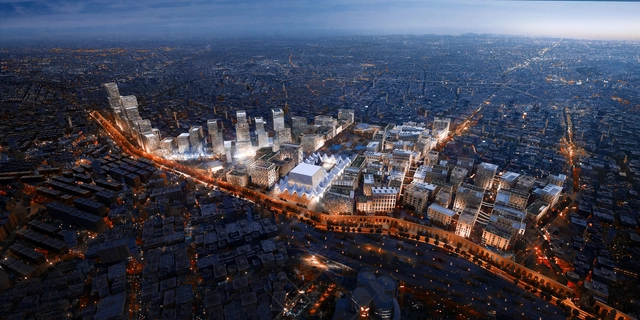
Mouaz Abouzaid and Islam El Mashtooly have designed a linear park for Cairo that follows along the Magra al Ayun aqueduct. Called LifeLine, the project explores how to reimagine urban life for this important line through the city. As a way to ensure the waterway shows the future of Cairo while honoring its past, the project was designed to connect the city's history and its culture through urban regeneration.
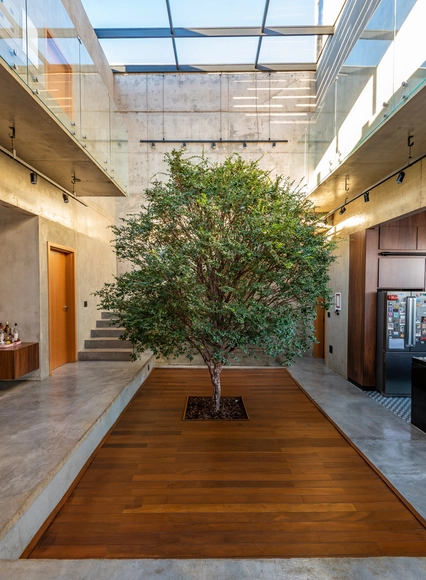
Mouaz Abouzaid and Islam El Mashtooly Design Linear Park Along Cairo's Historic Aqueduct - 1 的图像 4Mouaz Abouzaid and Islam El Mashtooly Design Linear Park Along Cairo's Historic Aqueduct - 2 的图像 4Mouaz Abouzaid and Islam El Mashtooly Design Linear Park Along Cairo's Historic Aqueduct - 3 的图像 4Mouaz Abouzaid and Islam El Mashtooly Design Linear Park Along Cairo's Historic Aqueduct - 4 的图像 4Mouaz Abouzaid and Islam El Mashtooly Design Linear Park Along Cairo's Historic Aqueduct - More Images+ 6

Box House / Caio Persighini Arquitetura

Box House / Caio Persighini Arquitetura - Interior Photography, House Interiors, Kitchen, Table, ChairBox House / Caio Persighini Arquitetura - Exterior Photography, House Interiors, Facade, BeamBox House / Caio Persighini Arquitetura - House InteriorsBox House / Caio Persighini Arquitetura - Exterior Photography, House Interiors, FacadeBox House / Caio Persighini Arquitetura - More Images+ 45

SLA Salad Bar / Standard Studio

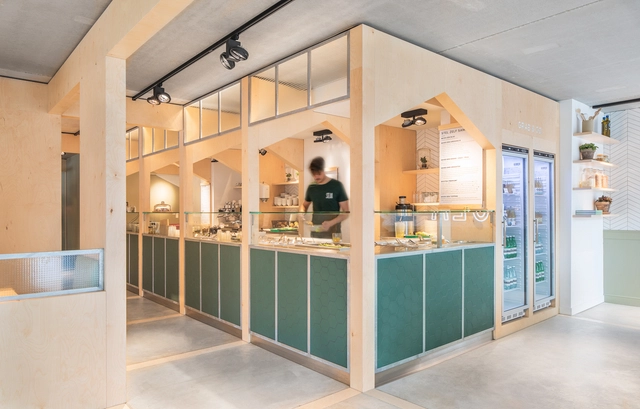
SLA Salad Bar / Standard Studio - Interior Photography, Bar, Table, ChairSLA Salad Bar / Standard Studio - Interior Photography, Bar, Kitchen, Table, Countertop, ChairSLA Salad Bar / Standard Studio - Interior Photography, Bar, Kitchen, Table, ChairSLA Salad Bar / Standard Studio - Interior Photography, Bar, Table, Chair, LightingSLA Salad Bar / Standard Studio - More Images+ 21

  • Architects: Standard Studio
  • Area Area of this architecture project Area:  275
  • Year Completion year of this architecture project Year:  2018
  • Manufacturers Brands with products used in this architecture project
    Manufacturers:  Fest, Maretti

Studio Gang's 11 Hoyt Tops Out in Brooklyn

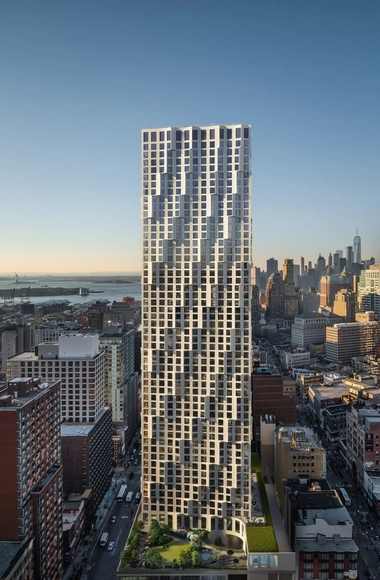
The Studio Gang-designed 11 Hoyt has topped out in Brooklyn to its full height of 620 feet. Offering 481 luxury residential condominiums, with interiors by Michaelis Boyd Associates, 11 Hoyt features a scalloped façade comprised of exquisitely crafted, shimmering cast concrete and glass, animated by bays that appear to peel away from the building and change as sunlight moves across them throughout the day.
Studio Gang's 11 Hoyt Tops Out in Brooklyn - Image 1 of 4Studio Gang's 11 Hoyt Tops Out in Brooklyn - Image 2 of 4Studio Gang's 11 Hoyt Tops Out in Brooklyn - Image 3 of 4Studio Gang's 11 Hoyt Tops Out in Brooklyn - Image 4 of 4Studio Gang's 11 Hoyt Tops Out in Brooklyn - More Images+ 22

House 222 / Worc Arquitectos

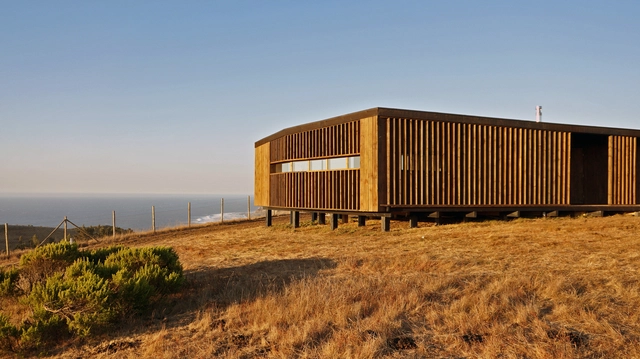
House 222 / Worc Arquitectos - Exterior Photography, Houses, FacadeHouse 222 / Worc Arquitectos - Interior Photography, Houses, Kitchen, Beam, Table, ChairHouse 222 / Worc Arquitectos - Exterior Photography, Houses, FacadeHouse 222 / Worc Arquitectos - HousesHouse 222 / Worc Arquitectos - More Images+ 27

Matanzas, Chile
  • Architects: Worc Arquitectos
  • Area Area of this architecture project Area:  90
  • Year Completion year of this architecture project Year:  2019
  • Manufacturers Brands with products used in this architecture project
    Manufacturers:  Hansgrohe, Albin Trotter, MK

Using Aqueducts as Lifelines for the Future of Cairo

Dubai Based architects Islam El Mashtooly and Mouaz Abouzaid along with Steven Velegrinis, Drew Gilbert & Abdelrahman Magdy have unveiled “LifeLines,” their vision for the future of Cairo. Centered on the idea of connecting people with water, a series of lines and paths are laid over the city to serve as a catalyst for development.
Using Aqueducts as Lifelines for the Future of Cairo - Image 1 of 4Using Aqueducts as Lifelines for the Future of Cairo - Image 2 of 4Using Aqueducts as Lifelines for the Future of Cairo - Image 3 of 4Using Aqueducts as Lifelines for the Future of Cairo - Image 4 of 4Using Aqueducts as Lifelines for the Future of Cairo - More Images+ 6

"If You Can’t Do Beautiful Things You Are Doomed": in Conversation with Zhang Li of Atelier TeamMinus

"If You Can’t Do Beautiful Things You Are Doomed": in Conversation with Zhang Li of Atelier TeamMinus - Image 1 of 4"If You Can’t Do Beautiful Things You Are Doomed": in Conversation with Zhang Li of Atelier TeamMinus - Image 2 of 4"If You Can’t Do Beautiful Things You Are Doomed": in Conversation with Zhang Li of Atelier TeamMinus - Image 3 of 4"If You Can’t Do Beautiful Things You Are Doomed": in Conversation with Zhang Li of Atelier TeamMinus - Image 4 of 4If You Can’t Do Beautiful Things You Are Doomed: in Conversation with Zhang Li of Atelier TeamMinus - More Images+ 7

I live in a bubble. I hop from conversation to conversation with architects who live in their own bubbles. I bounce from one bubble to the next. These bubbles are formed by the gross misalignments and discrepancies between what these architects say and what they do. I like venturing into their fascinating minds; they form the mythology of architecture that I love to inhabit. In the following interview Beijing-based architect, educator, and critic Zhang Li helped me to diagnose these discrepancies. He said, “No matter how moral, how ethical, how correct you are if you can’t do beautiful things you are doomed… Architecture is great because it is beautiful.” 

Zhang Li graduated from Tsinghua University in Beijing and taught at prestigious European and American universities. He has been a Professor of Architecture and Chair of the Architecture Department in the School of Architecture, Tsinghua University, China’s most prestigious university. His 50-person practice Atelier TeamMinus was founded in 2001. Since 2012, the architect has been serving as the Editor-in-Chief of the leading Chinese monthly magazine World Architecture. The following is an excerpt from our recent conversation at his Beijing studio.

Opinion: Manit Rastogi of Morphogenesis on Environment Sensitive Urbanism

Subscriber Access | 
Opinion: Manit Rastogi of Morphogenesis on Environment Sensitive Urbanism - Imagen 7 de 4
Pearl Academy. Image by Morphogenesis © Edmund Sumner

Opinion: Manit Rastogi of Morphogenesis on Environment Sensitive Urbanism - Imagen 1 de 4Opinion: Manit Rastogi of Morphogenesis on Environment Sensitive Urbanism - Imagen 2 de 4Opinion: Manit Rastogi of Morphogenesis on Environment Sensitive Urbanism - Imagen 3 de 4Opinion: Manit Rastogi of Morphogenesis on Environment Sensitive Urbanism - Featured ImageOpinion: Manit Rastogi of Morphogenesis on Environment Sensitive Urbanism - More Images+ 9

A recent report by the United Nations’ Intergovernmental Science-Policy Platform on Biodiversity and Ecosystem Services (IPBES) report reveals that the health of our ecosystems on which we and all other species depend is deteriorating more rapidly than ever. We are eroding the very foundations of our economies, livelihoods, food security, health, and quality of life worldwide. At this point, scientists believe that ecosystems untouched by human interventions no longer exist. Human civilization and technology have permanently altered our planet and some of the most tangible impacts include imploding population numbers, deforestation, pollution (air, water, soil, and industrial), ocean acidification, climate change, and invasive alien species.
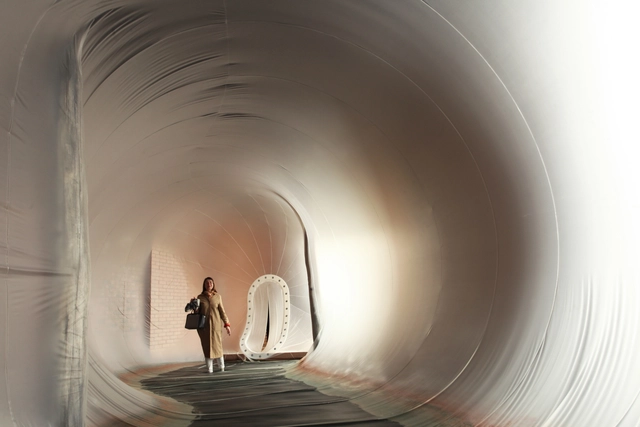
Blurry Venice Installation / Plastique Fantastique

Blurry Venice Installation / Plastique Fantastique - Interior Photography, Installation, ArchBlurry Venice Installation / Plastique Fantastique - Exterior Photography, Installation, Facade, Arch, Arcade, ColumnBlurry Venice Installation / Plastique Fantastique - InstallationBlurry Venice Installation / Plastique Fantastique - InstallationBlurry Venice Installation / Plastique Fantastique - More Images+ 6

AI Creates Generative Floor Plans and Styles with Machine Learning at Harvard

Designer and Fulbright fellow Stanislas Chaillou has created a project at Harvard utilizing machine learning to explore the future of generative design, bias and architectural style. While studying AI and its potential integration into architectural practice, Chaillou built an entire generation methodology using Generative Adversarial Neural Networks (GANs). Chaillou's project investigates the future of AI through architectural style learning, and his work illustrates the profound impact of style on the composition of floor plans.

AI Creates Generative Floor Plans and Styles with Machine Learning at Harvard - Image 1 of 4AI Creates Generative Floor Plans and Styles with Machine Learning at Harvard - Image 2 of 4AI Creates Generative Floor Plans and Styles with Machine Learning at Harvard - Image 3 of 4AI Creates Generative Floor Plans and Styles with Machine Learning at Harvard - Image 4 of 4AI Creates Generative Floor Plans and Styles with Machine Learning at Harvard - More Images+ 11

AD Interviews: Kim Nielsen of 3XN

Subscriber Access | 

During the World Architecture Festival 2018, which will be held this year again in Amsterdam, we had the chance to sit down with Kim Nielsen, one of the founders of Denmark-based firm 3XN.

3XN is today one of the most renowned Danish firms, operating on a global scale. With strong expertise in healthcare and institutional projects, the firm early on decided to focus on a global strategy. "When we came into the crisis in 2008, we have already done a couple of buildings abroad. [...] but after the crisis we realized, we had to be global," Kim explains.

Prequalification Results of the International Competition for the Landmark Design of Qianhai New City Center

Subscriber Access | 
Prequalification Results of the International Competition for the Landmark Design of Qianhai New City Center - Featured Image

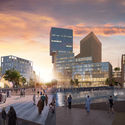
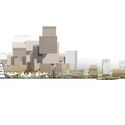
The Prequalification Meeting of the International Competition for the Landmark Design of Qianhai New City Center was held in Banquet Hall, 3F, Tower C, MingWah International Convention Centre on May 20, 2019. The jury was made up of 7 experts and 2 client representatives. The jury studied the registration documents and conceptual proposals of the 124 applicants. After deep discussion, through 5 rounds of open votes the jury selected 10 shortlisted competitors into the competition and 2 alternatives in order who will enter Stage 2 - Proposal Preparation and Review by order if any of the 10 competitors quit.

Bentes House / CODA Arquitetura

Bentes House / CODA Arquitetura - Exterior Photography, Houses, FacadeBentes House / CODA Arquitetura - HousesBentes House / CODA Arquitetura - Exterior Photography, Houses, FacadeBentes House / CODA Arquitetura - Exterior Photography, Houses, FacadeBentes House / CODA Arquitetura - More Images+ 20

  • Architects: CoDA Arquitetura
  • Area Area of this architecture project Area:  3939 ft²
  • Year Completion year of this architecture project Year:  2014

International LafargeHolcim Awards for Sustainable Construction Open for Entries

 | Sponsored Content

Call for Exemplary Construction Projects, Visionary Design Concepts

International LafargeHolcim Awards for Sustainable Construction Open for Entries - Featured Image
Courtesy of Lafarge Holcim Foundation

The LafargeHolcim Awards seeks leading projects of professionals as well as bold ideas from the Next Generation that combine sustainable construction solutions with architectural excellence. The 6th cycle of the international competition is open for entries until February 25, 2020. The Awards offer a total of USD 2 million in prize money and foreground projects and concepts from architecture, engineering, urban planning, materials and construction technology, and related fields.
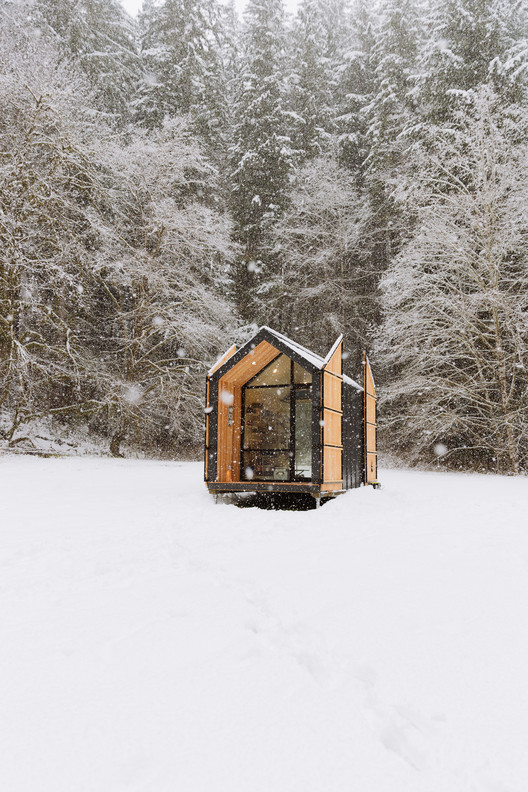
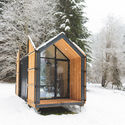
Elliot Mono Cabin / Drop Structures

Elliot Mono Cabin / Drop Structures - Exterior Photography, Cabins & Lodges, Forest
© Ryan Abernathy

Elliot Mono Cabin / Drop Structures - Cabins & LodgesElliot Mono Cabin / Drop Structures - Cabins & LodgesElliot Mono Cabin / Drop Structures - Interior Photography, Cabins & Lodges, DoorElliot Mono Cabin / Drop Structures - Cabins & LodgesElliot Mono Cabin / Drop Structures - More Images+ 25

  • Architects: Drop Structures
  • Area Area of this architecture project Area:  144 ft²
  • Year Completion year of this architecture project Year:  2018

SB House / Pitsou Kedem Architects

SB House / Pitsou Kedem Architects - Houses, Stairs, Facade, HandrailSB House / Pitsou Kedem Architects - Houses, Bedroom, Door, BedSB House / Pitsou Kedem Architects - Houses, FacadeSB House / Pitsou Kedem Architects - Houses, FacadeSB House / Pitsou Kedem Architects - More Images+ 25

Tel Aviv-Yafo, Israel
  • Area Area of this architecture project Area:  511
  • Year Completion year of this architecture project Year:  2014
  • Manufacturers Brands with products used in this architecture project
    Manufacturers:  Vitrocsa

You've started following your first account!

Did you know?

You'll now receive updates based on what you follow! Personalize your stream and start following your favorite authors, offices and users.