.jpg?1600739364&format=webp&width=640&height=580)
Rabbit Habit Bar / YOD Group
.jpg?1600738932 "© Andriy Bezuglov")
.jpg?1600738790 "© Andriy Bezuglov")
.jpg?1600740959 "© Andriy Bezuglov")
.jpg?1600739933 "© Andriy Bezuglov")
.jpg?1600739364)
https://www.archdaily.com/948179/rabbit-habit-bar-yod-groupAndreas Luco
Westerschans 1A Apartment Building / Zoetmulder + Jeanne Dekkers Architectuur


-
Architects: Jeanne Dekkers Architectuur, Zoetmulder
- Area: 12500 m²
- Year: 2020
-
Manufacturers: Trespa, Rodruza
https://www.archdaily.com/948173/westerschans-1a-apartment-building-zoetmulder-plus-jeanne-dekkers-architectuurAndreas Luco
My Room in the Garden / Boano Prišmontas
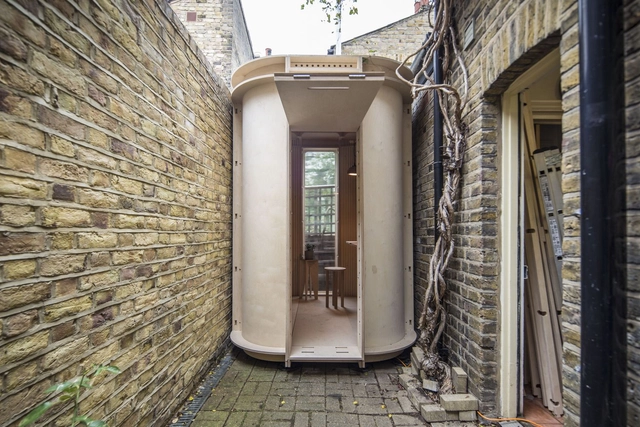



-
Architects: Boano Prišmontas
- Area: 4 m²
- Year: 2020
-
Manufacturers: Boano Prismontas, Can of Gas, DHH Timber, Natura Studios, Trimble, +1
https://www.archdaily.com/948181/my-room-in-the-garden-boano-prismontasAndreas Luco
Explore Chernobyl's Exclusion Zone Through the Lens of Darmon Richter

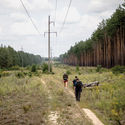
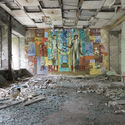
British researcher Darmon Richter has completed a series of journeys into the Exclusion Zone of Chernobyl. Captured through the book Chernobyl: A Stalkers’ Guide, Richter's documentation explores an area the size of a small country, and in turn, ventures deeper than any previously published account. Through a series of photographs, his work reveals forgotten ghost towns and monuments lost deep in irradiated forests.


https://www.archdaily.com/948311/explore-chernobyls-exclusion-zone-through-the-lens-of-darmon-richterEric Baldwin
Heatherwick Proposes New and Improved Waterfront Experience for San Francisco
.jpg?1600849698&format=webp&width=640&height=580)
Heatherwick Studio has designed the Cove, a new waterfront experience for San Francisco. Seeking to activate and improve the beachfront, “while future-proofing the historic district and the City against the risks of earthquakes and climate change”, the Cove will put in place a next-generation, high-performance waterfront community that uniquely identifies with San Francisco.


.jpg?1600849698)
https://www.archdaily.com/948248/heatherwick-proposes-new-and-improved-waterfront-experience-for-san-franciscoChristele Harrouk
Zaha Hadid Designs 2 Murray Road, Replacing a Multi-Story Car Park in Hong Kong

Zaha Hadid Architects has revealed its design for the 36-story Murray Road project for Henderson Land, in the heart of Hong Kong’s central business district. Creating new civic plazas enveloped by nature, the urban oasis is located in proximity to both Central and Admiralty MTR metro stations.





https://www.archdaily.com/948255/zaha-hadid-designs-2-murray-road-replacing-a-multi-story-car-park-in-hong-kong-chinaChristele Harrouk
Five Projects Named Finalists for the 2020 International Highrise Award
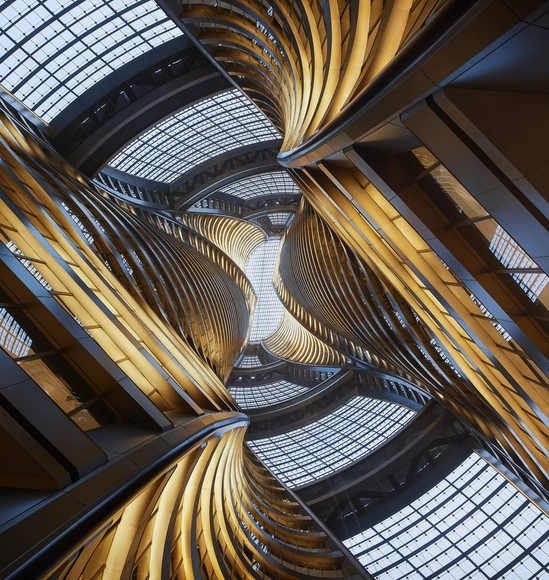

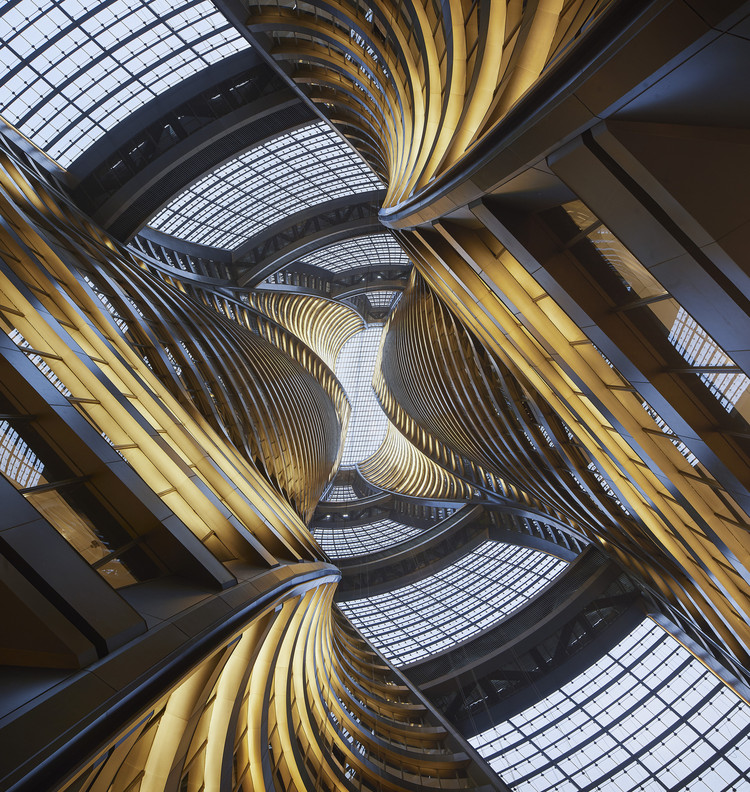
The Deutsches Architekturmuseum (DAM) have named five finalists for the International Highrise Award (IHP) 2020. Selected from 31 nominated highrises in 14 countries, the projects include towers by Zaha Hadid Architects, BIG, SOM, OMA and Heatherwick Studio. The IHA is considered the world's most important architecture award for high-rise buildings.



https://www.archdaily.com/948314/five-projects-named-finalists-for-the-2020-international-highrise-awardEric Baldwin
Brick Award 20: A Tribute to High Quality Brick Architecture
| Sponsored Content
.jpg?1600813854&format=webp&width=640&height=580)
For almost two decades, Wienerberger AG has been hosting the international Brick Award every two years, providing a stage for excellent brick architecture and its architects. Architects from all over the world showcase their innovative concepts with ceramic materials: 644 projects from 55 countries have been submitted for this year's award. The winners of the Brick Award 20 impressed the jury with bold and creative architectural concepts for sustainable and forward-looking spaces.
https://www.archdaily.com/948146/brick-award-20-a-tribute-to-high-quality-brick-architectureRene Submissions
Hydraulic Tiles: Artisan Manufacturing and Custom Design
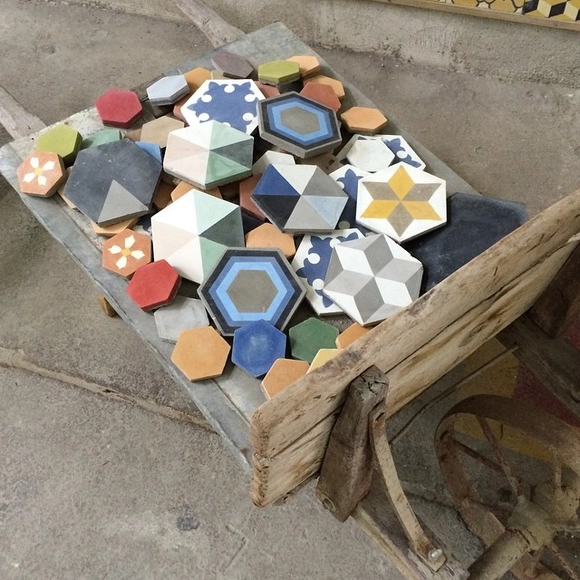
Hydraulic tiles are tiles produced entirely by hand with cement-based raw materials. Created in the mid-1800s in Spain, and widely used in Europe and America, it is a versatile option that can not only be applied in public areas, such as squares and sidewalks, but also interiors, including floors, walls, and furniture. Their versatility stems from the fact that they are highly customizable, from their colors and patterns to their geometry and dimensions. Read below a mostly technical explanation of these tiles, their manufacture, and their installation.


https://www.archdaily.com/947979/hydraulic-tiles-artisan-manufacturing-and-custom-designMaterials
Decoration Deserves to Be Celebrated for What It Is, Rather Than Dismissed for What It Isn’t
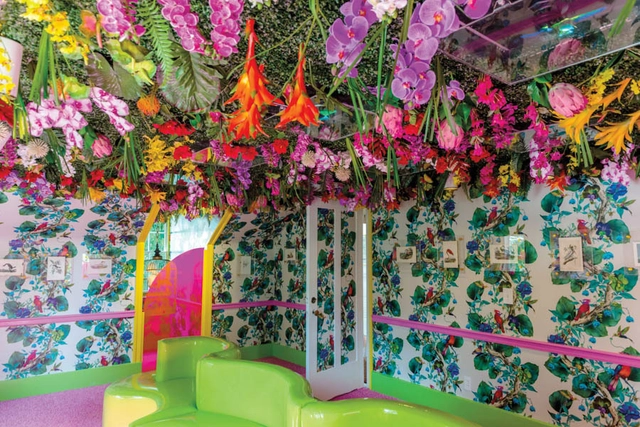
Beginning with the moral indignation expressed in Adolf Loos’s 1910 lecture “Ornament and Crime” and Le Corbusier’s 1925 The Decorative Art of Today, decoration has been attacked from every possible angle. Driven by the heroic male architect, Modernist dictates of good design—functionalism, truth to materials, purity of form—quickly took over and continue to be the dominant ideology today in the way architecture and interiors are taught and practiced. If Modern architecture was rational, masculine, and structural, then decoration was considered emotional, feminine, and shallow. Or, according to Loos, it was flat-out degenerate.

https://www.archdaily.com/948321/decoration-deserves-to-be-celebrated-for-what-it-is-rather-than-dismissed-for-what-it-isntLeilah Stone
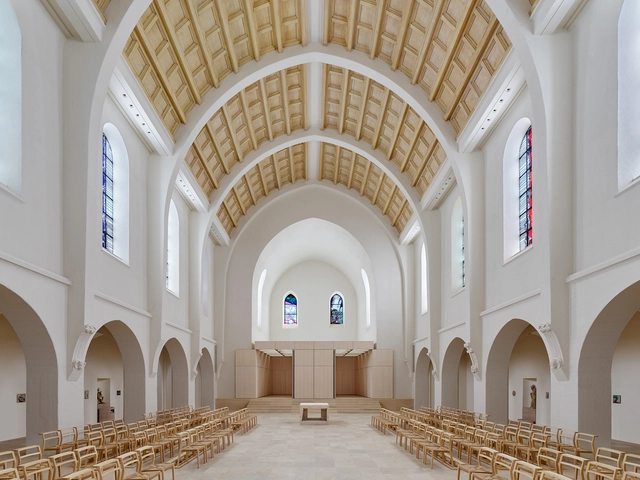
Church St. Fidelis in Stuttgart / Schleicher ragaller architekten
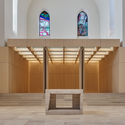
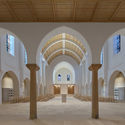
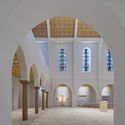
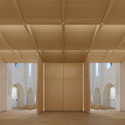

-
Architects: Schleicher ragaller architekten
- Year: 2019
-
Manufacturers: Vectorworks, horgenglarus
-
Professionals: Harald Klotz Engineers
https://www.archdaily.com/948293/church-st-fidelis-in-stuttgart-schleicher-ragaller-architektenPilar Caballero
Finalists Released for Asian Edition of YTAA 2020

The Fundació Mies van der Rohe and Creative Europe have announced the 9 finalist projects competing to win the Asian Edition of Young Talent Architecture Award 2020 (YTAA 2020). Established in 2016, the YTAA “supports the talent of recently graduated Architects, Urban Planners and Landscape Architects who will be responsible for transforming our environment in the future."
https://www.archdaily.com/948271/finalists-released-for-asian-edition-of-ytaa-2020Nicolás Valencia
An App That Frees Architects From the Hassle of Field Reports and Punch Lists
| Sponsored Content
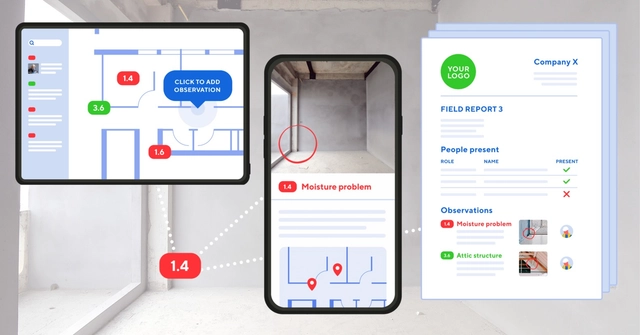
In 2012, Belgian software developers Peter Eerlings and Jerry De Paepe were contacted by an architecture firm looking for a solution to simplify their field reports. Creating field reports was an extremely time-consuming activity for them: first, writing down notes on paper and taking photos during a site visit. Back at the office, transferring the photos to the PC with a cable. Next, adding annotations to photos with Paint, deciphering and typing out the handwritten notes, struggling with the layout while inserting photos in Word, and so on. Over and over again. It was an administrative hassle that easily took more than an hour for each field report - sometimes two or three.
https://www.archdaily.com/948142/an-app-that-frees-architects-from-the-hassle-of-field-reports-and-punch-listsRene Submissions
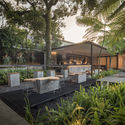
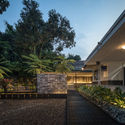
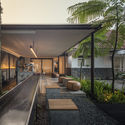
Kilogram Coffee Shop / Pranala Associates

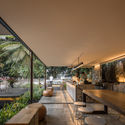

-
Architects: Pranala Associates
- Area: 212 m²
- Year: 2019
-
Manufacturers: AutoDesk
-
Professionals: Pranala Associates, PT Multi Marindo Utama
https://www.archdaily.com/948251/kilogram-coffee-shop-pranala-associatesHana Abdel
Nanchawan·Shiwu Tribe Homestay / The Design Institute of Landscape and Architecture China Academy of Art
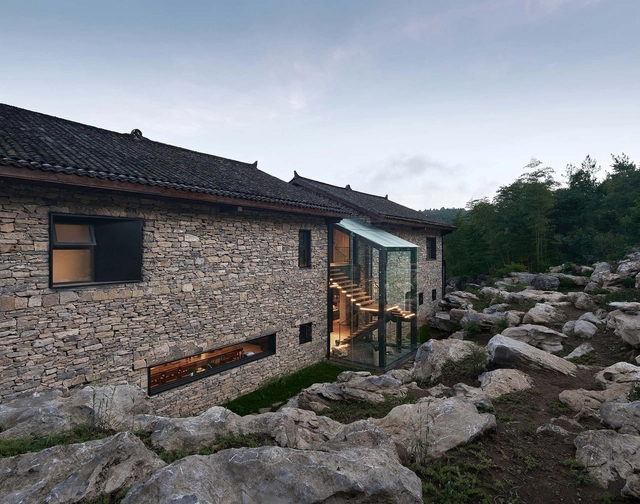




https://www.archdaily.com/948098/nanchawan-star-shiwu-tribe-homestay-the-design-institute-of-landscape-and-architecture-china-academy-of-artCollin Chen
Mediathek / Laboratory of Architecture #3



-
Architects: Laboratory of Architecture #3
- Area: 1200 m²
- Year: 2017
-
Manufacturers: Serge Ferrari, Tepe
-
Professionals: Experto
https://www.archdaily.com/875068/mediathek-laboratory-of-architecture-number-3Rayen Sagredo
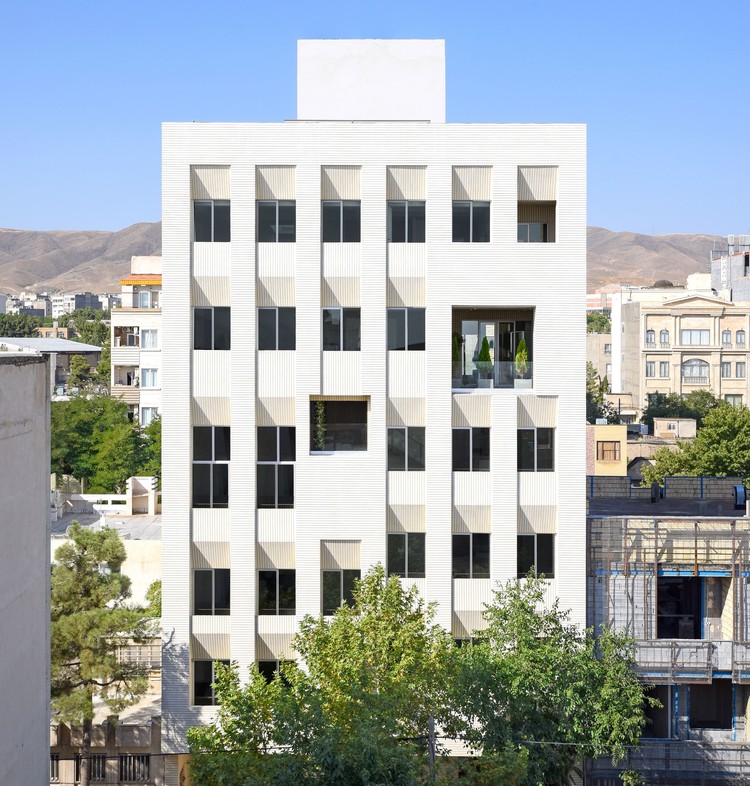
16 | The Moment Residential Building / Pi architects

.jpg?1600734454 "© Deed Studio")
.jpg?1600733416 "© Deed Studio")
.jpg?1600726282 "© Deed Studio")
.jpg?1600725289 "© Deed Studio")
https://www.archdaily.com/948149/16-the-moment-residential-building-pi-architectsAndreas Luco
SVALKA.spb Store / mptns






-
Architects: mptns
- Area: 131 m²
- Year: 2019
-
Manufacturers: AutoDesk, Forbo Flooring Systems, Adobe Systems Incorporated, Ikea
https://www.archdaily.com/948227/svalkpb-store-mptnsAndreas Luco