
Apartment in the Heart of Poblenou / m-i-r-a architecture


https://www.archdaily.com/953364/apartment-in-the-heart-of-poblenou-m-i-r-a-architectureAndreas Luco
Zhuhai Museum / gmp Architects
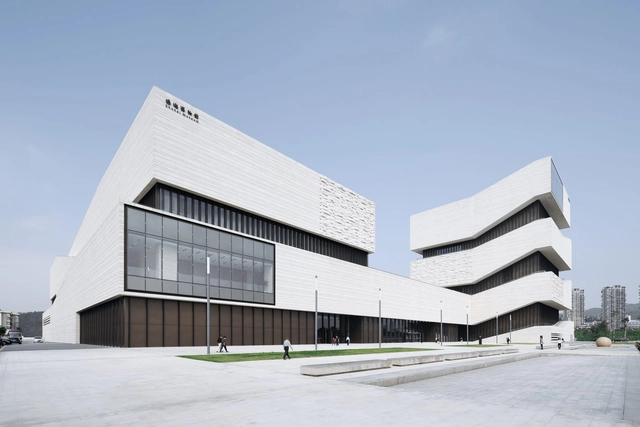
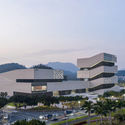


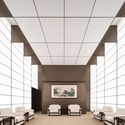

-
Architects: gmp Architects
- Area: 55807 m²
- Year: 2020
https://www.archdaily.com/953230/zhuhai-museum-gmp-architects韩爽
Bazenheid Primary School / UNIK Architektur AG
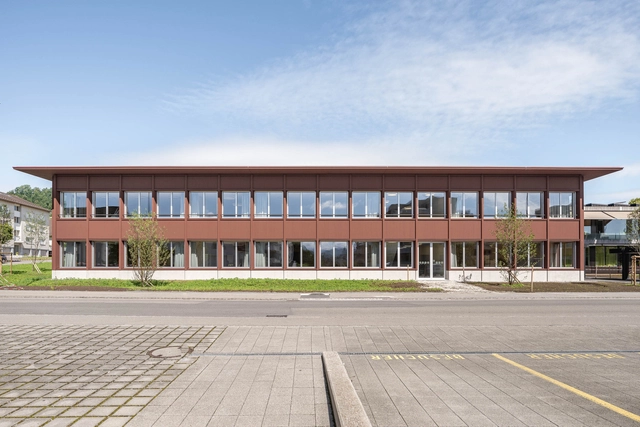


-
Architects: UNIK Architektur AG
- Year: 2020
https://www.archdaily.com/953388/bazenheid-primary-school-schwabe-suter-architektenPaula Pintos
Best Articles of 2020

Despite all the hurdles and the pain, 2020 did not fail us in terms of content. Reacting to the global situation, ArchDaily's team of editors has tackled all the pressing issues that occurred this year and influenced the worldwide state of turmoil. While the whole planet was on pause, these writers were in search of critical substance, seeking to produce exclusive editorial pieces that highlight present-day topics and concerns. Generating articles in 4 languages, English, Spanish, Portuguese, and Chinese, this group of diverse individuals provided both local and global perspectives, reaching everyone that “talks architecture”.
Aspiring "to empower everyone who makes architecture happen to create a better quality of life", ArchDaily’s selection of best articles is the result of many aspects. Some of the choices explored distinctive subjects while others were very well-received among our readers. Emphasizing its academic standards, our platform focused its efforts on covering a vast range of ideas, from the consequences of the pandemic on the built environment, cities and their transformations, technical expertise and material specifications, to artificial intelligence and the future.
https://www.archdaily.com/953241/best-articles-of-2020Christele Harrouk
Floating Nest / atelier NgNg
.jpg?1607982831&format=webp&width=640&height=580)
.jpg?1607980476 "© Quang Dam")
.jpg?1607981064 "© Quang Dam")
.jpg?1607980917 "© Quang Dam")
.jpg?1607982873 "© Quang Dam")
.jpg?1607982831)
-
Architects: atelier NgNg
- Area: 192 m²
- Year: 2020
-
Manufacturers: AutoDesk, Jotun, LG Electronics, Philips, Rhino
https://www.archdaily.com/953315/floating-nest-atelier-ngngHana Abdel
Zaha Hadid Architects Regenerates Huanggang Port Area in Shenzhen, China
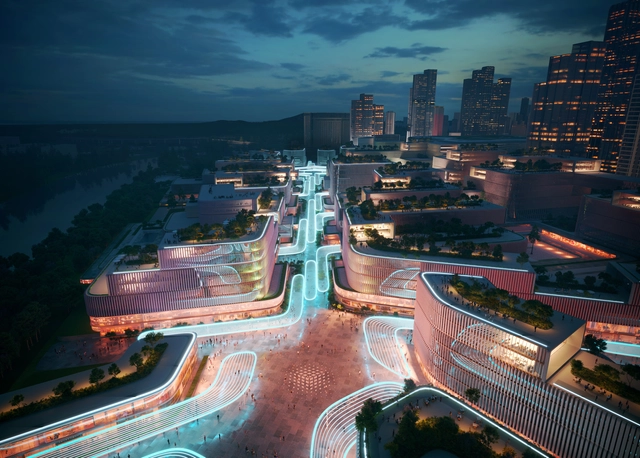
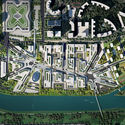
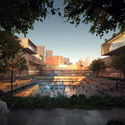
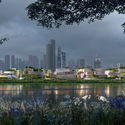
Zaha Hadid Architects has designed the future of Huanggang Port Area, creating a hub of scientific research and collaboration in industries in Shenzhen, China. The new proposed master plan puts in place “an important node of the Guangzhou-Shenzhen Science and Technology Corridor”, through the reconstruction of the port building as well as the transformation of its empty lots into the national center for technology innovation.


https://www.archdaily.com/953376/zaha-hadid-architects-regenerates-huanggang-port-area-in-shenzhen-chinaChristele Harrouk
The Circle at Zürich Airport / Riken Yamamoto
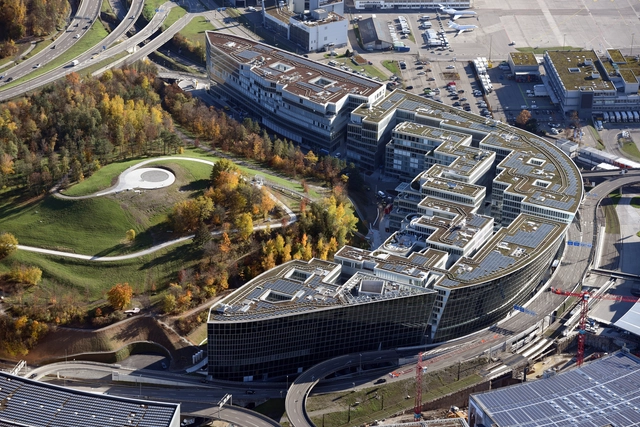
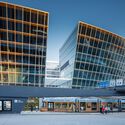
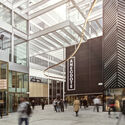
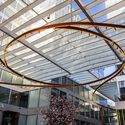
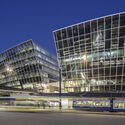

-
Architects: Riken Yamamoto
- Year: 2020
-
Manufacturers: Kuraray
https://www.archdaily.com/1014037/the-circle-at-zurich-airport-riken-yamamotoClara Ott
MAD's Yabuli Congress Center Nears Completion in China

The new Yabuli Entrepreneurs’ Congress Center by MAD Architects is nearing completion in Northeastern China. Surrounded by snow-covered mountains, the project was commissioned by the Yabuli China Entrepreneurs Forum (Yabuli CEF). The team designed the center to become an iconic landmark embodying the Congress members' entrepreneurial spirit in the shape of a tent sitting at the foot of a mountain.
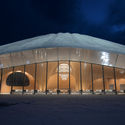
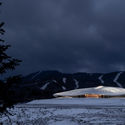
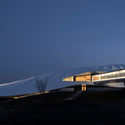


https://www.archdaily.com/953437/mads-yabuli-congress-center-nears-completion-in-chinaEric Baldwin
TV Cultura premieres the documentary "Social Housing: A Matter of Public Health"

During the week celebrating Architects and Urbanists Day, TV Cultura will broadcast the documentary Social Housing: A Matter of Public Health. Premiering on national television, the production shows how the COVID-19 pandemic laid bare the country's chronic social housing crisis to all of society. Directed by Paulo Markun and Marcelo Amiky and hosted by Adriana Couto, the mid-length film will air this Wednesday (12/16) at 10:45 PM.
https://www.archdaily.com/1123754/tv-cultura-premieres-the-documentary-social-housing-a-matter-of-public-healthRomullo Baratto
Call for Proposals: Design an Urban Park in Chile's Coastal Region of Viña del Mar
| Sponsored Content

The international call for proposals aims to find an architecture office to design the new Las Salinas Urban Park (Parque Urbano Las Salinas), a beach-side complex in the city of Viña Del Mar, Chile. The project seeks to transform the area into a multifunctional green space for the future neighborhood with a high standard for its residents. The objective is to project a large park which will become an important integration project for the city: an open space for public use and accessible for everyone - a place for social, cultural, sporting and educational gatherings.
https://www.archdaily.com/953092/call-for-proposals-design-an-urban-park-in-chiles-coastal-region-of-vina-del-marAD Editorial Team
The Corbusierhaus through the Lens of Bahaa Ghoussainy
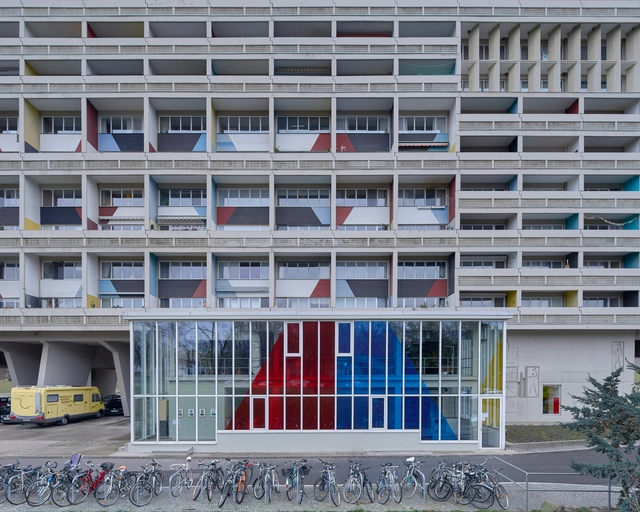
In response to the housing crisis in Europe after World War II, Le Corbusier began designing large-scale residential structures for the victims of the war. One of his most notable communal housing projects was the Berlin Unite d’ Habitation, also known as the Corbusierhaus. Completed in 1959, the project was designed to give Germany a more modern appeal, as it was trying to redefine itself after both the Second World War and Cold War.
To highlight the building’s particular exterior composition, architectural photographer Bahaa Ghoussainy explored Le Corbusier’s housing unit, putting its characteristics on full display.
https://www.archdaily.com/952993/the-corbusierhaus-through-the-lens-of-bahaa-ghoussainyDima Stouhi
Christopher Hawthorne on Low-Rise: Housing Ideas for Los Angeles
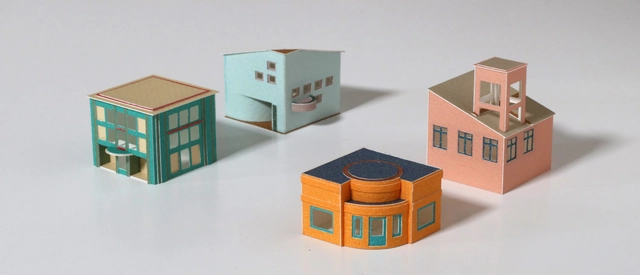
This article was originally published on Common Edge.
Low-Rise: Housing Ideas for Los Angeles is the latest initiative spearheaded by Christopher Hawthorne, the Chief Design Officer for the City of Los Angeles. Since leaving his post as architecture critic of the Los Angeles Times in March 2018, Hawthorne has carved out a unique and surprisingly wide ranging role at City Hall. Recently I reached out to him to talk about his two-plus years in government, the latest “ideas” challenge (as he describes Low-Rise), and other issues facing Los Angeles.

https://www.archdaily.com/953189/christopher-hawthorne-on-low-rise-housing-ideas-for-los-angelesMartin Pedersen
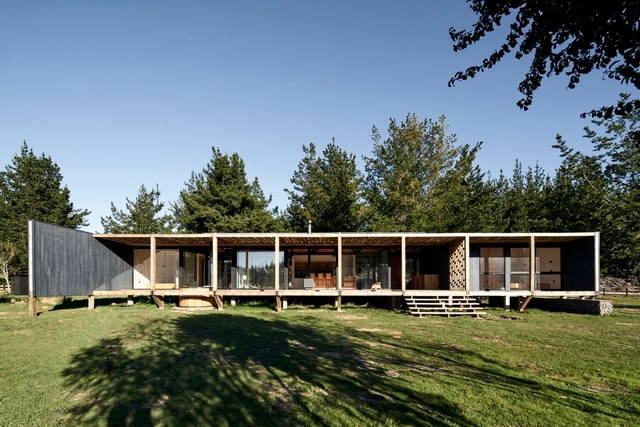
Barra House / Ossa Valdes Arquitectos

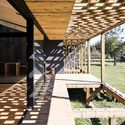
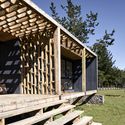

-
Architects: Ossa Valdes Arquitectos
- Area: 160 m²
- Year: 2020
https://www.archdaily.com/953383/barra-house-ossa-valdes-arquitectosAndreas Luco
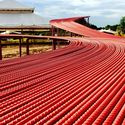
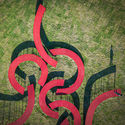
The Walk / Bangkok Project Studio
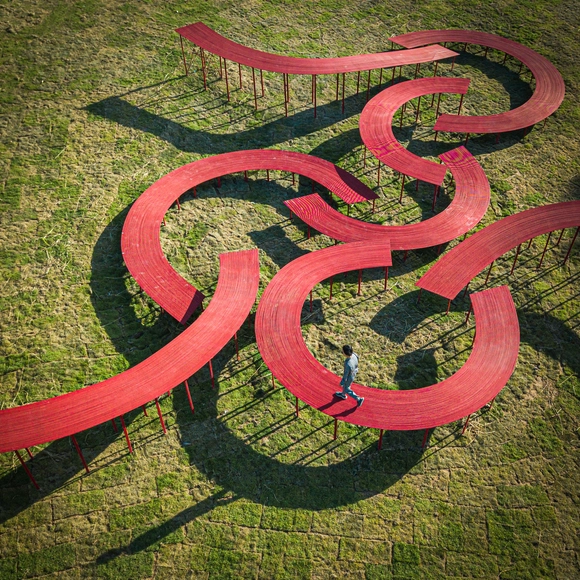


-
Architects: Bangkok Project Studio
- Area: 414 m²
- Year: 2020
https://www.archdaily.com/953379/the-walk-bangkok-project-studioHana Abdel
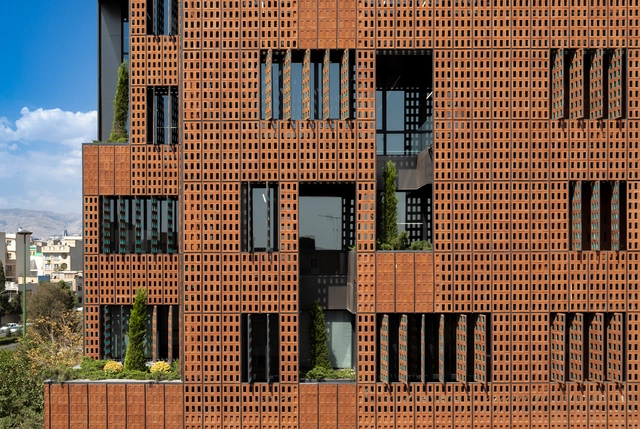
Sharif Office Building / Hooba Design
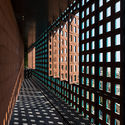
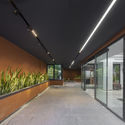
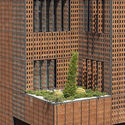

-
Architects: Hooba Design
- Area: 7200 m²
- Year: 2020
-
Manufacturers: Fad Lighting
https://www.archdaily.com/953299/peykasa-office-building-hooba-designHana Abdel
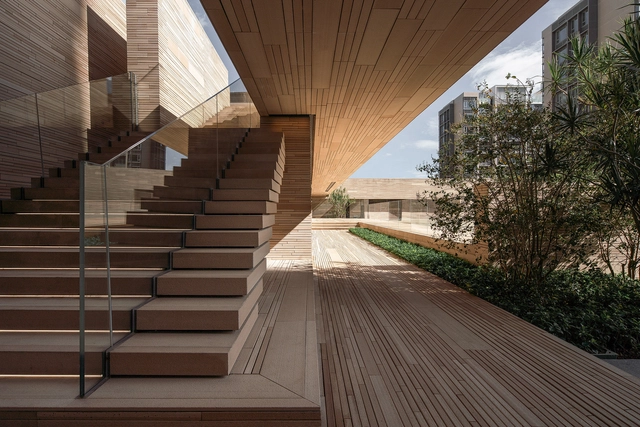
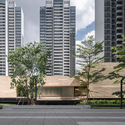
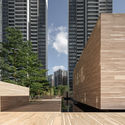
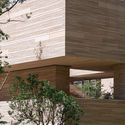
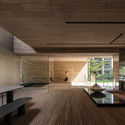

Suzhou Bay Grand Theater / Christian de Portzamparc
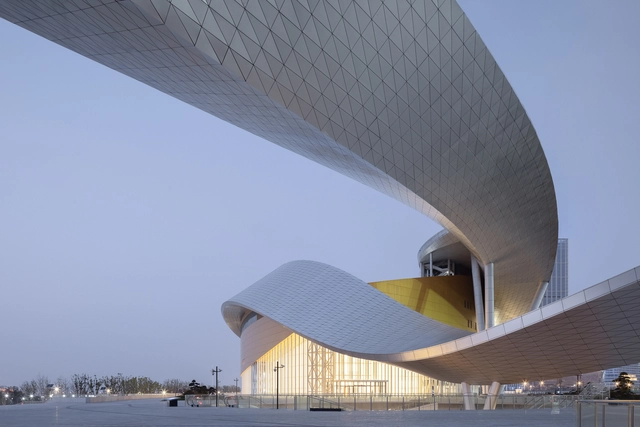


-
Architects: Christian de Portzamparc
- Area: 215000 m²
- Year: 2020
https://www.archdaily.com/953291/suzhou-bay-grand-theater-christian-de-portzamparcJiang Yao
Changzhou Towngas Service Center / Architecture & Engineers of Southeast University
.jpg?1607860752&format=webp&width=640&height=580)
.jpg?1607860737 "entrance side. Image © Bowen Hou")
.jpg?1607860892 "see through the glazed facade. Image © Bowen Hou")
.jpg?1607860839 "sky bridge. Image © Bowen Hou")
.jpg?1607860801 "bookbar. Image © Bowen Hou")
.jpg?1607860752)
-
Architects: Architecture & Engineers of Southeast University
- Area: 31470 m²
- Year: 2017
https://www.archdaily.com/953213/changzhou-towngas-service-center-architecture-and-engineers-of-southeast-universityCollin Chen