Copenhagen named UNESCO World Capital of Architecture for 2023

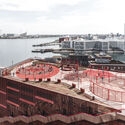
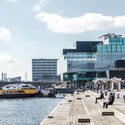
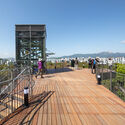
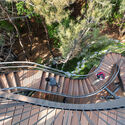
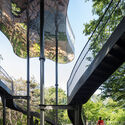
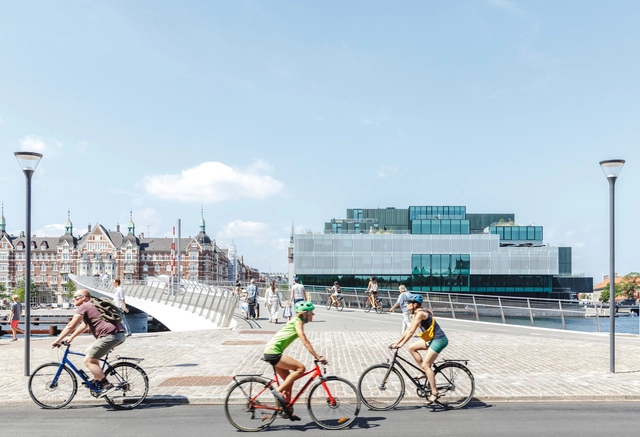
Following Rio de Janeiro’s inaugural hold of the title, Copenhagen has been named World Capital of Architecture for 2023 by UNESCO and will host the International Union of Architect’s World Congress 2 years from now. At its second edition, the initiative supported by UNESCO in partnership with UIA is meant to highlight the role of architecture and urban planning in shaping a sustainable future and tackling global challenges. Designated triennially, the city World Capital of Architecture will become an international forum for debate around issues related to the urban environment.

Copenhagen named UNESCO World Capital of Architecture for 2023  - Image 1 of 4Copenhagen named UNESCO World Capital of Architecture for 2023  - Image 2 of 4Copenhagen named UNESCO World Capital of Architecture for 2023  - Image 3 of 4Copenhagen named UNESCO World Capital of Architecture for 2023  - Image 4 of 4Copenhagen named UNESCO World Capital of Architecture for 2023  - More Images

Mexican Architect Miguel Ángel Aragonés Patents Construction System with "Intelligent Prefabricated" Technology

Mexican Architect Miguel Ángel Aragonés Patents Construction System with "Intelligent Prefabricated" Technology - Image 1 of 4Mexican Architect Miguel Ángel Aragonés Patents Construction System with "Intelligent Prefabricated" Technology - Image 2 of 4Mexican Architect Miguel Ángel Aragonés Patents Construction System with "Intelligent Prefabricated" Technology - Image 3 of 4Mexican Architect Miguel Ángel Aragonés Patents Construction System with "Intelligent Prefabricated" Technology - Image 4 of 4Mexican Architect Miguel Ángel Aragonés Patents Construction System with Intelligent Prefabricated Technology - More Images+ 18

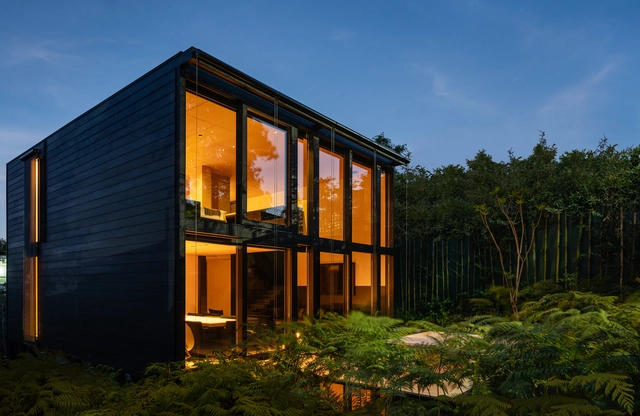
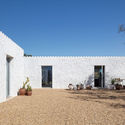
The renowned Mexican architect Miguel Ángel Aragonés presented ten years of research materialized in his most recent project entitled "Casa PI" whose acronym translates to a new "intelligent prefabricated" construction project. Patented in Switzerland, this system seeks to break the housing paradigm from an integral design that combines the structure of the house with the furniture and new automation technologies in architecture.

Benthem Crouwel + West 8 Win Competition for New Brno Main Station

Benthem Crouwel Architects and West 8 have won the international competition to design the new multimodal hub of Brno. The city announced the winning Dutch teams known for the Rotterdam Central station, and the designers were selected out of a total of 46 applications. It was the largest architectural competition in the history of the Czech Republic.

Benthem Crouwel + West 8 Win Competition for New Brno Main Station - Image 1 of 4Benthem Crouwel + West 8 Win Competition for New Brno Main Station - Image 2 of 4Benthem Crouwel + West 8 Win Competition for New Brno Main Station - Image 3 of 4Benthem Crouwel + West 8 Win Competition for New Brno Main Station - Image 4 of 4Benthem Crouwel + West 8 Win Competition for New Brno Main Station - More Images+ 2

Architecture Is a Deeply Emotional Experience

This article was originally published on Common Edge.

In this week's reprint, author Jacob DiCrescenzo explores the Emotional Experience of architecture, after having tackled in a previous article the so-called "feeling architecture", focusing on the psychology and emotion of the built environment. Arguing that "architecture is a deeply emotional experience", DiCrescenzo talks also about the benefits of neuroscience-informed design.

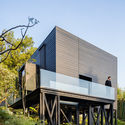
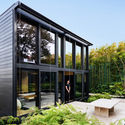
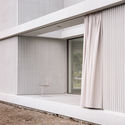
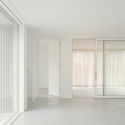
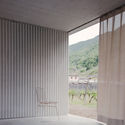
Zanini Porta House / Inches Geleta Architetti

Zanini Porta House / Inches Geleta Architetti - Exterior Photography, Houses, FacadeZanini Porta House / Inches Geleta Architetti - Interior Photography, Houses, FacadeZanini Porta House / Inches Geleta Architetti - Interior Photography, HousesZanini Porta House / Inches Geleta Architetti - Interior Photography, Houses, ChairZanini Porta House / Inches Geleta Architetti - More Images+ 23

Lavertezzo, Switzerland

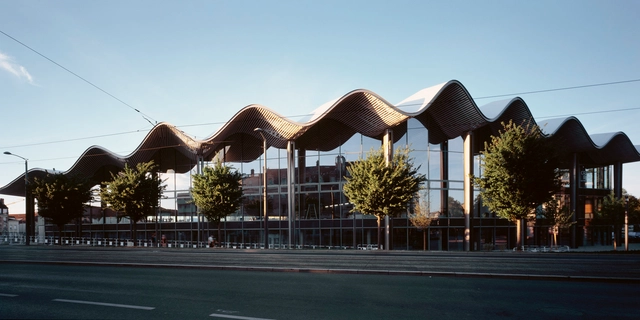
UCPA Sport Station Grand Reims / Marc Mimram

  • Architects: Marc Mimram
  • Area Area of this architecture project Area:  11450
  • Year Completion year of this architecture project Year:  2020
  • Manufacturers Brands with products used in this architecture project
    Manufacturers:  BC Inoxeo, Evalon V de Alwitra, Foamglas, France EQUIPEMENT, IASO, +2
  • Professionals: GTM Halle, Optimal Solutions

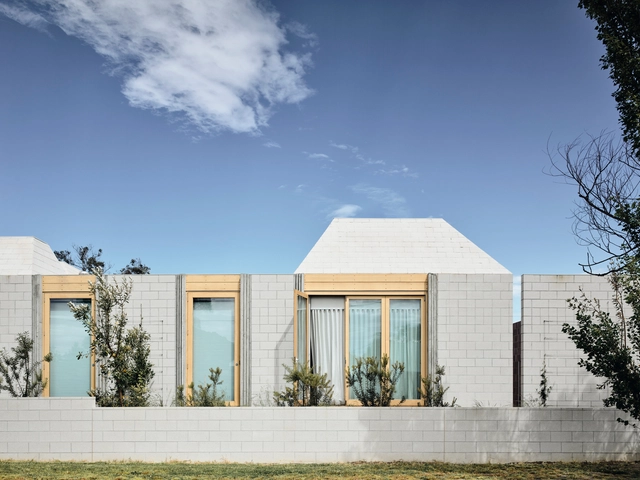
Bellows House / Albert Mo Architects

Bellows House / Albert Mo Architects - Exterior Photography, House Interiors, DoorBellows House / Albert Mo Architects - Interior Photography, House Interiors, Door, Beam, Table, Chair, LightingBellows House / Albert Mo Architects - Interior Photography, House Interiors, Bathroom, BathtubBellows House / Albert Mo Architects - Exterior Photography, House InteriorsBellows House / Albert Mo Architects - More Images+ 58

River Flows in Mountain Red House / SU Architects

River Flows in Mountain Red House / SU Architects - Exterior Photography, HotelsRiver Flows in Mountain Red House / SU Architects - Interior Photography, HotelsRiver Flows in Mountain Red House / SU Architects - Interior Photography, Hotels, Stairs, FacadeRiver Flows in Mountain Red House / SU Architects - Exterior Photography, Hotels, DoorRiver Flows in Mountain Red House / SU Architects - More Images+ 34

Zhangjiajie, China
  • Architects: SU Architects
  • Area Area of this architecture project Area:  1000
  • Year Completion year of this architecture project Year:  2020

Chronotope Wall / UnSangDong Architects

Chronotope Wall / UnSangDong Architects - Exterior Photography, Commercial ArchitectureChronotope Wall / UnSangDong Architects - Interior Photography, Commercial Architecture, Facade, DoorChronotope Wall / UnSangDong Architects - Exterior Photography, Commercial ArchitectureChronotope Wall / UnSangDong Architects - Exterior Photography, Commercial ArchitectureChronotope Wall / UnSangDong Architects - More Images+ 23

  • Area Area of this architecture project Area:  575
  • Year Completion year of this architecture project Year:  2021

Imagination Circle / UnSangDong Architects

Imagination Circle / UnSangDong Architects - Exterior Photography, Installations & Structures, FacadeImagination Circle / UnSangDong Architects - Exterior Photography, Installations & Structures, FenceImagination Circle / UnSangDong Architects - Exterior Photography, Installations & StructuresImagination Circle / UnSangDong Architects - Exterior Photography, Installations & StructuresImagination Circle / UnSangDong Architects - More Images+ 19

  • Area Area of this architecture project Area:  140
  • Year Completion year of this architecture project Year:  2021

IHI Innovation Center [i-Base] / Nikken Sekkei

IHI Innovation Center [i-Base] / Nikken Sekkei - Interior Photography, Cowork Interiors, Beam, TableIHI Innovation Center [i-Base] / Nikken Sekkei - Interior Photography, Cowork Interiors, Garden, Table, ChairIHI Innovation Center [i-Base] / Nikken Sekkei - Interior Photography, Cowork Interiors, Facade, Door, ChairIHI Innovation Center [i-Base] / Nikken Sekkei - Interior Photography, Cowork Interiors, Kitchen, Facade, ChairIHI Innovation Center [i-Base] / Nikken Sekkei - More Images+ 14

Casa da Volta / PROMONTORIO + João Cravo

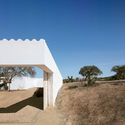
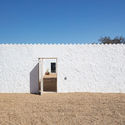
Casa da Volta / PROMONTORIO + João Cravo - Exterior Photography, HousesCasa da Volta / PROMONTORIO + João Cravo - Exterior Photography, Houses, FacadeCasa da Volta / PROMONTORIO + João Cravo - Exterior Photography, Houses, FacadeCasa da Volta / PROMONTORIO + João Cravo - Exterior Photography, HousesCasa da Volta / PROMONTORIO + João Cravo - More Images+ 30

Grândola, Portugal
  • Area Area of this architecture project Area:  500
  • Year Completion year of this architecture project Year:  2021

Alloway Hall Expansion & Renewal / Stantec Architecture

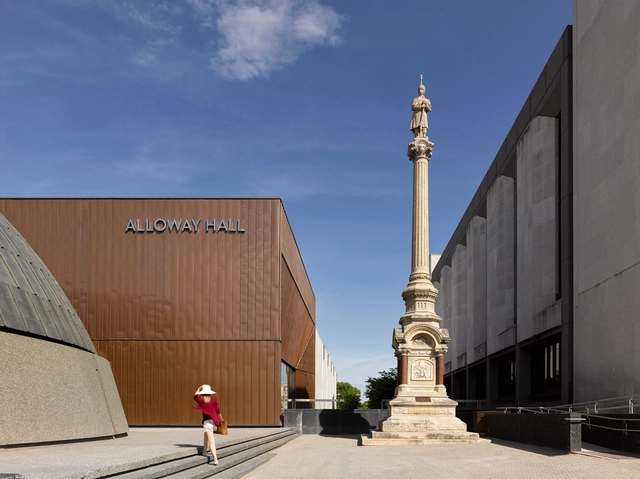
Alloway Hall Expansion & Renewal / Stantec Architecture  - Exterior Photography, Exhibition Center, FacadeAlloway Hall Expansion & Renewal / Stantec Architecture  - Exterior Photography, Exhibition Center, Facade, DoorAlloway Hall Expansion & Renewal / Stantec Architecture  - Interior Photography, Exhibition Center, FacadeAlloway Hall Expansion & Renewal / Stantec Architecture  - Interior Photography, Exhibition Center, Stairs, BeamAlloway Hall Expansion & Renewal / Stantec Architecture  - More Images+ 17

Dr. Atl 285 Apartment Building / BAAQ'

Dr. Atl 285 Apartment Building / BAAQ' - Exterior Photography, Adaptive ReuseDr. Atl 285 Apartment Building / BAAQ' - Exterior Photography, Adaptive Reuse, FenceDr. Atl 285 Apartment Building / BAAQ' - Interior Photography, Adaptive Reuse, FacadeDr. Atl 285 Apartment Building / BAAQ' - Exterior Photography, Adaptive ReuseDr. Atl 285 Apartment Building / BAAQ' - More Images+ 17

  • Architects: BAAQ'
  • Area Area of this architecture project Area:  3600
  • Year Completion year of this architecture project Year:  2019
  • Professionals: Factor Eficiencia

"Renew, Reuse, Adapt": CHYBIK + KRISTOF on Bringing Daring Architecture to Life

Subscriber Access | 

Great design builds upon the past with an eye to the future. For Ondrej Chybik and Michal Kristof, Co-Founders of CHYBIK + KRISTOF, architecture can best respect history by reinterpreting it. The Czech design practice is currently based in Prague, Brno and Bratislava, and was founded in 2010 by Ondřej and Michal. Operating with over 50 international team members, the practice aims to bridge the gaps between private and public space while transcending both generational and societal spheres.

"Renew, Reuse, Adapt": CHYBIK + KRISTOF on Bringing Daring Architecture to Life - Arch Daily Interviews"Renew, Reuse, Adapt": CHYBIK + KRISTOF on Bringing Daring Architecture to Life - Arch Daily Interviews"Renew, Reuse, Adapt": CHYBIK + KRISTOF on Bringing Daring Architecture to Life - Arch Daily Interviews"Renew, Reuse, Adapt": CHYBIK + KRISTOF on Bringing Daring Architecture to Life - Arch Daily InterviewsRenew, Reuse, Adapt: CHYBIK + KRISTOF on Bringing Daring Architecture to Life - More Images+ 15

Sand House / studio mk27

Sand House / studio mk27 - Exterior Photography, HousesSand House / studio mk27 - Interior Photography, Houses, Garden, Beam, Facade, ArchSand House / studio mk27 - Interior Photography, HousesSand House / studio mk27 - Interior Photography, Houses, Bedroom, BedSand House / studio mk27 - More Images+ 29

Trancoso, Brazil

Italian Government Officially Bans Cruise Ships in Venice

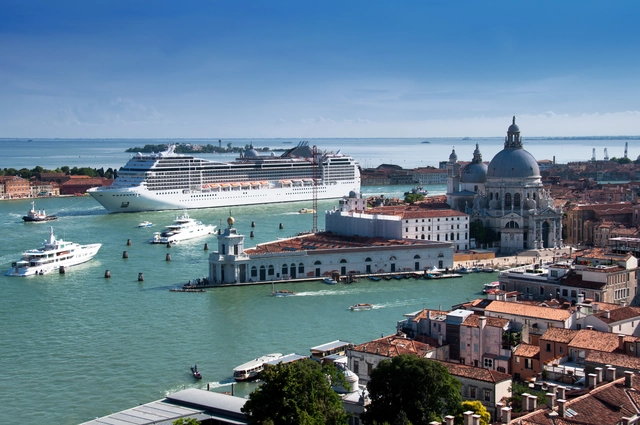
The Italian government has announced the permanent ban of large cruise ships in the Venetian lagoon, after several years of protests, petitions, and threats of being put on UNESCO’s endangered list. The ban will be effective as of August 1st, 2021, and will prohibit ships exceeding 180 meters in length or weighing 25,000 tons from entering the lagoon, hoping to sustain Venice's historic canals, waterways, and public squares.
Animal Adventure Island / Fenhom·URO

Animal Adventure Island / Fenhom·URO - Interior Photography, Interior Design, BathroomAnimal Adventure Island / Fenhom·URO - Interior Photography, Interior DesignAnimal Adventure Island / Fenhom·URO - Interior Photography, Interior DesignAnimal Adventure Island / Fenhom·URO - Interior Photography, Interior Design, Door, StairsAnimal Adventure Island / Fenhom·URO - More Images+ 27

  • Interior Designers: Fenhom·URO
  • Area Area of this architecture project Area:  1000
  • Year Completion year of this architecture project Year:  2021
  • Manufacturers Brands with products used in this architecture project
    Manufacturers:  Artelds, TAT MING WALLPAPER
  • Professionals: G.art lighting design

You've started following your first account!

Did you know?

You'll now receive updates based on what you follow! Personalize your stream and start following your favorite authors, offices and users.