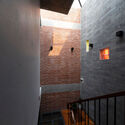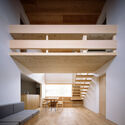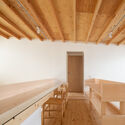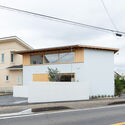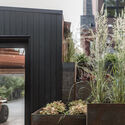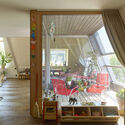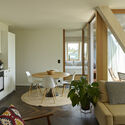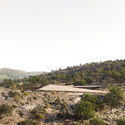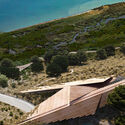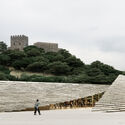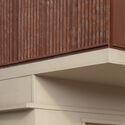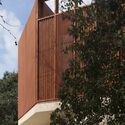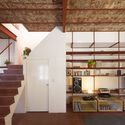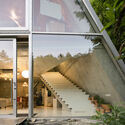
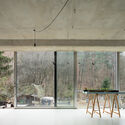
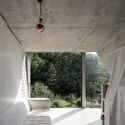
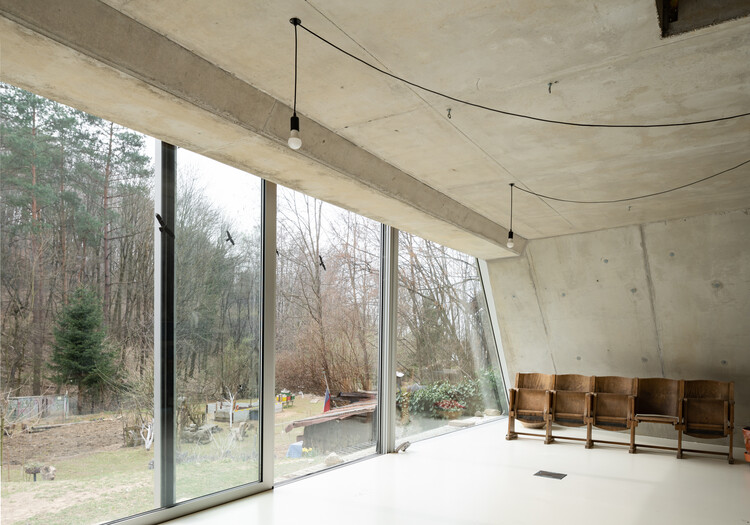
Family House Pernek / studeny architects

Family House Pernek / studeny architects - Exterior Photography, Houses, Garden, Facade, Door, Stairs
© Alex Shoots Buildings

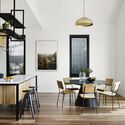
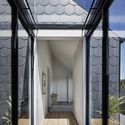
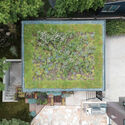
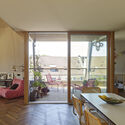
Family House Pernek / studeny architects - Exterior Photography, Houses, Garden, Stairs, Door, Facade, HandrailFamily House Pernek / studeny architects - Interior Photography, Houses, FacadeFamily House Pernek / studeny architects - Interior Photography, Houses, Table, ChairFamily House Pernek / studeny architects - Interior Photography, HousesFamily House Pernek / studeny architects - More Images+ 20

Pernek, Slovakia
  • Architects: studeny architects
  • Area Area of this architecture project Area:  200
  • Year Completion year of this architecture project Year:  2022
  • Manufacturers Brands with products used in this architecture project
    Manufacturers:  Betonmix, Eclisse Slovakia, Sapa, Schiedel, Techkon
  • Professionals: Postriháč, VUIS, Drill s.r.o.
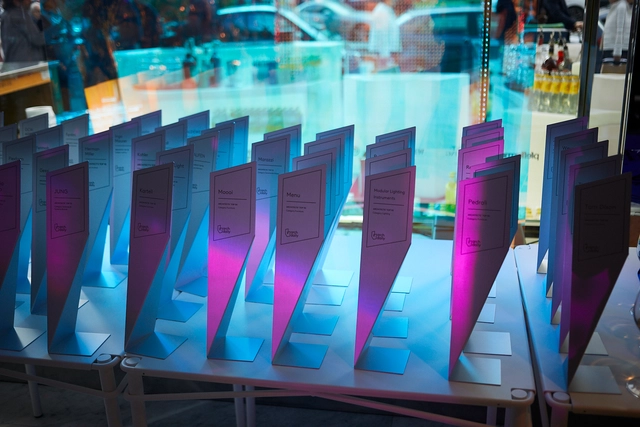
ArchDaily Recognizes Most Referenced Brands during Milan Design Week 2023

The Salone del Mobile in Milan - 2023 is one of the most anticipated design events of the year. Present once again, as different brands showcased their exceptional materials, products, and features in an environment where design sets the tone, DAAily hosted the DAAily bar, in its second edition, organized jointly by Designboom, Architonic, and ArchDaily.

Taking place at the Piazza Cavour’s Swiss Corner on the edge of Brera, from April 17th, 2023, until April 21st, 2023, the DAAily bar was an opportunity to not only celebrate with architects, designers, and industry figures but also to recognize ArchDaily's "Most Referenced Brands" ranking, a diverse list of important brands in the architecture and design industry. More than 30 brands were awarded a trophy during the event.

ArchDaily Recognizes Most Referenced Brands during Milan Design Week 2023 - Image 1 of 4ArchDaily Recognizes Most Referenced Brands during Milan Design Week 2023 - Image 2 of 4ArchDaily Recognizes Most Referenced Brands during Milan Design Week 2023 - Image 3 of 4ArchDaily Recognizes Most Referenced Brands during Milan Design Week 2023 - Image 4 of 4ArchDaily Recognizes Most Referenced Brands during Milan Design Week 2023 - More Images+ 1

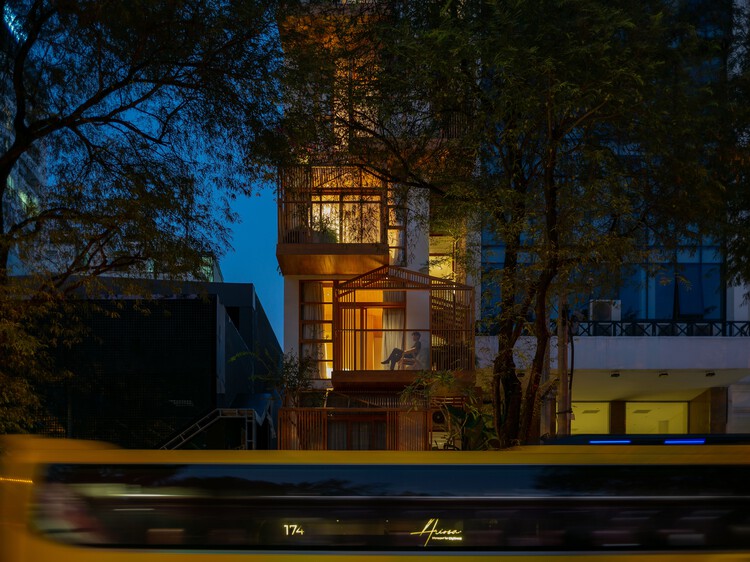
Ariosa Apartments / K.A Studio

Ariosa Apartments / K.A Studio - Exterior Photography, Apartments, Facade, Handrail, Balcony
© Quang Dam

Ariosa Apartments / K.A Studio - Exterior Photography, Apartments, Garden, FacadeAriosa Apartments / K.A Studio - Exterior Photography, Apartments, Facade, Handrail, BalconyAriosa Apartments / K.A Studio - Interior Photography, Apartments, FacadeAriosa Apartments / K.A Studio - Exterior Photography, Apartments, Garden, FacadeAriosa Apartments / K.A Studio - More Images+ 30

Ho Chi Minh City, Vietnam
  • Architects: K.A Studio
  • Area Area of this architecture project Area:  210
  • Year Completion year of this architecture project Year:  2022
  • Manufacturers Brands with products used in this architecture project
    Manufacturers:  Toto, Hafele
  • Professionals: La Maison Du K

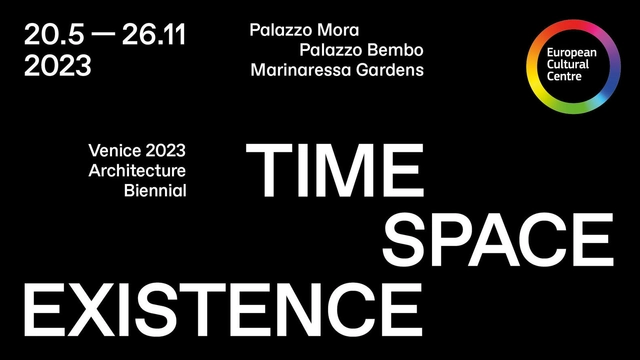
Time Space Existence 2023

The European Cultural Centre (ECC) is pleased to present the sixth edition of its extensive biennial architecture exhibition titled Time Space Existence. This year the group show stands on the notion that our home, our surroundings, and our planet are under pressure, urging us to work together to explore a sustainable way forward. A total of 217 projects will be presented from the 20th of May until the 26th of November, 2023, at Palazzo Bembo, Palazzo Mora and the Marinaressa Gardens, in the heart of Venice, Italy.

Slate House / Austin Maynard Architects

Slate House / Austin Maynard Architects - Exterior Photography, Houses, Facade, Chair, TableSlate House / Austin Maynard Architects - Interior Photography, Houses, Table, Chair, LightingSlate House / Austin Maynard Architects - Interior Photography, Houses, Facade, DoorSlate House / Austin Maynard Architects - Exterior Photography, Houses, Garden, Facade, DoorSlate House / Austin Maynard Architects - More Images+ 24

Brighton, Australia


The Planning Exhibition Center of Liangjiang Collaborative Innovation Zone, Chongqing / Tanghua Architects & Associates

The Planning Exhibition Center of Liangjiang Collaborative Innovation Zone, Chongqing / Tanghua Architects & Associates - Exterior Photography, Exhibition CenterThe Planning Exhibition Center of Liangjiang Collaborative Innovation Zone, Chongqing / Tanghua Architects & Associates - Exterior Photography, Exhibition Center, FacadeThe Planning Exhibition Center of Liangjiang Collaborative Innovation Zone, Chongqing / Tanghua Architects & Associates - Exterior Photography, Exhibition Center, Facade, HandrailThe Planning Exhibition Center of Liangjiang Collaborative Innovation Zone, Chongqing / Tanghua Architects & Associates - Interior Photography, Exhibition Center, Facade, LightingThe Planning Exhibition Center of Liangjiang Collaborative Innovation Zone, Chongqing / Tanghua Architects & Associates - More Images+ 34

Small Brick House / Tung Nguyen Architects

Small Brick House / Tung Nguyen Architects - Interior Photography, Houses, Stairs, Door, Handrail, Facade, Bench
© Hoang Le

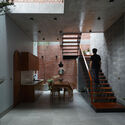
Small Brick House / Tung Nguyen Architects - Interior Photography, Houses, Table, ChairSmall Brick House / Tung Nguyen Architects - Interior Photography, Houses, Stairs, Door, Handrail, Facade, BenchSmall Brick House / Tung Nguyen Architects - Interior Photography, Houses, Handrail, Fence, Beam, ArchSmall Brick House / Tung Nguyen Architects - Exterior Photography, Houses, CityscapeSmall Brick House / Tung Nguyen Architects - More Images+ 16

Yên Viên, Vietnam
  • Area Area of this architecture project Area:  100
  • Year Completion year of this architecture project Year:  2022
  • Manufacturers Brands with products used in this architecture project
    Manufacturers:  An Cuong
  • Professionals: Vincia Architects

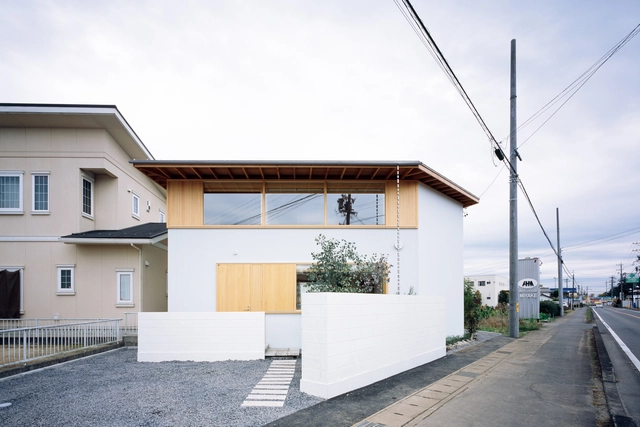
House Kani / Kraft Architects

House Kani / Kraft Architects  - Exterior Photography, Houses, Facade, DoorHouse Kani / Kraft Architects  - Interior Photography, Houses, Facade, BeamHouse Kani / Kraft Architects  - Interior Photography, Houses, Beam, Handrail, Lighting, ChairHouse Kani / Kraft Architects  - Exterior Photography, Houses, FacadeHouse Kani / Kraft Architects  - More Images+ 18

Gifu, Japan


Container Experience Home / Estudio Nómade

Container Experience Home / Estudio Nómade - Exterior Photography, Adaptive Reuse, Garden, StairsContainer Experience Home / Estudio Nómade - Interior Photography, Adaptive Reuse, Door, ChairContainer Experience Home / Estudio Nómade - Interior Photography, Adaptive Reuse, Beam, Table, ChairContainer Experience Home / Estudio Nómade - Interior Photography, Adaptive ReuseContainer Experience Home / Estudio Nómade - More Images+ 19

  • Architects: Estudio Nómade
  • Area Area of this architecture project Area:  154
  • Manufacturers Brands with products used in this architecture project
    Manufacturers:  Hormigon pasalto, Madera Dura

Garden Garage / Studio North

Garden Garage / Studio North - Exterior Photography, Sustainability & Green Design, Garden, FacadeGarden Garage / Studio North - Exterior Photography, Sustainability & Green Design, Garden, Door, FacadeGarden Garage / Studio North - Interior Photography, Sustainability & Green Design, GardenGarden Garage / Studio North - Exterior Photography, Sustainability & Green Design, Garden, Facade, Countertop, TableGarden Garage / Studio North - More Images+ 10

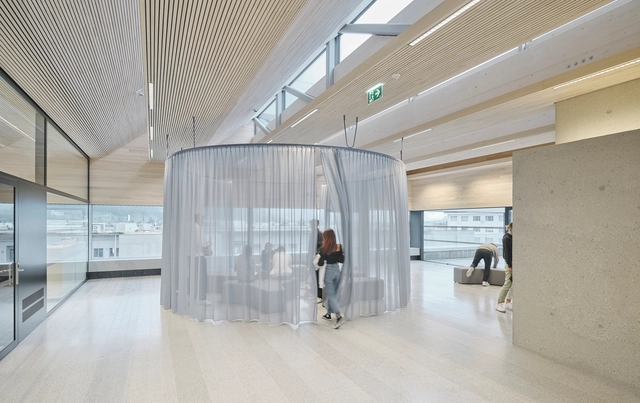
HTL Bau und Design / ao-architekten

HTL Bau und Design / ao-architekten - Interior Photography, Schools , Facade, BeamHTL Bau und Design / ao-architekten - Drawings, Schools , Facade, BeamHTL Bau und Design / ao-architekten - Interior Photography, Schools , Facade, ChairHTL Bau und Design / ao-architekten - Interior Photography, Schools , Kitchen, Door, Facade, Beam, Table, ChairHTL Bau und Design / ao-architekten - More Images+ 45

Innsbruck, Austria

The Design Educates Awards 2023 Unveil Their List of Winners

The Design Educates Awards, the awards that annually recognize the best projects that respond to complex social and environmental contexts and carry educational value, have just announced the results of the 2023 edition. The awards look for what will have a lasting impact on users and the environment and showcase the world's best ideas and realizations that can educate.

Dapples Building Elevation / LOCALARCHITECTURE

Dapples Building Elevation / LOCALARCHITECTURE - Exterior Photography, Extension, Facade, CityscapeDapples Building Elevation / LOCALARCHITECTURE - Interior Photography, Extension, Door, TableDapples Building Elevation / LOCALARCHITECTURE - Interior Photography, Extension, DoorDapples Building Elevation / LOCALARCHITECTURE - Interior Photography, Extension, TableDapples Building Elevation / LOCALARCHITECTURE - More Images+ 17

  • Architects: LOCALARCHITECTURE
  • Area Area of this architecture project Area:  642
  • Year Completion year of this architecture project Year:  2022

La Ribera Center for Culture and Arts / ATELIER ARS

La Ribera Center for Culture and Arts / ATELIER ARS - Interior Photography, Cultural Center, FacadeLa Ribera Center for Culture and Arts / ATELIER ARS - Exterior Photography, Cultural Center, Fence, FacadeLa Ribera Center for Culture and Arts / ATELIER ARS - Exterior Photography, Cultural Center, Garden, FacadeLa Ribera Center for Culture and Arts / ATELIER ARS - Interior Photography, Cultural Center, Beam, Facade, HandrailLa Ribera Center for Culture and Arts / ATELIER ARS - More Images+ 20

  • Architects: ATELIER ARS
  • Area Area of this architecture project Area:  3100
  • Year Completion year of this architecture project Year:  2022
  • Manufacturers Brands with products used in this architecture project
    Manufacturers:  Hermman Luxe, Ladrillera Mecanizada, MOOMA Mosaicos

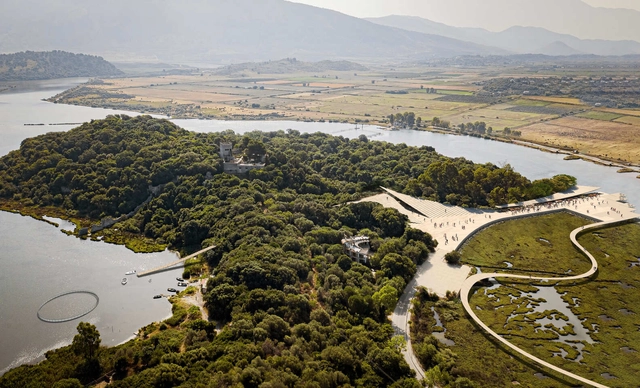
Kengo Kuma & Associates Wins Competition to a New Design Visitor Center at Butrint, a UNESCO Site in Albania

Following an international competition, Kengo Kuma & Associates has been selected to design the new visitor center for Butrint National Park, a UNESCO World Heritage Site on Albania’s Ionian coastline. Through its placement in a nodal and strategic position, the project aims to establish a new connection between the local communities and the expected archeological site visitors, thus improving the accessibility of the site, which is recognized as one of Albania’s chef cultural attractions. The visitor center, developed with Albanian partners CHwB Albania, is scheduled to open to the public in 2025.
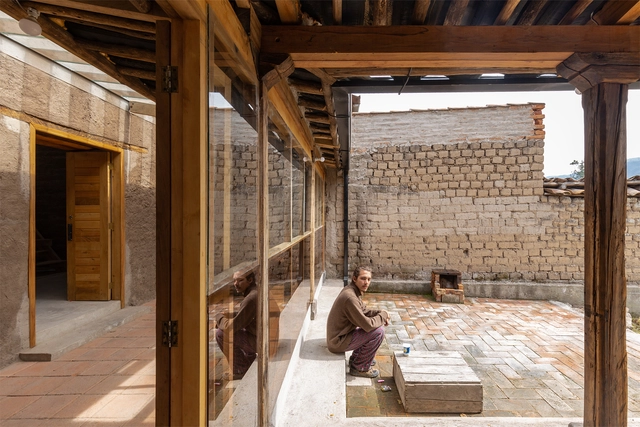
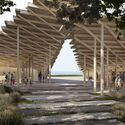
Kengo Kuma & Associates Wins Competition to a New Design Visitor Center at Butrint, a UNESCO Site in Albania - Image 1 of 4Kengo Kuma & Associates Wins Competition to a New Design Visitor Center at Butrint, a UNESCO Site in Albania - Image 2 of 4Kengo Kuma & Associates Wins Competition to a New Design Visitor Center at Butrint, a UNESCO Site in Albania - Image 3 of 4Kengo Kuma & Associates Wins Competition to a New Design Visitor Center at Butrint, a UNESCO Site in Albania - Image 4 of 4Kengo Kuma & Associates Wins Competition to a New Design Visitor Center at Butrint, a UNESCO Site in Albania - More Images+ 7

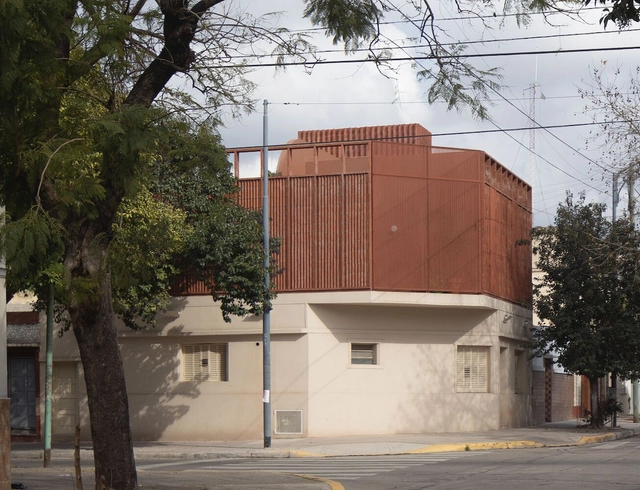
Fonrouge Residence / Fabrizio Pugliese

Fonrouge Residence / Fabrizio Pugliese - Exterior Photography, Apartments, FacadeFonrouge Residence / Fabrizio Pugliese - Interior Photography, Apartments, FacadeFonrouge Residence / Fabrizio Pugliese - Exterior Photography, Apartments, FacadeFonrouge Residence / Fabrizio Pugliese - Interior Photography, Apartments, Beam, Stairs, FacadeFonrouge Residence / Fabrizio Pugliese - More Images+ 13

Buenos Aires, Argentina
  • Architects: Fabrizio Pugliese
  • Area Area of this architecture project Area:  105
  • Year Completion year of this architecture project Year:  2022
  • Manufacturers Brands with products used in this architecture project
    Manufacturers:  Destefano, Hande, TodoLuces

First Participants Announced for 2023 Sharjah Architecture Triennial

The 2023 Sharjah Architecture Triennial (SAT) will take place from November 11th, 2023 to March 10th, 2024, under the theme "The Beauty of Impermanence: An Architecture of Adaptability". Focusing on how scarcity in the Global South has led to a culture of re-use, re-appropriation, innovation, collaboration, and adaptation, the second edition of the architectural exhibition, curated by Tosin Oshinowo, aims to shift global conversations towards creating a more sustainable, resilient, and equitable future.
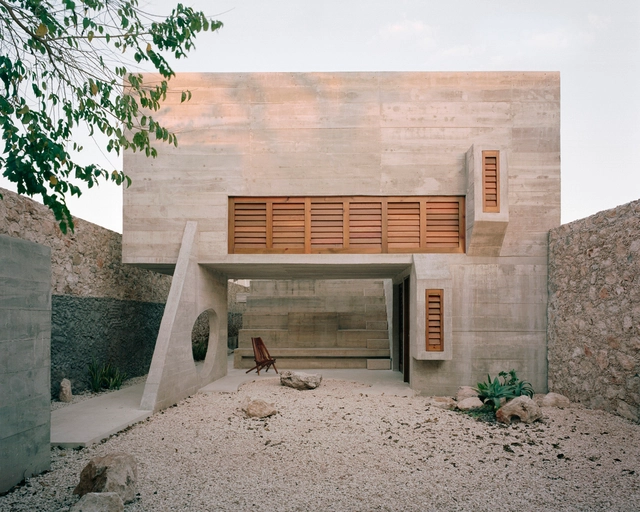
First Participants Announced for 2023 Sharjah Architecture Triennial - 1 的图像 4First Participants Announced for 2023 Sharjah Architecture Triennial - 2 的图像 4First Participants Announced for 2023 Sharjah Architecture Triennial - 3 的图像 4First Participants Announced for 2023 Sharjah Architecture Triennial - 4 的图像 4First Participants Announced for 2023 Sharjah Architecture Triennial - More Images+ 4

On Brutalist Influence in Contemporary Architecture: 16 Examples in Mexico

Subscriber Access | 

Brutalism is an architectural style that originated in the 1950s and became popular in the 1960s. Its name comes from the French "béton brut," which means "raw concrete," as this material is one of the most characteristic elements of the style. Its main features are the apparent use of concrete, offering visuals where natural texture and tonality are the protagonists of the buildings. Brutalist buildings often have an austere and massive aesthetic, with simple and repetitive geometric shapes. The use of industrial materials and innovative construction techniques is also common in brutalism.

You've started following your first account!

Did you know?

You'll now receive updates based on what you follow! Personalize your stream and start following your favorite authors, offices and users.