1. ArchDaily
  2. News

News

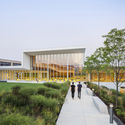
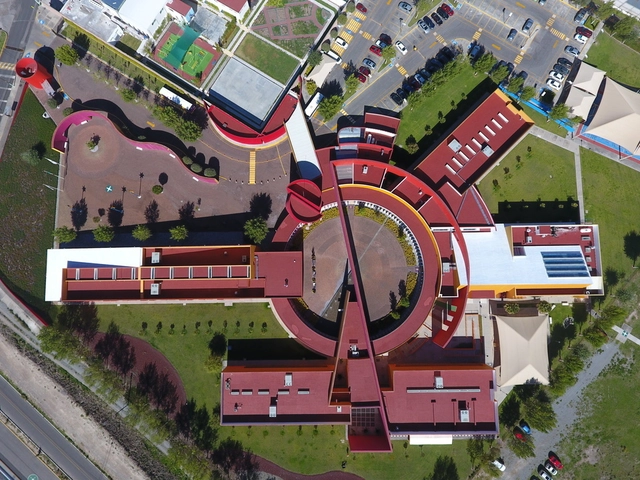
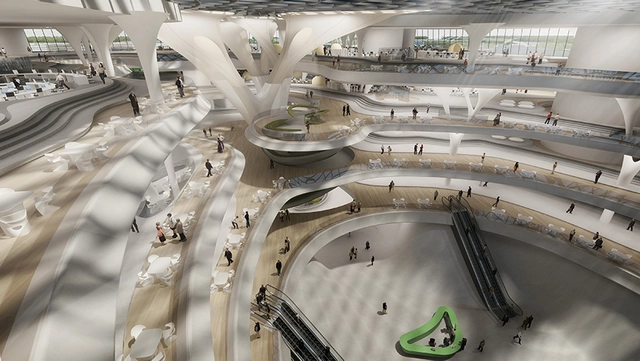
7 Emerging Architecture Practices Worth Exploring

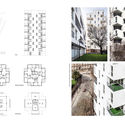
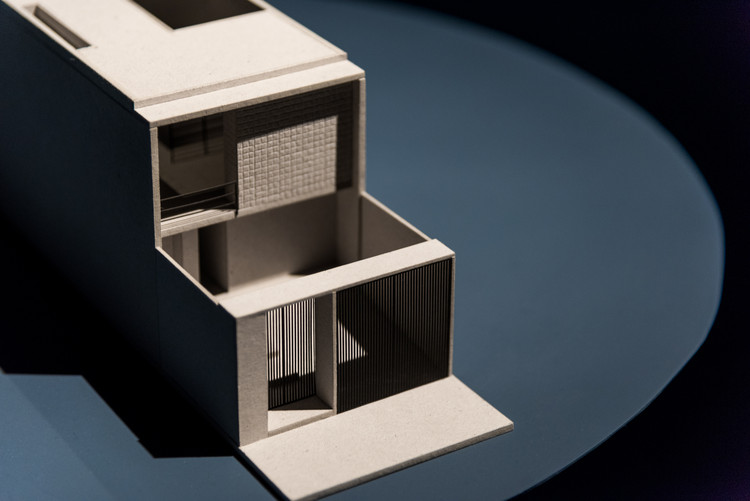
New Generations is a European platform that analyses the most innovative emerging practices at the European level, providing a new space for the exchange of knowledge and confrontation, theory, and production. Since 2013, New Generations has involved more than 300 practices in a diverse program of cultural activities, such as festivals, exhibitions, open calls, video-interviews, workshops, and experimental formats.

New Generations has launched a fresh new media platform, offering a unique space where emerging architects can meet, exchange ideas, get inspired, and collaborate. Recent projects, job opportunities, insights, news, and profiles will be published every day. The section ‘profiles’ provides a space to those who would like to join the network of emerging practices, and present themselves to the wide community of studios involved in the cultural agenda developed by New Generations.

ArchDaily and New Generations join forces! From this month, ArchDaily publishes a selection of studio profiles chosen from the platform of New Generations.


Subscriber Access

Postcards from Quarantine: Tourism at Home

Postcards from Quarantine is a series of illustrations by Alvaro Palma y Alvaro Bernis inspired by touristic postcards that analyze the purpose of travelling and the desire to share the experience--a topic that has been brought to the forefront in times of quarantine during the COVID-19 outbreak.

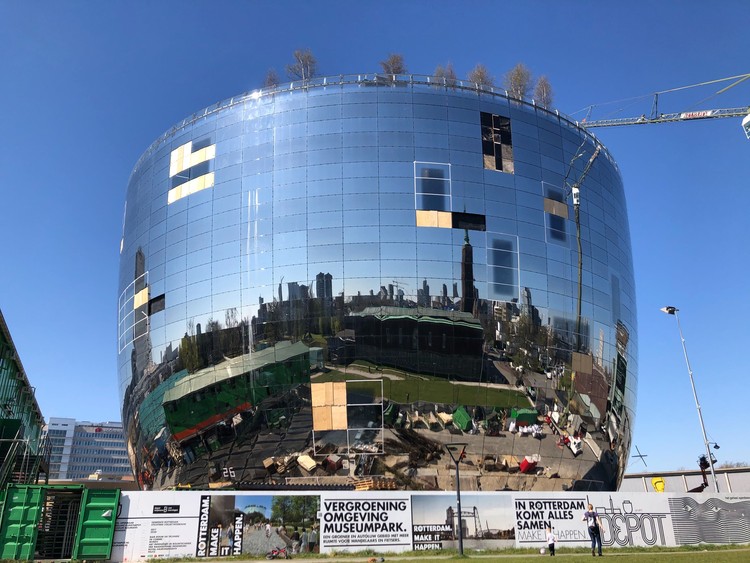
Latest Images Reveal Near Completed MVRDV's Art Depot for Museum Boijmans Van Beuningen

The public art depot for the Museum Boijmans van Beuningen, designed by MVRDV is nearing completion in Rotterdam. Scheduled for opening in September 2021, recent images showcase the installation of the first of 75 trees on the roof garden.

Latest Images Reveal Near Completed MVRDV's Art Depot for Museum Boijmans Van Beuningen - Imagen 1 de 4Latest Images Reveal Near Completed MVRDV's Art Depot for Museum Boijmans Van Beuningen - Imagen 2 de 4Latest Images Reveal Near Completed MVRDV's Art Depot for Museum Boijmans Van Beuningen - Imagen 3 de 4Latest Images Reveal Near Completed MVRDV's Art Depot for Museum Boijmans Van Beuningen - Imagen 4 de 4Latest Images Reveal Near Completed MVRDV's Art Depot for Museum Boijmans Van Beuningen - More Images+ 4

Subscriber Access

Quick Guide to Circular Economy for Architects, Engineers, and Builders

The construction industry is one of the largest contributors to climate change, natural resource depletion, and waste generation. Consequently, the way we conceptualize cities, buildings, and their various components must change. This requires transitioning from a linear mindset to a circular model—one that increases resource efficiency while reducing waste and pollutants, ultimately making cities and their buildings more inclusive, socially equitable, and sustainable. 

Fairy Tales Competition Announces 2020 Winners

Blank Space, the online platform has announced the winners of its annual ‘Fairy Tales’ competition. The seventh edition of the contest selected top entries that offer tales of warning and hope during uncertain times.

Fairy Tales Competition Announces 2020 Winners  - Image 1 of 4Fairy Tales Competition Announces 2020 Winners  - Image 2 of 4Fairy Tales Competition Announces 2020 Winners  - Image 3 of 4Fairy Tales Competition Announces 2020 Winners  - Image 4 of 4Fairy Tales Competition Announces 2020 Winners  - More Images+ 14

WEISS/MANFREDI Receives 2020 Thomas Jefferson Foundation Medal in Architecture

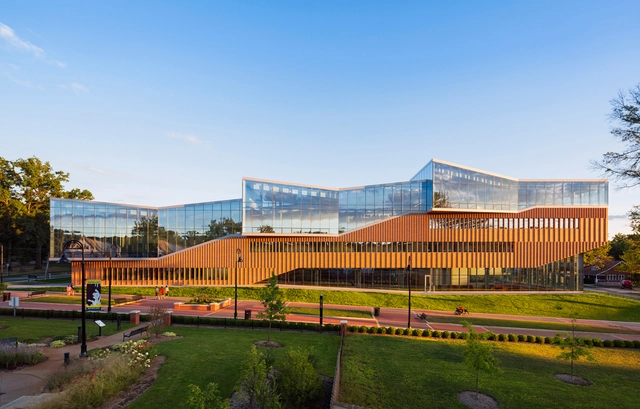
Design practice WEISS/MANFREDI has won the 2020 Thomas Jefferson Foundation Medal in Architecture. Presented by the University of Virginia and the Thomas Jefferson Foundation at Monticello, the award is one of four honors recognizing achievements in architecture, citizen leaderships, global innovation, and law. The Thomas Jefferson Foundation Medals recognize the exemplary contributions of recipients to the endeavors in which Jefferson excelled and held in high regard.

WEISS/MANFREDI Receives 2020 Thomas Jefferson Foundation Medal in Architecture - Image 1 of 4WEISS/MANFREDI Receives 2020 Thomas Jefferson Foundation Medal in Architecture - Image 2 of 4WEISS/MANFREDI Receives 2020 Thomas Jefferson Foundation Medal in Architecture - Image 3 of 4WEISS/MANFREDI Receives 2020 Thomas Jefferson Foundation Medal in Architecture - Image 4 of 4WEISS/MANFREDI Receives 2020 Thomas Jefferson Foundation Medal in Architecture - More Images+ 3

Recycling Tires as Waterproofing Reduces Landfill Waste and Emissions

 | Sponsored Content

In Mexico, 40 million used tires are thrown away each year and only 12% are recycled. Tires are a difficult waste product to address, due to the sheer volume produced as well as their durability and the components within tires that are bad for the environment. According to specialists, in Mexico about 5 million tires are recycled in organic products and in the cement industry. 

Rethinking Workplace Design in the Age of Big Data

In the highly connected world we live in, technology influences and impacts almost every decision we make. Big Data, Artificial Intelligence (AI), and the Internet of Things (IoT) have enhanced our connected world and helped us understand more about the spaces we inhabit. Aside from the smart homes and smart appliances we have become accustomed to, the modern day office is being redesigned and reprogrammed to include a variety of smart technology systems. The goal of these systems is to put our offices to work and empower businesses to better understand their design decisions, real estate investments, and most importantly- their own employees.

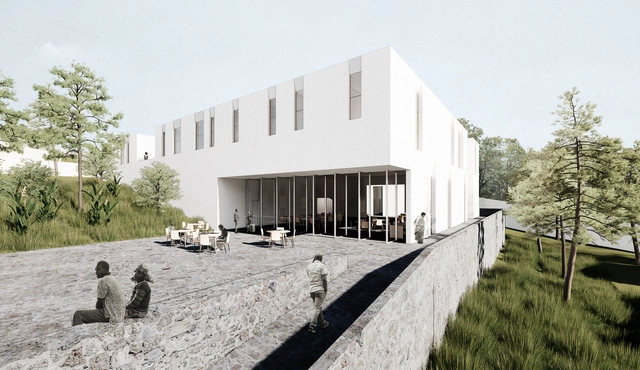
Estúdio Módulo is a finalist in a competition for a dental clinic and training institute in Rwanda

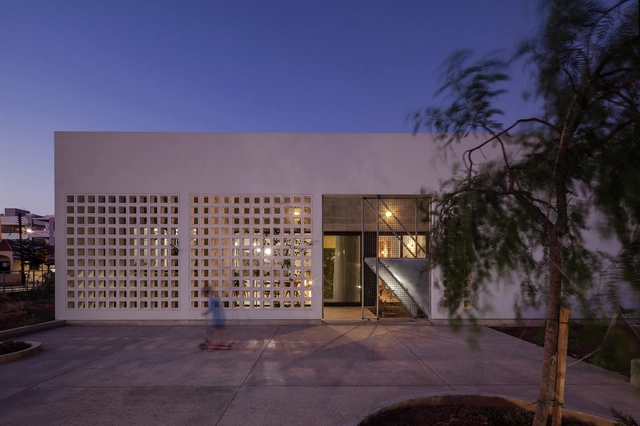
São Paulo-based firm Estúdio Módulo, led by Guilherme Bravin and Marcus Vinicius Damon, was named a finalist in the international competition Hope Dental Center: Rwanda Clinic and Training Institute. Organized by Archstorming in partnership with His Hands On Africa (HHOA), the competition aimed to select the design that will be built to house a dental clinic and training institute in Kigali, the capital of Rwanda.

Get free access to digital issues of the architecture magazine Summa+

Get free access to digital issues of the architecture magazine Summa+ - Image 7 of 4
Cortesía de Summa+

Get free access to digital issues of the architecture magazine Summa+ - Image 1 of 4Get free access to digital issues of the architecture magazine Summa+ - Image 2 of 4Get free access to digital issues of the architecture magazine Summa+ - Image 3 of 4Get free access to digital issues of the architecture magazine Summa+ - Image 4 of 4Get free access to digital issues of the architecture magazine Summa+ - More Images+ 4

With traditional access to information restricted due to social distancing measures implemented worldwide in response to the COVID-19 pandemic, and with many unable to access physical architecture media like magazines, books, and other print publications, Summa+ has decided to release nearly 100 digital issues of its magazine, making its content available for free to readers around the world.

Discover the world's largest public BIM library created by the Ministry of Industry and ABDI

No longer the future, the BIM system is already the present of architecture and construction in Brazil and around the world. The acronym stands for Building Information Modelling—or, in Portuguese, Modelagem da Informação da Construção—and consists of a digital representation of the physical and functional characteristics of a project, enabling the "integrated use of information related to each project."

Subscriber Access

The pandemic, hospitals, and the city

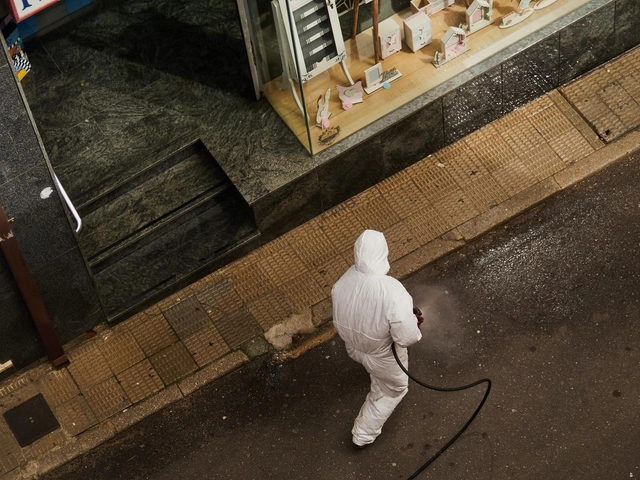
The COVID-19 pandemic is characterized by the vast territorial scope of its contagion. This is not an epidemic confined to a single specific location. Instead, transmission spreads rapidly, exploiting the highly urbanized world we inhabit. The virus spreads through gatherings in public spaces and private service facilities, transit terminals and stations, precarious settlements lacking sanitation, and, ultimately, the intense national and international flow of people and goods across the global network of cities. Airports acted as the primary gateway for the virus worldwide. Yet, the network of informal workers who roam city streets delivering goods during the pandemic—keeping commerce alive—represents one of the most vulnerable dimensions of this risk. However, while urban life has facilitated transmission, certain urbanization patterns can also help combat it.

Mexico City Aims to Prevent the Spread of COVID-19 Without Suspending the 2017 Earthquake Reconstruction Plan

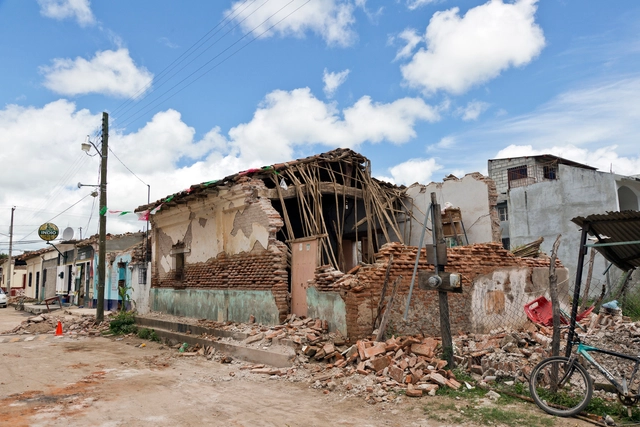
In light of recent developments surrounding COVID-19, the Mexico City government, in conjunction with the Mexico City Reconstruction Commission, announced that the reconstruction plan addressing the September 19, 2017 earthquakes will not be suspended. Instead, health and social distancing measures will be implemented to allow support and construction processes to continue.

The American-Inspired Russian Architecture

The American-Inspired Russian Architecture - Films & Architecture
Boris Iofan’s winning proposal for Palace of the Soviets. Image Courtesy of Arkadi Mordvinov, Vyacheslav K. Oltarzhevsky/Tchoban Foundation

From the famous Kitchen Debate between Nikita Khrushchev and Richard Nixon to the popularity of Henry Ford within the USSR, the hundreds of factories designed by Detroit engineer Albert Kahn for Soviet Russia, and skyscrapers erected in Moscow, the Cold War had a peculiar side to it, that is the Russian fascination with American culture and technology.

Brickell Flatiron, Miami’s Tallest All-Residential Tower, Is Now Completed

Miami’s tallest luxury condominium, the recently completed Brickell Flatiron tower is designed by architect Luis Revuelta, with interiors created by Italian design architect Massimo Iosa Ghini. Standing tall at 736-feet-high, the residential building is the newest icon of Brickell's Financial District

Brickell Flatiron, Miami’s Tallest All-Residential Tower, Is Now Completed - Image 1 of 4Brickell Flatiron, Miami’s Tallest All-Residential Tower, Is Now Completed - Image 2 of 4Brickell Flatiron, Miami’s Tallest All-Residential Tower, Is Now Completed - Image 3 of 4Brickell Flatiron, Miami’s Tallest All-Residential Tower, Is Now Completed - Image 4 of 4Brickell Flatiron, Miami’s Tallest All-Residential Tower, Is Now Completed - More Images+ 1

"Urbanists Against Corona" Network Launches COVID-19 Prevention Booklet

How can you protect yourself from the coronavirus on the street, upon arriving home, and inside your own home? The 'Urbanistas contra o Corona' (Urbanists Against Corona) network has developed a guide to instruct the public in each of these situations. The illustrated publication lists prevention measures and categorizes contamination risks when on the street (high), returning home (medium), and within the private space of the home (low).
Harvard GSD Announces Series of Online Public Events for April

Harvard GSD is presenting during the month of April 2020, an online series of talks and webinars via Zoom, where attendees can interact and submit questions. Accessible for everyone who registers, the events are also streamed live to the GSD's YouTube page.

BIG's Twist Museum Photographed Through the Lens of Jacob Due

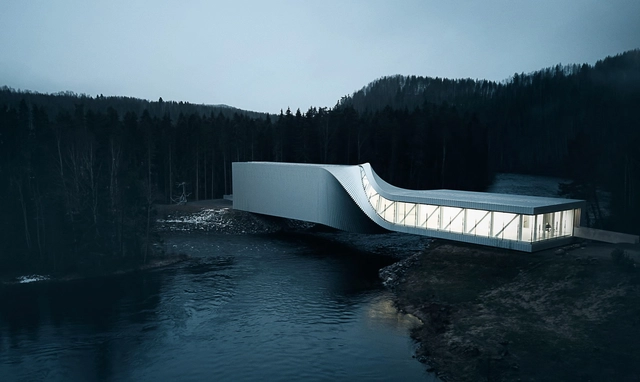
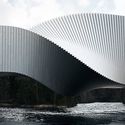
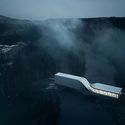
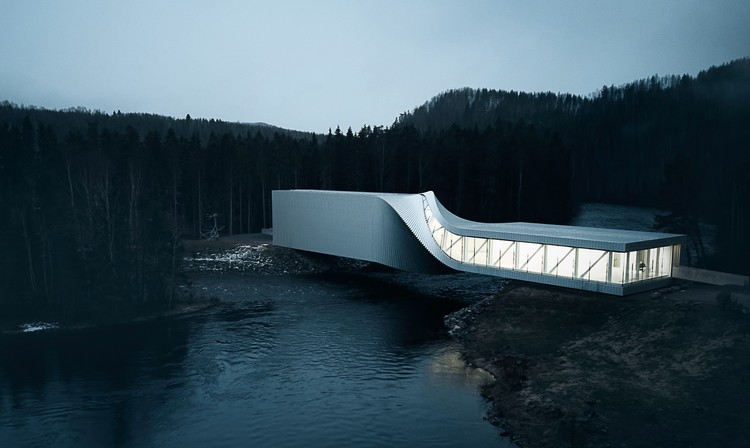
The new Twist Museum by Bjarke Ingels Group is open in Norway. Traversing the winding Randselva river, the inhabitable bridge is torqued at its center, forming a new journey and art piece within the Kistefos Sculpture Park in Jevnaker. The project was recently captured through a series of images by photographer Jacob Due. The photos explore the museum's formal approach and place the design in its larger natural context.

BIG's Twist Museum Photographed Through the Lens of Jacob Due - Image 1 of 4BIG's Twist Museum Photographed Through the Lens of Jacob Due - Image 2 of 4BIG's Twist Museum Photographed Through the Lens of Jacob Due - Image 3 of 4BIG's Twist Museum Photographed Through the Lens of Jacob Due - Image 4 of 4BIG's Twist Museum Photographed Through the Lens of Jacob Due - More Images+ 3

Subscriber Access

Spotlight: Kisho Kurokawa

Spotlight: Kisho Kurokawa - Image 3 of 4
Nakagin Capsule Tower, Tokyo. Image © Wikimedia user Jordy Meow licensed under CC BY-SA 3.0

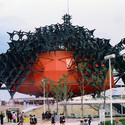
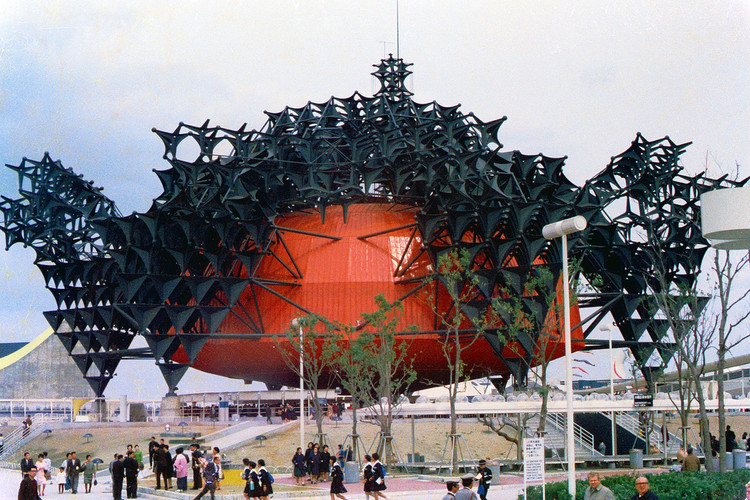
Kisho Kurokawa (April 8th 1934 – October 12th 2007) was one of Japan's leading architects of the 20th century, perhaps most well-known as one of the founders of the Metabolist movement of the 1960s. Throughout the course of his career, Kurokawa advocated a philosophical approach to understanding architecture that was manifest in his completed projects throughout his life.

Spotlight: Kisho Kurokawa - Image 1 of 4Spotlight: Kisho Kurokawa - Featured ImageSpotlight: Kisho Kurokawa - Image 2 of 4Spotlight: Kisho Kurokawa - Image 3 of 4Spotlight: Kisho Kurokawa - More Images+ 3

Spotlight: Richard Neutra

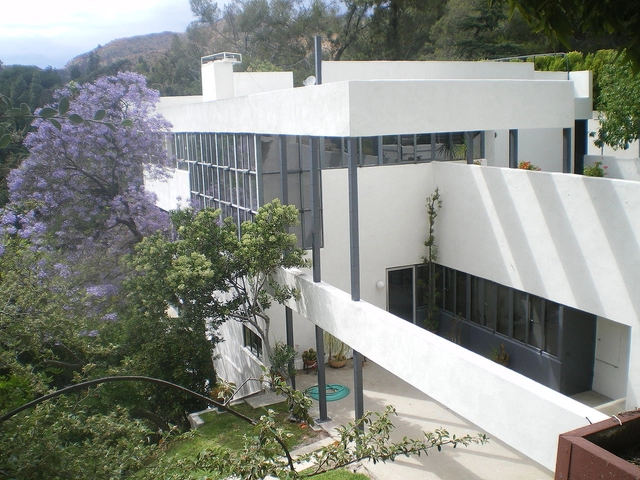
Though Modernism is sometimes criticized for imposing universal rules on different people and areas, it was Richard J. Neutra's (April 8, 1892 – April 16, 1970) intense client focus that won him acclaim. His personalized and flexible version of modernism created a series of private homes that were—and still are—highly sought after, making him one of the United States' most significant mid-century modernists. His architecture of simple geometry and airy steel and glass became the subject of the iconic photographs of Julius Schulman, and came to stand for an entire era of American design.

Spotlight: Richard Neutra - Image 1 of 4Spotlight: Richard Neutra - Image 2 of 4Spotlight: Richard Neutra - Image 3 of 4Spotlight: Richard Neutra - Image 4 of 4Spotlight: Richard Neutra - More Images+ 2

Subscriber Access

Spotlight: Jean Prouvé

Spotlight: Jean Prouvé - Image 1 of 4
One of Jean Prouvé's Demountable Houses on display. Image Courtesy of Forward

A figure whose work blurred the line between the mathematical and the aesthetic, French industrial designer, architect, and engineer Jean Prouvé (8 April 1901 – 23 March 1984) is perhaps best remembered for his solid yet nimble furniture designs, as well as his role in the nascent pre-fabricated housing movement. His prowess in metal fabrication inspired the Structural Expressionist movement and helped to usher in the careers of British High-Tech architects Richard Rogers and Norman Foster.

Brazilian firm Terra e Tuma presents “Shameless Copy” in Mexico City

Brazilian firm Terra e Tuma presents “Shameless Copy” in Mexico City - Featured Image
© Arturo Arrieta

Brazilian firm Terra e Tuma presents “Shameless Copy” in Mexico City - 1 的图像 4Brazilian firm Terra e Tuma presents “Shameless Copy” in Mexico City - 2 的图像 4Brazilian firm Terra e Tuma presents “Shameless Copy” in Mexico City - 3 的图像 4Brazilian firm Terra e Tuma presents “Shameless Copy” in Mexico City - 4 的图像 4Brazilian firm Terra e Tuma presents “Shameless Copy” in Mexico City - More Images+ 15

As part of the cultural program of LIGA, Space for Architecture in Mexico City, the Brazilian quartet Terra e Tuma—comprising Danilo Terra, Fernanda Sakano, Pedro Tuma, and Juliana Terra—presents a project that reflects their architectural practice: a process of copying and repetition. As announced on LIGA's official website, the opening scheduled for Wednesday, March 18, was canceled due to recent developments surrounding COVID-19 in Mexico City. Nevertheless, digital publications like this one aim to share the project to foster dialogue and reflection on the world of architecture.

Subscriber Access

An Intermittent Breath of Fresh Air: Declining Emissions in Cities Soon on the Rise After Coronavirus

From Wuhan to New York, the epicenter of the coronavirus is moving from east to west and leaving a staggering number of corpses behind. We read of alarming reports, contradictory news, and reminded every day that we live in unprecedented and difficult times. One good news, however: emissions in cities are on the decline, and nature is running its regenerative course. But how long will this last?

Marc Thorpe Proposes Houses for the Workers of Moroso on the Outskirts of Dakar Senegal

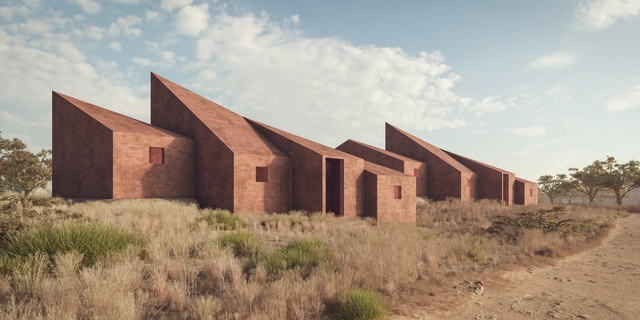
Marc Thorpe, New York-based architect and multidisciplinary studio, has designed the Dakar Houses for the workers of Moroso M’Afrique furniture collection. Located on the outskirts of the Senegalese capital in West Africa, the prototype houses are made from earth bricks.

Marc Thorpe Proposes Houses for the Workers of Moroso on the Outskirts of Dakar Senegal - Image 1 of 4Marc Thorpe Proposes Houses for the Workers of Moroso on the Outskirts of Dakar Senegal - Image 2 of 4Marc Thorpe Proposes Houses for the Workers of Moroso on the Outskirts of Dakar Senegal - Image 3 of 4Marc Thorpe Proposes Houses for the Workers of Moroso on the Outskirts of Dakar Senegal - Image 4 of 4Marc Thorpe Proposes Houses for the Workers of Moroso on the Outskirts of Dakar Senegal - More Images+ 3

Oops! We don't have this page.

But you can browse the last one: 417

You've started following your first account!

Did you know?

You'll now receive updates based on what you follow! Personalize your stream and start following your favorite authors, offices and users.