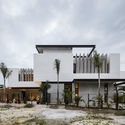
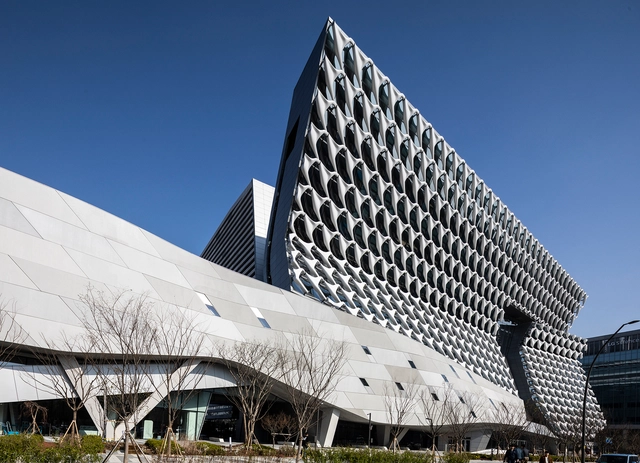
The architecture of Armenia responds to both past traditions and the country's earthquake-prone geography. Known for medieval churches, Armenia has also become home to modern projects that reinterpret familiar construction methods and organizational principles. Acknowledging a reputation for sturdy concrete and stone structures, the country's contemporary architects are experimenting with different materials to create lighter and more open structures.
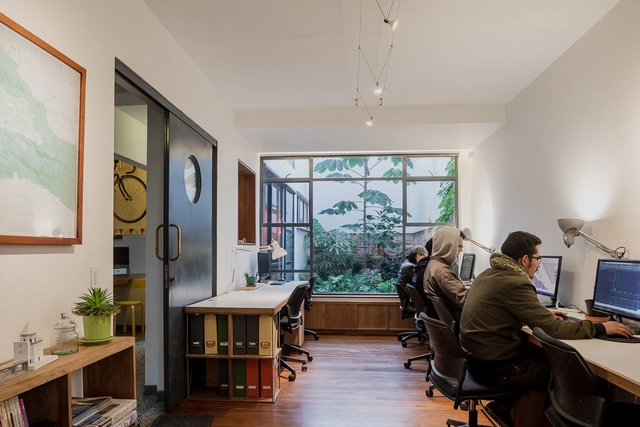
Throughout her career, social activist and urban writer Jane Jacobs (May 4, 1916 – April 25, 2006) fought against corporate globalization and urged post-war urban planners and developers to remember the importance of community and the human scale. Despite having no formal training, she radically changed urban planning policy through the power of observation and personal experience. Her theories on how design can affect community and creativity continue to hold relevance today—influencing everything from the design of mega-cities to tiny office spaces.
https://www.archdaily.com/502096/happy-birthday-jane-jacobsAD Editorial Team
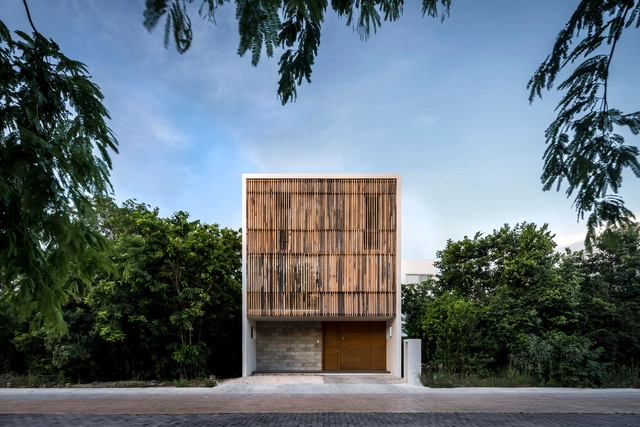
From remote cabins blending into the landscape to structures built entirely of bamboo, in Ecuadorian projects, wood emerges as a versatile resource, ideally suited to address the demands of daily living. Used for structure, building envelopes, or furniture—and paired with concrete, stone, brick, or metal—wood offers endless applications that materialize diverse explorations in architectural language and expression.
One way to separate spaces is by using lightweight partitions, which can be either fixed or mobile. Besides defining boundaries between rooms, these partitions are much thinner than traditional masonry or even drywall walls, allowing for better use of space and greater flexibility in layout configurations.
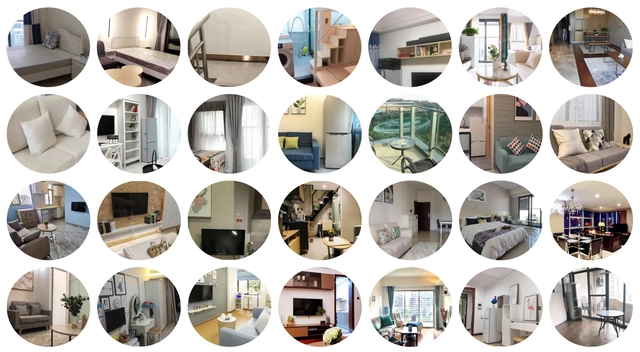
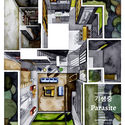
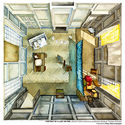
Your Real Estate Interior: Noourbanographical Sample of the single bedroom/studio apartment. Source: www.flatchina.com
Can a collective agency, or mind, be traced across the urban condition? And how should we map its effects on the physical matter of our cities? A specific representation of a specific type of ‘home’ is employed as an exercise in defining the impact of a “logic of thinking that is both embodied and distributed, singular and collective.” Hélène Frichot’s proposal for “Noourbanographies” was written as a response to the call for papers of the “Eyes of the City,” well before our domestic interiors became the new public. Looking at the distance between hegemonic collectives and ecologies of subjectivities as space for action, the essay opens up to an articulate range of issues that involve matters of care, diagrammatic thinking and spaces of control.
For the 2019 Shenzhen Biennale of Urbanism\Architecture (UABB), titled "Urban Interactions," (21 December 2019-8 March 2020) ArchDaily is working with the curators of the "Eyes of the City" section to stimulate a discussion on how new technologies might impact architecture and urban life. The contribution below is part of a series of scientific essays selected through the “Eyes of the City” call for papers, launched in preparation of the exhibitions: international scholars were asked to send their reflection in reaction to the statement by the curators Carlo Ratti Associati, Politecnico di Torino and SCUT, which you can read here.
Design:ED Podcast is an inside look into the field of architecture told from the perspective of individuals that are leading the industry. This motivational series grants unique insight into the making of a successful design career, from humble beginnings to worldwide recognition. Every week, featured guests share their personal highs and lows on their journey to success, that is sure to inspire audiences at all levels of the industry. Listening to their stories will provide a rare blueprint for anyone seeking to advance their career, and elevate their work to the next level.
Pritzker Prize Winner, Morphosis Founder & SCI-Arc Co-Founder, Thom Mayne joins the podcast to discuss his attraction to being an outsider, the use of technology within architecture, and how he founded the world-renowned architecture firm Morphosis.
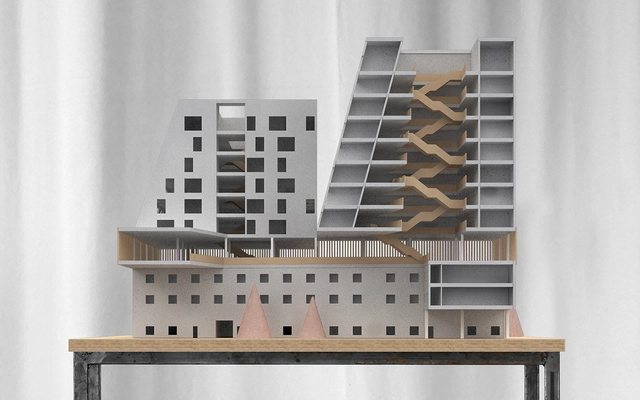
This spring semester 2020, architect Wonne Ickx from PRODUCTORA was invited to teach a studio at RICE University in Houston, Texas as the Cullinan Visiting professor. The studio was called 'Pyramid Schemes' and combined an interest in the early XXth Century housing projects by Henri Sauvage, with a project site in Mexico City and an analysis of the related local conditions. The studio started out with quite some travelling forth and back between Houston and Mexico City, including a week-long study trip of the RICE students to Mexico's capital.
Ada Louise Huxtable once described him as “a poet who happens to be an architect.” Italian architect Aldo Rossi (3 May 1931 – 4 September 1997) was known for his drawings, urban theory, and for winning the Pritzker Prize in 1990. Rossi also directed the Venice Biennale in 1985 and 1986—one of only two people to have served as director twice.
Brick stands as one of the defining materials of Latin American architectural culture. The diversity and versatility of this masonry unit have led to a wide array of uses and applications. Whether chosen for economic or aesthetic reasons, exposed brick—left unfinished and without exterior cladding—is widely used across the region's designs, showcasing the rich textures and tones inherent to the material.
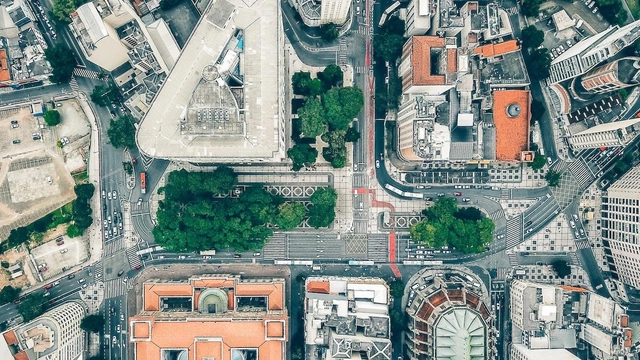
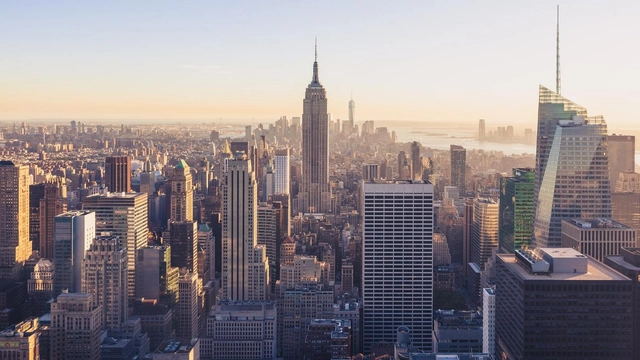
Aerial view of part of downtown São Paulo. Photo by Sergio Souza, via Unsplash
The City of São Paulo has just released 3D cartography for the entire city on the GeoSampa Portal. The new tool allows users to visualize buildings, trees, infrastructure, and other geometries in 3D directly on the map. The data is also available for download.
A global pandemic can change the way you look at things. In Greenwich, Connecticut, as with most places, restaurants and bars are shuttered now, schools are closed, and traffic is sparse as people stay home and maintain social distancing.
But each weekday, as the sun comes up over the eerily tranquil streets of the historic downtown business district, First Selectman Fred Camillo is still heading to the office. Camillo works in the Town Hall, a public building that’s been off-limits to the public—and to most employees—since mid-March, when all of Connecticut entered a constantly evolving state of lockdown following an executive order by Governor Ned Lamont in response to the COVID-19 outbreak.
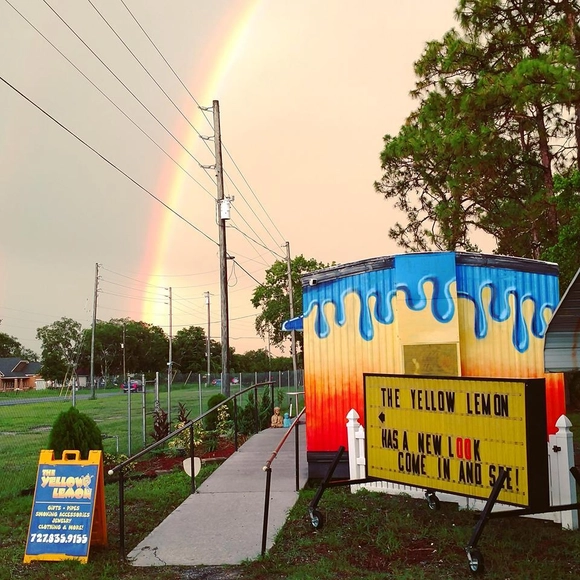
Head shops, born during the counterculture movement of the 1960s, were legally mandated to only sell products for use with legal substances. This influenced a tradition of delightfully surreptitious shop names and bright, far-out signage welcoming potential customers to a safe space, while staying within the law. From the cartoon apple with marijuana leaves as stems gracing the sign at Adam’s Apple in Chicago, to the simple block-lettered neon sign at The Fitter in Boulder, the tradition of odd, cool, freeform, blocky, colorful lettering spelling out fun and hardly clandestine shop names has offered sanctuary for those searching for the sub- and counterculture for half a century.
https://www.archdaily.com/938394/clog-x-cannabis-the-future-of-head-shops-in-the-usMarshall Ford and CLOG
Urban infrastructure. Photo by Denys Nevozhai, via Unsplash
When reality demands complex and unprecedented answers from us, one of the most interesting methods to find them is biomimicry, which consists of asking nature questions in search of inspiration. In this light, it is worth asking: how does nature deal with emergency situations where an organism's behavior must be quickly modified?
https://www.archdaily.com/1123556/the-intubated-city-also-needs-healingBarão Di Sarno
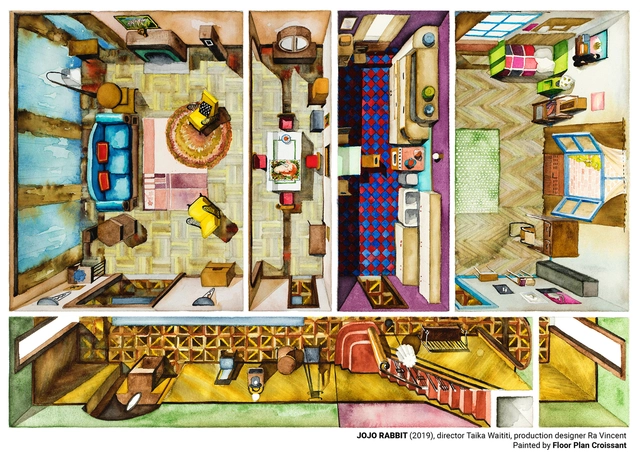
Floor Plan Croissant is a project directed by Boryana Ilieva founded to examine cinematographic spaces and bring the spatial language of the director to her own architectural understanding. However, later these translations took a social turn: as an architect and cinema lover, Boryana perceives a general gap between cinema and architecture, or in other words, a space that allows architects to explore beyond the screen. With this in mind, her work is based on extracting the plans from the main protagonist places in outstanding films, since she believes that a movie theater plan forms a phantom matrix around which the directors not only construct arguments, but rather they also place hidden messages.
The use of artificial intelligence (AI) is based on the idea of optimizing, streamlining and expanding the reach of the most diverse operations. Their systems are programmed to identify patterns and carry out predictions, decisions, and ultimately perform and actions with speed and accuracy. The efficiency of the models depends on the quantity and quality of the data, which can be obtained by applications, cameras, and sensors. In the urban context, technology based on the use of artificial intelligence has been seen as a way to improve the management of cities, especially those that are denser and have larger footprints.
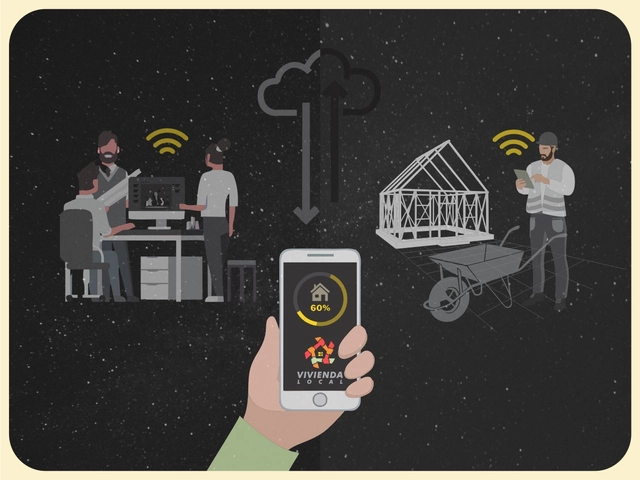
The NGO Vivienda Local, which works through collaborative self-construction in Chile, has launched a website to monitor the progress and stages of its active projects. The platform is designed to streamline operations and enhance communication between the architects using this methodology and the self-building families.
https://www.archdaily.com/1124131/local-housing-a-web-platform-for-assisted-collaborative-self-construction-projectsArchDaily Team
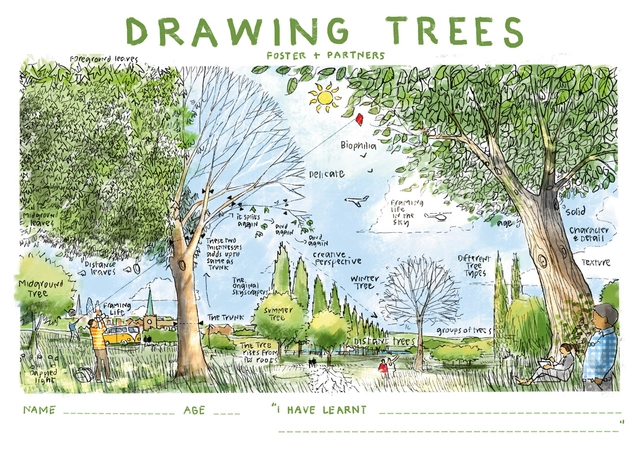
Foster + Partners has created a series of architectural challenges for kids, to learn and have fun during the lockdown. Available templates and activities include making paper skyscrapers, creating your own city, drawing trees, and imagining the future.
Courtesy of Tsutsumida Pictures, Studio One Eleven
Firm Studio One Eleven has unveiled a series of new community centers across the Orange County Great Park masterplan. Located in four of the 10 neighborhoods in the 1,300-acre park, they join one of the largest urban masterplans in the United States. The centers were made to combine a range of amenities and programs through seamless indoor-outdoor rooms and plazas.
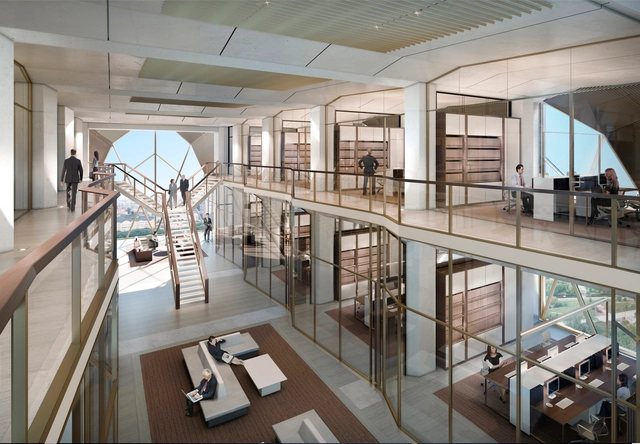
Foster + Partners first built project in Russia is set to be completed later this year, as construction work for the RMK headquarters in Yekaterinburg nears finalization. The 15-storey building designed for the leading copper producer rethinks the conventional office space, bringing about a domestic scale to the interior layout.
Until the recent outbreak of the COVID-19 pandemic, the climate crisis was perhaps the fundamental design problem of our Anthropocene era. The threat of climate change has forced us as designers to reevaluate how we realize designs at all scales. Eco-friendly interior finishes, net-zero energy skyscrapers, and strategies to prevent the rising sea levels from pushing residents in coastal cities more inland are just some of the innovative solutions that have come from the increased urgency to mitigate the effects of the climate on our world.
Following the onset of isolation and social distancing, we opened up a space to interview architects, exploring their architectural perspectives through a lens of empathy for our shared global situation. Broadcast live on ArchDaily Colombia's Instagram, one of these conversations was with Antonio Yemail, principal of the Bogotá-based firm Yemail Arquitectura.
As one of Mexico's most internationally renowned tourist destinations, Cancun is a city founded just 50 years ago. Since then, it has woven a unique narrative, both in its urban layout and in the culture and heritage that residents actively seek to elevate to foster a shared historical consciousness. While primarily known for its massive resort complexes and nightlife, Cancun is much more than that. Several emerging practices, such as Warm Architects and TAFF Arquitectos, are constantly striving to promote a regional architecture that responds to the unique ways of living in this tourism-driven area.
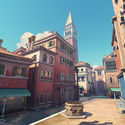
Realistic images and walk-throughs have become an integral part of project presentations. Designers are using cutting-edge softwares and constructing precise 3D models to showcase their work as authentically as possible. As for the world of video games, it is not just about the quality of the graphics or how accurate these graphics are, but rather the immersive experience of visual designs and how the players are communicating with the virtually-built environment.
In an exclusive interview with ArchDaily, Philip Klevestav, principle artist at Blizzard Entertainment, the gaming development company known for Warcraft, Overwatch, and Diablo, shares his insights on video game designs and the influence of architecture on the designing process.






.jpg?1588084825&format=webp&width=640&height=580)


.jpg?1462182949&format=webp&width=640&height=580)


.jpg?1462182949)







.jpg?1588263832&format=webp&width=640&height=580)
.jpg?1588263884 "Courtesy of Tsutsumida Pictures, Studio One Eleven")
.jpg?1588264035 "Courtesy of Tsutsumida Pictures, Studio One Eleven")
.jpg?1588263861 "Courtesy of Tsutsumida Pictures, Studio One Eleven")

.jpg?1588263832)
_Paolo_Rosselli__DSC2950.jpg?1588226670&format=webp&width=640&height=580)