Subscriber Access

Brazilian Houses: 9 Homes with Lightweight Partitions

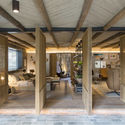
One way to separate spaces is by using lightweight partitions, which can be either fixed or mobile. Besides defining boundaries between rooms, these partitions are much thinner than traditional masonry or even drywall walls, allowing for better use of space and greater flexibility in layout configurations.

Brazilian Houses: 9 Homes with Lightweight Partitions - Image 2 of 10Brazilian Houses: 9 Homes with Lightweight Partitions - Image 5 of 10Brazilian Houses: 9 Homes with Lightweight Partitions - Image 6 of 10Brazilian Houses: 9 Homes with Lightweight Partitions - Image 7 of 10Brazilian Houses: 9 Homes with Lightweight Partitions - More Images+ 5

Even when permanently installed, partitions made of lighter materials do not require a laborious renovation: installing and dismantling wooden or glass panels, metal grilles, or curtains is generally quick and practical.

Content Loader

Image gallery

See allShow less
About this author
Cite: Moreira, Susanna. "Brazilian Houses: 9 Homes with Lightweight Partitions" [Casas brasileiras: 9 residências com divisórias leves] 03 May 2020. ArchDaily. (Trans. Baratto, Romullo) Accessed . <https://www.archdaily.com/1123635/brazilian-houses-9-homes-with-lightweight-partitions> ISSN 0719-8884
Catuçaba Farm / Studio MK27 - Marcio Kogan + Lair Reis. Image: © Fernando Guerra | FG+SG

巴西住宅:9所采用轻质隔断的住宅

是否

You've started following your first account!

Did you know?

You'll now receive updates based on what you follow! Personalize your stream and start following your favorite authors, offices and users.