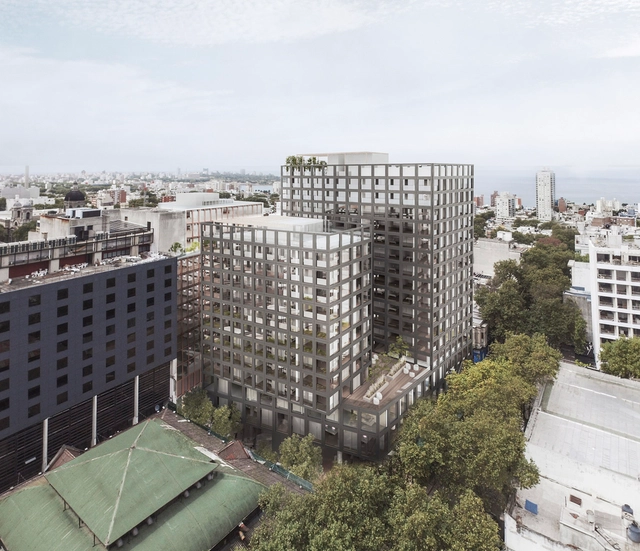
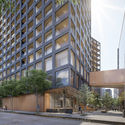
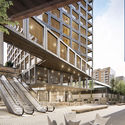
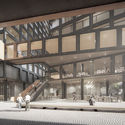
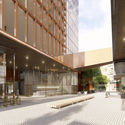
The architecture firm Hauser (Argentina), alongside architects Mathías Klotz (Chile) and Edgardo Minond (Argentina), has presented its project 'BRUSCO,' a large-scale mixed-use development with a significant urban impact. Located opposite Montevideo's City Hall, the complex will integrate diverse programs, including an open-air retail promenade, a city hotel, public and private parking, residential units, and offices. The project is already under construction and aims to become a transformative landmark that revitalizes the surrounding area, ensuring both day and night activity by coordinating and integrating the schedules of its various functions.
Until a few years ago, the direct relationship between architectural design and the various viruses we live with went largely unnoticed. At 0.00001 millimeters in size—a hundred times smaller than bacteria—their presence is as invisible as it is threatening. Due to the emergence of COVID-19, we are now more aware that their existence and transmission can be controlled through intelligent design decisions and the proper selection of materials.
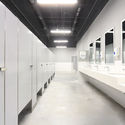
While not all viruses are harmful to human health, bathrooms can be particularly conducive to the spread of viral pathogens due to their function as spaces for bodily hygiene and waste disposal. Which materials and products can help maintain the hygiene and health of these spaces?
A faucet is a mechanical valve used to regulate (release or block) the flow of a fluid (usually water) from plumbing. While turning on a faucet seems almost mundane today, we rarely think about the vast knowledge and technology required to provide water at any given moment with a simple movement of the hand. Yet, between intake, treatment, and distribution to a kitchen or bathroom, water travels a complex path.
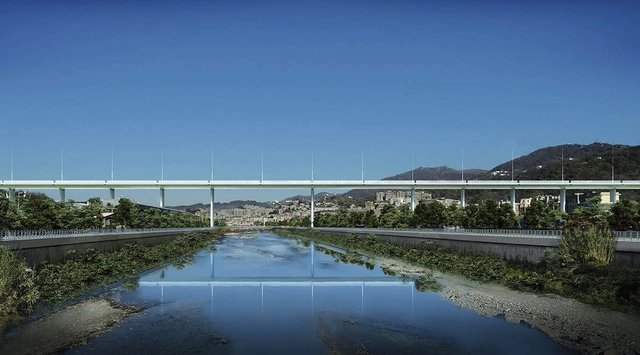
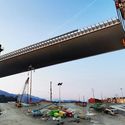
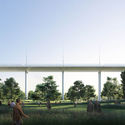
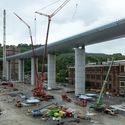
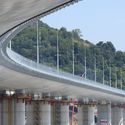
Designed by Renzo Piano, Genova San Giorgio, the new viaduct over the Polcevera has been inaugurated. Created after the tragic collapse of the Morandi Bridge in 2018, the new bridge in place will be open to traffic starting August 5, 2020.
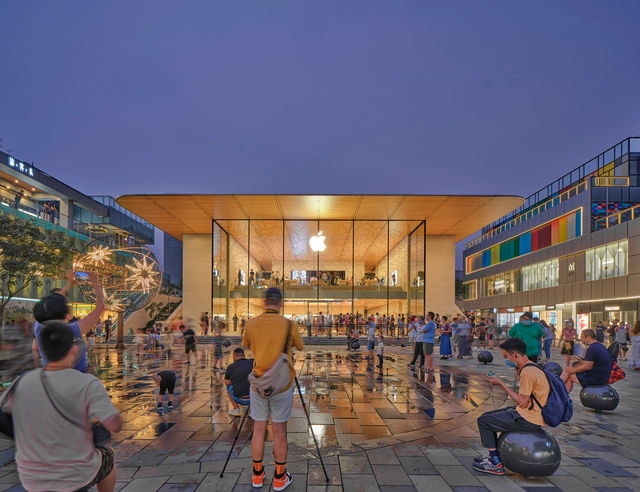
Foster + Partners has completed and reimagined the Apple store in Sanlitun, an urban quarter in Beijing, China. Originally built in 2008, Apple’s first store in China has relocated, in proximity to the older building, taking on more social aspects, and generating a “new dialogue with the surrounding pedestrian streets, addressing the large open square that is a social focus for the district”.
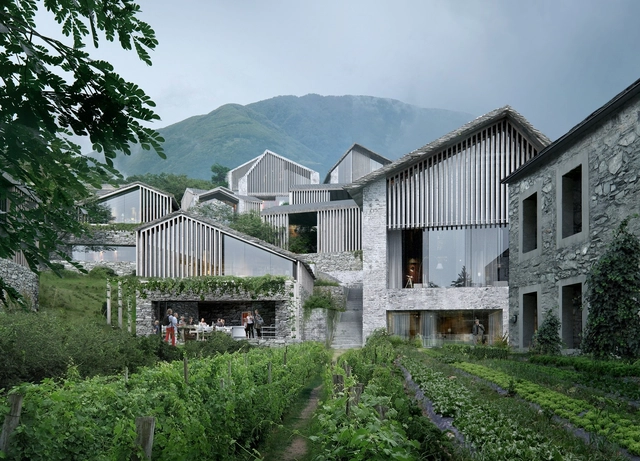
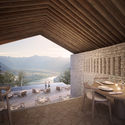
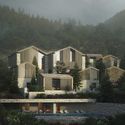
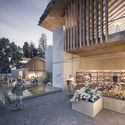
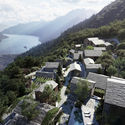
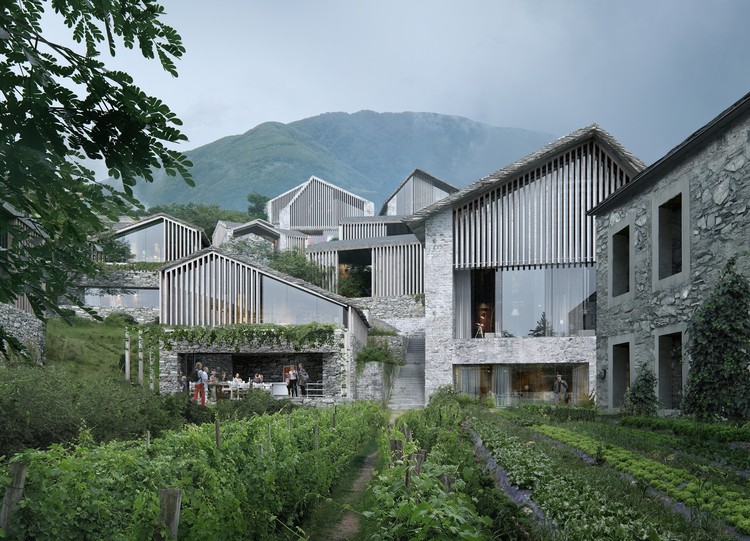
Oppenheim Architecture has completed the design for a resort in Ticino, southern Switzerland. Overlooking Lago Maggiore, the resort arises from the varied landscape of Alpine peaks and dense forests. Comprising over 100 private residences, a boutique hotel, and spa and wellness environment, the design embraces the region's unique landscapes and ecologies across three sites.
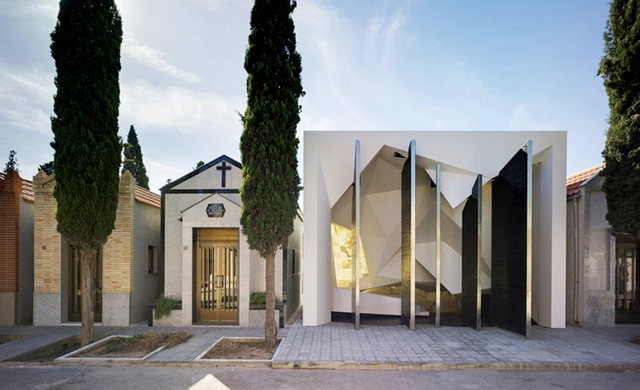
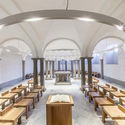
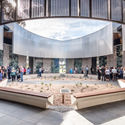
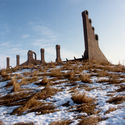
Mortality defines both architecture and human experience. Throughout time, funerary structures have been designed across societies and civilizations to ground personal and shared beliefs. The idea of the afterlife shapes how these buildings are made, from symbolic monuments to vast tombs and crypts. Now a new range of modern architecture has been designed for remembrance and reflection.
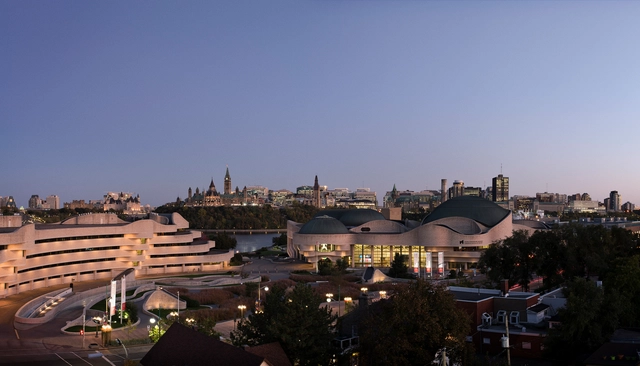
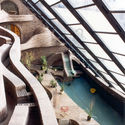
Canadian Museum of History / Douglas Cardinal Architect. Image Courtesy of Douglas Cardinal Architect
Douglas Cardinal (b. 1934) is a visionary indigenous Canadian architect based in Ottawa, Ontario. He grew up in Red Deer, Alberta. His mother, who was of German origins, loved painting and music, and both became his passions as well during his years at a Catholic boarding school. In 1953, he started studying architecture at the University of British Columbia in Vancouver, but was forced to leave two years later due to his outspoken opposition to follow rigid geometry of the Bauhaus and International Style models, championed by his professors. He wanted to create buildings that would respond to nature and the organic rhythm of life, drawing from his childhood experience of being intimate with nature.
Despite UNESCO's recognition of specific world heritage sites, some are in constant danger of disappearing due to natural phenomena like earthquakes and human factors such as urbanization. By definition, these landmarks are significant to human history, embodying characteristics that reflect the core values of various civilizations. However, many have never been experienced firsthand by a large portion of the global population.
Eight years ago today, we began this adventure called ArchDaily México, sharing the same mission as the global ArchDaily platform: to continue providing inspiration, knowledge, and tools to architects, but through a local lens, recognizing the value that national talent has to offer to the world.
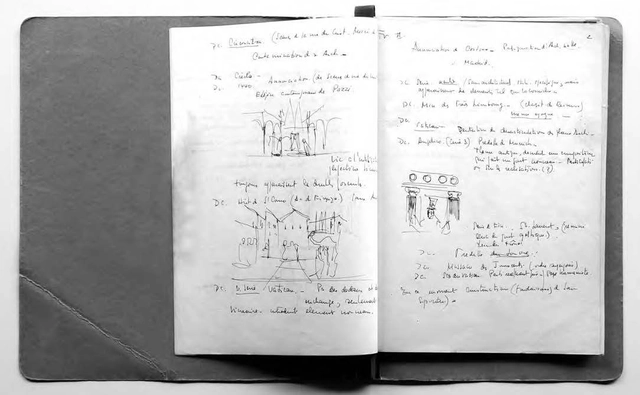
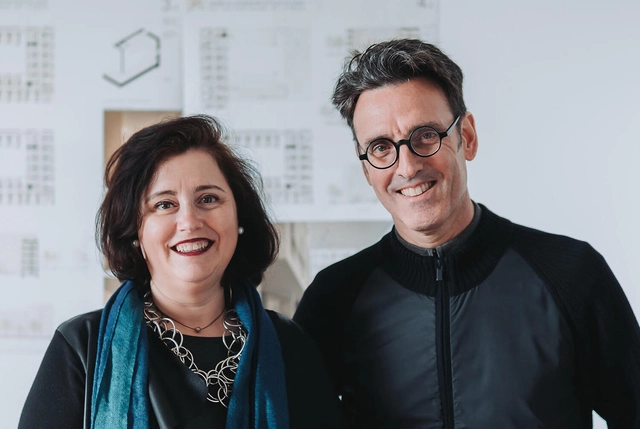
The Lisbon Architecture Triennale has announced the appointed Chief Curators for their 6th edition, which will take place in 2022. The architects Cristina Veríssimo and Diogo Burnay were chosen given their great professional experience in the various aspects of the discipline that includes education, academic, and project activity in Portugal and abroad. The duo will be dedicating three years to preparing the Triennale 2022, beginning with an exploratory period for research, a team definition phase, a phase of structuring the programme design, ending with its implementation.
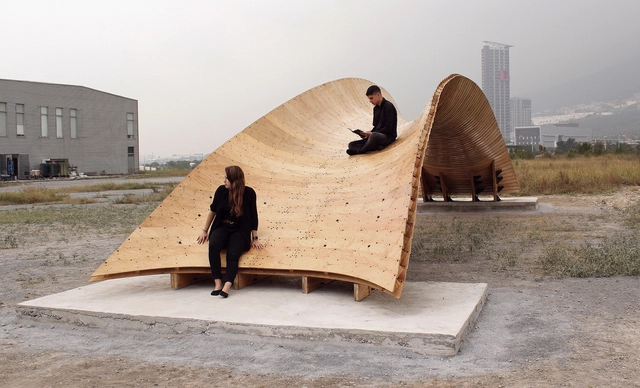
From its starting to point as a tree to its product form as a beam or piece of furniture, wood used in architecture and interior design goes through several stages and processes. A renewable resource and popular traditional building material, wood is also often cited as a promising construction material of the future, one that is suitable for the new demands of sustainability. But unlike concrete, whose molds can create even the most complex curves, wooden architecture most commonly uses straight beams and panels. In this article, we will cover some techniques that allow for the creation of curved pieces of wood at different scales, some of which are handmade and others of which seek to make the process more efficient and intelligent at a larger scale.
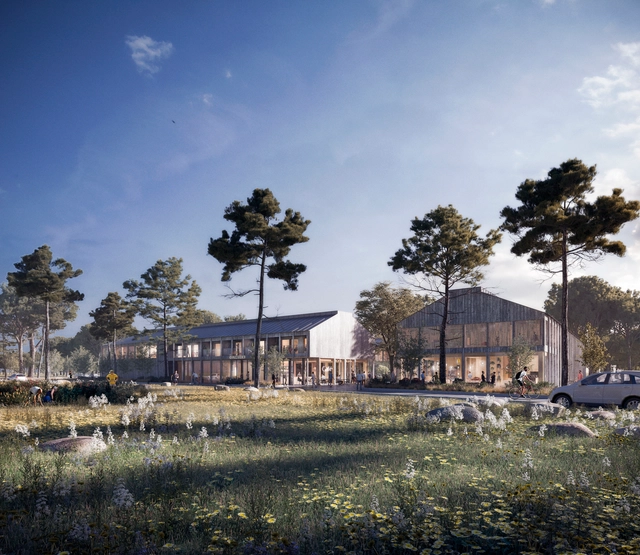
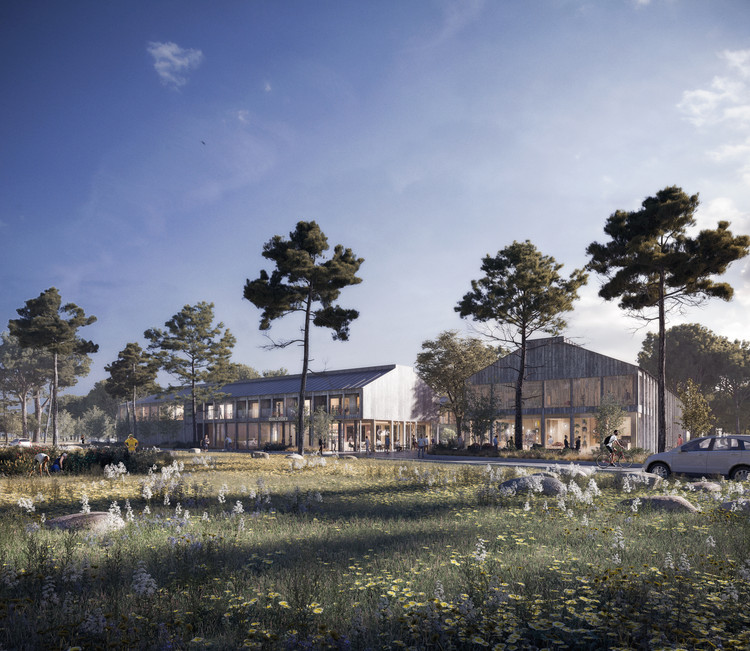
Waugh Thistleton Architects or WTA has won an international design competition in collaboration with In Praise of Shadows and Land Arkitektur, to deliver the new head office of Gotlandshem, the national housing association of the Swedish island of Gotland in Visby, Sweden. The project, low carbon, and low impact building will be a multifunctional place, providing a healthy hub for businesses, accessible by the whole community.
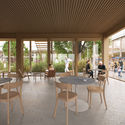
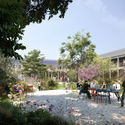
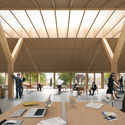
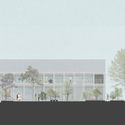
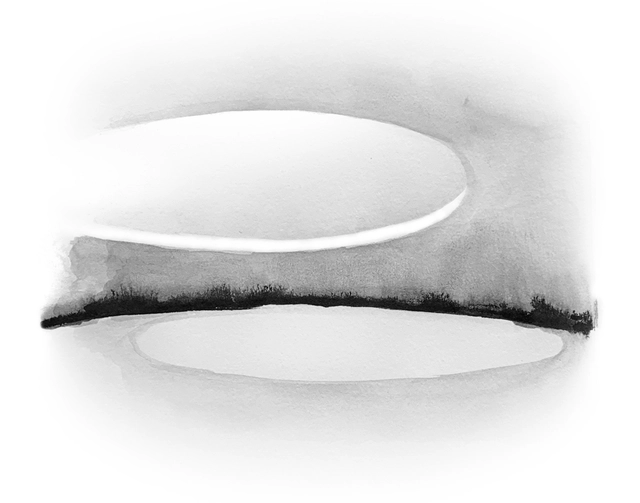
Proposing a reflective “floating garden” to counterpoint the existing absolutist castle, MVRDV has won the competition for the masterplan of the Ettlinger Tor area in Karlsruhe, Germany, taking joint-first place alongside Max Dudler Architekten. Inspired by the historical fabric of the city, the project imagines a new composition, blurring divisions, and bringing more greenery to the area.
In the 20th Century, New York City became an epicenter of newly constructed buildings that quickly gained an iconic status. While they greatly influenced new ways that we think about aesthetics and space, many of them met their demise less than 60 years after their commissioning. It seems that in the modern age of mass development, and where a wrecking ball symbolizes progress forward, no building is safe. The tenacity to tear down even these structures deemed to be culturally significant speaks to how architects are quick to dismiss ideas about how long we plan for buildings to live and how we decide when its time for them to come down.
Now more than ever, architecture is in need of innovation. The pandemic has made us fundamentally rethink the functioning of our cities, public spaces, buildings, and homes. Meanwhile, the recent Black Lives Matter and racial justice protests have us questioning architecture’s complicity in broader socioeconomic issues. These challenges are pressing, and we cannot put off changing architecture any longer.
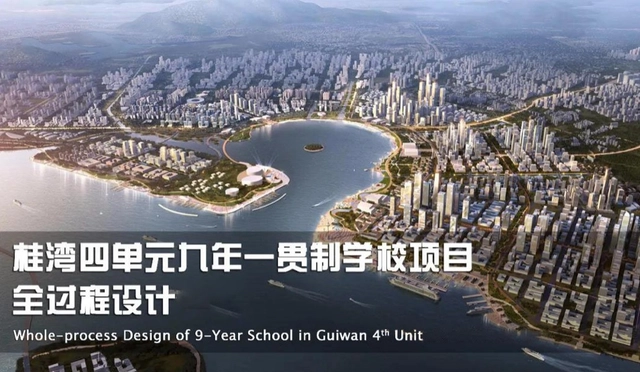
On July 23, the prequalification meeting for the international tender of the full-process design of the Guiwan Unit 4 Nine-Year Consistent School Project was successfully held. The jury was composed of renowned domestic architects and educational architecture experts. As Qianhai's first nine-year consistent public school, the project is a crucial pillar for establishing Qianhai as an educational hub and an effective practice in exploring full-process design management models. After carefully reviewing the conceptual proposals and commercial bids of the 76 registered applicants, the jury ultimately selected 5 shortlisted firms to proceed to the next stage.
https://www.archdaily.com/1123654/shenzhen-guiwan-unit-4-school-competition-seven-chinese-and-international-teams-shortlisted-for-pre-qualificationMilly Mo
The Cruel Pedagogy of the Virus – The pandemic has a tragic power of revelation. It exposes a series of paradoxes that were previously obscured or underestimated. In this sense, like any moment of crisis, it carries an educational dimension. Undoubtedly, given so many deaths—many of them preventable—this is a "cruel pedagogy of the virus," in the words of Portuguese sociologist Boaventura de Sousa Santos. Amidst the suffering, debates and proposals have proliferated through livestreams, articles, reports, petitions, research papers, action agendas, guides, denunciations, solidarity networks, and even self-governance initiatives in semi-abandoned peripheries. These discussions focus particularly on the Brazilian tragedy, which combines multiple crises tied to structural issues (such as inequality and racism) with a mounting crisis of reason—or simple common sense—shaping a macabre landscape of social regression, hatred, obscurantism, and genocide.
https://www.archdaily.com/1124284/architectures-of-distance-what-the-pandemic-can-reveal-about-architecture-and-urbanism-educationMariana Wilderom e Pedro Fiori Arantes
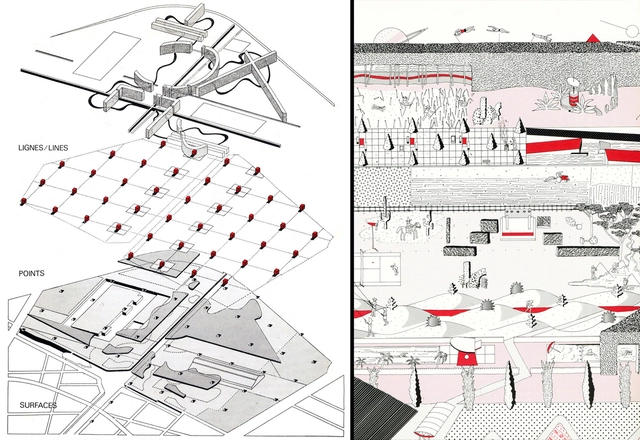
Boards developed by the teams led by Bernard Tschumi (left) and Rem Koolhaas (right) for the international competition of the Parc de la Villette in Paris, 1982-83. Courtesy of Bernard Tschumi Architects and OMA
Participating in architecture competitions can be a great opportunity to boost a firm, or to step away from the routine by developing ideas that wouldn't normally pass a client's scrutiny. However, to catch the jury's attention among hundreds of entries, the project's graphic presentation plays a key role. Beyond presenting relevant ideas in response to the brief's questions and debates, an organized board is essential as a synthesis of the process. In trying to compile these ideas graphically, a series of questions arises regarding the presentation style and how it will help convey the project's core concepts clearly to the jury.
Plans, sections, elevations, collages, renderings, diagrams, texts, and graphic elements. Board dimensions never seem large enough to hold so much information. With this in mind, we have compiled a series of essential tips for developing your boards in architecture competitions. Check them out below:
While public awareness and regulations on how to reduce, reuse, and recycle municipal solid waste (MSW) on a daily basis have gained momentum, this is not yet the case for construction and demolition waste (CDW). This waste is primarily generated from the development of new projects; the rehabilitation, repair, and retrofitting of existing buildings; and site preparation and demolition processes, spanning from the scale of a single house to an entire city. This represents not only the loss of a massive volume of concrete, brick, steel, and manufactured products, but also the missed opportunity to salvage historic relics.
We want to offer our readers the opportunity to openly share their opinions and experiences regarding the recycling of this waste. If we were all fully aware of the environmental impact generated by the extraction, production, and commercialization of materials—only for them to ultimately end up as trash—would it change the way we design? Would our practices change?
Between the late 1940s to the 1980s, Toronto, Canada, experienced a high rate of growth and development, resulting in a wealth of modernist-style buildings. Due to an increasing population, parishes were also outgrowing their spaces and found themselves in need of new facilities. Consequently, many well-designed modernist churches began to pop up throughout Toronto. This black and white photography series, titled Fifty/50 by Amanda Large, is an ode to these churches, and a celebration of their enduring importance to the city more than fifty years after their construction.
Among the hardships we have faced due to the pandemic, perhaps one of the most keenly felt is the loss of freedom to enjoy public open spaces. Walking down a pedestrian street, meeting friends in a plaza, exercising in large parks or on beaches, enjoying a nature that is also urban. Beyond the desire to meet someone, there is a deep yearning to meet somewhere—beyond the private and intimate sphere.
















_11.44.10.jpg?1595963269&format=webp&width=640&height=580)

_11.44.10.jpg?1595963269)


.jpg?1596440556&format=webp&width=640&height=580)
.jpg?1596440410 "Courtesy of MVRDV")
.jpg?1596440577 "Courtesy of MVRDV")
.jpg?1596440379 "Courtesy of MVRDV")
.jpg?1596440556)