This guide covers a workflow that moves from project parameters to generated floor plans, 3D perspective views, exterior design exploration, and site context visualization, using AI tools in place of preliminary CAD and rendering work.
This guide covers a workflow that moves from project parameters to generated floor plans, 3D perspective views, exterior design exploration, and site context visualization, using AI tools in place of preliminary CAD and rendering work.
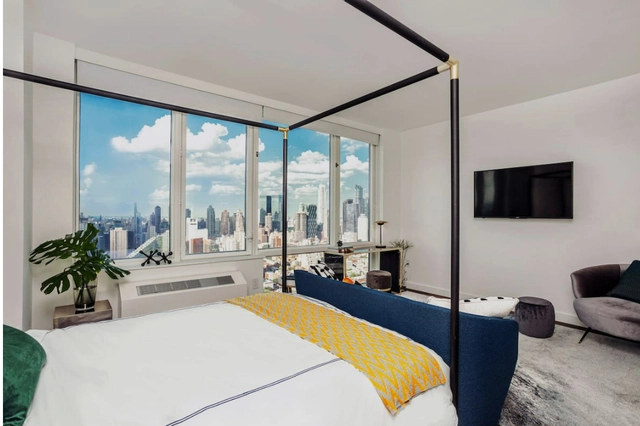
When Airbnb began nearly 15 years ago, it offered a new and innovative solution to book short-term stays without any hassle. By renting out a spare room or an entire apartment, it provided an alternative to traditional hotel models which were often overpriced and overbooked. Airbnb now faces many critics as the company quickly grew, offering hundreds of thousands of stays around the globe, but not without a handful of negative experiences. Now, planners and policymakers are beginning to see the effects of the abundance of Airbnb listings and how it impacts a growing housing crisis.
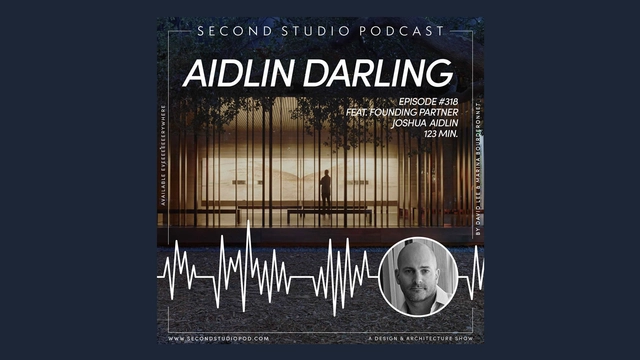
The Second Studio (formerly The Midnight Charette) is an explicit podcast about design, architecture, and the everyday. Hosted by Architects David Lee and Marina Bourderonnet, it features different creative professionals in unscripted conversations that allow for thoughtful takes and personal discussions.
A variety of subjects are covered with honesty and humor: some episodes are interviews, while others are tips for fellow designers, reviews of buildings and other projects, or casual explorations of everyday life and design. The Second Studio is also available on iTunes, Spotify, and YouTube.
This week David and Marina are joined by Architect Joshua Aidlin, Founding Partner of Aidlin Darling Design to discuss his background in the arts; his design approach and philosophy; camping on project sites; creating good office culture; his partnership with David Darling; and more.

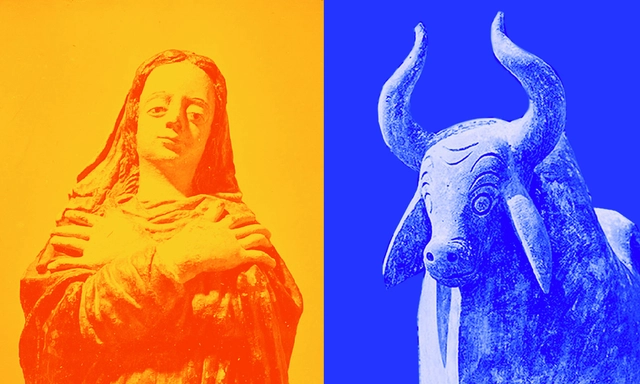
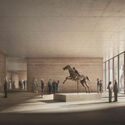
The Museum of Popular Art in Recife (MAP), opened in 1955, was one of the first museums dedicated to the genre in the country. It was organized and conceived by Recife-born lawyer and collector Abelardo Rodrigues (1908–1971) and designed by Rio de Janeiro architect Acácio Gil Borsoi (1924–2009). Although now defunct, the museum project adapted a former kindergarten into a space with modern features for the exhibition of popular art, located at the entrance of the Dois Irmãos Zoobotanical Park. The only records of this space were captured by French photographer Marcel Gautherot (1910–1996) in the year of the museum's inauguration. Despite their individual perspectives, these three figures shared a particular interest in the popular aspect of modern narratives; for this reason, analyzing the perspectives that fueled interest in the applications of this concept is essential.
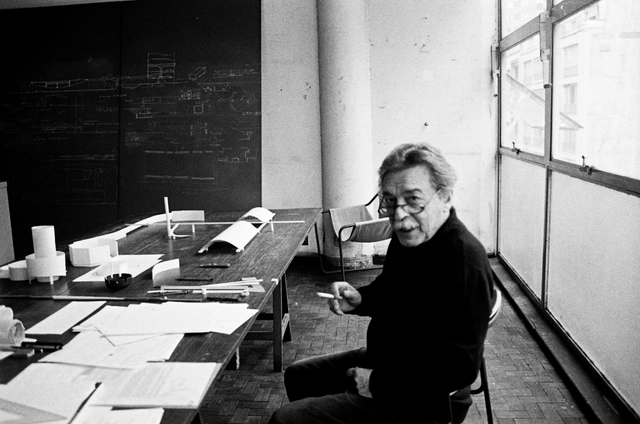
Paulo Mendes da Rocha will be honored with two major exhibitions this year by Casa da Arquitectura in Matosinhos, northern Portugal. Geografias Construídas: Paulo Mendes da Rocha, uma Retrospectiva is curated by Jean-Louis Cohen and Vanessa Grossman, with exhibition design by Eduardo Souto de Moura and Nuno Graça Moura, while Paulo is curated by Rui Furtado and Marta Moreira, with exhibition design by Ricardo Bak Gordon. Both open on May 26.
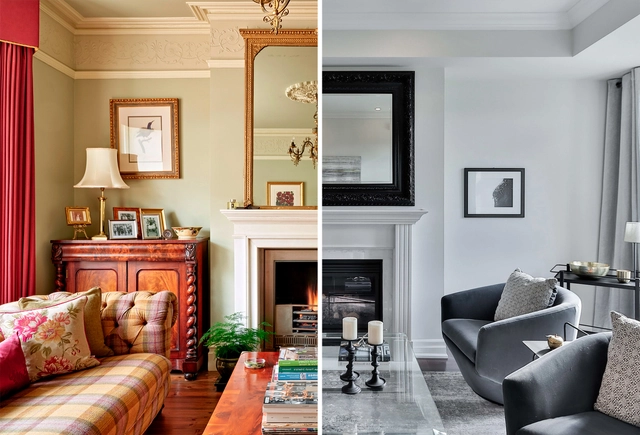
Research by the Science Museum Group based on objects from different periods of UK history shows how their colors have transformed over time, leaving vibrant tones behind and becoming grayer every day.
Cat Sleeman examined more than seven thousand photographs of everyday objects from the Science Museum Group Collection in research funded by the Creative Industries Policy and Evidence Center (PEC). From cameras to lamps and other household objects, they were organized into 21 different categories according to their use. The analysis was carried out based on counting pixels of different colors and also addressed the shape of the objects.
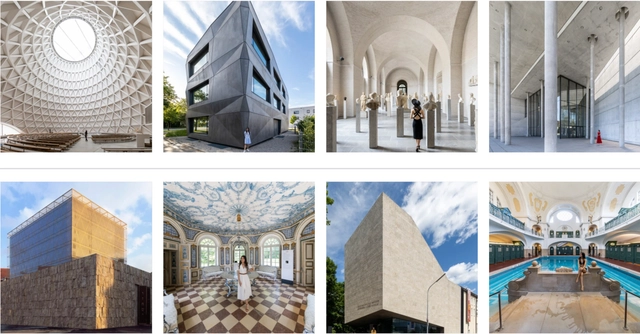
Munich – Bavaria’s capital since 1506 – is a city with layers and layers of history. Its many years as a rising architectural epicenter have left an interesting and unique mix of buildings. From Middle Age churches and cathedrals to contemporary synagogues. From skyscrapers to small pavilions. Brutalism to Art Nouveau. Munich’s architecture is truly extensive and marvelous.
Though not acknowledging Munich’s beer wonders would be wrong, the only mention of this substance would be in the stunning buildings (like the new Paulaner HQ by Hierl Architekten) that contain them. Yes, other aspects of the city are grandiose, but let’s focus on Munich’s top attraction: its architecture.
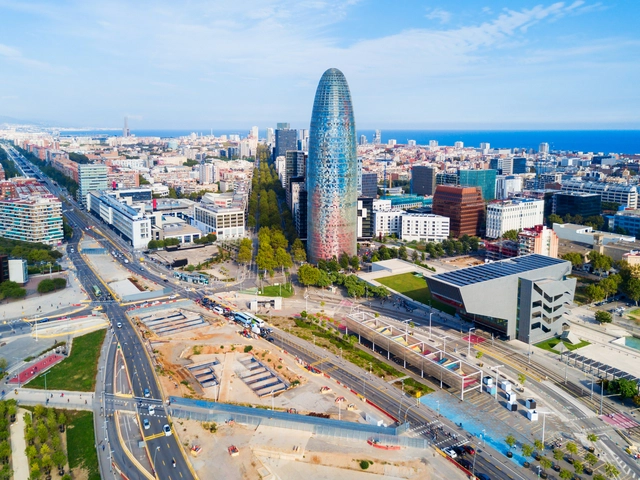
From April 20 to 30, Barcelona will once again host the Model Festival, an event that aims to transform the city into a platform for emerging architectural and design talent, as well as global thought leaders. Founded in 2022 by the Ajuntament de Barcelona and managed this year by the Fundació Mies van der Rohe, the festival aims to create a space of exploration and inspiration for all citizens, turning the city's streets into a laboratory for architectural and urban experimentation and dissemination. It will once again feature the artistic direction of Eva Franch i Gilabert, alongside a broad team of architects, curators, and more than 50 local institutions and organizations selected through an open call.
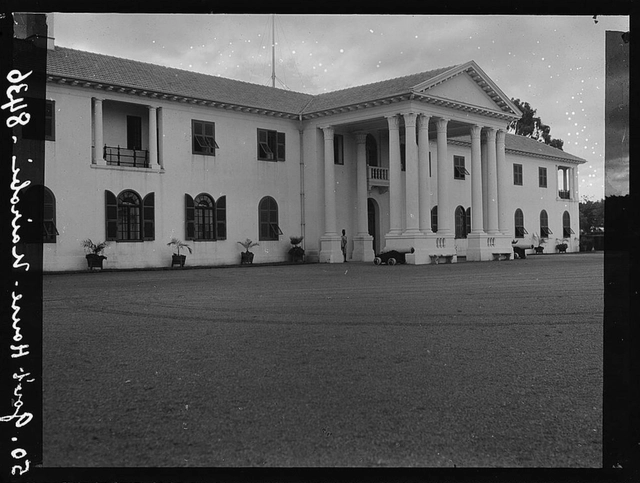
Known as the state house, the presidential palace, and an assortment of other terms — the building that hosts a country’s seat of government is usually quite architecturally striking. Frequently opulent, grand, and sometimes imposing, the state house is intended to function as a visually distinct marker of a nation — an extension of a state’s identity. In the African continent, a landmass that had seen a significant part of it colonized by European nations, this identity of statehood, in an architectural sense, is complex.
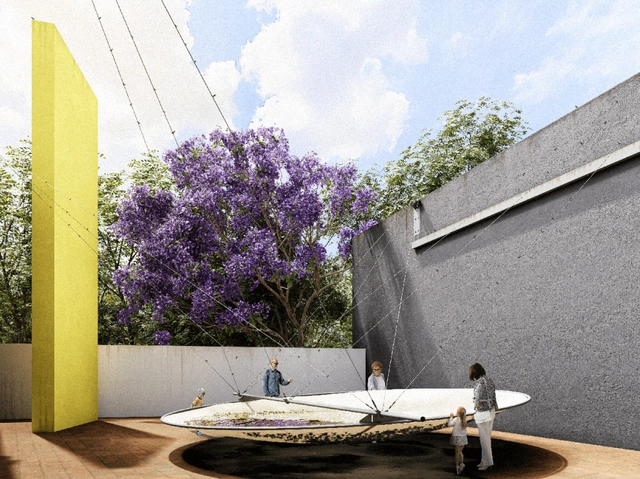
As part of the exhibition program of the Museo Experimental El Eco, the call for entries for the Eco Pavilion 2023 was launched, inviting professionals involved in architectural practice in Mexico to engage in dialogue with the museum's space. This edition marks the 13th anniversary of the Eco Pavilion, a competition initiated in partnership with Buró-Buró with the mission of offering a platform for architectural production with an emphasis on experimentation and spatial reflection.
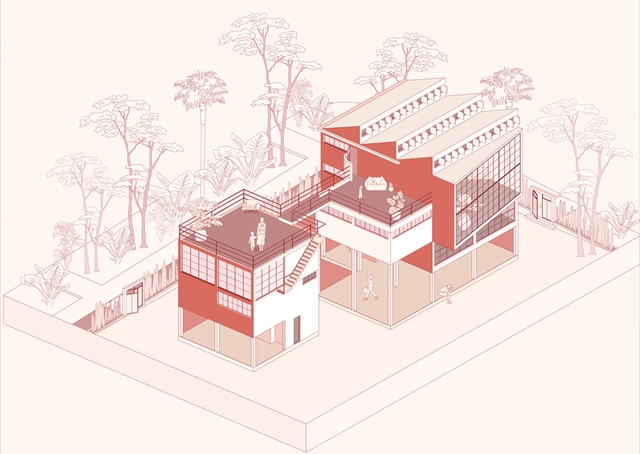
Over the centuries, the history of architectural visualization has undergone numerous shifts. Its intrinsic relationship with architecture itself has sparked movements and critiques that, beyond serving as tools to represent the inhabited world, directly shape our perception of it and influence the production of the built environment. At ArchDaily, we have explored the history and evolution of post-digital representation through various articles, a subject that has been deeply explored in Mexico specifically.
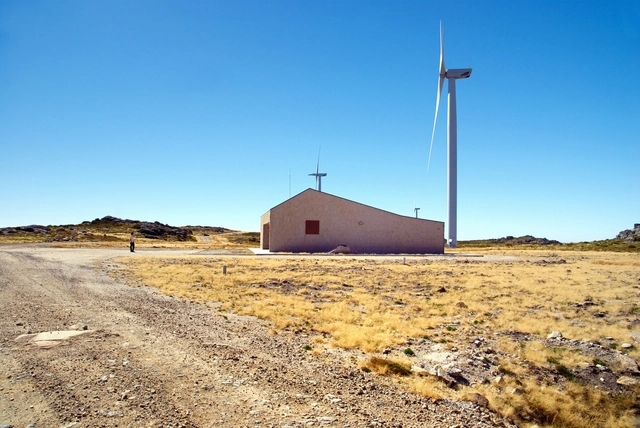
Wind energy is a type of renewable energy obtained from the wind, or in other words from the movement of air masses transferring from areas of high atmospheric pressure to nearby areas of lower atmospheric pressure, with speeds proportional to the pressure gradient. To take advantage of wind energy, machines called wind turbines or mills are used, activated by the movement of the wind as the propeller rotates. The propeller is in turn connected to a generator rotor that raises the speed of rotation to thousands of revolutions per minute, converting kinetic energy into electrical energy.
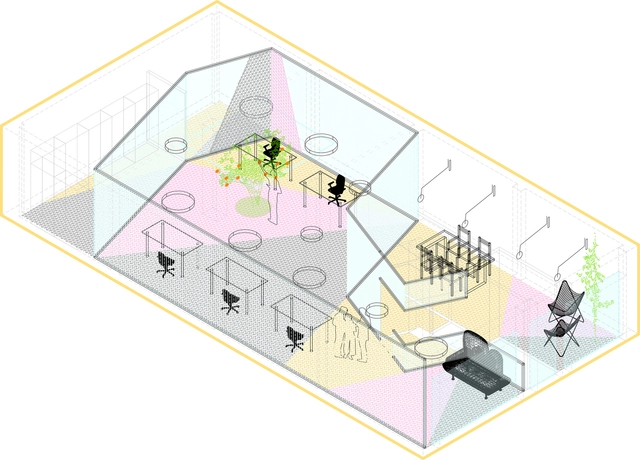
From assigned cubicles to open plan coworks, workspaces have been transforming their design strategies following society’s changing lifestyles. While traditional layouts encouraged more independent work (avoiding social distractions), adjusting to new technologies and ways of thinking has enhanced productivity while respecting communication, wellness consciousness and the benefits of feeling comfortable at work.
Architects have followed these changing trends, proposing diverse workspace typologies, adapting to multiple working styles, and organizing them to create optimal productive spaces. Among them, Spanish women-led architecture offices from different backgrounds and styles stand out for introducing layouts that redefine what is commonly known as a workspace. Below we present a selection of innovative refurbishment projects, all of which showcase flexible and dynamic workspace design.
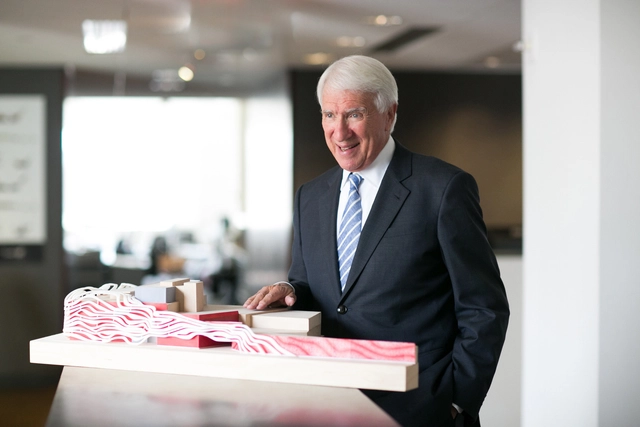
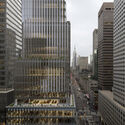
A. Eugene (Gene) Kohn, co-founder of the internationally renowned architecture office Kohn Pedersen Fox Associates, has passed away aged 92, after a year-long fight with cancer. Gene Kohn co-founded Kohn Pedersen Fox Associates (KPF) in 1976, along with partners William Pedersen and Sheldon Fox, helping to shape it into one of the most impactful architectural practices worldwide. He was recognized for his ability to find creative solutions and to build consensus between designers and developers through his understanding of the relationship between architecture and commerce. He also taught at Harvard, Columbia, and his alma mater University of Pennsylvania.
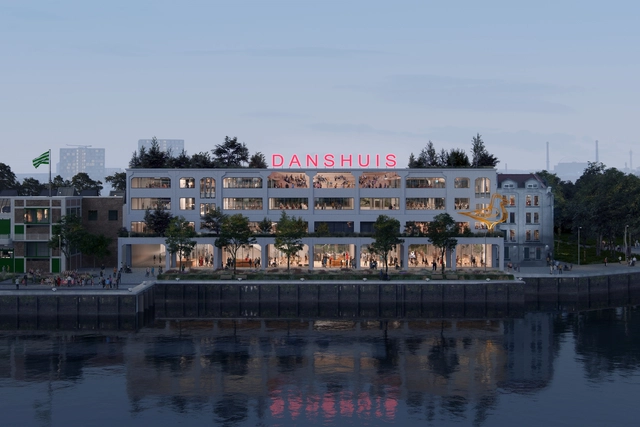
MAD Architects, Led by Ma Yansong, has just revealed its design for the Danshuis, dutch for The Dance House. The project will transform the riverfront Provimi warehouse into a cultural destination in Rotterdam. The Danshuis initiative seeks to convert the old warehouse into a vibrant multi-use studio based on movement and performing arts, a vibrant place to exchange world dance culture. The Droom en Daad Foundation, the primary client of the project, hopes to place Rotterdam on the map as a world leader in arts and culture.
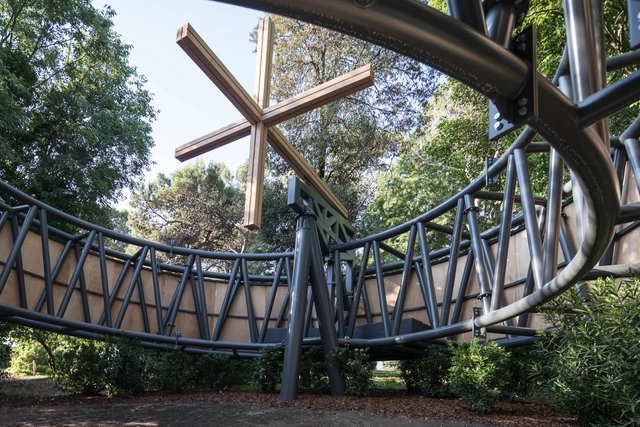
Portuguese architect Álvaro Siza Vieira was chosen by the Holy See to create the installation that will represent it at the Venice Architecture Biennale, which will take place between May 20 and November 26, 2023. In collaboration with Studio Albori from Italy, the pavilion of the Vatican, curated by Roberto Cremascoli, will be dedicated to the theme of social friendship. This is in commemoration of the tenth anniversary of the pontificate of Pope Francis.
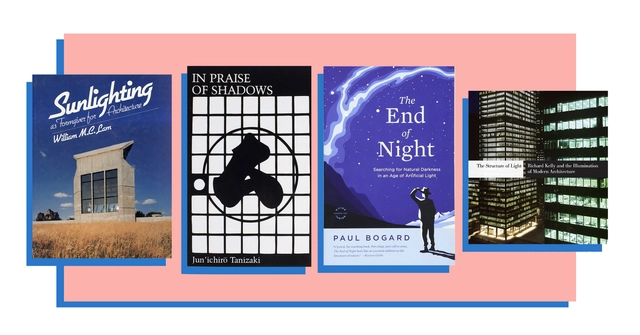
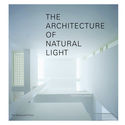
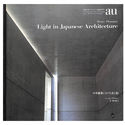
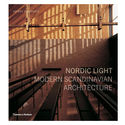
Light is an essential element to perceive architecture and to live and work in buildings. Therefore architects, lighting designers, teachers, and researchers have written inspirational books about light. They have shared their valuable theories and turned their experience into guidelines to improve daylight design and the art of illumination.
This collection offers a useful source of the best lighting design books for students, professionals, and academics. The book list is grouped into categories: Daylight, illumination, urban lighting, media facades, landscape lighting, light collections, culture, monography, history, stage lighting, and light art. In each section, the volumes appear in alphabetical order with recent books in the beginning followed by classic publications. Discover fascinating publications that will enlighten your perception and understanding of light and space.
This article was originally published on Common Edge.
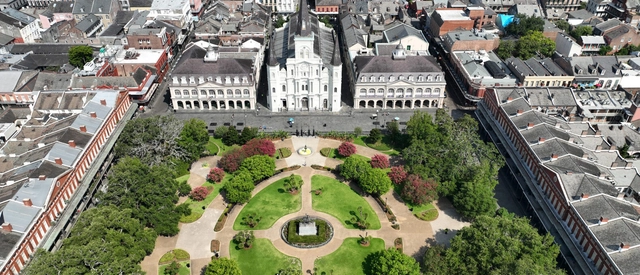
What is the 15-Minute City? It’s every city ever built by humans on this planet until a century ago, but with a catchy new name. If a city’s old parts haven’t been destroyed in the past century, it’s the areas that attract the most tourists. And people will travel across continents and oceans to experience the best of them.
Forty years ago, a few pioneers decided to start building 15-Minute Cities again. Actually, they built 5-minute cities because they didn’t think people would walk for 15 minutes—and, in the early 1980s, they were right, because people were so conditioned to driving everywhere back then. Seaside, Florida, is where it all began. Time magazine called it “the little town that changed the world.” For the first time in the modern history of sprawl, people could toss their car keys in a drawer or hang them on the wall and leave them there for days. When people returned from Seaside vacations, they came back asking, “Why can’t we build this way at home?” And soon, the New Urbanism was born.

To mark International Women's Day, the high school research projects awarded the Lilly Reich Grant for Equality in Architecture were presented at the historic Barcelona Pavilion, designed by Mies van der Rohe and Lilly Reich for the 1929 Barcelona International Exposition. In addition, the call for applications for the new 2023/2024 edition has been opened.
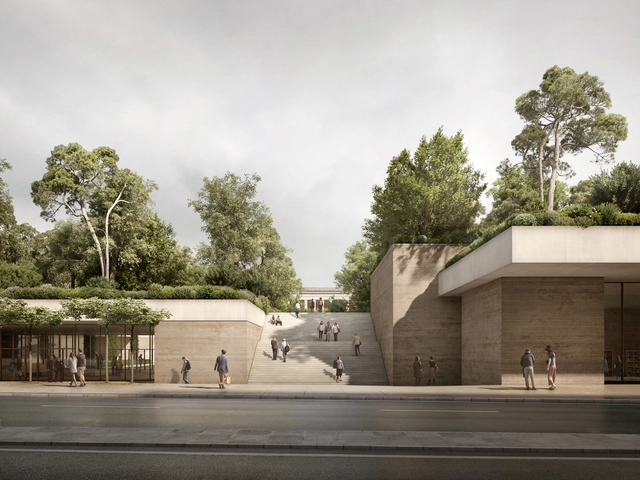
Sir David Chipperfield has been awarded with the 2023 Pritzker Prize, the highest distinction in the architectural profession. Known for his well-crafted, precise, and sensible response to complex environments, the architect became initially recognized for the skillful restoration and renovation of existing buildings, often cultural institutions, before expanding the range of projects to include new structures. While his built body of works demonstrates many of the core principles of good architecture, the ongoing projects reveal an equally relevant narrative: that of his direction moving forward and the way in which his approach to these principles evolves.
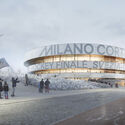
Many of the ongoing projects continue Chipperfield’s interest in museological and cultural institutions, yet he continues to work across a wide array of building types. The latest major project announced tackles one of the most prominent institutions in Greece, the National Archeological Museum. This represents yet another opportunity for the architect to present museums as institutions that offer a transformation of the urban life of the cities where they are located, while also bringing forward the historical layers that define its architecture. Other projects, such as the Santa Giulia Arena in Milano or the Elbtower in Hamburg, expand the range of programs and typologies addressed by Chipperfield.
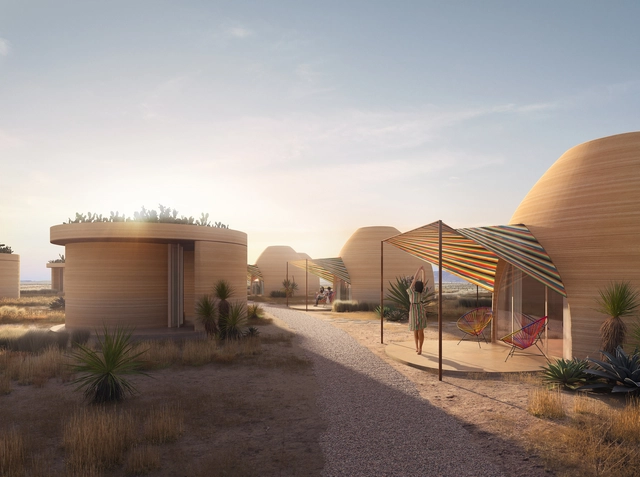
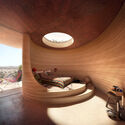
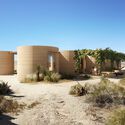
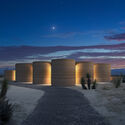
Hospitality expert Liz Lambert has announced a collaboration with ICON, the office that pioneered large-scale 3D printing, and BIG – Bjarke Ingels Group, to rebuild El Cosmico, a campground hotel in Marfa, Texas. The team plans to relocate the venue to a 62 acres plot, where new architectural approaches are made possible by including advanced technologies and 3D-printing elements such as domes, vaults, and parabolic forms. The innovative development will feature guest accommodation and new hospitality programming, including a pool, spa, and shared communal facilities. The project is expected to break ground in 2024.
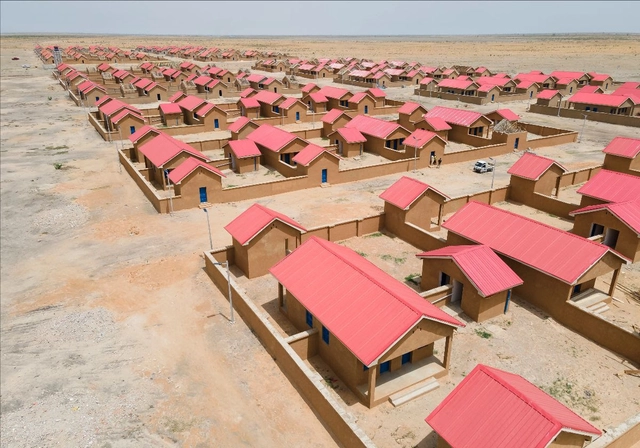
The Diversity in Architecture Award (DIVIA) has selected its 5 finalists, from a list of 29 nominees: Tosin Oshinowo (Nigeria), May al-Ibrashy (Egypt), Marta Maccaglia (Peru), Noella Nibakuze (Rwanda), and Katherine Clarke and Liza Fior (UK). The prize, dedicated to women architects, celebrates female figures by awarding and validating their work. Based in Berlin, the award platform promotes equality between men and women, making the discipline observable to all, and setting an example for the next generation of younger women architects.
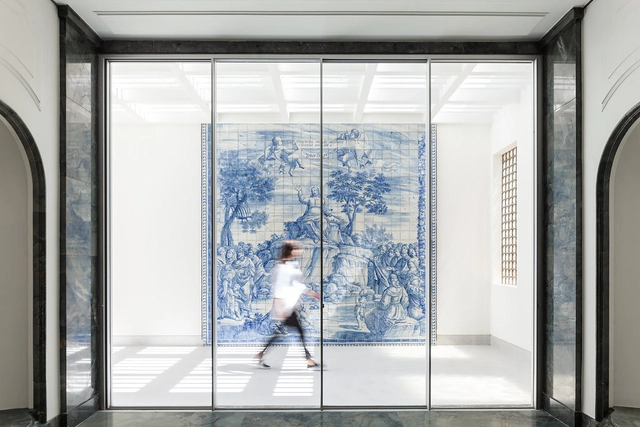
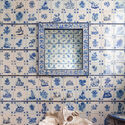
Culture reflected in a material. Portuguese tiles narrate historical themes, from the religious to the profane. They shape the Portuguese landscape and scenery when covering buildings, interiors and public spaces. In this way, its expression continues in constant change and adaptation to weave the Moorish ancestry with contemporaneity.
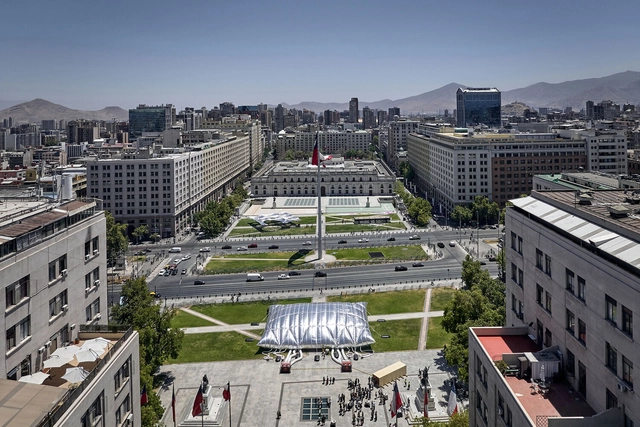
After the interruption of the 2019 edition due to the Social crisis in Chile, the Chilean Architecture Biennial returned to Santiago in January 2023 under the theme of 'Vulnerable Habitats', addressing issues such as "the emergence of the housing deficit in a context in which slums, informality, and illegal land takeovers have increased in recent years" and "the vulnerability and deterioration of public spaces; the urgent protection of tangible heritage; and environmental vulnerability in a context of a climate crisis."
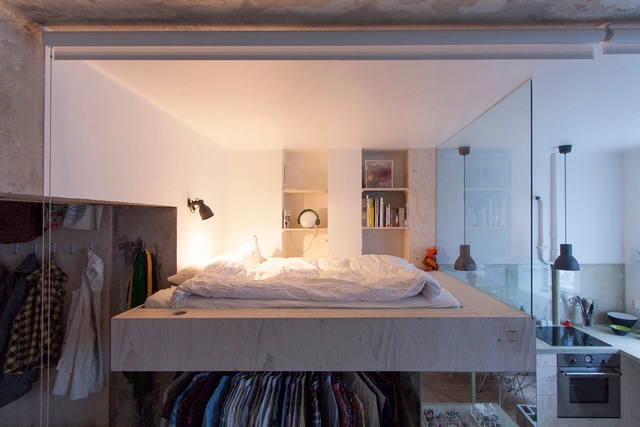
Over the last few years, we have explored different ways of taking advantage of small spaces in residential architecture. From efficient furniture to kitchens with transformable systems to adapting essential household appliances, architects have begun looking for effective ways of optimizing scarce floor space or making spaces more flexible in multifunctional and mixed-use typologies.
The bed, as an indispensable element, is an essential consideration in these experiments. Its functions can be fulfilled without completely losing the valuable space it occupies, and the bedroom experience can be enriched with careful thought. How can we reinvent and take advantage of the opportunities of the traditional bed?