1. ArchDaily
  2. Steel

Steel

Alila Yangshuo Hotel / Vector Architects

Alila Yangshuo Hotel / Vector Architects - RenovationAlila Yangshuo Hotel / Vector Architects - Exterior Photography, RenovationAlila Yangshuo Hotel / Vector Architects - RenovationAlila Yangshuo Hotel / Vector Architects - Interior Photography, Renovation, Facade, HandrailAlila Yangshuo Hotel / Vector Architects - More Images+ 52

NEOBRIDGE Hotel / XING DESIGN

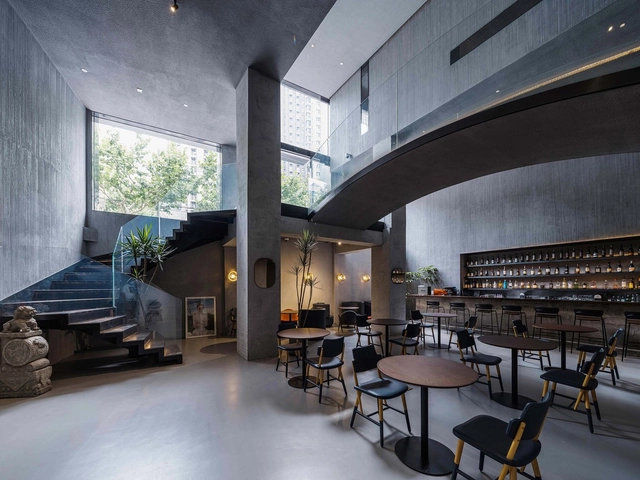
NEOBRIDGE Hotel / XING DESIGN - Interior Photography, Hotels InteriorsNEOBRIDGE Hotel / XING DESIGN - Exterior Photography, Hotels InteriorsNEOBRIDGE Hotel / XING DESIGN - Exterior Photography, Hotels Interiors, Facade, DoorNEOBRIDGE Hotel / XING DESIGN - Interior Photography, Hotels InteriorsNEOBRIDGE Hotel / XING DESIGN - More Images+ 36

  • Architects: XING DESIGN
  • Area Area of this architecture project Area:  2100
  • Year Completion year of this architecture project Year:  2020
  • Manufacturers Brands with products used in this architecture project
    Manufacturers:  MATZ FORM

Dragon Child Studio Workplace Interior Design / Within-Beyond Studio

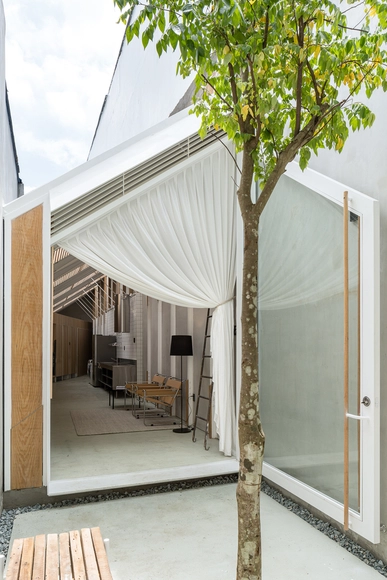
Dragon Child Studio Workplace Interior Design / Within-Beyond Studio - Exterior Photography, Offices Interiors, FacadeDragon Child Studio Workplace Interior Design / Within-Beyond Studio - Interior Photography, Offices Interiors, Kitchen, FacadeDragon Child Studio Workplace Interior Design / Within-Beyond Studio - Interior Photography, Offices Interiors, KitchenDragon Child Studio Workplace Interior Design / Within-Beyond Studio - Interior Photography, Offices Interiors, KitchenDragon Child Studio Workplace Interior Design / Within-Beyond Studio - More Images+ 26

  • Area Area of this architecture project Area:  205
  • Year Completion year of this architecture project Year:  2020
  • Manufacturers Brands with products used in this architecture project
    Manufacturers:  Champion Tile, Shunyuan Sunlight Plate, Wanda Hengfa Stainless Steel

Pavilion Russian Creativity Week 2020 / SKNYPL

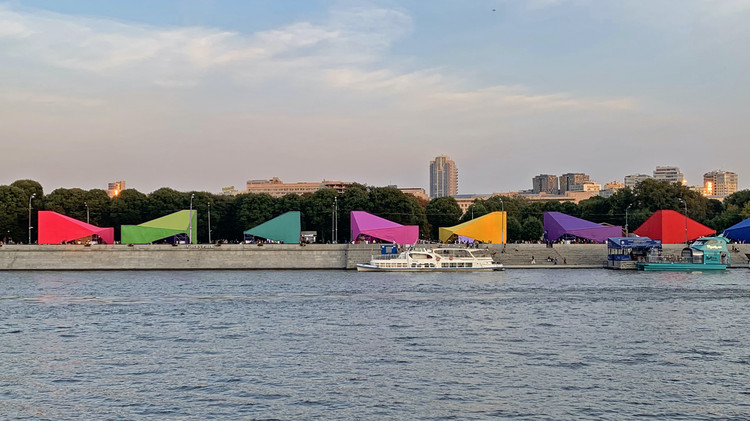
Pavilion Russian Creativity Week 2020 / SKNYPL - Exterior Photography, Pavilion
© Anna Mikheeva

Pavilion Russian Creativity Week 2020 / SKNYPL - Interior Photography, PavilionPavilion Russian Creativity Week 2020 / SKNYPL - Interior Photography, PavilionPavilion Russian Creativity Week 2020 / SKNYPL - Exterior Photography, Pavilion, FacadePavilion Russian Creativity Week 2020 / SKNYPL - Interior Photography, Pavilion, ChairPavilion Russian Creativity Week 2020 / SKNYPL - More Images+ 29

Moscow, Russia
  • Architects: SKNYPL
  • Area Area of this architecture project Area:  3500
  • Year Completion year of this architecture project Year:  2020

Treehouse C / Stilt Studios

Treehouse C / Stilt Studios - Interior Photography, Apartments, BeamTreehouse C / Stilt Studios - Interior Photography, Apartments, BeamTreehouse C / Stilt Studios - Interior Photography, Apartments, Bedroom, BedTreehouse C / Stilt Studios - Exterior Photography, ApartmentsTreehouse C / Stilt Studios - More Images+ 14

  • Architects: Stilt Studios
  • Area Area of this architecture project Area:  71
  • Year Completion year of this architecture project Year:  2020

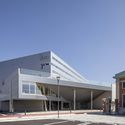
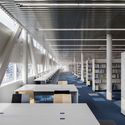
Librio Yukuhashi Library / MIKAMI Architects

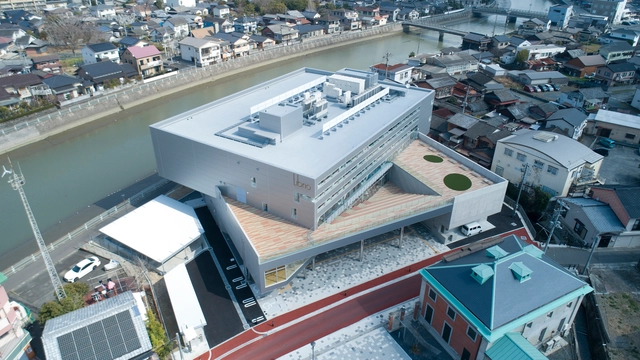
Librio Yukuhashi Library / MIKAMI Architects - Exterior Photography, Library, FacadeLibrio Yukuhashi Library / MIKAMI Architects - Exterior Photography, Library, FacadeLibrio Yukuhashi Library / MIKAMI Architects - Interior Photography, Library, Stairs, Table, Lighting, ChairLibrio Yukuhashi Library / MIKAMI Architects - Drawings, LibraryLibrio Yukuhashi Library / MIKAMI Architects - More Images+ 30

Omachi, Japan
  • Area Area of this architecture project Area:  2151
  • Year Completion year of this architecture project Year:  2020

Esparza House / YUSO

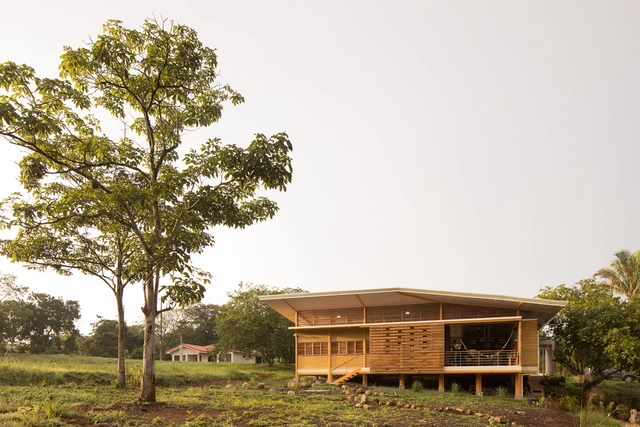
Esparza House / YUSO - HousesEsparza House / YUSO - HousesEsparza House / YUSO - HousesEsparza House / YUSO - HousesEsparza House / YUSO - More Images+ 30

San Rafael, Costa Rica
  • Architects: YUSO
  • Area Area of this architecture project Area:  1345 ft²
  • Year Completion year of this architecture project Year:  2017
  • Manufacturers Brands with products used in this architecture project
    Manufacturers:  Aserradero San Gabriel, EPA, Grupo Sur, METALCO, Prodex, +1

Chaaltun House / tescala

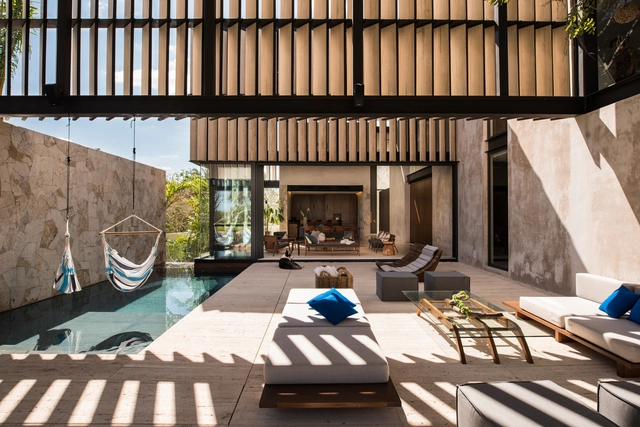
Chaaltun House / tescala - HousesChaaltun House / tescala - Interior Photography, Houses, Facade, Lighting, Chair, TableChaaltun House / tescala - Interior Photography, Houses, Chair, TableChaaltun House / tescala - Interior Photography, Houses, Facade, ChairChaaltun House / tescala - More Images+ 29

Mérida, Mexico
  • Architects: tescala
  • Area Area of this architecture project Area:  900
  • Year Completion year of this architecture project Year:  2016
  • Manufacturers Brands with products used in this architecture project
    Manufacturers:  Aluplast, BOSE, Canterland, Chukum, Escenium HAUS, +6
  • Professionals: Construdar Toussaint, tescala

Longyou Museum / CUC

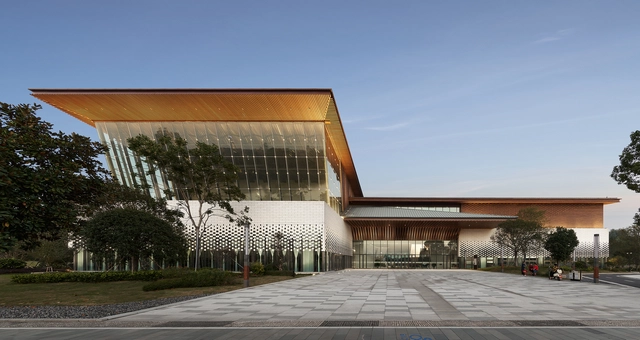
Longyou Museum / CUC - Exterior Photography, MuseumLongyou Museum / CUC - Exterior Photography, Museum, FacadeLongyou Museum / CUC - Interior Photography, Museum, Stairs, HandrailLongyou Museum / CUC - Interior Photography, Museum, StairsLongyou Museum / CUC - More Images+ 36

Quzhou, China
  • Architects: CUC
  • Area Area of this architecture project Area:  16875
  • Year Completion year of this architecture project Year:  2019

The Mountain View / Onexn Architects

The Mountain View / Onexn Architects - Exterior Photography, RenovationThe Mountain View / Onexn Architects - Exterior Photography, Renovation, FacadeThe Mountain View / Onexn Architects - Exterior Photography, RenovationThe Mountain View / Onexn Architects - Interior Photography, Renovation, Stairs, HandrailThe Mountain View / Onexn Architects - More Images+ 49

Ewoo School / Kim Seunghoy (Seoul National University) + KYWC Architects
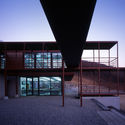
Ewoo School / Kim Seunghoy (Seoul National University) + KYWC Architects - Sustainability, Facade, BalconyEwoo School / Kim Seunghoy (Seoul National University) + KYWC Architects - Sustainability, FacadeEwoo School / Kim Seunghoy (Seoul National University) + KYWC Architects - Sustainability, Beam, ColumnEwoo School / Kim Seunghoy (Seoul National University) + KYWC Architects - Sustainability, Stairs, Door, Facade, Handrail, BeamEwoo School / Kim Seunghoy (Seoul National University) + KYWC Architects - More Images+ 18

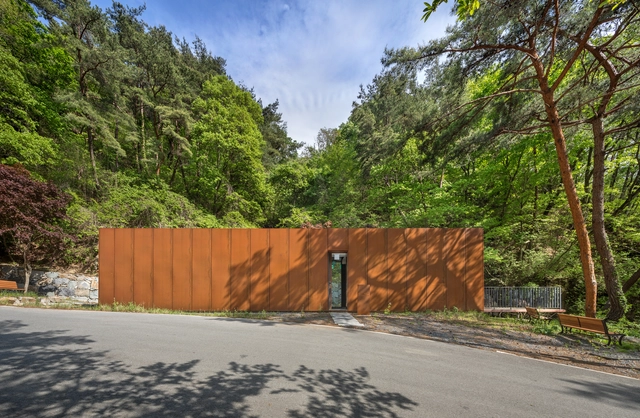
Wellness Center / D.LIM architects

Wellness Center / D.LIM architects - Exterior Photography, Public ArchitectureWellness Center / D.LIM architects - Interior Photography, Public Architecture, DoorWellness Center / D.LIM architects - Interior Photography, Public ArchitectureWellness Center / D.LIM architects - Exterior Photography, Public ArchitectureWellness Center / D.LIM architects - More Images+ 13

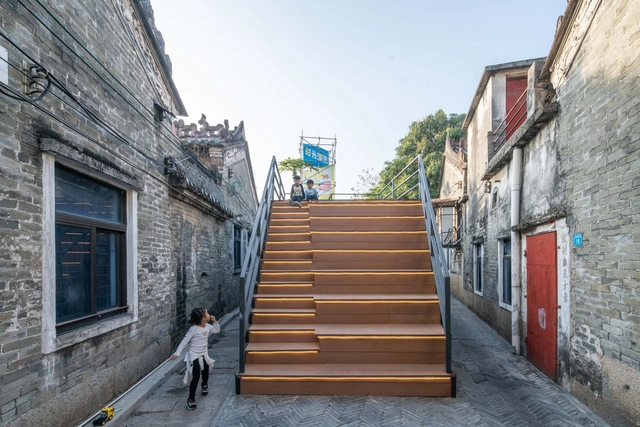
Rejuvenation of Shajing Ancient Fair / ARCity Office

Rejuvenation of Shajing Ancient Fair / ARCity Office - Exterior Photography, InstallationRejuvenation of Shajing Ancient Fair / ARCity Office - Exterior Photography, InstallationRejuvenation of Shajing Ancient Fair / ARCity Office - Exterior Photography, InstallationRejuvenation of Shajing Ancient Fair / ARCity Office - Exterior Photography, Installation, FacadeRejuvenation of Shajing Ancient Fair / ARCity Office - More Images+ 84

  • Architects: ARCity Office
  • Area Area of this architecture project Area:  1000
  • Year Completion year of this architecture project Year:  2019

Light Folds Studio / WY-TO architects

Light Folds Studio / WY-TO architects - Offices Interiors, Beam, Facade, Arch, Door, Table, Lighting, Chair, Bench
© Svend Andersen

Light Folds Studio / WY-TO architects - Offices Interiors, Door, Facade, BenchLight Folds Studio / WY-TO architects - Offices Interiors, Kitchen, Beam, Facade, Handrail, TableLight Folds Studio / WY-TO architects - Offices Interiors, Beam, Facade, Handrail, Table, ChairLight Folds Studio / WY-TO architects - Offices Interiors, Beam, FacadeLight Folds Studio / WY-TO architects - More Images+ 32

  • Architects: WY-TO architects
  • Area Area of this architecture project Area:  70
  • Year Completion year of this architecture project Year:  2016
  • Manufacturers Brands with products used in this architecture project
    Manufacturers:  Danpal, Placo, Stick lite encapsulate

Nap Am Homestay / Le House

Nap Am Homestay / Le House - Interior Photography, Hospitality Interiors, Facade, Table
© Trieu Chien

Nap Am Homestay / Le House - Interior Photography, Hospitality Interiors, Stairs, Facade, Beam, HandrailNap Am Homestay / Le House - Interior Photography, Hospitality Interiors, Stairs, Beam, Handrail, Table, ChairNap Am Homestay / Le House - Interior Photography, Hospitality Interiors, CourtyardNap Am Homestay / Le House - Exterior Photography, Hospitality InteriorsNap Am Homestay / Le House - More Images+ 51

  • Architects: Le House
  • Area Area of this architecture project Area:  790
  • Year Completion year of this architecture project Year:  2020
  • Manufacturers Brands with products used in this architecture project
    Manufacturers:  AutoDesk

St. John’s Institute Sports Pavilion / Archetype Architecture

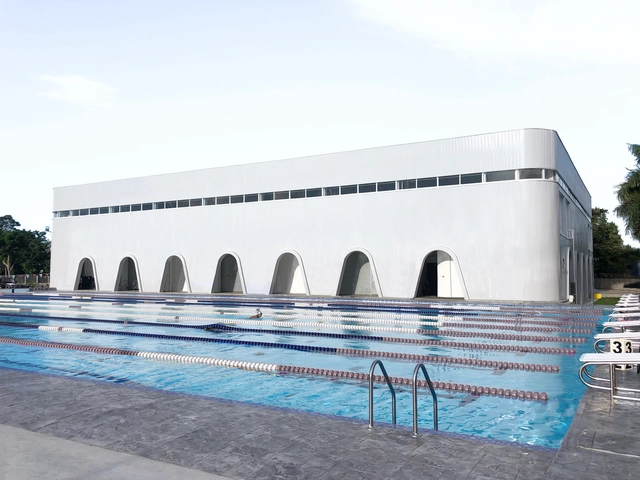
St. John’s Institute Sports Pavilion / Archetype Architecture - Exterior Photography, Swimming Pool, ArchSt. John’s Institute Sports Pavilion / Archetype Architecture - Interior Photography, Swimming Pool, Arch, FacadeSt. John’s Institute Sports Pavilion / Archetype Architecture - Interior Photography, Swimming Pool, KitchenSt. John’s Institute Sports Pavilion / Archetype Architecture - Exterior Photography, Swimming Pool, FacadeSt. John’s Institute Sports Pavilion / Archetype Architecture - More Images+ 17

303 House / Sawadeesign Studio

303 House / Sawadeesign Studio - Interior Photography, House Interiors, Kitchen, Beam, Countertop303 House / Sawadeesign Studio - Interior Photography, House Interiors, Facade, Beam303 House / Sawadeesign Studio - Interior Photography, House Interiors, Facade, Chair303 House / Sawadeesign Studio - Interior Photography, House Interiors, Facade, Door303 House / Sawadeesign Studio - More Images+ 40

  • Architects: Sawadeesign Studio
  • Area Area of this architecture project Area:  90
  • Year Completion year of this architecture project Year:  2020
  • Manufacturers Brands with products used in this architecture project
    Manufacturers:  AutoDesk, Adobe Systems Incorporated, An Cuong, B&O, Bosch, +8


Dongyuan Neighborhood Committee Renovation / Atelier VISION

Dongyuan Neighborhood Committee Renovation / Atelier VISION - Exterior Photography, Landscape, Garden, FacadeDongyuan Neighborhood Committee Renovation / Atelier VISION - Exterior Photography, Landscape, Facade, CityscapeDongyuan Neighborhood Committee Renovation / Atelier VISION - Exterior Photography, Landscape, Garden, FacadeDongyuan Neighborhood Committee Renovation / Atelier VISION - Exterior Photography, Landscape, Garden, ForestDongyuan Neighborhood Committee Renovation / Atelier VISION - More Images+ 22

  • Architects: Atelier VISION
  • Area Area of this architecture project Area:  731
  • Year Completion year of this architecture project Year:  2019