1. ArchDaily
  2. Steel

Steel

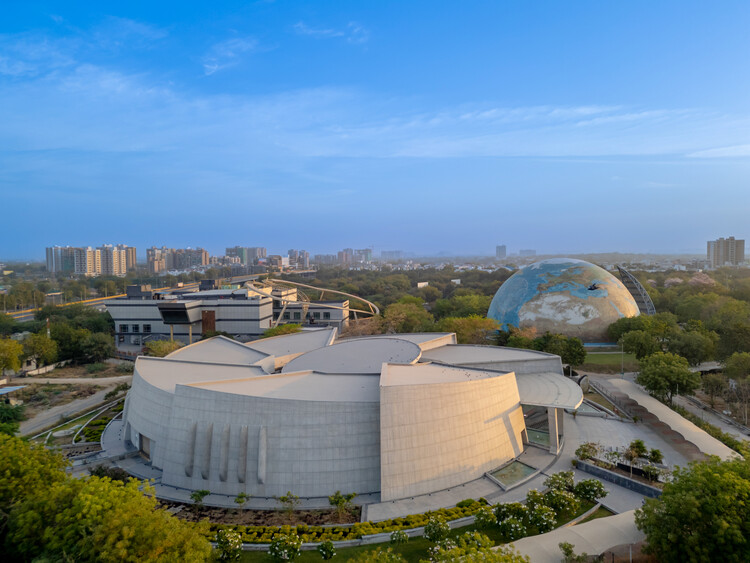
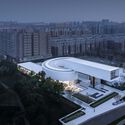
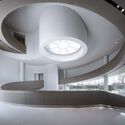
Aquatic Gallery / INI Design Studio

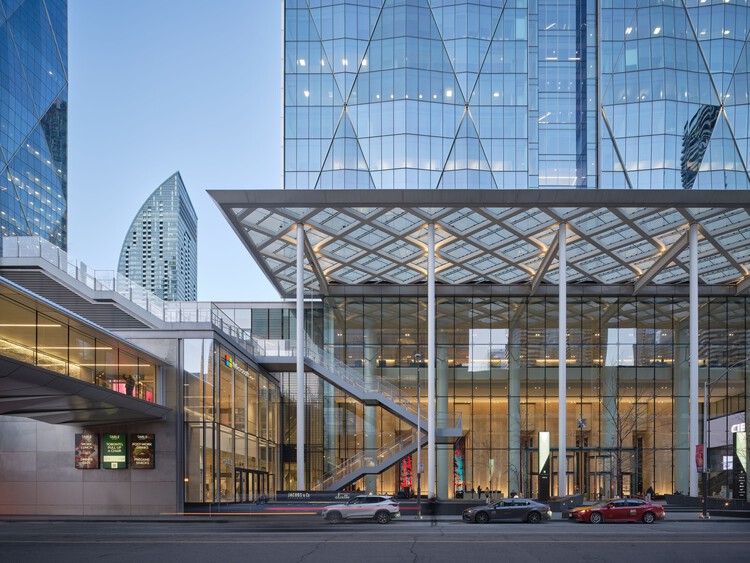
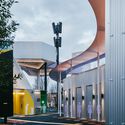
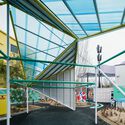
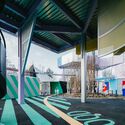
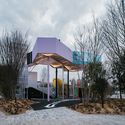
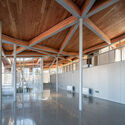
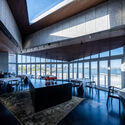
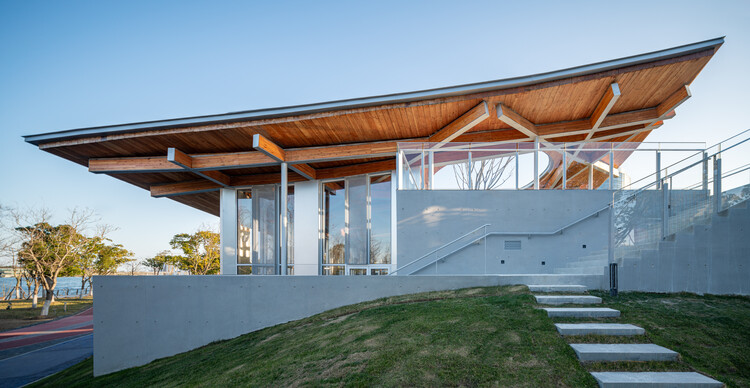
Aquatic Gallery / INI Design Studio - Exterior Photography, Public ArchitectureAquatic Gallery / INI Design Studio - Interior Photography, Public Architecture, Courtyard, StairsAquatic Gallery / INI Design Studio - Public ArchitectureAquatic Gallery / INI Design Studio - Exterior Photography, Public ArchitectureAquatic Gallery / INI Design Studio - More Images+ 20

  • Architects: INI Design Studio
  • Area Area of this architecture project Area:  150000 ft²
  • Year Completion year of this architecture project Year:  2021
  • Manufacturers Brands with products used in this architecture project
    Manufacturers:  Carrier

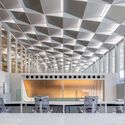
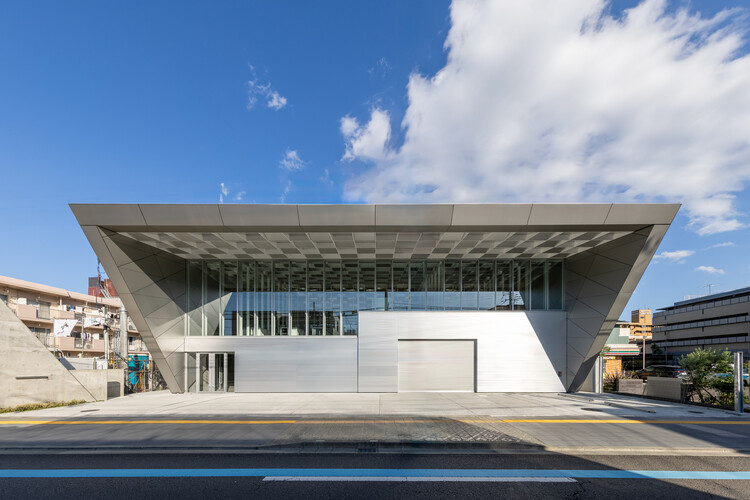
Zhengzhou Liuzhuang Urban Development Museum / HYP-ARCH CONSULTANTS

Zhengzhou Liuzhuang Urban Development Museum / HYP-ARCH CONSULTANTS - Exterior Photography, Museum, Facade, CityscapeZhengzhou Liuzhuang Urban Development Museum / HYP-ARCH CONSULTANTS - Exterior Photography, Museum, FacadeZhengzhou Liuzhuang Urban Development Museum / HYP-ARCH CONSULTANTS - Exterior Photography, Museum, FacadeZhengzhou Liuzhuang Urban Development Museum / HYP-ARCH CONSULTANTS - Interior Photography, Museum, TableZhengzhou Liuzhuang Urban Development Museum / HYP-ARCH CONSULTANTS - More Images+ 36

•
Zhengzhou, China
  • Area Area of this architecture project Area:  3100 m²
  • Year Completion year of this architecture project Year:  2022
  • Manufacturers Brands with products used in this architecture project
    Manufacturers:  Alucobond, G-Crystal

Nakano House / KUMA & ELSA

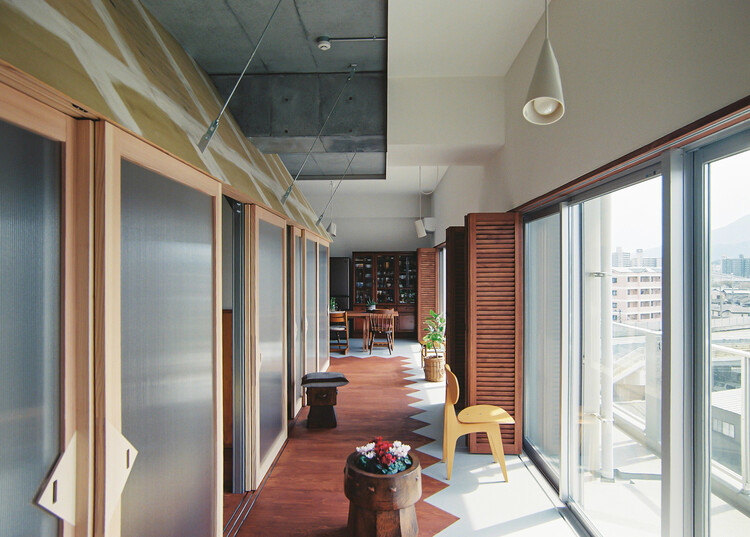
Nakano House / KUMA & ELSA - Interior Photography, Apartments, Chair
© Shohei Kuma

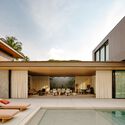
Nakano House / KUMA & ELSA - Interior Photography, Apartments, Lighting, ChairNakano House / KUMA & ELSA - ApartmentsNakano House / KUMA & ELSA - Interior Photography, Apartments, Lighting, ChairNakano House / KUMA & ELSA - ApartmentsNakano House / KUMA & ELSA - More Images+ 29

•
Fukuoka, Japan

Osaka Lightning Rod Industry Sendai Branch Office / T2P Architects Office

Osaka Lightning Rod Industry Sendai Branch Office / T2P Architects Office - OfficesOsaka Lightning Rod Industry Sendai Branch Office / T2P Architects Office - Interior Photography, Offices, Kitchen, Beam, Lighting, ChairOsaka Lightning Rod Industry Sendai Branch Office / T2P Architects Office - OfficesOsaka Lightning Rod Industry Sendai Branch Office / T2P Architects Office - OfficesOsaka Lightning Rod Industry Sendai Branch Office / T2P Architects Office - More Images+ 18

•
Sendai, Japan
  • Area Area of this architecture project Area:  415 m²
  • Year Completion year of this architecture project Year:  2025

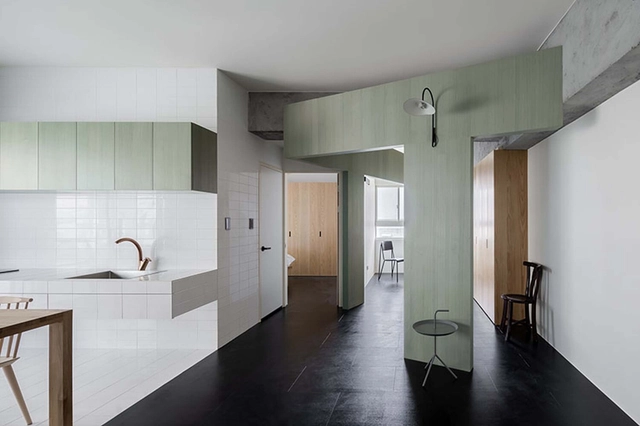
Flat for One / Metrics Architecture Studio

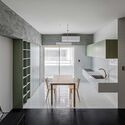
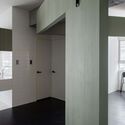
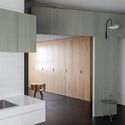
Flat for One / Metrics Architecture Studio - Interior Photography, Apartment Interiors, Kitchen, Facade, Chair, Countertop, TableFlat for One / Metrics Architecture Studio - Interior Photography, Apartment Interiors, Bathroom, Table, Chair, SinkFlat for One / Metrics Architecture Studio - Interior Photography, Apartment Interiors, Table, ChairFlat for One / Metrics Architecture Studio - Interior Photography, Apartment Interiors, Facade, Door, TableFlat for One / Metrics Architecture Studio - More Images+ 10

  • Area Area of this architecture project Area:  55 m²
  • Year Completion year of this architecture project Year:  2021
  • Manufacturers Brands with products used in this architecture project
    Manufacturers:  Ferm Living, SKK

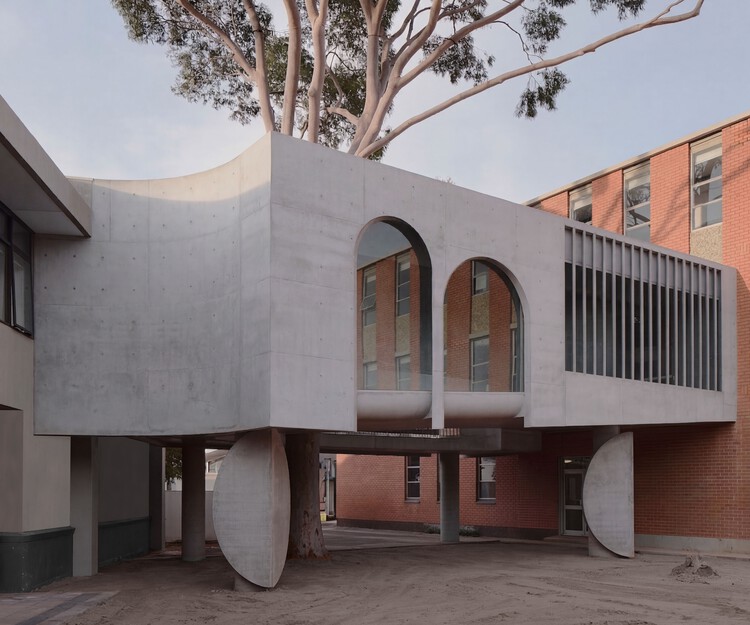
Gallery For A Tree "Flyover" Marcellin College / Farrell Wray Architects

Gallery For A Tree "Flyover" Marcellin College  / Farrell Wray Architects - Schools Gallery For A Tree "Flyover" Marcellin College  / Farrell Wray Architects - Schools Gallery For A Tree "Flyover" Marcellin College  / Farrell Wray Architects - Schools Gallery For A Tree "Flyover" Marcellin College  / Farrell Wray Architects - Schools Gallery For A Tree Flyover Marcellin College  / Farrell Wray Architects - More Images+ 33

Casa 144º / Jaime Prous Architects

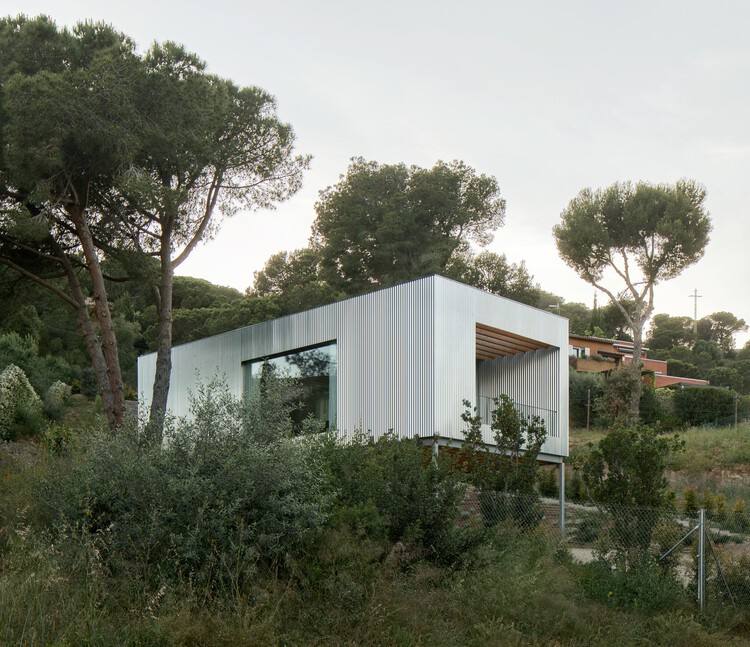
Casa 144º / Jaime Prous Architects - Interior Photography, Houses, Kitchen, CountertopCasa 144º / Jaime Prous Architects - Exterior Photography, Houses, Stairs, BalconyCasa 144º / Jaime Prous Architects - Interior Photography, Houses, ChairCasa 144º / Jaime Prous Architects - Exterior Photography, HousesCasa 144º / Jaime Prous Architects - More Images+ 20

•
Maresme, Spain
  • Area Area of this architecture project Area:  150 m²
  • Year Completion year of this architecture project Year:  2026
  • Manufacturers Brands with products used in this architecture project
    Manufacturers:  Guix Laminat Blanes, OtherStructures

Steel House / Alto Arquitectura

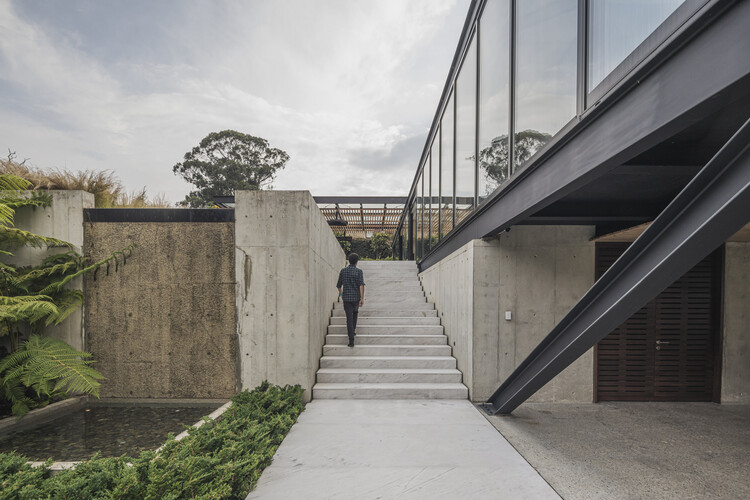
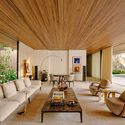
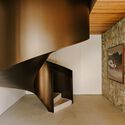
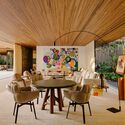
Steel House / Alto Arquitectura - HousesSteel House / Alto Arquitectura - Interior Photography, Houses, Chair, Table, LightingSteel House / Alto Arquitectura - Exterior Photography, Houses, StairsSteel House / Alto Arquitectura - Exterior Photography, HousesSteel House / Alto Arquitectura - More Images+ 25

  • Architects: Alto Arquitectura
  • Area Area of this architecture project Area:  3600 m²
  • Year Completion year of this architecture project Year:  2021

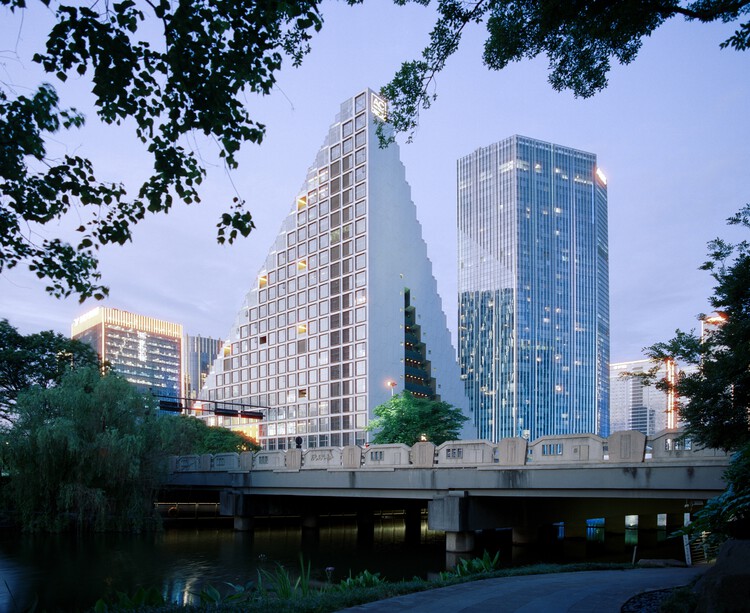
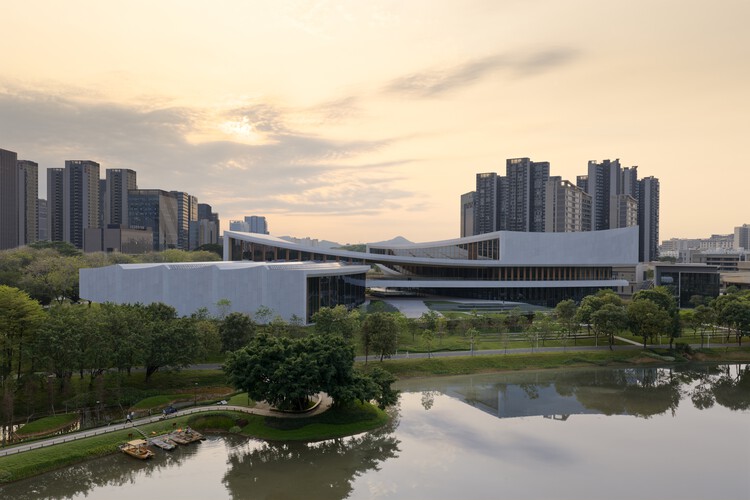
Songshan Lake Exhibition and Performance Centre / ZHA

Songshan Lake Exhibition and Performance Centre / ZHA - SustainabilitySongshan Lake Exhibition and Performance Centre / ZHA - SustainabilitySongshan Lake Exhibition and Performance Centre / ZHA - SustainabilitySongshan Lake Exhibition and Performance Centre / ZHA - SustainabilitySongshan Lake Exhibition and Performance Centre / ZHA - More Images+ 15

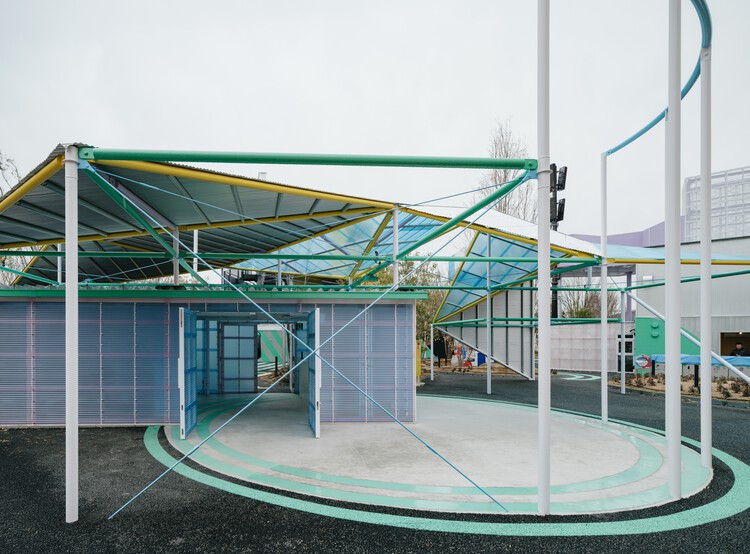
Rest Area 3 Osaka Expo 2025 / Suzuko Yamada Architects

Rest Area 3 Osaka Expo 2025 / Suzuko Yamada Architects - Public ArchitectureRest Area 3 Osaka Expo 2025 / Suzuko Yamada Architects - Public ArchitectureRest Area 3 Osaka Expo 2025 / Suzuko Yamada Architects - Public ArchitectureRest Area 3 Osaka Expo 2025 / Suzuko Yamada Architects - Public ArchitectureRest Area 3 Osaka Expo 2025 / Suzuko Yamada Architects - More Images+ 27

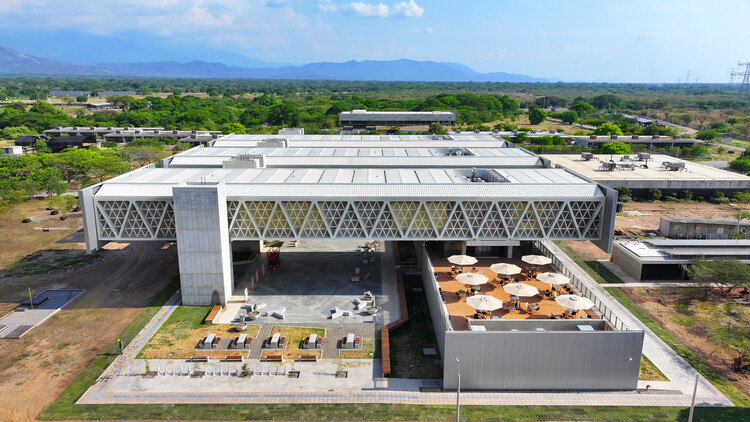
Classroom, Laboratories, and Wellness Building, Universidad Nacional de Colombia - La Paz Campus / Universidad Nacional Sede Manizales Architecture Workshop
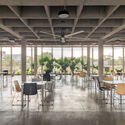
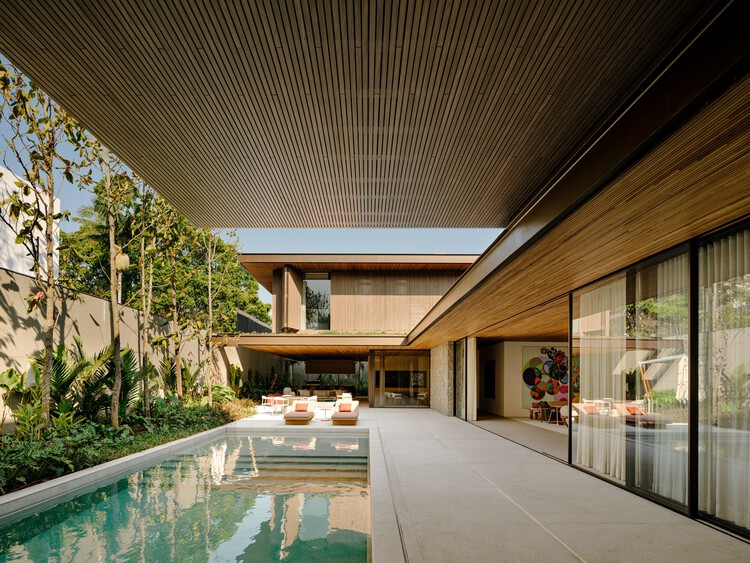
Classroom, Laboratories, and Wellness Building, Universidad Nacional de Colombia - La Paz Campus / Universidad Nacional Sede Manizales Architecture Workshop - Exterior Photography, Higher EducationClassroom, Laboratories, and Wellness Building, Universidad Nacional de Colombia - La Paz Campus / Universidad Nacional Sede Manizales Architecture Workshop - Higher EducationClassroom, Laboratories, and Wellness Building, Universidad Nacional de Colombia - La Paz Campus / Universidad Nacional Sede Manizales Architecture Workshop - Interior Photography, Higher EducationClassroom, Laboratories, and Wellness Building, Universidad Nacional de Colombia - La Paz Campus / Universidad Nacional Sede Manizales Architecture Workshop - Interior Photography, Higher Education, ChairClassroom, Laboratories, and Wellness Building, Universidad Nacional de Colombia - La Paz Campus / Universidad Nacional Sede Manizales Architecture Workshop - More Images+ 13
•
Los Robles La Paz, Colombia

Clustered Rocks Court & Floating Leaf Pavilion / Atelier Z+

Clustered Rocks Court & Floating Leaf Pavilion / Atelier Z+ - Public ArchitectureClustered Rocks Court & Floating Leaf Pavilion / Atelier Z+ - Public ArchitectureClustered Rocks Court & Floating Leaf Pavilion / Atelier Z+ - Public ArchitectureClustered Rocks Court & Floating Leaf Pavilion / Atelier Z+ - Exterior Photography, Public Architecture, Balcony, ChairClustered Rocks Court & Floating Leaf Pavilion / Atelier Z+ - More Images+ 43

Lego House / Fernanda Marques Arquitetos Associados

Lego House / Fernanda Marques Arquitetos Associados - Exterior Photography, HousesLego House / Fernanda Marques Arquitetos Associados - Interior Photography, Houses, ChairLego House / Fernanda Marques Arquitetos Associados - Interior Photography, Houses, Stairs, HandrailLego House / Fernanda Marques Arquitetos Associados - Interior Photography, Houses, Table, ChairLego House / Fernanda Marques Arquitetos Associados - More Images+ 46

•
São Paulo, Brazil

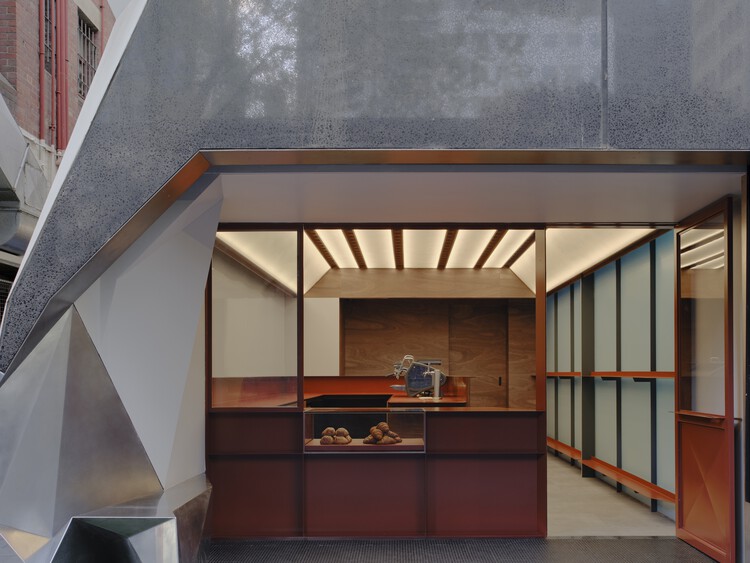
Palace Coffee / Kerry Kounnapis Architecture Practice

Palace Coffee / Kerry Kounnapis Architecture Practice - Coffee ShopPalace Coffee / Kerry Kounnapis Architecture Practice - Coffee ShopPalace Coffee / Kerry Kounnapis Architecture Practice - Interior Photography, Coffee Shop, BeamPalace Coffee / Kerry Kounnapis Architecture Practice - Coffee ShopPalace Coffee / Kerry Kounnapis Architecture Practice - More Images+ 20

•
Melbourne, Australia

House on the Reservoir / Obranegra Arquitectos

House on the Reservoir / Obranegra Arquitectos - Interior Photography, HousesHouse on the Reservoir / Obranegra Arquitectos - HousesHouse on the Reservoir / Obranegra Arquitectos - HousesHouse on the Reservoir / Obranegra Arquitectos - HousesHouse on the Reservoir / Obranegra Arquitectos - More Images+ 26

•
Retiro, Colombia
  • Area Area of this architecture project Area:  655 m²
  • Year Completion year of this architecture project Year:  2025

House in a Former Factory, Renovation and Extension / Morsa Taller + Pablo Giterman

House in a Former Factory, Renovation and Extension / Morsa Taller + Pablo Giterman - Interior Photography, Adaptive Reuse, Stairs, Handrail, ChairHouse in a Former Factory, Renovation and Extension / Morsa Taller + Pablo Giterman - Adaptive ReuseHouse in a Former Factory, Renovation and Extension / Morsa Taller + Pablo Giterman - Adaptive ReuseHouse in a Former Factory, Renovation and Extension / Morsa Taller + Pablo Giterman - Interior Photography, Adaptive Reuse, BalconyHouse in a Former Factory, Renovation and Extension / Morsa Taller + Pablo Giterman - More Images+ 28

TITLIS Tower / Herzog & de Meuron

TITLIS Tower / Herzog & de Meuron - Exterior Photography, Ski CenterTITLIS Tower / Herzog & de Meuron - Interior Photography, Ski CenterTITLIS Tower / Herzog & de Meuron - Ski CenterTITLIS Tower / Herzog & de Meuron - Ski CenterTITLIS Tower / Herzog & de Meuron - More Images+ 19

Cabane 7L & Librairie 7L / salazarsequeromedina

Cabane 7L & Librairie 7L / salazarsequeromedina - Installations & StructuresCabane 7L & Librairie 7L / salazarsequeromedina - Installations & StructuresCabane 7L & Librairie 7L / salazarsequeromedina - Installations & StructuresCabane 7L & Librairie 7L / salazarsequeromedina - Installations & StructuresCabane 7L & Librairie 7L / salazarsequeromedina - More Images+ 25