1. ArchDaily
  2. Glass

Glass

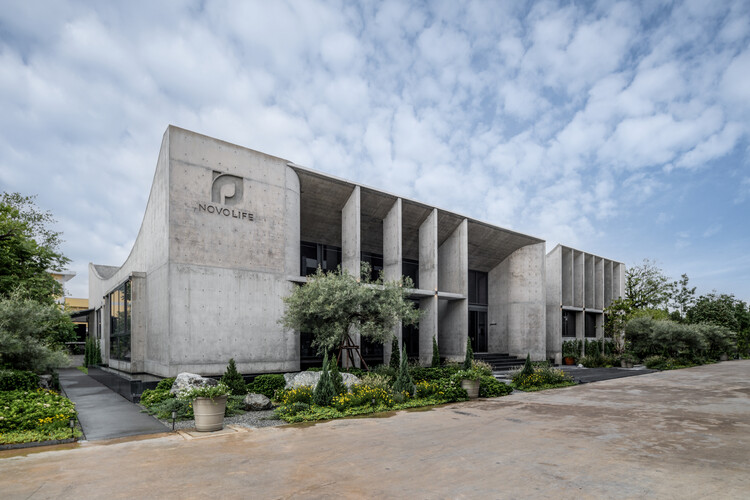

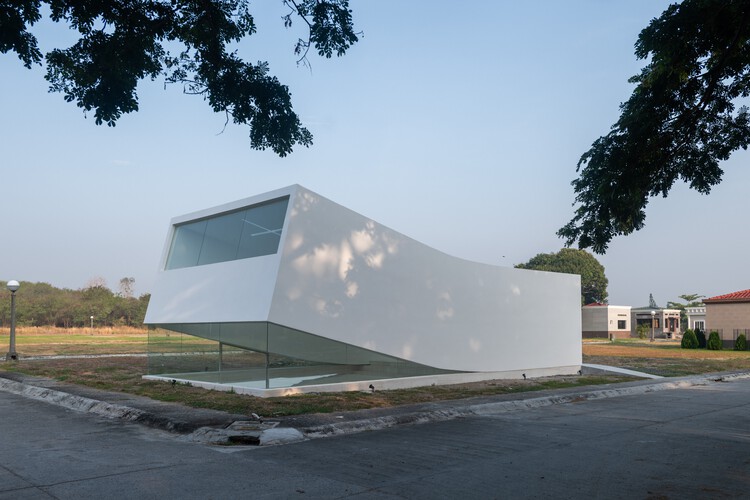
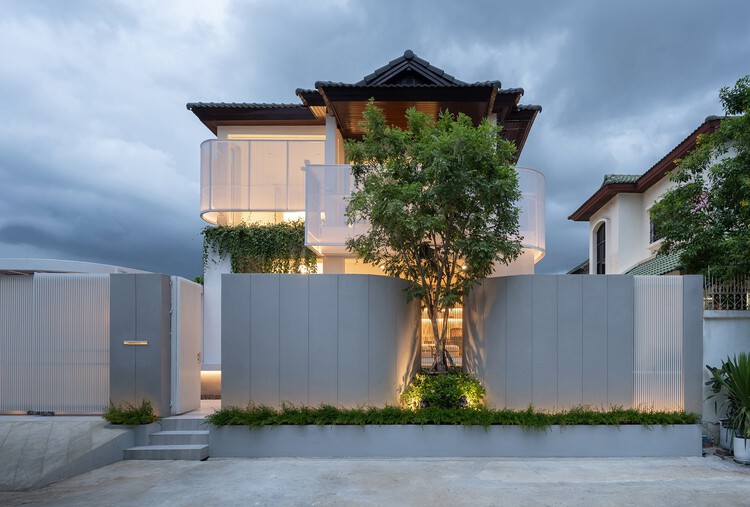
Novolife Headquarters Office / Studio Krubka

Novolife Headquarters Office / Studio Krubka - Office BuildingsNovolife Headquarters Office / Studio Krubka - Office BuildingsNovolife Headquarters Office / Studio Krubka - Interior Photography, Office BuildingsNovolife Headquarters Office / Studio Krubka - Interior Photography, Office Buildings, CourtyardNovolife Headquarters Office / Studio Krubka - More Images+ 22

Bang Khae Nuea, Thailand
  • Architects: Studio Krubka
  • Area Area of this architecture project Area:  890
  • Year Completion year of this architecture project Year:  2026
  • Manufacturers Brands with products used in this architecture project
    Manufacturers:  Lamptitude, TLS Facade

Esh Hotel and Spa / FAMM Arquitectura + Sulkin Askenazi

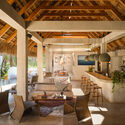
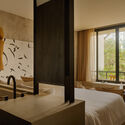
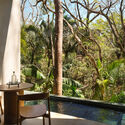
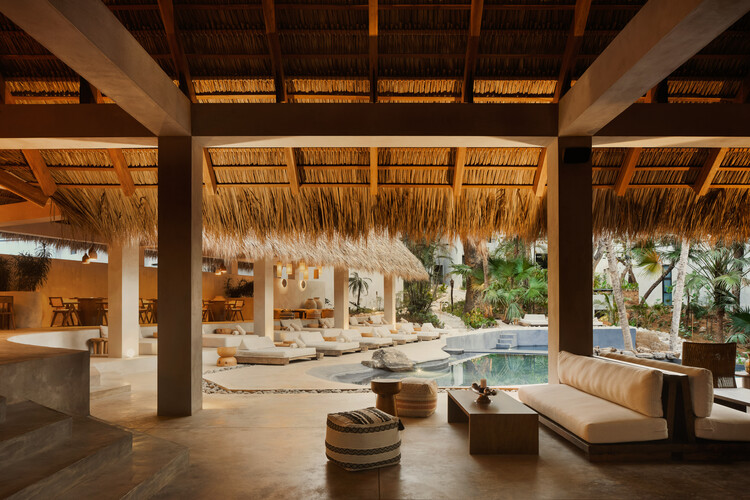
Esh Hotel and Spa / FAMM Arquitectura + Sulkin Askenazi - Exterior Photography, HotelsEsh Hotel and Spa / FAMM Arquitectura + Sulkin Askenazi - Interior Photography, Hotels, Beam, ChairEsh Hotel and Spa / FAMM Arquitectura + Sulkin Askenazi - Interior Photography, Hotels, Bedroom, Bed, ChairEsh Hotel and Spa / FAMM Arquitectura + Sulkin Askenazi - Exterior Photography, HotelsEsh Hotel and Spa / FAMM Arquitectura + Sulkin Askenazi - More Images+ 29

RDH House / Čechvala Architects

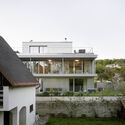
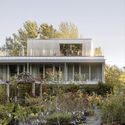
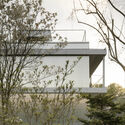
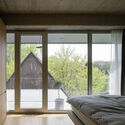
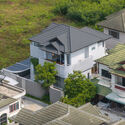
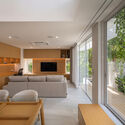
RDH House / Čechvala Architects - Exterior Photography, Residential Interiors, BalconyRDH House / Čechvala Architects - Residential InteriorsRDH House / Čechvala Architects - Residential InteriorsRDH House / Čechvala Architects - Interior Photography, Residential Interiors, Bedroom, BedRDH House / Čechvala Architects - More Images+ 11

  • Area Area of this architecture project Area:  144
  • Year Completion year of this architecture project Year:  2025

Exalt Mausoleum / Jim Caumeron Design

Exalt Mausoleum / Jim Caumeron Design - Crypts & MausoleumsExalt Mausoleum / Jim Caumeron Design - Crypts & MausoleumsExalt Mausoleum / Jim Caumeron Design - Crypts & MausoleumsExalt Mausoleum / Jim Caumeron Design - Crypts & MausoleumsExalt Mausoleum / Jim Caumeron Design - More Images+ 17

  • Area Area of this architecture project Area:  88
  • Year Completion year of this architecture project Year:  2026
  • Manufacturers Brands with products used in this architecture project
    Manufacturers:  Kohler

Reborn House / DARE – Design Arena + Research

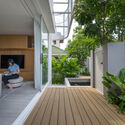
Reborn House / DARE – Design Arena + Research - Exterior Photography, Houses, BalconyReborn House / DARE – Design Arena + Research - Interior Photography, Houses, Deck, BalconyReborn House / DARE – Design Arena + Research - Interior Photography, Houses, ChairReborn House / DARE – Design Arena + Research - HousesReborn House / DARE – Design Arena + Research - More Images+ 20

Bangkok, Thailand
  • Area Area of this architecture project Area:  145
  • Year Completion year of this architecture project Year:  2024
  • Manufacturers Brands with products used in this architecture project
    Manufacturers:  Serge Ferrari, COTTO, FAMELINE, K.S. Wood, Kohler, +6

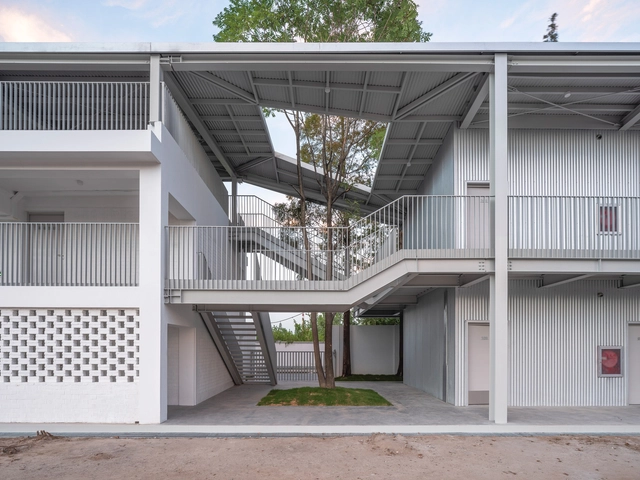
Temporary Office Building on Guangde Road for Civil Service Dock Land Base / Atelier Z+

Temporary Office Building on Guangde Road for Civil Service Dock Land Base / Atelier Z+ - Exterior Photography, Office Buildings, FacadeTemporary Office Building on Guangde Road for Civil Service Dock Land Base / Atelier Z+ - Office BuildingsTemporary Office Building on Guangde Road for Civil Service Dock Land Base / Atelier Z+ - Office BuildingsTemporary Office Building on Guangde Road for Civil Service Dock Land Base / Atelier Z+ - Office BuildingsTemporary Office Building on Guangde Road for Civil Service Dock Land Base / Atelier Z+ - More Images+ 38

  • Architects: Atelier Z+
  • Area Area of this architecture project Area:  1465
  • Year Completion year of this architecture project Year:  2020

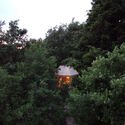
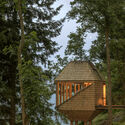
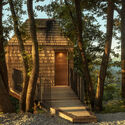
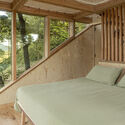
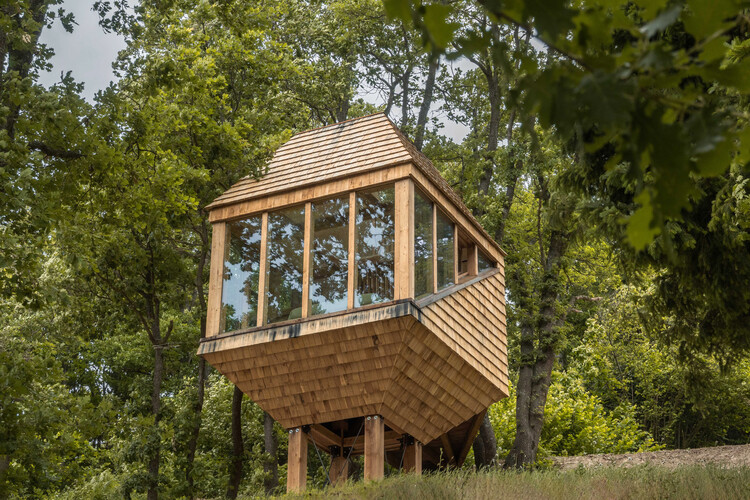
TreeBOX Cabin / Studio Officina82

TreeBOX Cabin / Studio Officina82 - Installations & StructuresTreeBOX Cabin / Studio Officina82 - Installations & StructuresTreeBOX Cabin / Studio Officina82 - Exterior Photography, Installations & StructuresTreeBOX Cabin / Studio Officina82 - Interior Photography, Installations & Structures, BedroomTreeBOX Cabin / Studio Officina82 - More Images+ 23

  • Architects: Studio Officina82
  • Area Area of this architecture project Area:  12
  • Year Completion year of this architecture project Year:  2026

Sawtooth House / Francesco Pierazzi Architects

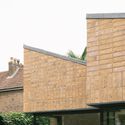
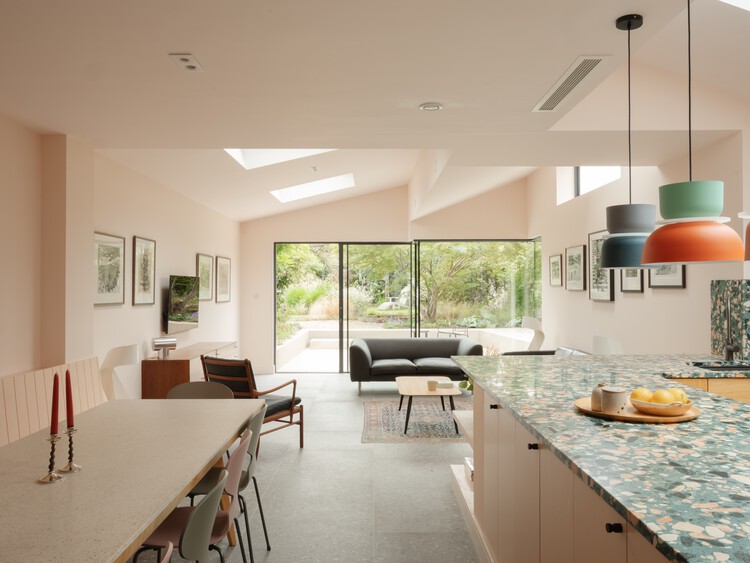
Sawtooth House / Francesco Pierazzi Architects - Exterior Photography, Sustainability, DoorSawtooth House / Francesco Pierazzi Architects - Interior Photography, Sustainability, Kitchen, Lighting, Table, Countertop, ChairSawtooth House / Francesco Pierazzi Architects - Interior Photography, SustainabilitySawtooth House / Francesco Pierazzi Architects - Exterior Photography, SustainabilitySawtooth House / Francesco Pierazzi Architects - More Images+ 17

  • Area Area of this architecture project Area:  180
  • Year Completion year of this architecture project Year:  2024
  • Manufacturers Brands with products used in this architecture project
    Manufacturers:  Cortizo, PoaloInteriors, Velux, Wienerberger Koramic

Shanghai Midea Global Innovation Park / Atelier Ma_BIAD

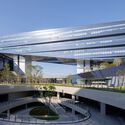
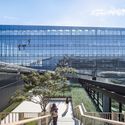
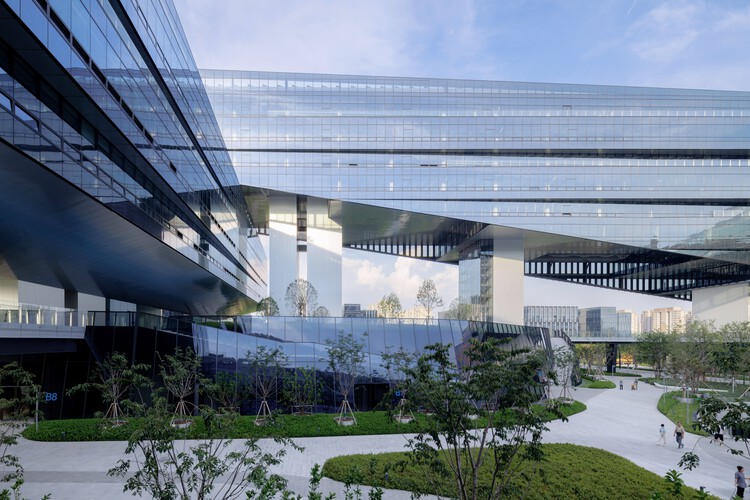
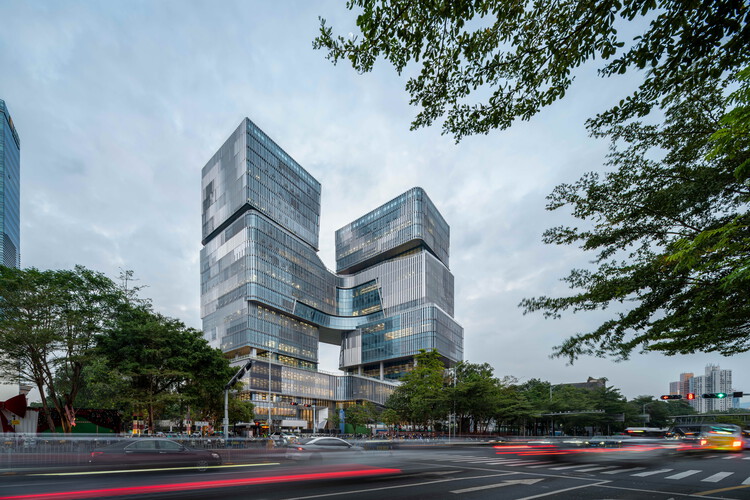
Shanghai Midea Global Innovation Park  / Atelier Ma_BIAD - Exterior Photography, Office BuildingsShanghai Midea Global Innovation Park  / Atelier Ma_BIAD - Office BuildingsShanghai Midea Global Innovation Park  / Atelier Ma_BIAD - Office BuildingsShanghai Midea Global Innovation Park  / Atelier Ma_BIAD - Exterior Photography, Office BuildingsShanghai Midea Global Innovation Park  / Atelier Ma_BIAD - More Images+ 43

WPP Headquarters Mizal / Eller + Eller Architekten GmbH

WPP Headquarters Mizal / Eller + Eller Architekten GmbH - SustainabilityWPP Headquarters Mizal / Eller + Eller Architekten GmbH - Exterior Photography, SustainabilityWPP Headquarters Mizal / Eller + Eller Architekten GmbH - Exterior Photography, SustainabilityWPP Headquarters Mizal / Eller + Eller Architekten GmbH - Interior Photography, Sustainability, ColumnWPP Headquarters Mizal / Eller + Eller Architekten GmbH - More Images+ 13

  • Area Area of this architecture project Area:  52000
  • Year Completion year of this architecture project Year:  2023
  • Manufacturers Brands with products used in this architecture project
    Manufacturers:  Josef Gartner GmbH, Gundelfingen

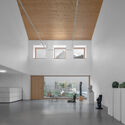
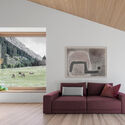
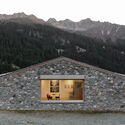
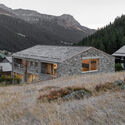
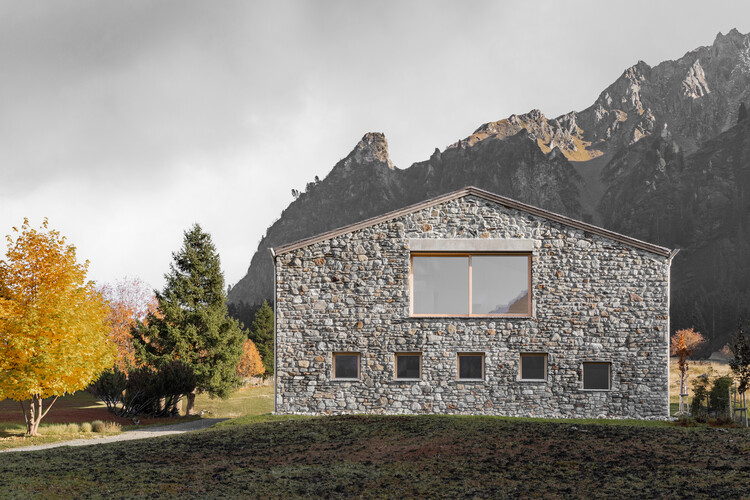
Vergalderie - Alpine Guesthouse and Gallery / Christian Tonko

Vergalderie - Alpine Guesthouse and Gallery / Christian Tonko - GalleryVergalderie - Alpine Guesthouse and Gallery / Christian Tonko - Interior Photography, Gallery, ChairVergalderie - Alpine Guesthouse and Gallery / Christian Tonko - Exterior Photography, GalleryVergalderie - Alpine Guesthouse and Gallery / Christian Tonko - Exterior Photography, GalleryVergalderie - Alpine Guesthouse and Gallery / Christian Tonko - More Images+ 27

  • Architects: Christian Tonko
  • Area Area of this architecture project Area:  300
  • Year Completion year of this architecture project Year:  2025
  • Manufacturers Brands with products used in this architecture project
    Manufacturers:  Joka, RÖFIX, Zumtobel Lighting

Luohu Library and Youth Activity Center / Shenzhen Huahui Design + iDEA
Luohu Library and Youth Activity Center  / Shenzhen Huahui Design + iDEA - Exterior Photography, Youth Center, CityscapeLuohu Library and Youth Activity Center  / Shenzhen Huahui Design + iDEA - Exterior Photography, Youth Center, CityscapeLuohu Library and Youth Activity Center  / Shenzhen Huahui Design + iDEA - Youth CenterLuohu Library and Youth Activity Center  / Shenzhen Huahui Design + iDEA - Interior Photography, Youth Center, StairsLuohu Library and Youth Activity Center  / Shenzhen Huahui Design + iDEA - More Images+ 45
Full Renovation LVL / Ábaton

Full Renovation LVL / Ábaton - Interior Photography, Renovation, Table, ChairFull Renovation LVL / Ábaton - Exterior Photography, Renovation, GardenFull Renovation LVL / Ábaton - Interior Photography, Renovation, Table, ChairFull Renovation LVL / Ábaton - Interior Photography, Renovation, Bedroom, Chair, BedFull Renovation LVL / Ábaton - More Images+ 27

  • Architects: Ábaton
  • Area Area of this architecture project Area:  600
  • Year Completion year of this architecture project Year:  2024

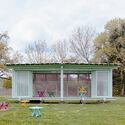
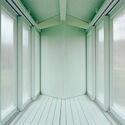
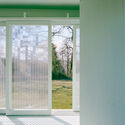
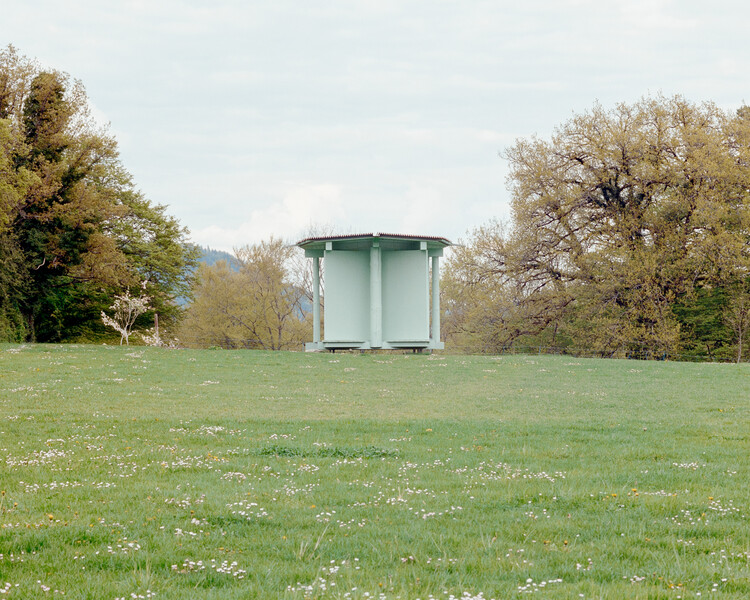
Pavillon of the Sliding Doors / Piertzovanis Toews

Pavillon of the Sliding Doors / Piertzovanis Toews - Community Pavillon of the Sliding Doors / Piertzovanis Toews - Community Pavillon of the Sliding Doors / Piertzovanis Toews - Community Pavillon of the Sliding Doors / Piertzovanis Toews - Community Pavillon of the Sliding Doors / Piertzovanis Toews - More Images+ 16

  • Architects: Piertzovanis Toews
  • Area Area of this architecture project Area:  15
  • Year Completion year of this architecture project Year:  2025
  • Manufacturers Brands with products used in this architecture project
    Manufacturers:  Bosshard Farben, Création Baumann, Metal Pfister, Röhm Schweiz

Green Lodge / Stylus Architects

  • Architects: Stylus Architects
  • Area Area of this architecture project Area:  175
  • Year Completion year of this architecture project Year:  2025
  • Manufacturers Brands with products used in this architecture project
    Manufacturers:  Maxlight

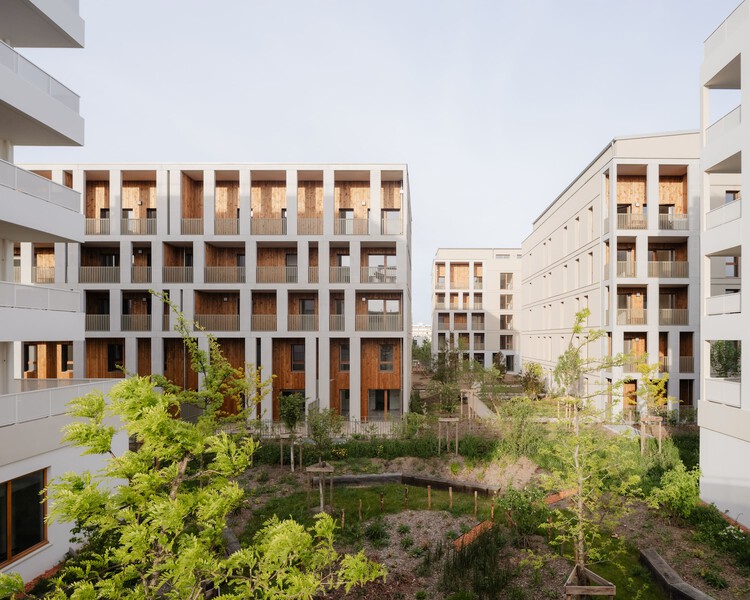
Racine Carrée Social Housing / rue royale architectes

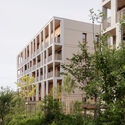
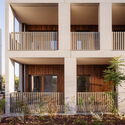
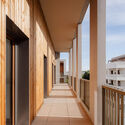
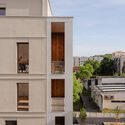
Racine Carrée Social Housing / rue royale architectes - Exterior Photography, ColivingRacine Carrée Social Housing / rue royale architectes - Exterior Photography, Coliving, BalconyRacine Carrée Social Housing / rue royale architectes - ColivingRacine Carrée Social Housing / rue royale architectes - Exterior Photography, Coliving, BalconyRacine Carrée Social Housing / rue royale architectes - More Images+ 22

  • Area Area of this architecture project Area:  5791
  • Year Completion year of this architecture project Year:  2026
  • Manufacturers Brands with products used in this architecture project
    Manufacturers:  Piveteau Bois

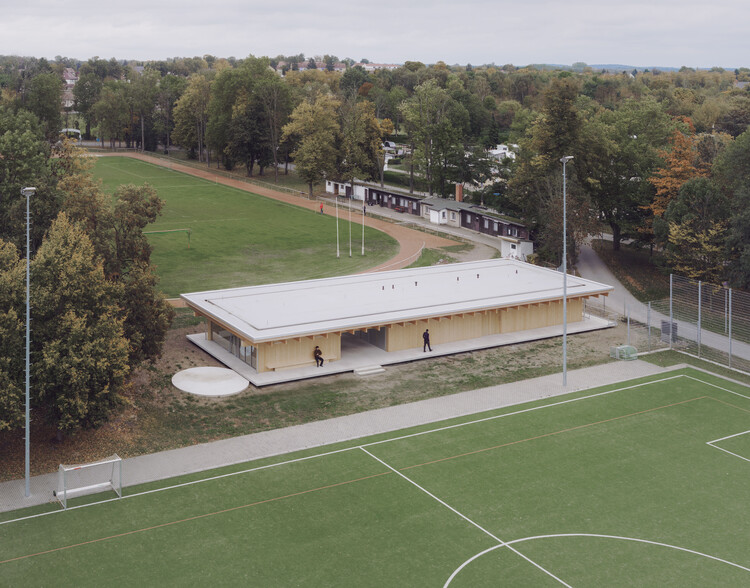
Engawa Sports facility / FAKT – Office for Architecture

Engawa Sports facility / FAKT – Office for Architecture - Sports FieldEngawa Sports facility / FAKT – Office for Architecture - Sports FieldEngawa Sports facility / FAKT – Office for Architecture - Interior Photography, Sports FieldEngawa Sports facility / FAKT – Office for Architecture - Sports FieldEngawa Sports facility / FAKT – Office for Architecture - More Images+ 10

Stadtforum in Dresden / Barcode Architects + Tchoban Voss Architekten

Stadtforum in Dresden / Barcode Architects + Tchoban Voss Architekten - Exterior Photography, OfficesStadtforum in Dresden / Barcode Architects + Tchoban Voss Architekten - Interior Photography, OfficesStadtforum in Dresden / Barcode Architects + Tchoban Voss Architekten - Interior Photography, Offices, StairsStadtforum in Dresden / Barcode Architects + Tchoban Voss Architekten - Interior Photography, Offices, FacadeStadtforum in Dresden / Barcode Architects + Tchoban Voss Architekten - More Images+ 28