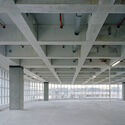
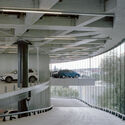
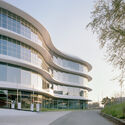
1. ArchDaily
  2. Concrete

Concrete

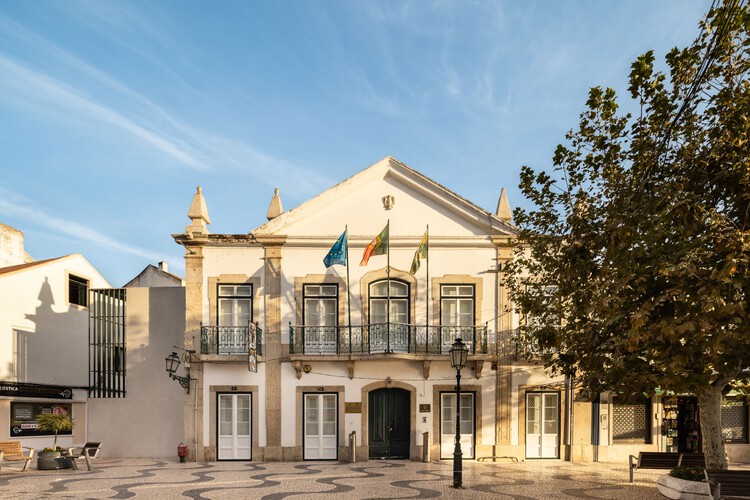
Montijo Municipal Gallery's Garden / Ricardo Bak Gordon + Rui Mendes Arquitectura

Montijo Municipal Gallery's Garden / Ricardo Bak Gordon + Rui Mendes Arquitectura - Exterior Photography, Community
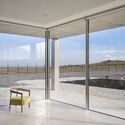
© Francisco Nogueira

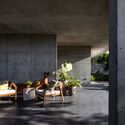
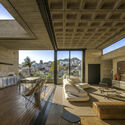
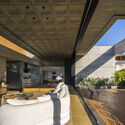
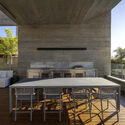
Montijo Municipal Gallery's Garden / Ricardo Bak Gordon + Rui Mendes Arquitectura - Exterior Photography, Community Montijo Municipal Gallery's Garden / Ricardo Bak Gordon + Rui Mendes Arquitectura - Interior Photography, Community , GardenMontijo Municipal Gallery's Garden / Ricardo Bak Gordon + Rui Mendes Arquitectura - Exterior Photography, Community Montijo Municipal Gallery's Garden / Ricardo Bak Gordon + Rui Mendes Arquitectura - Community Montijo Municipal Gallery's Garden / Ricardo Bak Gordon + Rui Mendes Arquitectura - More Images+ 16

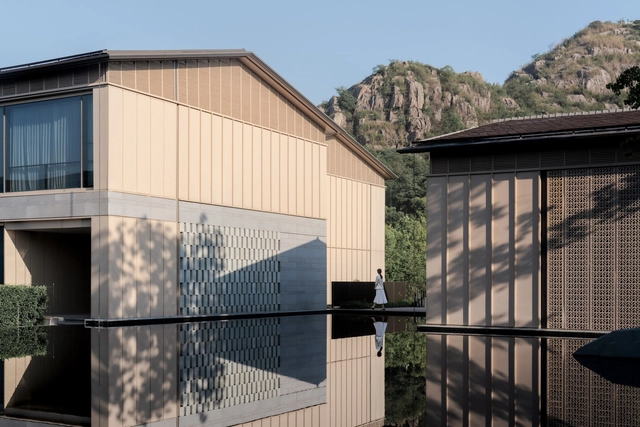
Banyan Tree and Angsana Suzhou Shishan / GOA (Group of Architects)

Banyan Tree and Angsana Suzhou Shishan / GOA (Group of Architects) - HotelsBanyan Tree and Angsana Suzhou Shishan / GOA (Group of Architects) - Exterior Photography, HotelsBanyan Tree and Angsana Suzhou Shishan / GOA (Group of Architects) - Exterior Photography, Hotels, CourtyardBanyan Tree and Angsana Suzhou Shishan / GOA (Group of Architects) - HotelsBanyan Tree and Angsana Suzhou Shishan / GOA (Group of Architects) - More Images+ 23

•
Suzhou, China

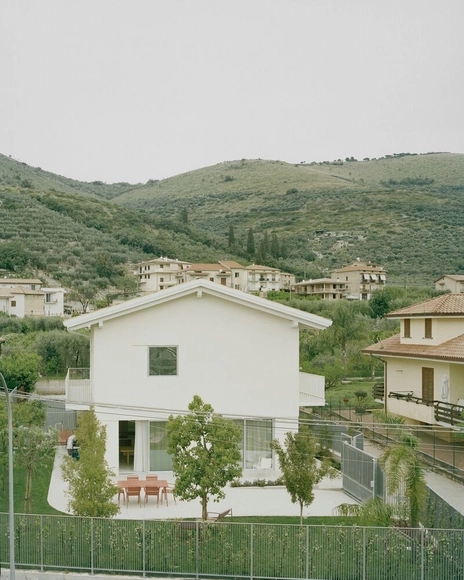
House with a Square Window / Set Architects

House with a Square Window / Set Architects - HousesHouse with a Square Window / Set Architects - Interior Photography, HousesHouse with a Square Window / Set Architects - Interior Photography, Houses, ChairHouse with a Square Window / Set Architects - Interior Photography, Houses, LightingHouse with a Square Window / Set Architects - More Images+ 22

  • Architects: Set Architects
  • Area Area of this architecture project Area:  200 m²
  • Year Completion year of this architecture project Year:  2025
  • Manufacturers Brands with products used in this architecture project
    Manufacturers:  Ceramica Globo

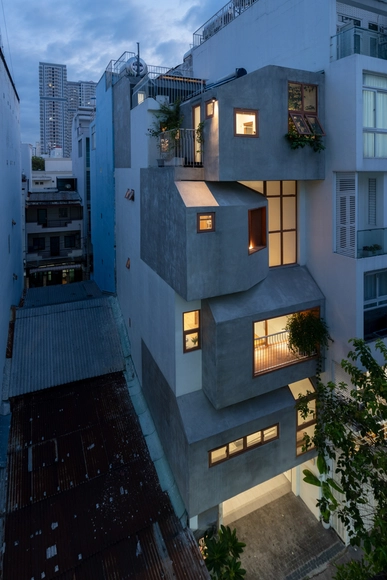
TiTi’s House / NAQI & Partners

TiTi’s House / NAQI & Partners - HousesTiTi’s House / NAQI & Partners - Interior Photography, Houses, StairsTiTi’s House / NAQI & Partners - HousesTiTi’s House / NAQI & Partners - Exterior Photography, HousesTiTi’s House / NAQI & Partners - More Images+ 22

•
Ho Chi Minh City, Vietnam
  • Architects: NAQI & Partners
  • Area Area of this architecture project Area:  50 m²
  • Year Completion year of this architecture project Year:  2025

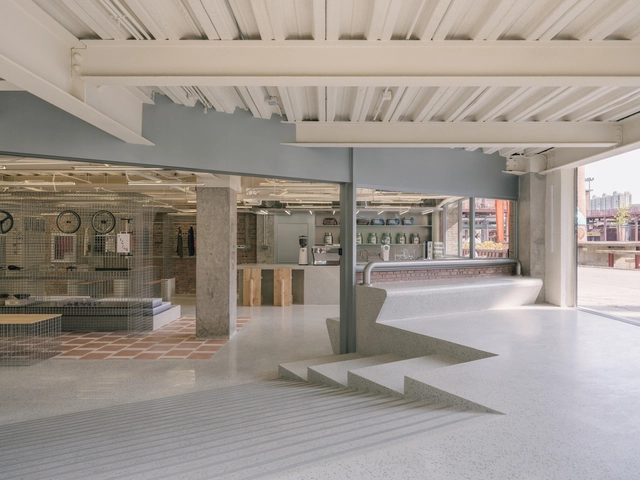
AITASHOP Beijing / Yatofu Creatives

AITASHOP Beijing / Yatofu Creatives - Exterior Photography, Retail Interiors, Column, BeamAITASHOP Beijing / Yatofu Creatives - Interior Photography, Retail InteriorsAITASHOP Beijing / Yatofu Creatives - Retail InteriorsAITASHOP Beijing / Yatofu Creatives - Retail InteriorsAITASHOP Beijing / Yatofu Creatives - More Images+ 30

  • Architects: Yatofu Creatives
  • Area Area of this architecture project Area:  1002 m²
  • Year Completion year of this architecture project Year:  2024

House São Pedro / FGMF

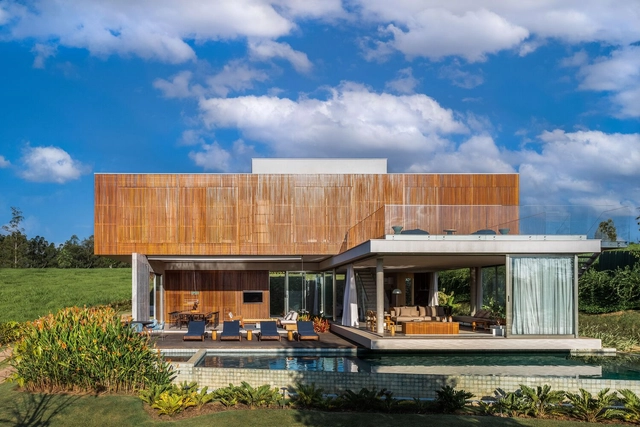
House São Pedro / FGMF - HousesHouse São Pedro / FGMF - Interior Photography, Houses, Garden, ChairHouse São Pedro / FGMF - Interior Photography, Houses, Table, ChairHouse São Pedro / FGMF - HousesHouse São Pedro / FGMF - More Images+ 17

•
Porto Feliz, Brazil
  • Architects: FGMF
  • Area Area of this architecture project Area:  538 m²
  • Year Completion year of this architecture project Year:  2020

Zasadený House / Pauliny Hovorka Architekti

Zasadený House / Pauliny Hovorka Architekti - HousesZasadený House / Pauliny Hovorka Architekti - HousesZasadený House / Pauliny Hovorka Architekti - Interior Photography, HousesZasadený House / Pauliny Hovorka Architekti - Interior Photography, Houses, Kitchen, Facade, TableZasadený House / Pauliny Hovorka Architekti - More Images+ 33

•
Banská Bystrica, Slovakia
  • Area Area of this architecture project Area:  439 m²
  • Year Completion year of this architecture project Year:  2023
  • Manufacturers Brands with products used in this architecture project
    Manufacturers:  ELEVATE, Geberit, Hansgrohe, Holcim, Duravit, +7

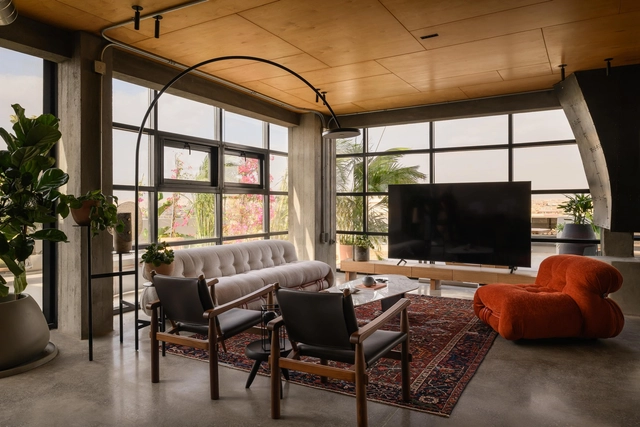
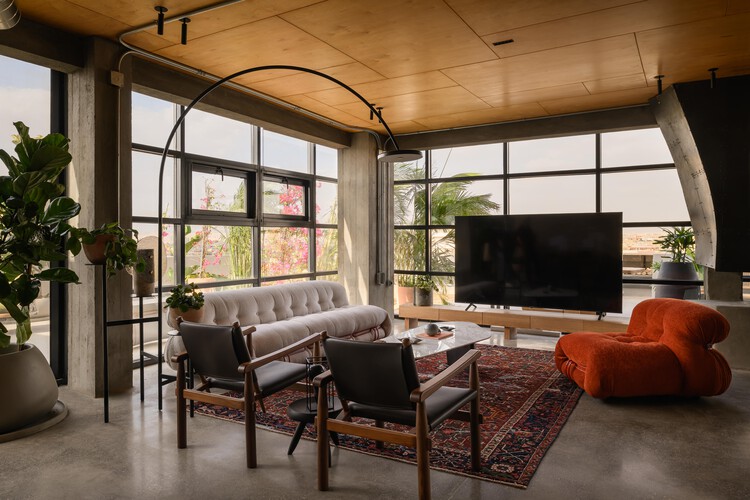
The V Penthouse / Badie Architects

The V Penthouse / Badie Architects - Exterior Photography, Apartment InteriorsThe V Penthouse / Badie Architects - Interior Photography, Apartment Interiors, Lighting, ChairThe V Penthouse / Badie Architects - Interior Photography, Apartment Interiors, Kitchen, Table, ChairThe V Penthouse / Badie Architects - Apartment InteriorsThe V Penthouse / Badie Architects - More Images+ 29

  • Architects: Badie Architects
  • Area Area of this architecture project Area:  185 m²
  • Year Completion year of this architecture project Year:  2025
  • Manufacturers Brands with products used in this architecture project
    Manufacturers:  Colortek, Kahhal Looms, Madar

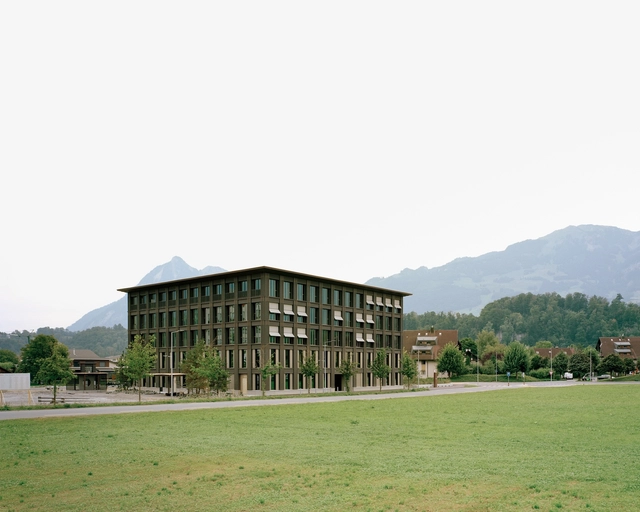
OKB Headquarters / Seilerlinhart

OKB Headquarters / Seilerlinhart - SustainabilityOKB Headquarters / Seilerlinhart - Interior Photography, SustainabilityOKB Headquarters / Seilerlinhart - SustainabilityOKB Headquarters / Seilerlinhart - Interior Photography, Sustainability, Table, ChairOKB Headquarters / Seilerlinhart - More Images+ 20

Lavender Villa / Be4 Architecture

Lavender Villa / Be4 Architecture - HousesLavender Villa / Be4 Architecture - HousesLavender Villa / Be4 Architecture - HousesLavender Villa / Be4 Architecture - Interior Photography, HousesLavender Villa / Be4 Architecture - More Images+ 24

•
Hòa Hải, Vietnam
  • Architects: Be4 Architecture
  • Area Area of this architecture project Area:  172 m²
  • Year Completion year of this architecture project Year:  2024

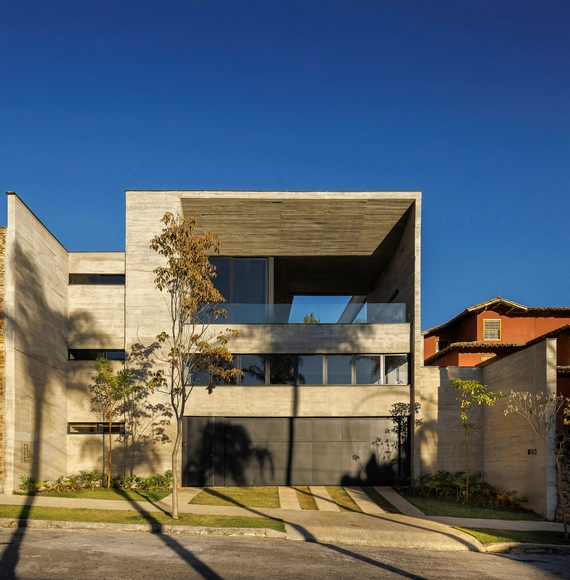
FLA House / Frederico Bicalho Arquitetura

FLA House / Frederico Bicalho Arquitetura - Interior Photography, Houses, Balcony, StairsFLA House / Frederico Bicalho Arquitetura - Interior Photography, Houses, Courtyard, BeamFLA House / Frederico Bicalho Arquitetura - Interior Photography, Houses, Patio, Beam, ChairFLA House / Frederico Bicalho Arquitetura - Interior Photography, Houses, ChairFLA House / Frederico Bicalho Arquitetura - More Images+ 21

•
São Bento, Brazil

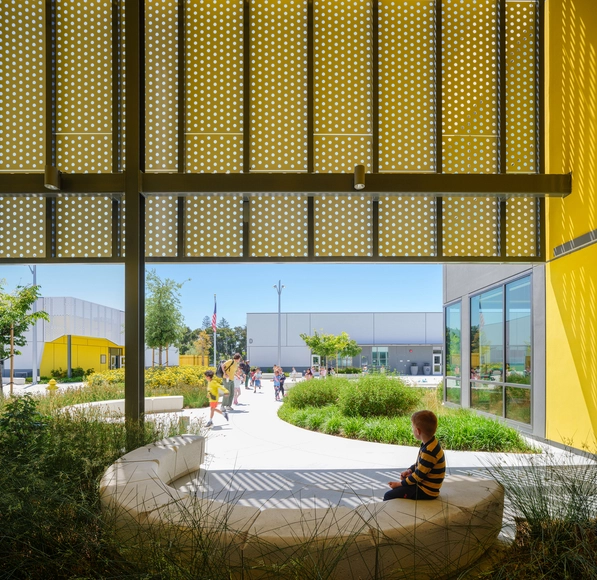
Agnews K12 Campus / LPA

 Agnews K12 Campus / LPA - Exterior Photography, High School, Garden, Facade Agnews K12 Campus / LPA - Exterior Photography, High School, Facade Agnews K12 Campus / LPA - Interior Photography, High School, Table, Chair Agnews K12 Campus / LPA - Interior Photography, High School Agnews K12 Campus / LPA - More Images+ 17

Lineu Building / Cité Arquitetura

Lineu Building / Cité Arquitetura - Drawings, Apartments, Balcony, HandrailLineu Building / Cité Arquitetura - ApartmentsLineu Building / Cité Arquitetura - ApartmentsLineu Building / Cité Arquitetura - ApartmentsLineu Building / Cité Arquitetura - More Images+ 20

  • Architects: Cité Arquitetura
  • Area Area of this architecture project Area:  4359 m²
  • Year Completion year of this architecture project Year:  2024

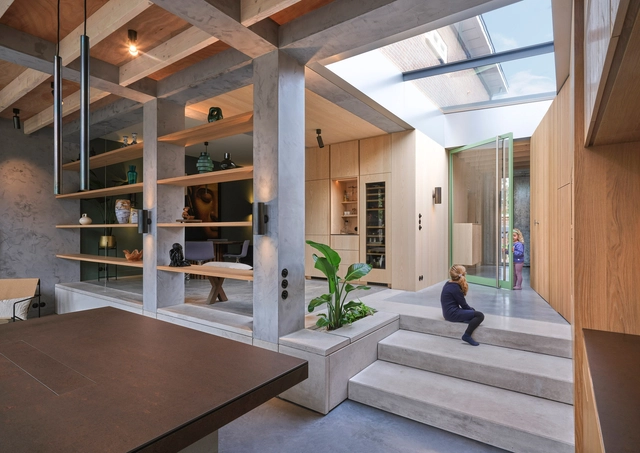
East West House / Bloot Architecture

East West House / Bloot Architecture - Interior Photography, Houses, Door, FacadeEast West House / Bloot Architecture - Interior Photography, Houses, Facade, Table, ChairEast West House / Bloot Architecture - Interior Photography, Houses, Beam, Facade, Table, LightingEast West House / Bloot Architecture - Interior Photography, Houses, Beam, FacadeEast West House / Bloot Architecture - More Images+ 16

•
The Hague, The Netherlands
  • Architects: Bloot Architecture
  • Area Area of this architecture project Area:  140 m²
  • Year Completion year of this architecture project Year:  2023
  • Manufacturers Brands with products used in this architecture project
    Manufacturers:  FLOS, FritsJurgens, Decor Walther, Isovlas, Pavatex

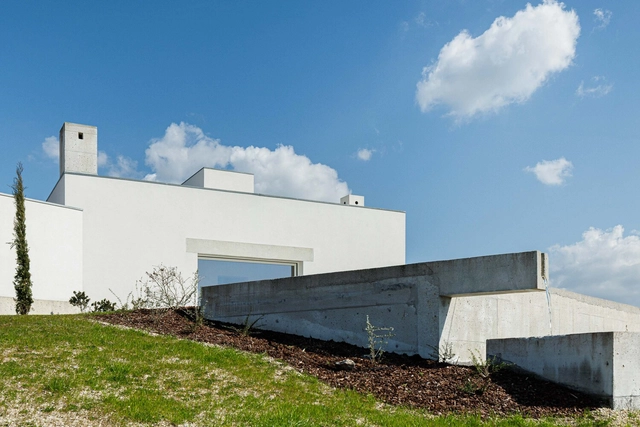
Pedrantil House / Helder da Rocha Arquitectos

Pedrantil House / Helder da Rocha Arquitectos - HousesPedrantil House / Helder da Rocha Arquitectos - Interior Photography, Houses, LightingPedrantil House / Helder da Rocha Arquitectos - HousesPedrantil House / Helder da Rocha Arquitectos - HousesPedrantil House / Helder da Rocha Arquitectos - More Images+ 30

•
Croca, Portugal
  • Area Area of this architecture project Area:  204 m²
  • Year Completion year of this architecture project Year:  2025
  • Manufacturers Brands with products used in this architecture project
    Manufacturers:  BRUMA, JNF, Roca

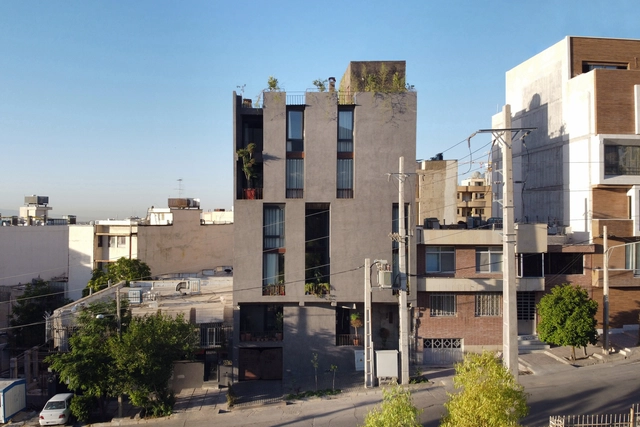
Dwelling the Absent: Residential Apartment for Maryam and Faraj Shiraz / Alborz Mohammadi / Keramati Architect

Dwelling the Absent: Residential Apartment for Maryam and Faraj Shiraz / Alborz Mohammadi / Keramati Architect - Exterior Photography, ApartmentsDwelling the Absent: Residential Apartment for Maryam and Faraj Shiraz / Alborz Mohammadi / Keramati Architect - Interior Photography, Apartments, Kitchen, BeamDwelling the Absent: Residential Apartment for Maryam and Faraj Shiraz / Alborz Mohammadi / Keramati Architect - Interior Photography, Apartments, ChairDwelling the Absent: Residential Apartment for Maryam and Faraj Shiraz / Alborz Mohammadi / Keramati Architect - ApartmentsDwelling the Absent: Residential Apartment for Maryam and Faraj Shiraz / Alborz Mohammadi / Keramati Architect - More Images+ 22

•
Shiraz, Iran

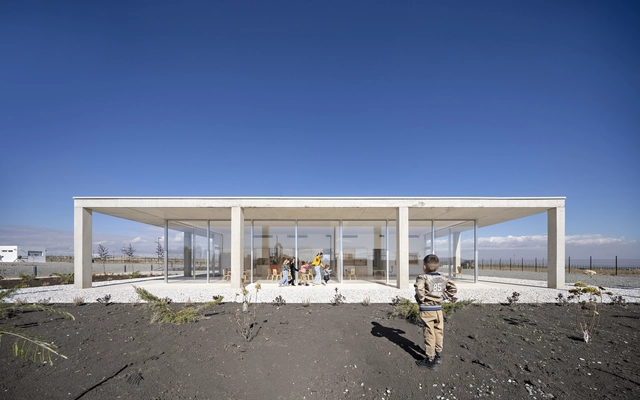
Nursery in Armenia / Alberto Campo Baeza

Nursery in Armenia / Alberto Campo Baeza - KindergartenNursery in Armenia / Alberto Campo Baeza - Interior Photography, KindergartenNursery in Armenia / Alberto Campo Baeza - KindergartenNursery in Armenia / Alberto Campo Baeza - KindergartenNursery in Armenia / Alberto Campo Baeza - More Images+ 19

  • Area Area of this architecture project Area:  250 m²
  • Year Completion year of this architecture project Year:  2024

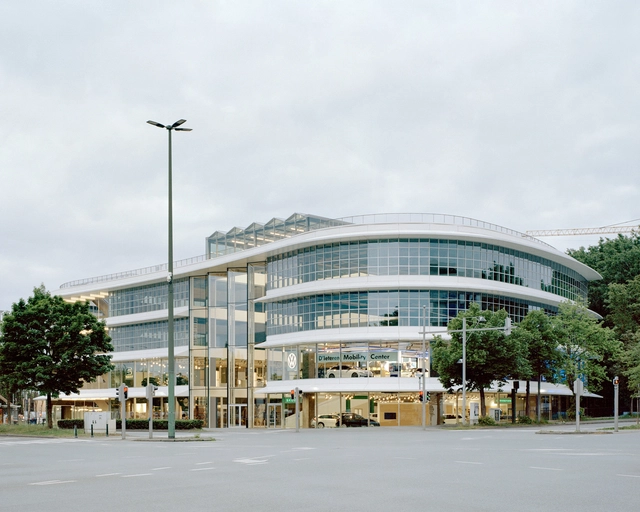
Mobilis Automotive Building / XDGA

Mobilis Automotive Building / XDGA - Exterior Photography, Commercial ArchitectureMobilis Automotive Building / XDGA - Commercial ArchitectureMobilis Automotive Building / XDGA - Interior Photography, Commercial ArchitectureMobilis Automotive Building / XDGA - Exterior Photography, Commercial ArchitectureMobilis Automotive Building / XDGA - More Images+ 18

  • Architects: XDGA
  • Area Area of this architecture project Area:  27821 m²
  • Year Completion year of this architecture project Year:  2024
  • Manufacturers Brands with products used in this architecture project
    Manufacturers:  Polypane Glasindustrie NV, Schüco