1. ArchDaily
  2. Concrete

Concrete

The New Bund School of No.2 Secondary School of East China Normal University and Bing Chang Tian New Bund Kindergarten / Atelier Z+, Dplus-Studio

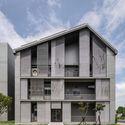
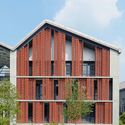
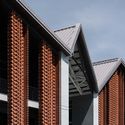
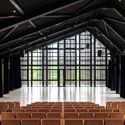
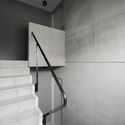
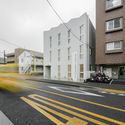
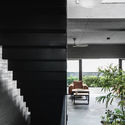
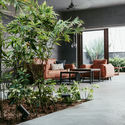
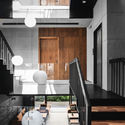
The New Bund School of No.2 Secondary School of East China Normal University and Bing Chang Tian New Bund Kindergarten / Atelier Z+, Dplus-Studio - Exterior Photography, Elementary & Middle SchoolThe New Bund School of No.2 Secondary School of East China Normal University and Bing Chang Tian New Bund Kindergarten / Atelier Z+, Dplus-Studio - Exterior Photography, Elementary & Middle School, FacadeThe New Bund School of No.2 Secondary School of East China Normal University and Bing Chang Tian New Bund Kindergarten / Atelier Z+, Dplus-Studio - Interior Photography, Elementary & Middle SchoolThe New Bund School of No.2 Secondary School of East China Normal University and Bing Chang Tian New Bund Kindergarten / Atelier Z+, Dplus-Studio - Interior Photography, Elementary & Middle School, Stairs, HandrailThe New Bund School of No.2 Secondary School of East China Normal University and Bing Chang Tian New Bund Kindergarten / Atelier Z+, Dplus-Studio - More Images+ 58

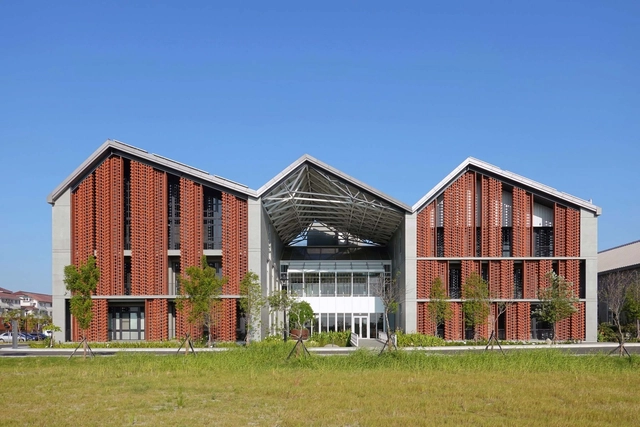
Fengtay Agriculture R&D Center / Bio-architecture Formosana

Fengtay Agriculture R&D Center / Bio-architecture Formosana - Exterior Photography, Institutional Buildings, FacadeFengtay Agriculture R&D Center / Bio-architecture Formosana - Exterior Photography, Institutional Buildings, FacadeFengtay Agriculture R&D Center / Bio-architecture Formosana - Exterior Photography, Institutional Buildings, FacadeFengtay Agriculture R&D Center / Bio-architecture Formosana - Interior Photography, Institutional BuildingsFengtay Agriculture R&D Center / Bio-architecture Formosana - More Images+ 22

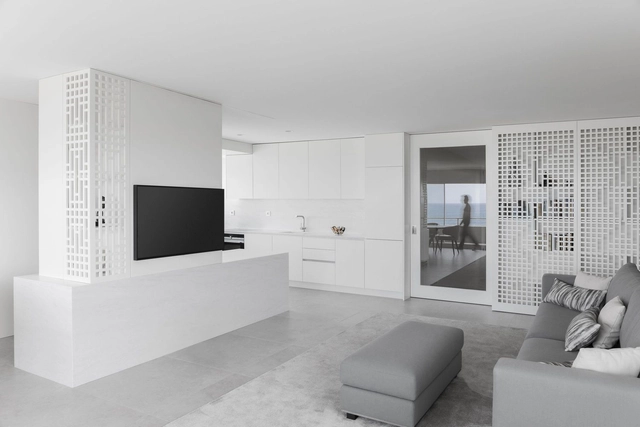
São Felix Apartment / Paulo Moreira Architectures

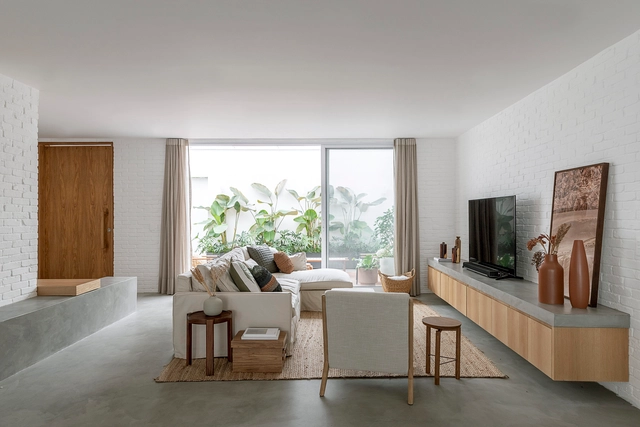
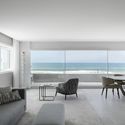
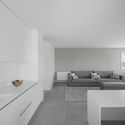
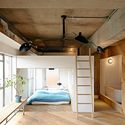
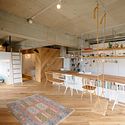
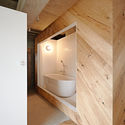
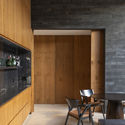
São Felix Apartment / Paulo Moreira Architectures - Interior Photography, Apartment Interiors, Bedroom, Door, BedSão Felix Apartment / Paulo Moreira Architectures - Interior Photography, Apartment Interiors, Door, FacadeSão Felix Apartment / Paulo Moreira Architectures - Interior Photography, Apartment Interiors, Chair, TableSão Felix Apartment / Paulo Moreira Architectures - Interior Photography, Apartment Interiors, Sink, CountertopSão Felix Apartment / Paulo Moreira Architectures - More Images+ 13

  • Area Area of this architecture project Area:  160 m²
  • Year Completion year of this architecture project Year:  2020
  • Manufacturers Brands with products used in this architecture project
    Manufacturers:  panoramah!®

min/MAX House / Punch Architecture

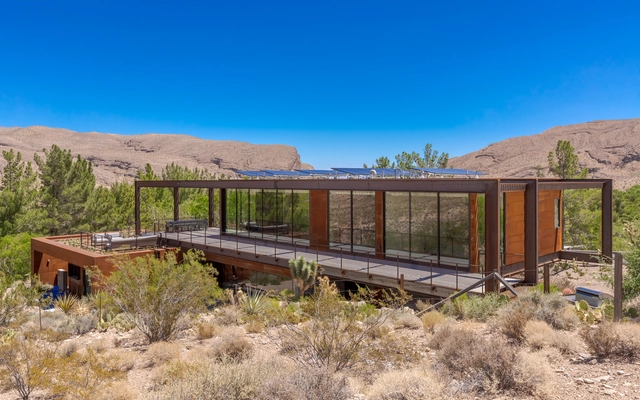
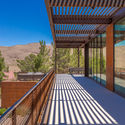
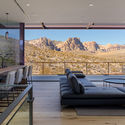
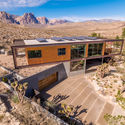
min/MAX House / Punch Architecture - Exterior Photography, Houses, Facademin/MAX House / Punch Architecture - Exterior Photography, Houses, Facademin/MAX House / Punch Architecture - Interior Photography, Houses, Tablemin/MAX House / Punch Architecture - Exterior Photography, Housesmin/MAX House / Punch Architecture - More Images+ 24

•
Blue Diamond, United States

College of Architects Province of Córdoba/ Adolfo Mondejar + Pablo Mondejar + Dolores Gomez Macedo

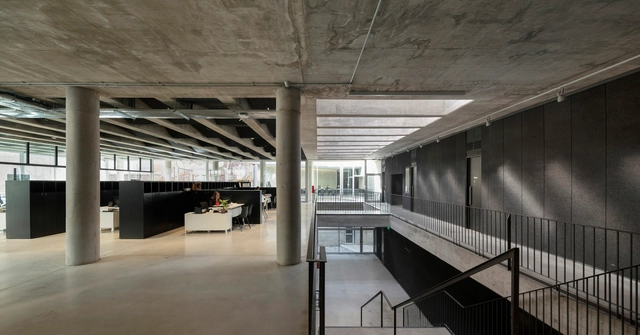
College of Architects Province of Córdoba/ Adolfo Mondejar + Pablo Mondejar + Dolores Gomez Macedo - Interior Photography, BankCollege of Architects Province of Córdoba/ Adolfo Mondejar + Pablo Mondejar + Dolores Gomez Macedo - Interior Photography, BankCollege of Architects Province of Córdoba/ Adolfo Mondejar + Pablo Mondejar + Dolores Gomez Macedo - Exterior Photography, Bank, FacadeCollege of Architects Province of Córdoba/ Adolfo Mondejar + Pablo Mondejar + Dolores Gomez Macedo - Interior Photography, Bank, Stairs, HandrailCollege of Architects Province of Córdoba/ Adolfo Mondejar + Pablo Mondejar + Dolores Gomez Macedo - More Images+ 31

Terbregsehof 11 / Loer Architecten

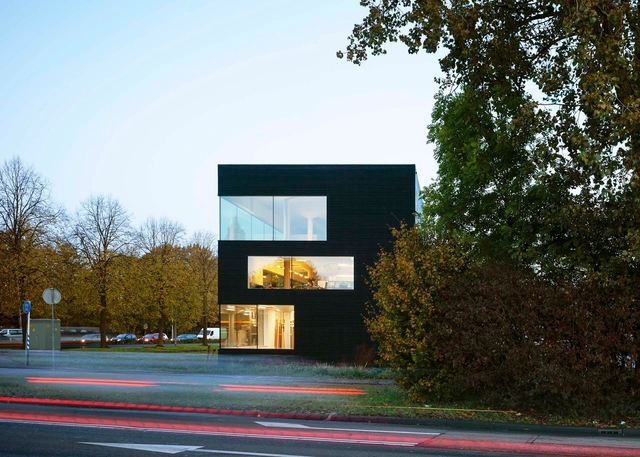
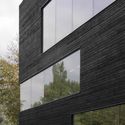
Terbregsehof 11 / Loer Architecten - Exterior Photography, OfficesTerbregsehof 11 / Loer Architecten - Exterior Photography, Offices, FacadeTerbregsehof 11 / Loer Architecten - Exterior Photography, Offices, FacadeTerbregsehof 11 / Loer Architecten - Interior Photography, OfficesTerbregsehof 11 / Loer Architecten - More Images+ 14

JJM House / VOA Arquitetura

JJM House / VOA Arquitetura - Interior Photography, House InteriorsJJM House / VOA Arquitetura - Interior Photography, House InteriorsJJM House / VOA Arquitetura - Interior Photography, House Interiors, BathroomJJM House / VOA Arquitetura - Interior Photography, House InteriorsJJM House / VOA Arquitetura - More Images+ 13

  • Architects: VOA Arquitetura
  • Area Area of this architecture project Area:  380 m²
  • Year Completion year of this architecture project Year:  2020
  • Manufacturers Brands with products used in this architecture project
    Manufacturers:  Ikea, Muuto, Protecnica

Tenhachi House / Tenhachi Architect & Interior Design

 Tenhachi House  / Tenhachi Architect & Interior Design   - Interior Photography, House Interiors, Bedroom, Beam, Door, Bed Tenhachi House  / Tenhachi Architect & Interior Design   - House Interiors Tenhachi House  / Tenhachi Architect & Interior Design   - Interior Photography, House Interiors, Kitchen, Beam, Table, Chair Tenhachi House  / Tenhachi Architect & Interior Design   - House Interiors Tenhachi House  / Tenhachi Architect & Interior Design   - More Images+ 11

MH Office / Gendai Sekkei

MH Office / Gendai Sekkei - Interior Photography, Office Buildings, FacadeMH Office / Gendai Sekkei - Interior Photography, Office BuildingsMH Office / Gendai Sekkei - Interior Photography, Office Buildings, Stairs, HandrailMH Office / Gendai Sekkei - Exterior Photography, Office BuildingsMH Office / Gendai Sekkei - More Images+ 19

  • Architects: Gendai Sekkei
  • Area Area of this architecture project Area:  250 m²
  • Year Completion year of this architecture project Year:  2020
  • Manufacturers Brands with products used in this architecture project
    Manufacturers:  AutoDesk, AD WORLD, Adobe Systems Incorporated, VORWERK

HS House / Studio Saransh

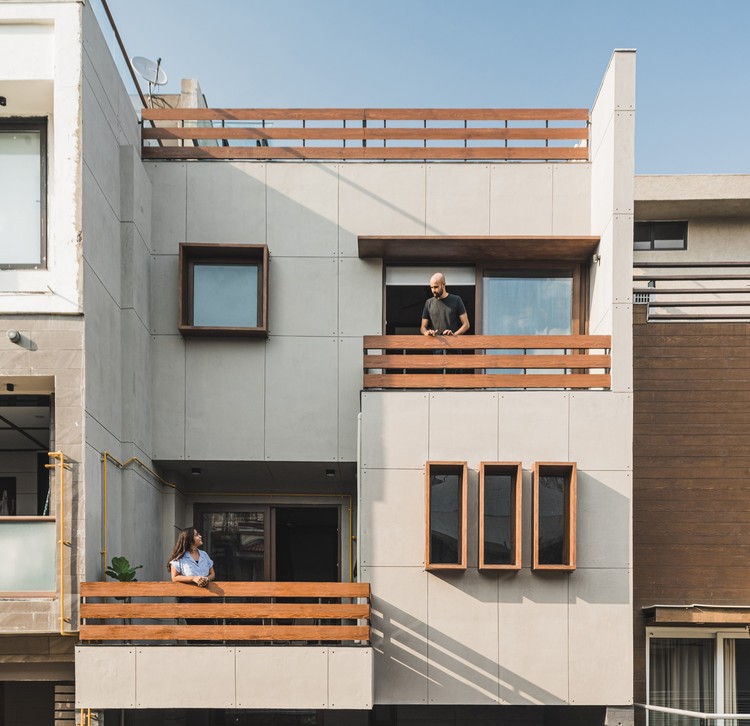
HS House / Studio Saransh - Exterior Photography, Houses, Facade

HS House / Studio Saransh - Interior Photography, Houses, Facade, BenchHS House / Studio Saransh - Interior Photography, Houses, CourtyardHS House / Studio Saransh - Interior Photography, Houses, StairsHS House / Studio Saransh - Interior Photography, Houses, Stairs, HandrailHS House / Studio Saransh - More Images+ 26

•
Ahmedabad, India

U House / URAStudio

U House / URAStudio - Exterior Photography, Houses, FacadeU House / URAStudio - Interior Photography, Houses, Kitchen, TableU House / URAStudio - Interior Photography, Houses, Kitchen, TableU House / URAStudio - Exterior Photography, HousesU House / URAStudio - More Images+ 18

Damiani Ballroom / ES Arquitetura

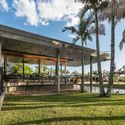
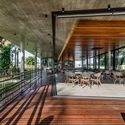
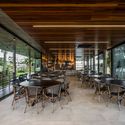
Damiani Ballroom / ES Arquitetura - Exterior Photography, Restaurant & Bar Interiors, FacadeDamiani Ballroom / ES Arquitetura - Interior Photography, Restaurant & Bar Interiors, DeckDamiani Ballroom / ES Arquitetura - Interior Photography, Restaurant & Bar InteriorsDamiani Ballroom / ES Arquitetura - Interior Photography, Restaurant & Bar Interiors, Kitchen, FacadeDamiani Ballroom / ES Arquitetura - More Images+ 23

  • Architects: ES Arquitetura
  • Area Area of this architecture project Area:  405 m²
  • Year Completion year of this architecture project Year:  2018

House 54 / Sommet

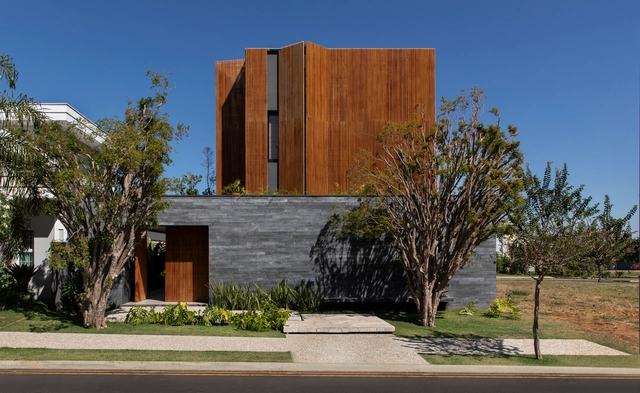
House 54 / Sommet - Exterior Photography, Houses, FacadeHouse 54 / Sommet - Exterior Photography, Houses, GardenHouse 54 / Sommet - Exterior Photography, Houses, FacadeHouse 54 / Sommet - Interior Photography, Houses, FacadeHouse 54 / Sommet - More Images+ 11

•
Santa Cruz de la Sierra, Bolivia
  • Architects: Sommet
  • Area Area of this architecture project Area:  800 m²
  • Year Completion year of this architecture project Year:  2019
  • Manufacturers Brands with products used in this architecture project
    Manufacturers:  AutoDesk, Lumion, Cortizo, Kholer, Knauf, +2

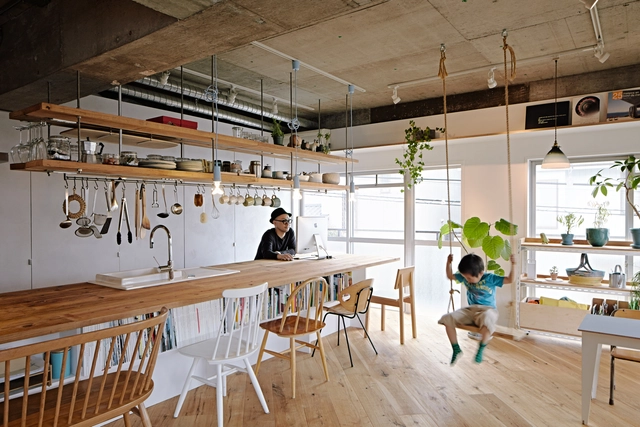
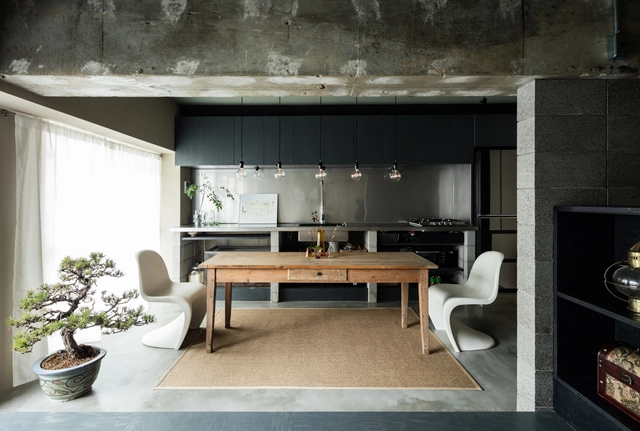
Dwelling With Independent Concrete Block Wall / Asano - Izue Architect Office

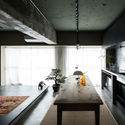
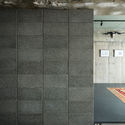
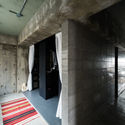
Dwelling With Independent Concrete Block Wall / Asano - Izue Architect Office - Interior Photography, Apartment Interiors, KitchenDwelling With Independent Concrete Block Wall / Asano - Izue Architect Office - Interior Photography, Apartment Interiors, Kitchen, Table, Lighting, SinkDwelling With Independent Concrete Block Wall / Asano - Izue Architect Office - Exterior Photography, Apartment InteriorsDwelling With Independent Concrete Block Wall / Asano - Izue Architect Office - Interior Photography, Apartment InteriorsDwelling With Independent Concrete Block Wall / Asano - Izue Architect Office - More Images+ 8

  • Area Area of this architecture project Area:  53 m²
  • Year Completion year of this architecture project Year:  2016
  • Manufacturers Brands with products used in this architecture project
    Manufacturers:  Adobe Systems Incorporated, Daiko, Jw-CAD, Matsuo Corporation, Osmo & Edel
  • Professionals: Daiko Electric

NT's Habitat / Flex.atelier

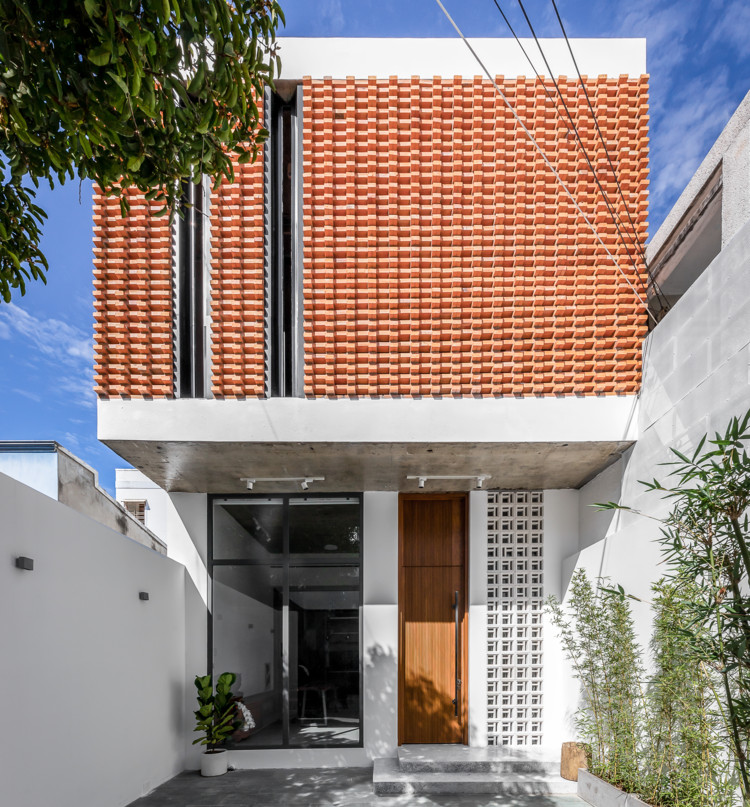
NT's Habitat / Flex.atelier - Exterior Photography, Houses, Facade
© Minq Bui

NT's Habitat / Flex.atelier - Interior Photography, Houses, Table, ChairNT's Habitat / Flex.atelier - Interior Photography, Houses, StairsNT's Habitat / Flex.atelier - Interior Photography, Houses, FacadeNT's Habitat / Flex.atelier - Exterior Photography, Houses, FacadeNT's Habitat / Flex.atelier - More Images+ 30

  • Architects: Flex.atelier
  • Area Area of this architecture project Area:  190 m²
  • Year Completion year of this architecture project Year:  2020
  • Manufacturers Brands with products used in this architecture project
    Manufacturers:  Toto, An Cuong

Murteira School Refurbishment / NOZ Arquitectura

Murteira School Refurbishment / NOZ Arquitectura - Schools Murteira School Refurbishment / NOZ Arquitectura - Schools Murteira School Refurbishment / NOZ Arquitectura - Schools Murteira School Refurbishment / NOZ Arquitectura - Schools Murteira School Refurbishment / NOZ Arquitectura - More Images+ 20

•
Cadaval, Portugal
  • Architects: NOZ Arquitectura
  • Area Area of this architecture project Area:  860 m²
  • Year Completion year of this architecture project Year:  2015
  • Manufacturers Brands with products used in this architecture project
    Manufacturers:  Cerâmica Vale da Gândara, Cinca, Tarkett

Cafe 7 YAD / SUBTEXT

Cafe 7 YAD / SUBTEXT - Interior Photography, Coffee Shop InteriorsCafe 7 YAD / SUBTEXT - Interior Photography, Coffee Shop InteriorsCafe 7 YAD / SUBTEXT - Interior Photography, Coffee Shop InteriorsCafe 7 YAD / SUBTEXT - Interior Photography, Coffee Shop Interiors, Facade, Table, ChairCafe 7 YAD / SUBTEXT - More Images+ 39

  • Architects: SUBTEXT
  • Area Area of this architecture project Area:  244 m²
  • Year Completion year of this architecture project Year:  2020
  • Professionals: growoods

House of Jabuticabeiras / mf+arquitetos

House of Jabuticabeiras  / mf+arquitetos - Interior Photography, House Interiors, Kitchen, FacadeHouse of Jabuticabeiras  / mf+arquitetos - Interior Photography, House InteriorsHouse of Jabuticabeiras  / mf+arquitetos - Interior Photography, House Interiors, StairsHouse of Jabuticabeiras  / mf+arquitetos - Interior Photography, House InteriorsHouse of Jabuticabeiras  / mf+arquitetos - More Images+ 22

  • Architects: mf+arquitetos
  • Area Area of this architecture project Area:  4122 ft²
  • Year Completion year of this architecture project Year:  2020